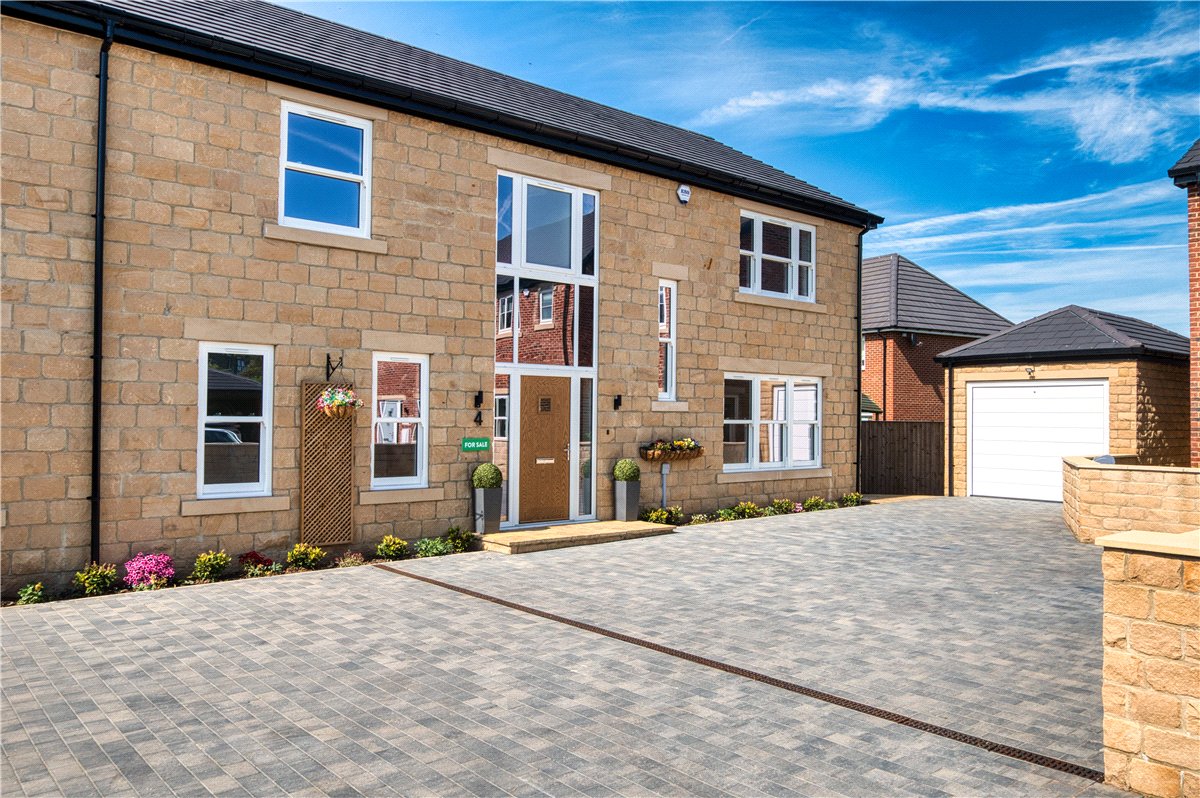
Modern living in a historic setting in a quiet backwater position within a stone's throw of The Stray.
PLOT 4 - JUST UNDER 2,000 sqft (186 sqm) OF EXCELLENT FAMILY LIVING SPACE.
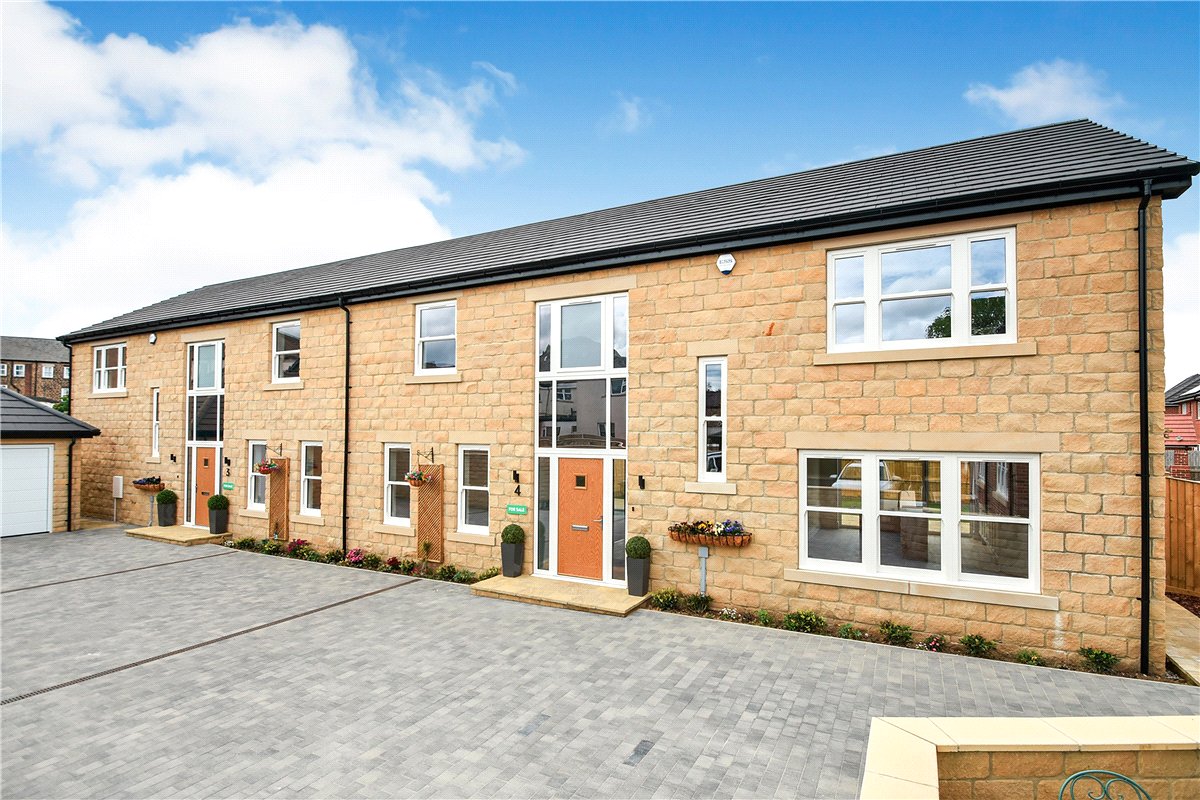
A superb 4 double bedroom semi detached property providing excellent and well planned family accommodation.
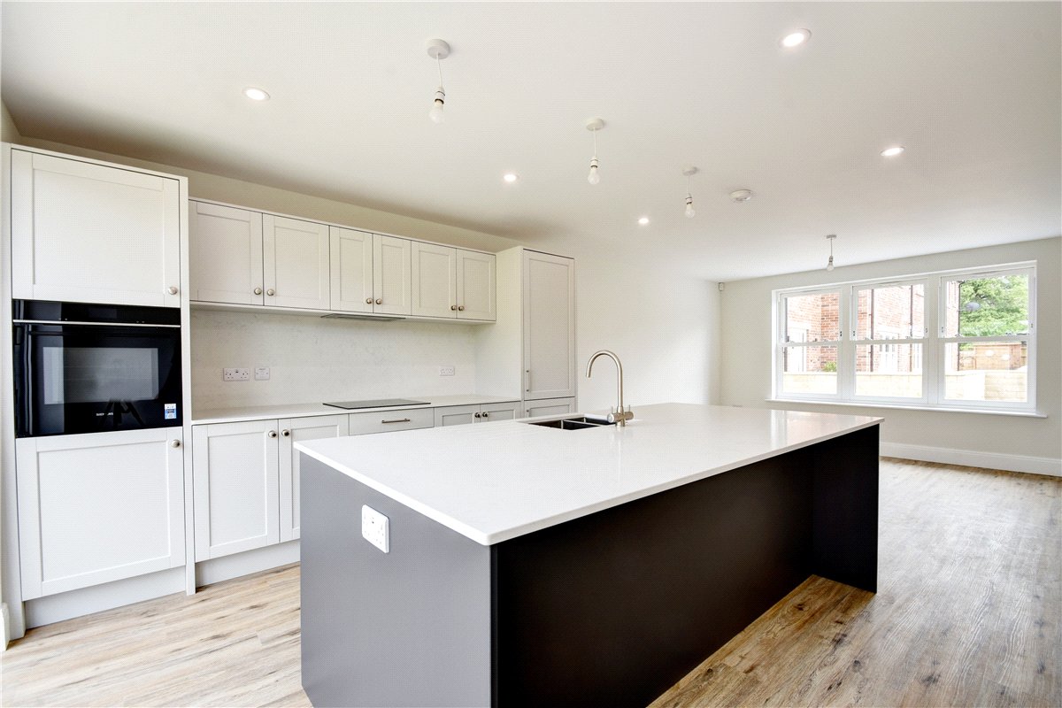
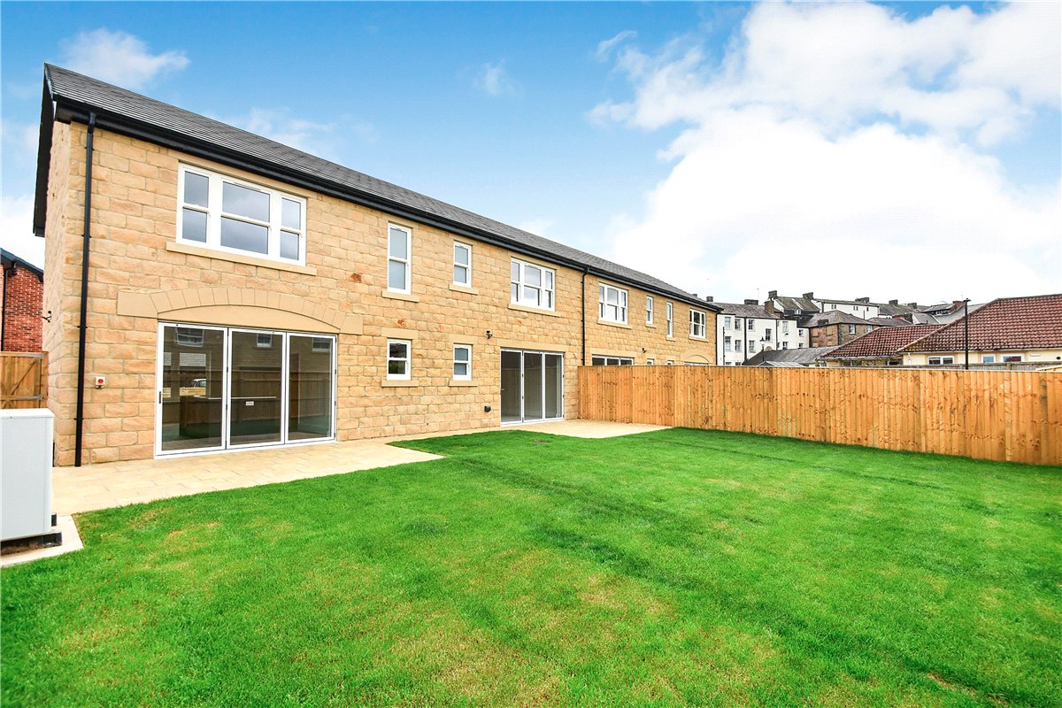
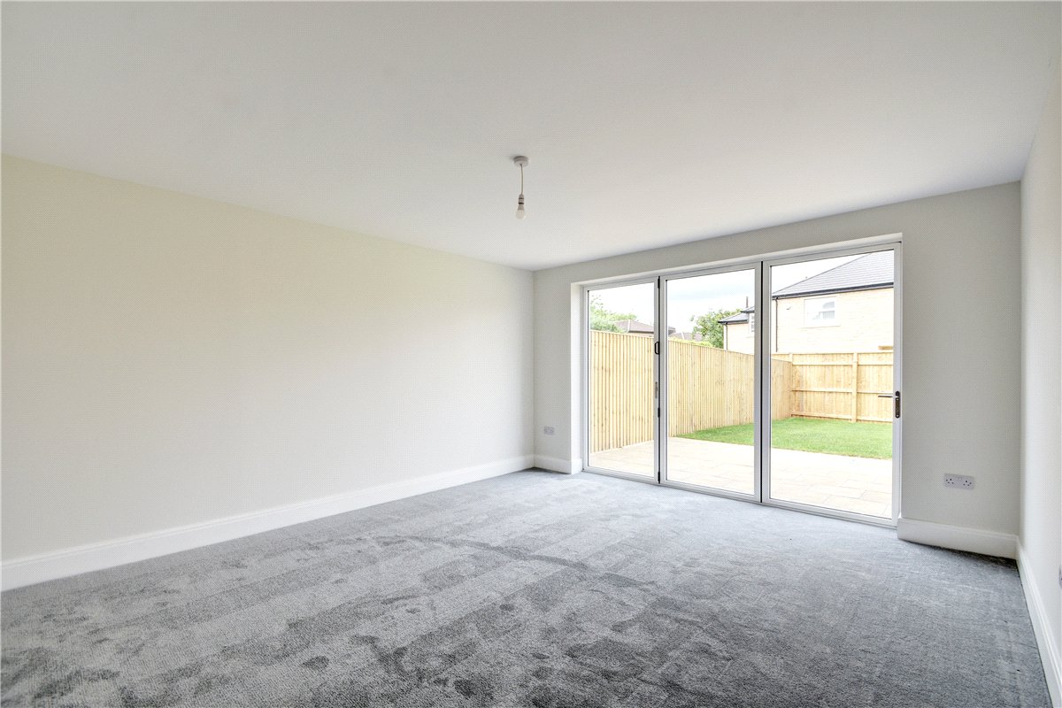
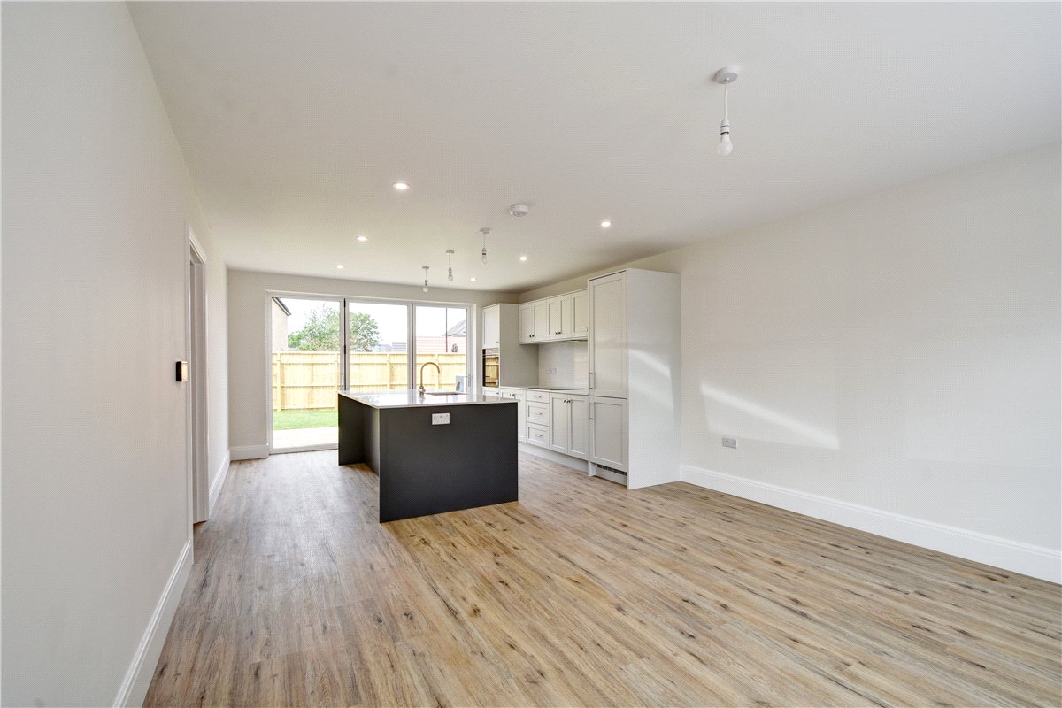
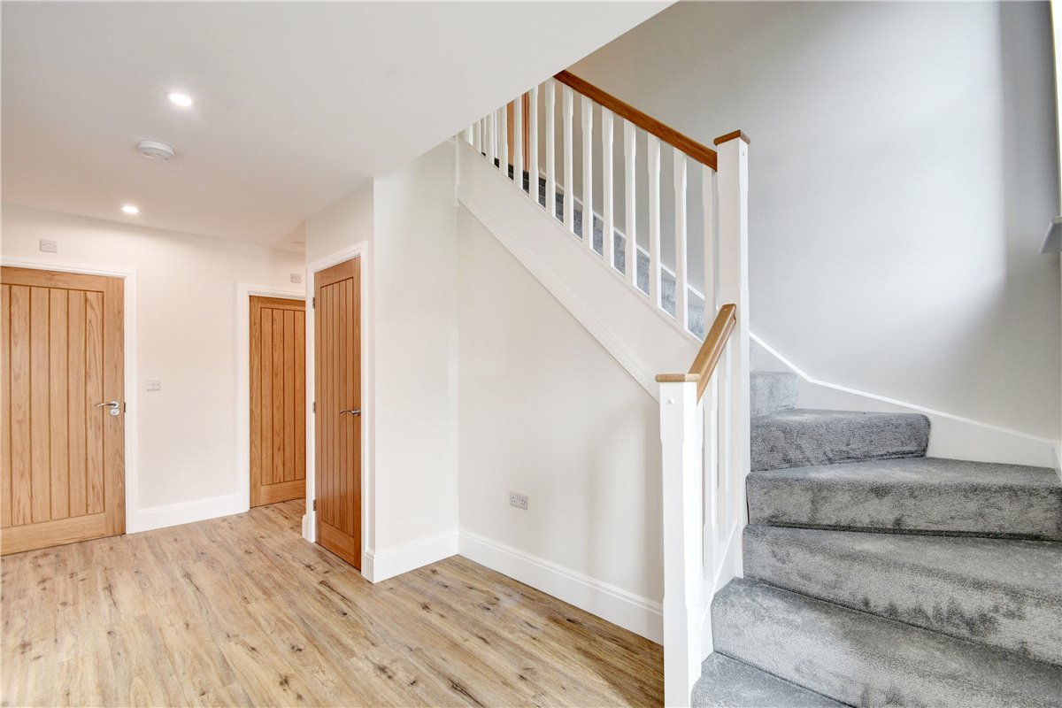
Spacious reception hall, cloakroom, utility room, sitting room with bifold doors leading to the rear garden, separate study/family room, excellent through dining kitchen, again with bifold doors leading to the rear garden.
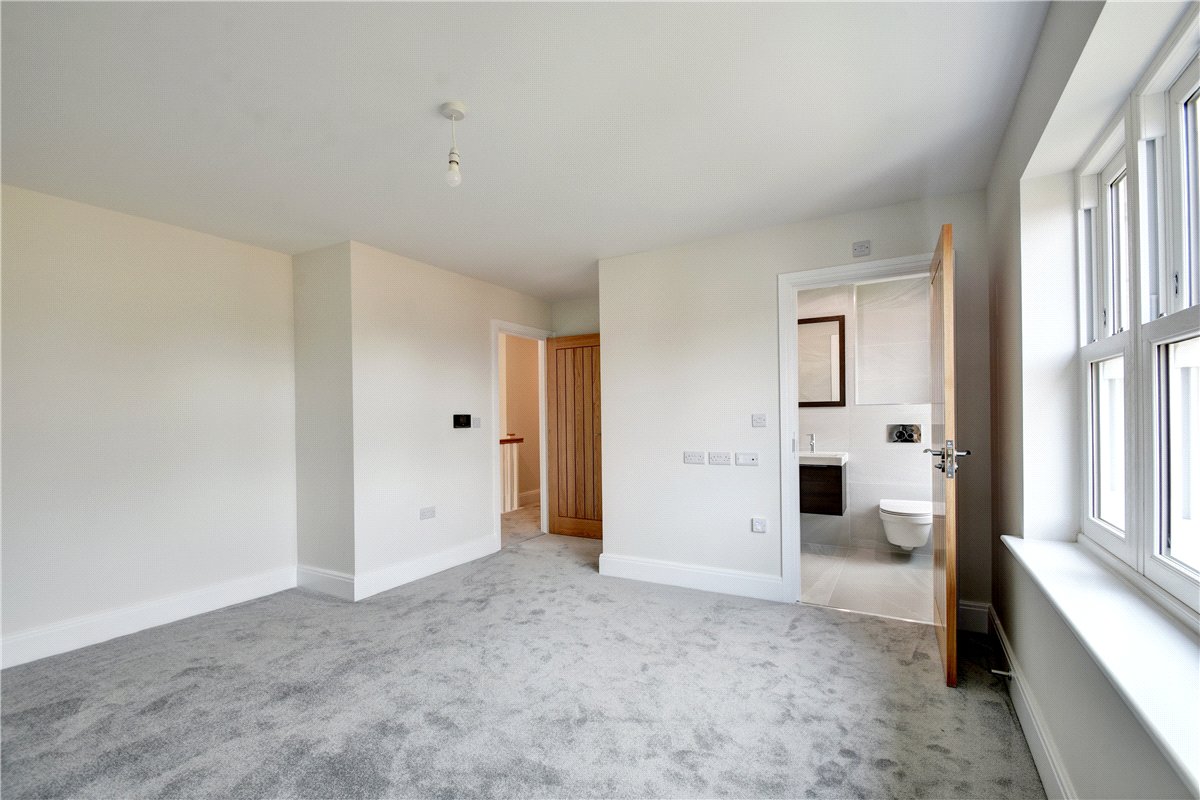
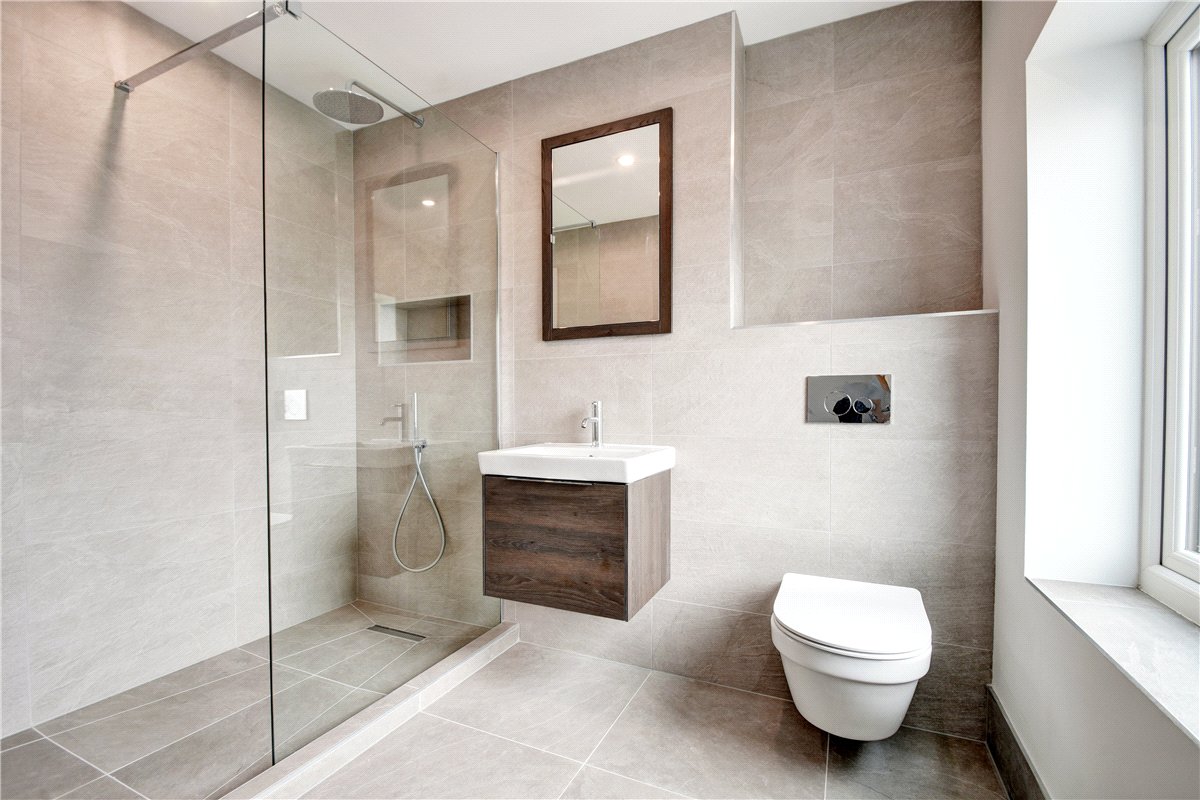
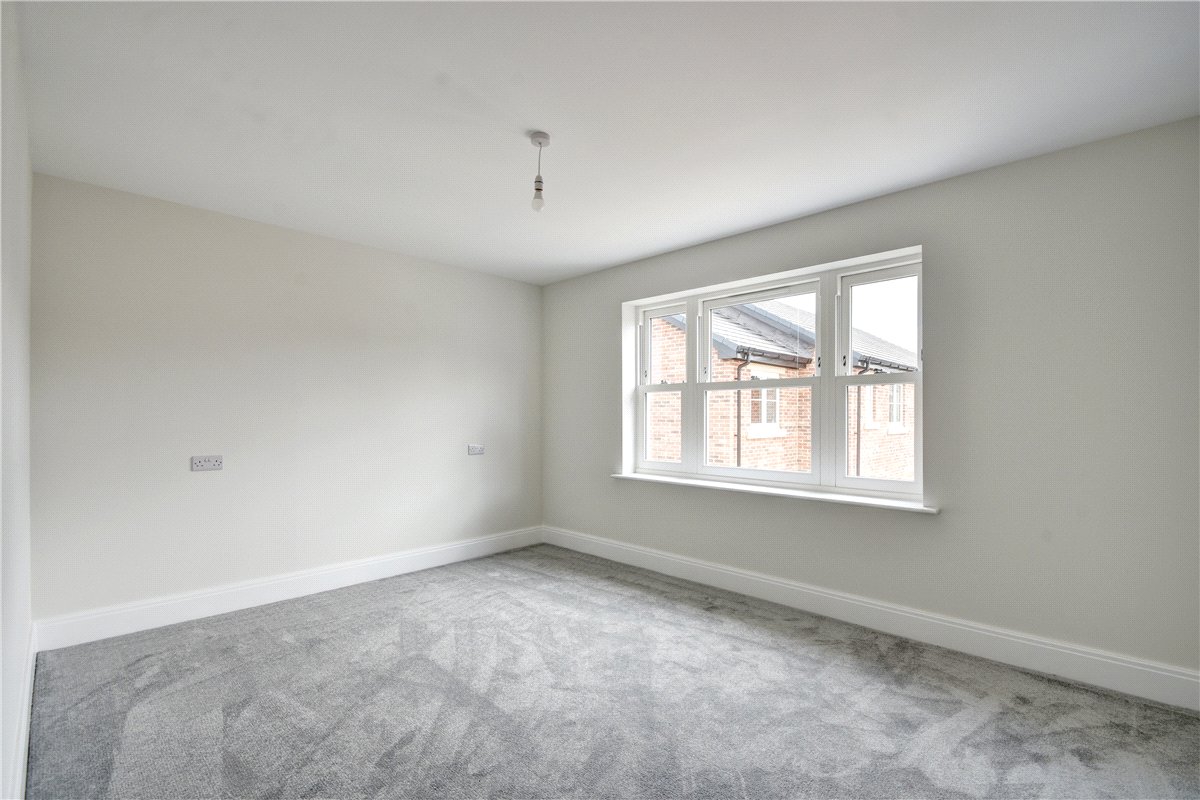
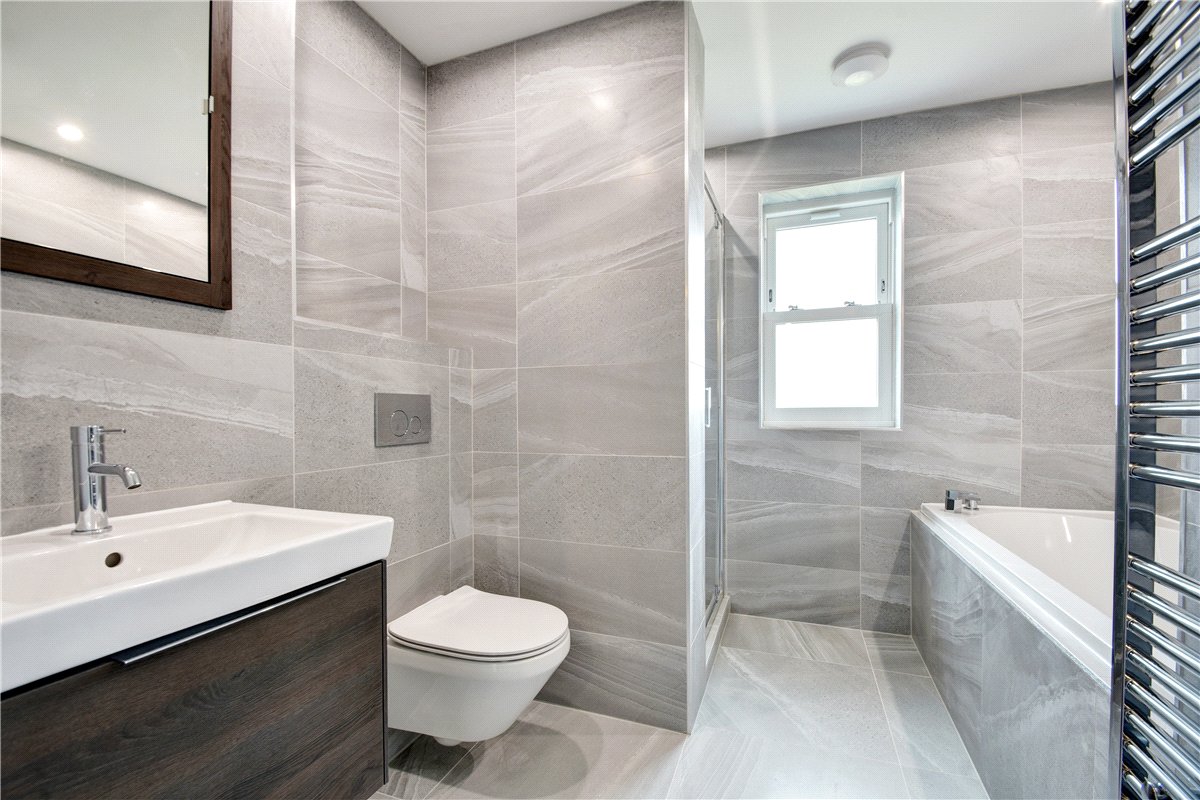
Central landing, principal bedroom with an en suite shower room, guest bedroom with an en suite shower room, 2 further double bedrooms and a house bathroom.
Garage and ample additional on drive parking.
ROOM DIMENSIONS
Dining Kitchen 4.25m x 7.61m -13'9" x 24'9"
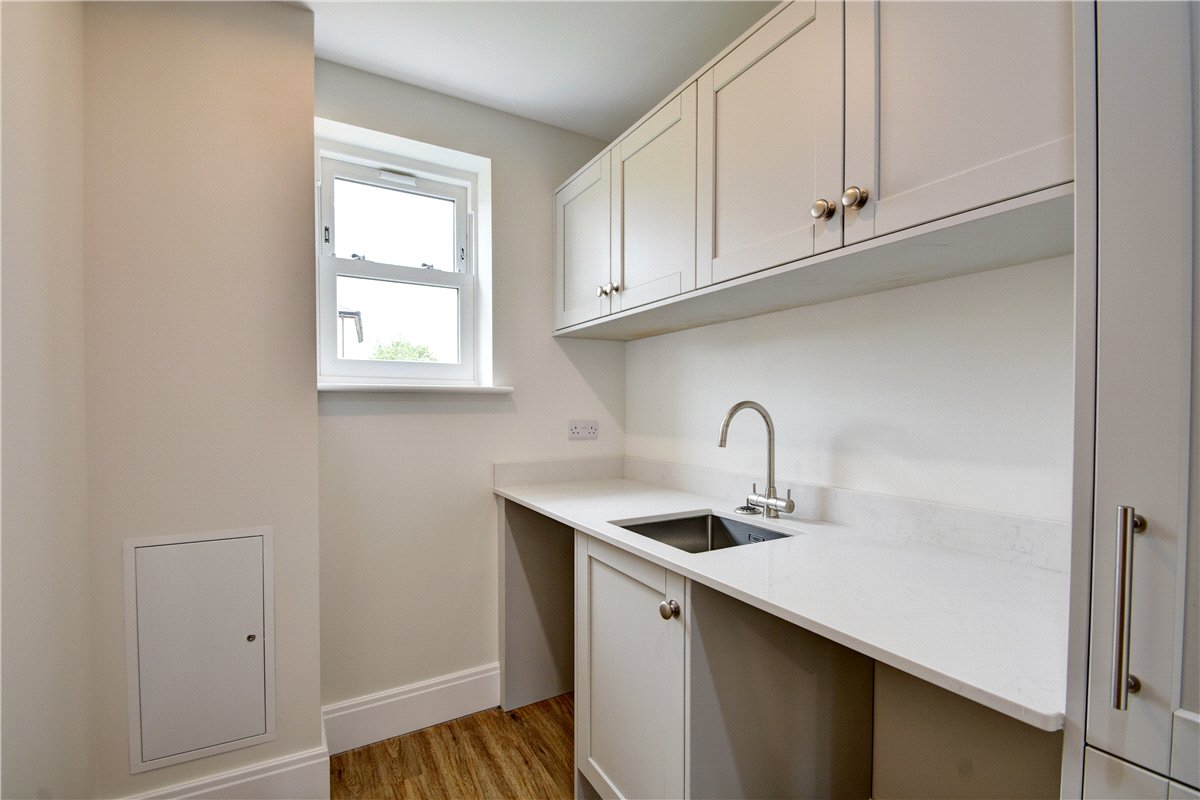
Utility Room 1.80m x 2.45m - 5'9" x 8'1"
Cloakroom 1.5m x 2.45m - 4'9" x 8'1"
Sitting Room 4.24m x 4.95m - 13'9" x 16'2"
Study 4.24m x 2.55m - 13'9"x 8'4"
Principal Bedroom 5.10m x 4.20m - 16'7" x 13'8"
Ensuite 1.73m x 2.27m - 5'7" x 7'4"
Double Bedroom 2 4.04m x 3.75m - 13'2" x 12'3"
Double Bedroom 3 4.04m x 3.74m - 13'2" x 12'3"
Double Bedroom 4 4.21m x 3.95m - 13'8" x 12'9"
Bathroom 2.65m x 2.59m - 8'7" x 8'5"
Garage 3.04m x 6.08m - 9'10" x 19'9"
KEY FEATURES -
• Energy-efficient living: The property is serviced by a SMART-controlled Vaillant Air Source Heat Pump for sustainable, low-carbon heating.
• Innovative water heating technology: Includes a waste water heat recovery system, improving overall energy efficiency.
• Enhanced ventilation: Fitted with a Decentralised Mechanical Extract Ventilation (DMEV) system throughout, ensuring constant airflow and improved indoor air quality.
• Luxury underfloor heating: Underfloor heating to both ground and first floors, with solid floors to the first floor for superior thermal and acoustic performance.
• Designer kitchen: Bespoke kitchen by Nest Studio (Harrogate) featuring integrated Siemens appliances for a sleek, modern finish.
• Stylish bathrooms: High-spec tiled bathrooms with recessed mirrored cabinets, basin vanity units, heated and illuminated mirrors and built-in tiled shower niches for convenient soap and shampoo storage.
• Quality flooring included: Flooring is included throughout the entrance hall, WC, utility, and open-plan kitchen/living/dining area
• Traditional charm: Built from newly quarried 225mm tumbled Yorkshire stone and fitted with sliding sash windows and twin bi-fold doors to the rear, blending timeless character with modern design and performance.
Benefitting from an attractive position on the site of a former farmstead and vacant cottage, Granby Farm Grove is a select collection of luxury new homes just a short distance from Harrogate town centre. The development is designed to harmonise with its surroundings whilst reflecting the character and heritage of the former farmstead. The semi-detached homes feature a distinctive barn-like aesthetic, while other properties incorporate traditional architectural details. Granby Farm Grove blends timeless character with modern comfort — the perfect balance for contemporary family living in a sought-after Harrogate location.