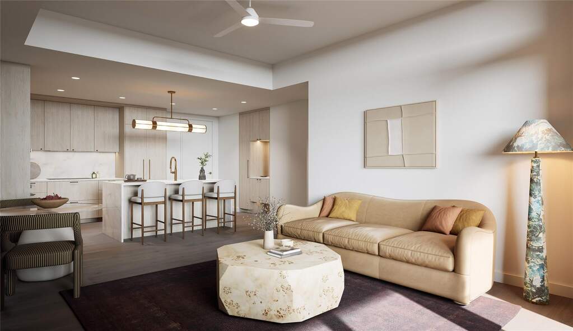
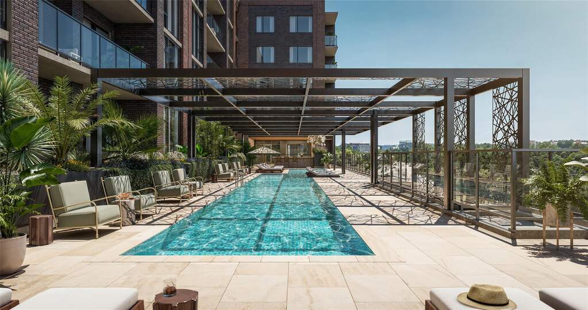
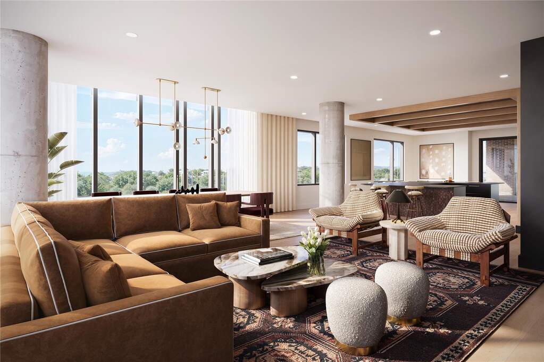
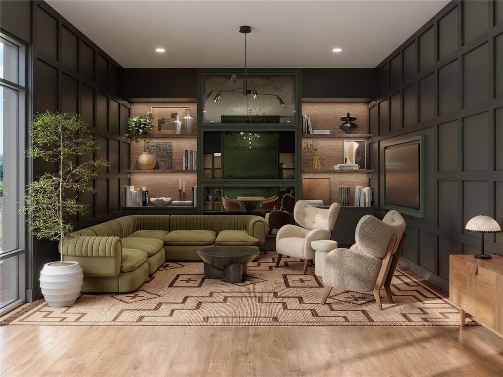
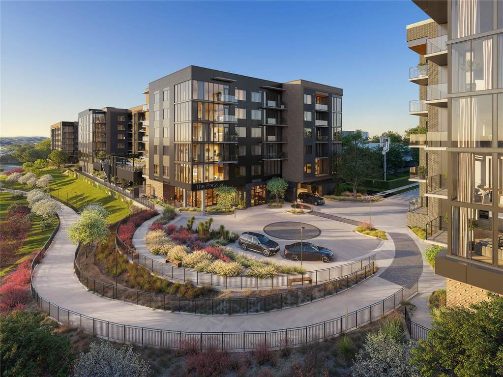
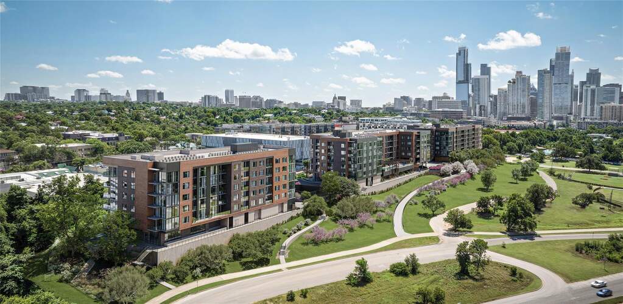
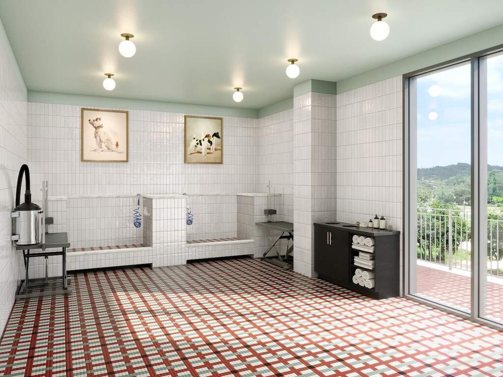
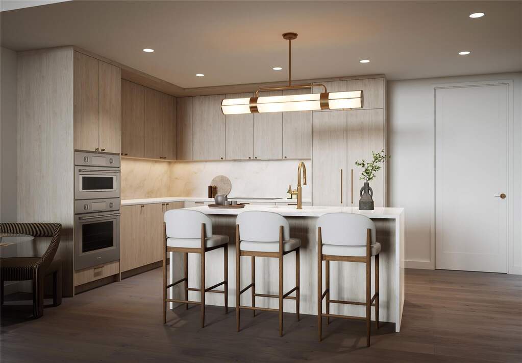
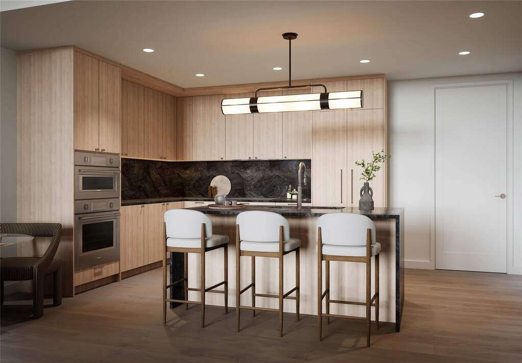
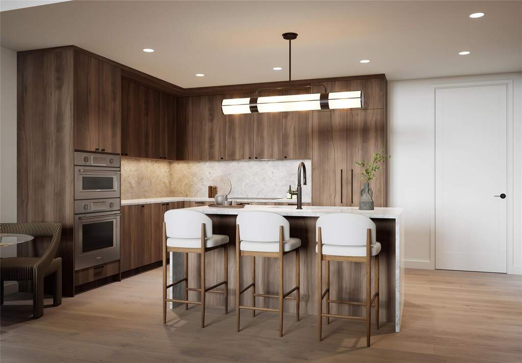
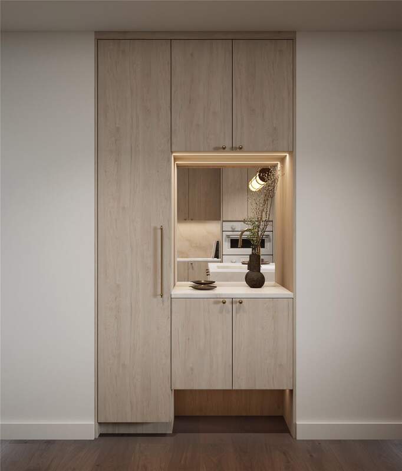
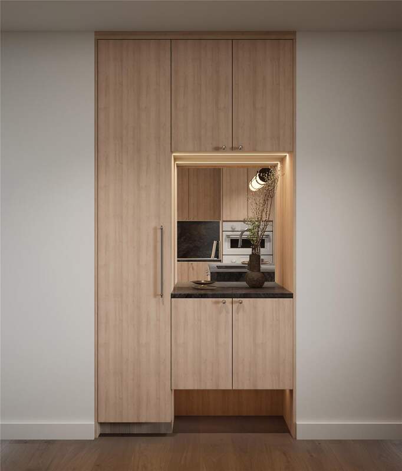
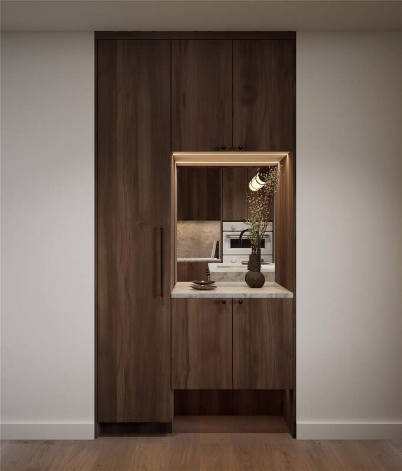
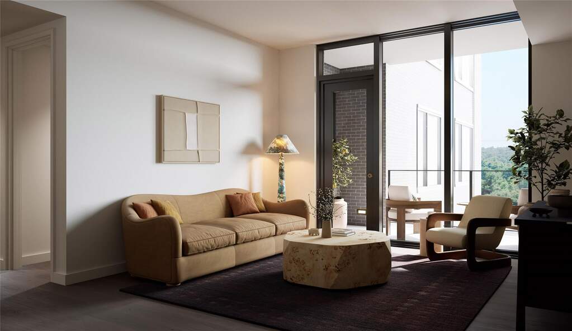
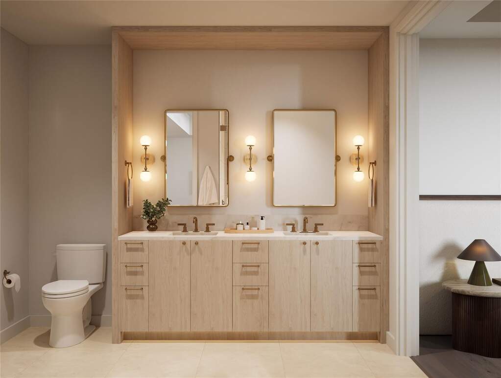
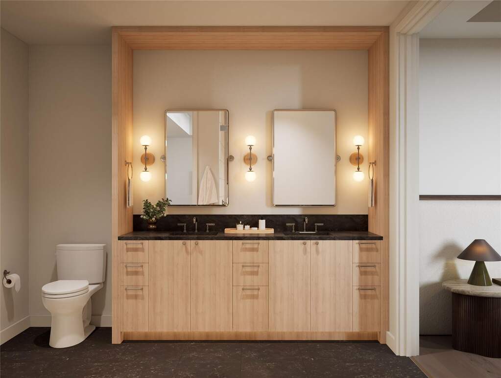
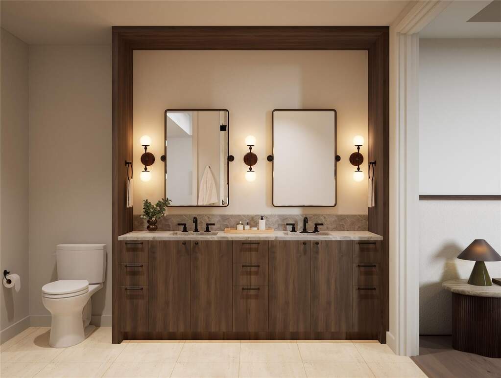
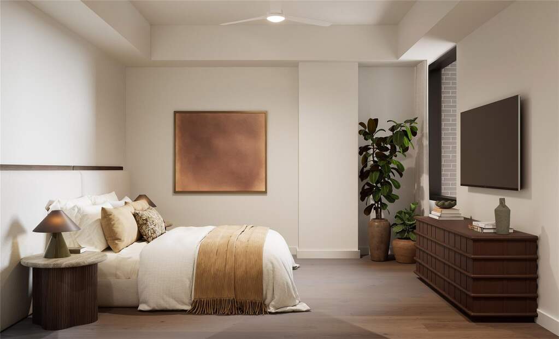
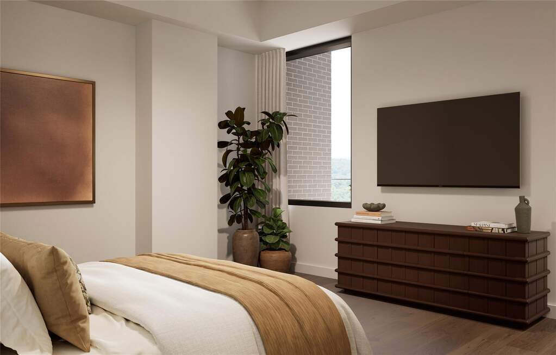
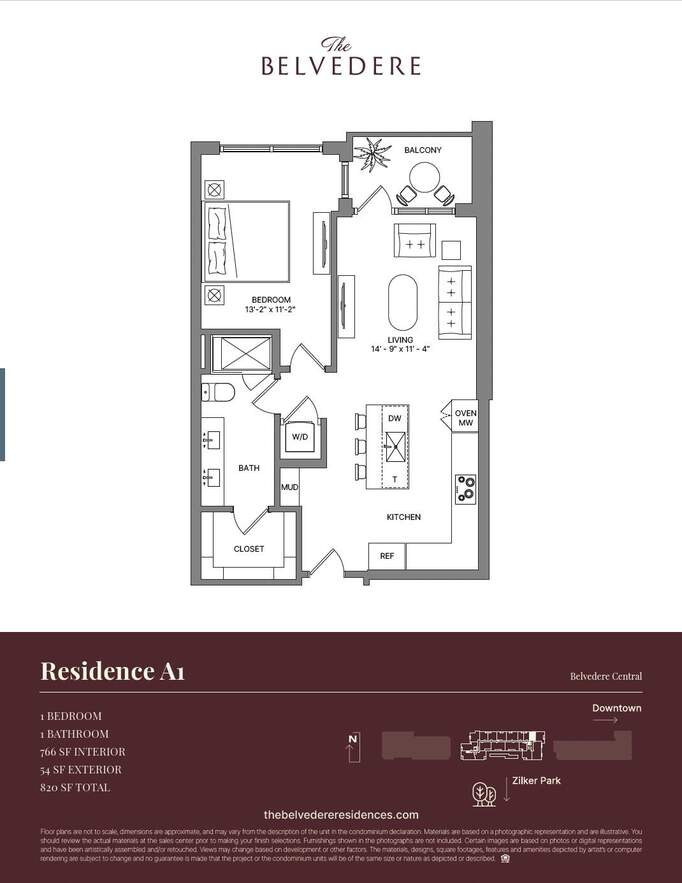
Designed by KTGY Architects with interiors by Kim Lewis Design, The Belvedere brings boutique mid rise living to Old West Austin. Perfectly positioned between Downtown, Clarksville, and Lady Bird Lake, the building sits at one of Austin's most connected addresses. The Belvedere offers a rare connection to Austin's most beloved outdoor space: the Butler Hike and Bike Trail along Lady Bird Lake. In partnership with the Austin Parks Foundation, a new on-site trailhead will connect residents directly to the trail, making morning runs, evening walks, and lakeside moments part of everyday life. This connection is further enhanced by a new park on The Belvedere lawn. Expanded green space will include upgraded sidewalks, dedicated bikeways, and improved public access to the trail, creating a seamless link between the residence and the lakefront. Residents arrive through a 24 hour attended lobby with concierge service. Amenities are designed for both wellness and ease, including shaded outdoor seating, water features, and direct trail access designed by Nudge Design. The Wellness Level features Austin's largest downtown lap pool, saunas, cold plunges, treatment rooms, and a state of the art fitness center. Additional spaces include an owner's lounge, pet lounge, co working suites, golf simulator, and a guest suite. Residence 203 spans 766 square feet with a private balcony and a thoughtful layout that maximizes space and natural light. Interior finishes include stone and wood flooring, natural stone countertops, Thermador appliances, and spa style baths. Type I concrete construction with acoustic glass provides lasting quality and quiet comfort. Estimated delivery Q3 2027. Schedule a tour of the sales gallery, located at 504 Oakland Ave.