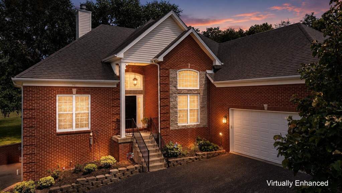
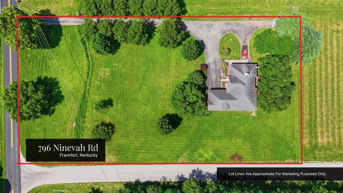
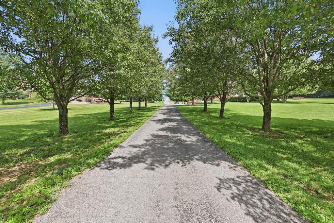
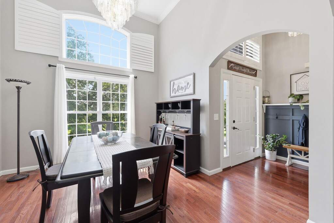
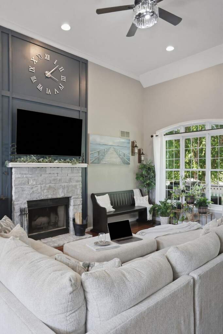
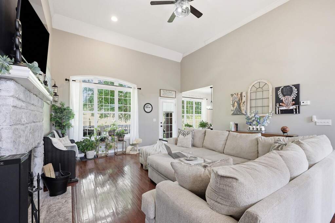
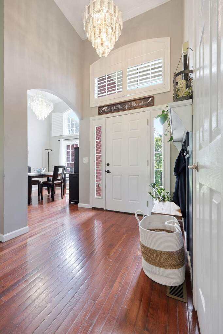
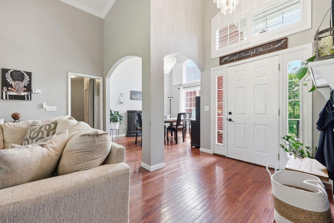
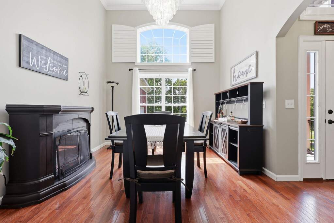
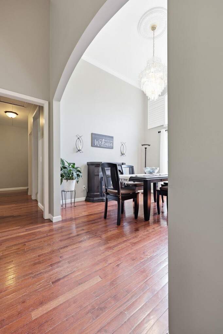
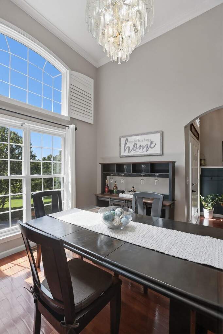
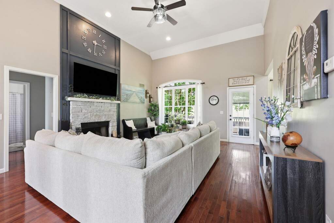
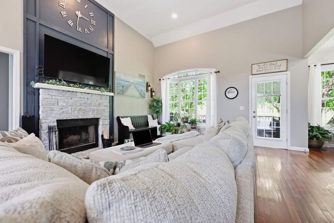
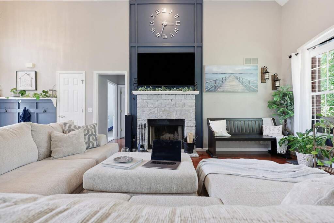
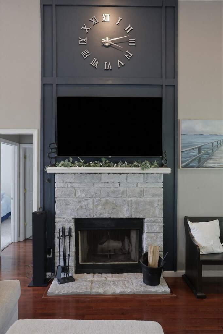
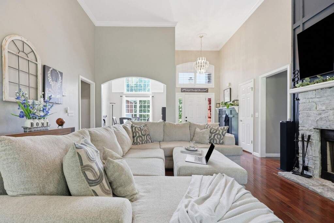
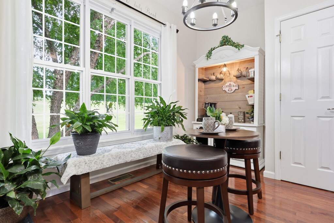
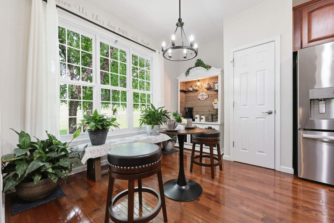
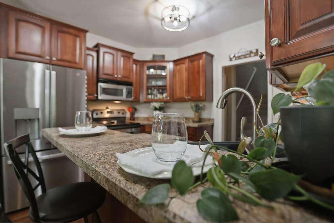
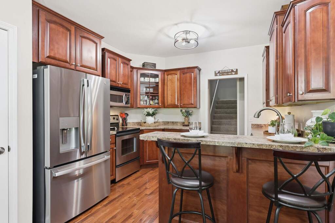
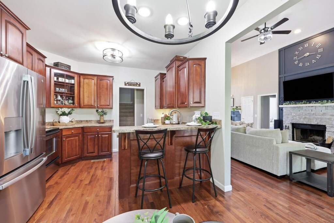
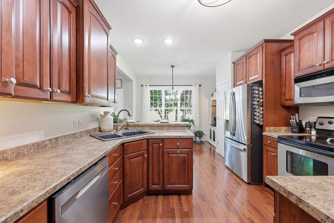
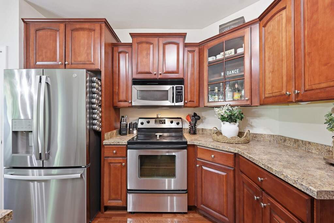
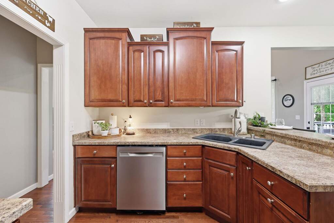
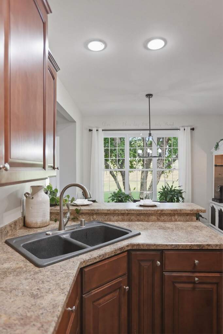
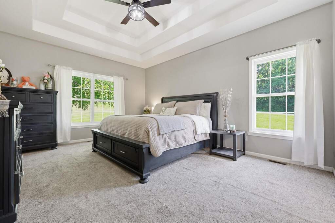
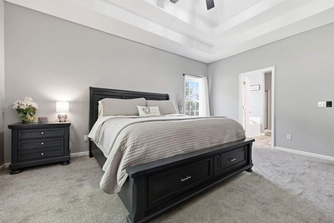
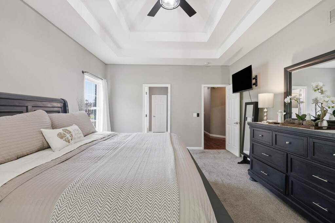
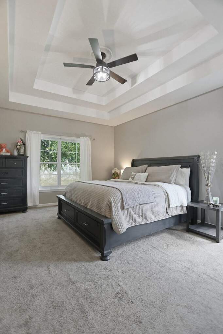
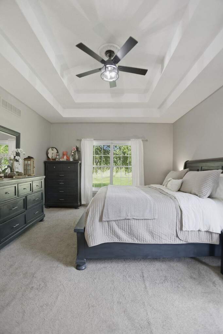
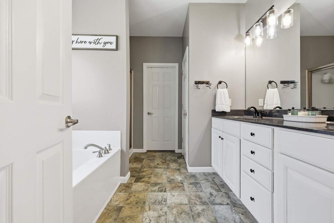
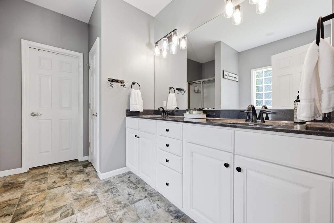
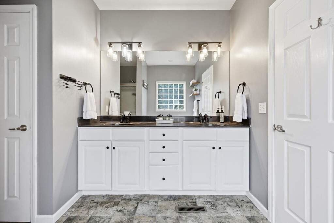
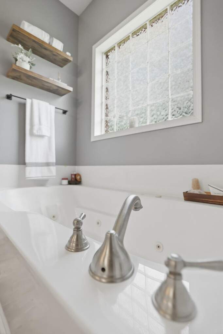
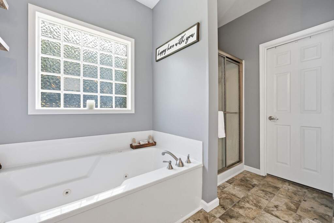
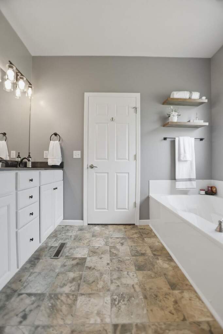
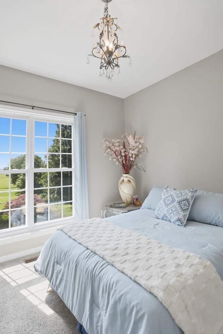
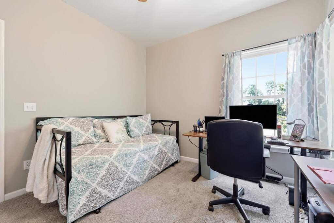
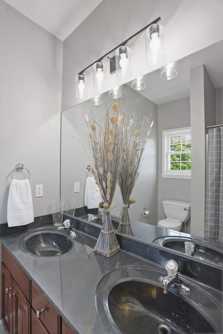
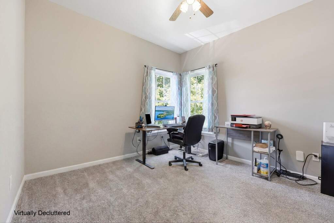
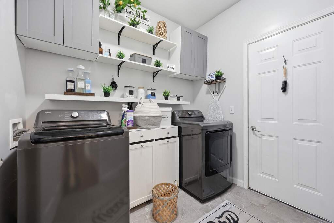
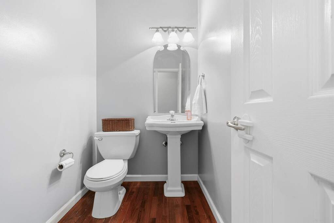
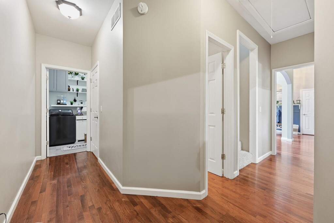
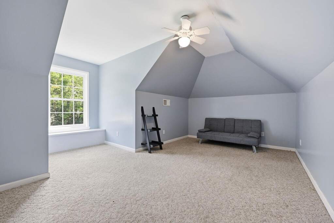
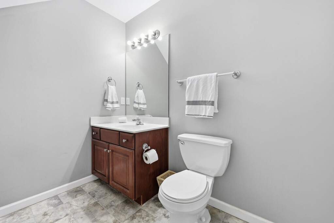
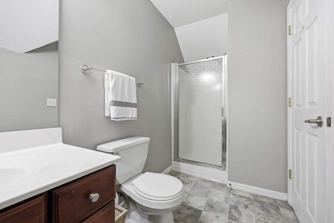
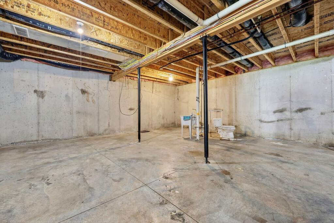
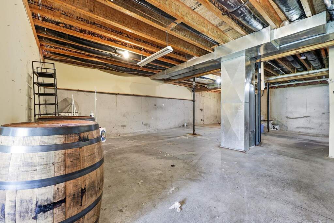
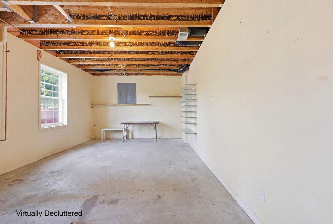
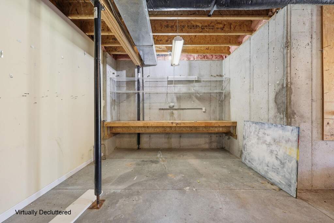
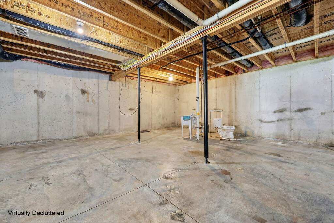
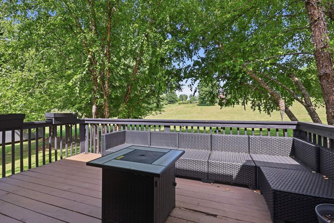
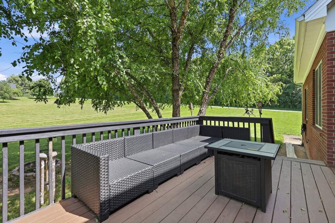
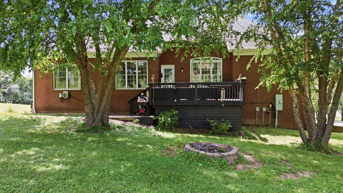
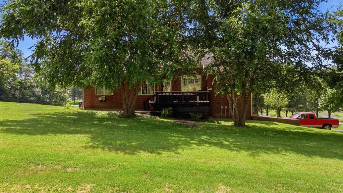
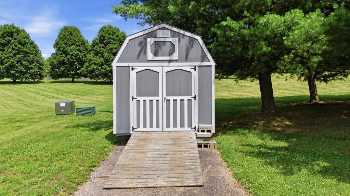
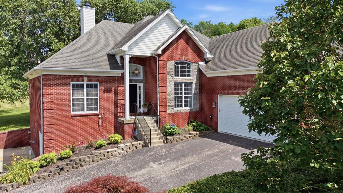
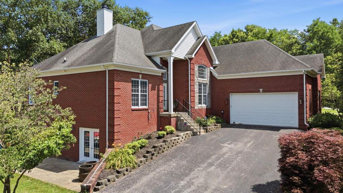
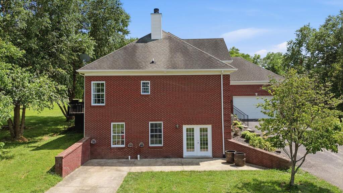
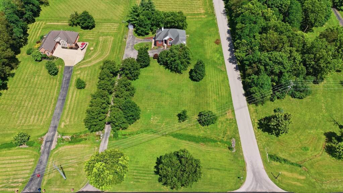
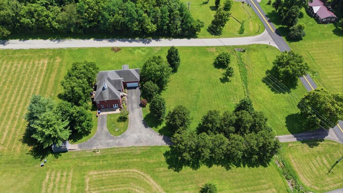
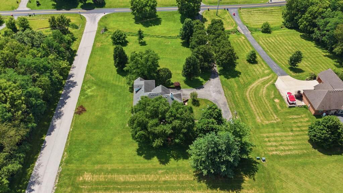
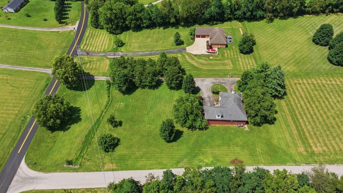
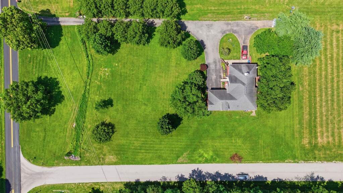
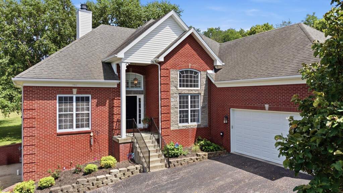
Nestled on approximately 1.65 picturesque acres, this beautifully maintained custom home offers the tranquility of a rural setting with convenient access to Frankfort, Georgetown, Lexington, and Interstate 64. Designed around a popular Frank Betz floor plan, the home features the convenience of primarily one-level living with more than 2,200 square feet on the main level, while a private upper-level bedroom and full bath provide additional flexible living space. The spacious kitchen offers abundant cabinetry, generous workspace, and an easy flow into the main living areas, making the layout ideal for everyday living and entertaining. The split-bedroom design enhances privacy, and the primary suite serves as a comfortable retreat. Throughout the home, you'll find generous closet space, abundant storage, quality craftsmanship, and pride of ownership. The full unfinished walk-out basement provides exceptional potential for future expansion and includes a roughed-in bathroom, workshop area, and ample space for a recreation room, media room, home office, fitness area, hobby space, or additional bedrooms. Recent updates include one new HVAC system that is under warranty, along with a hot water heater, refrigerator, and dishwasher that have all been replaced within the past two years. For added peace of mind, the sellers are providing a 2-10 Home Buyers Warranty with Supreme Coverage. Outside, a tree-lined paved driveway welcomes you to the property, where the open acreage provides ample space for gardening, outdoor recreation, entertaining, or simply enjoying the surrounding landscape. Conveniently located just minutes from downtown Frankfort, the Kentucky State Capitol, Interstate 64, Buffalo Trace Distillery, Cove Spring Park, and the Salato Wildlife Education Center, this property offers the best of rural living with convenient access to area amenities.