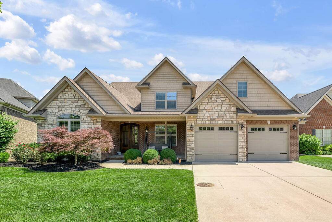
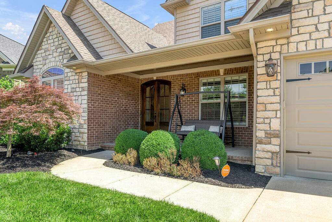
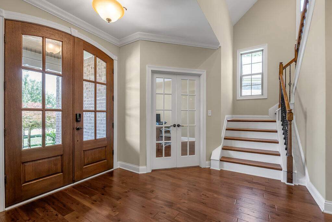
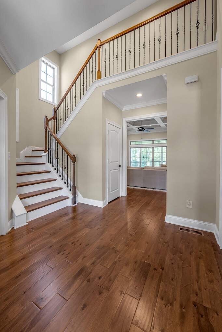
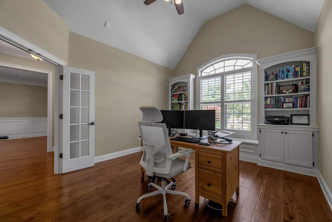
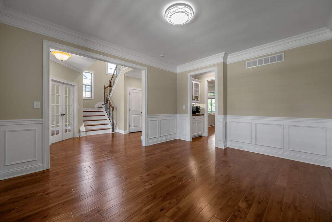
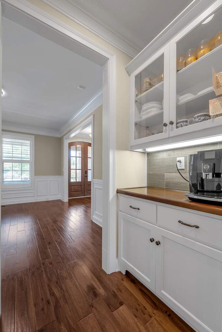
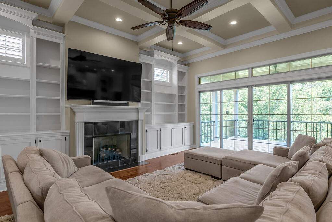
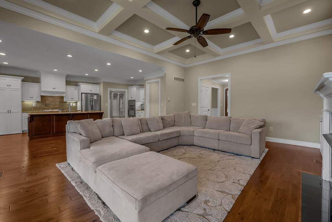
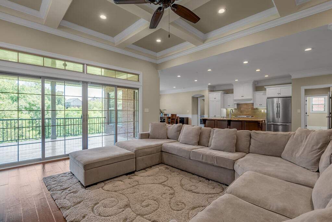
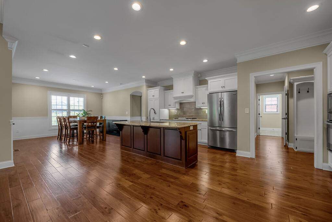
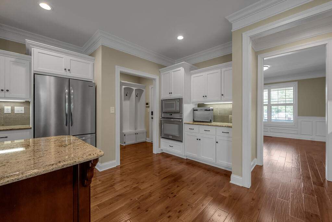
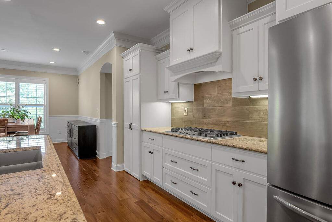
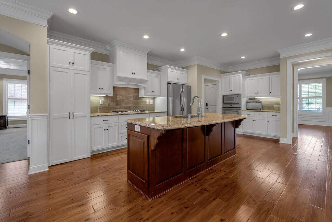
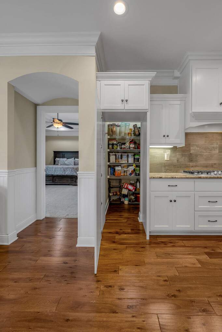
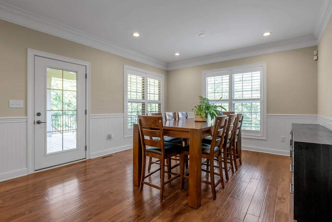
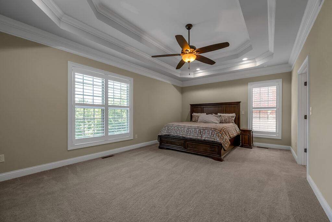
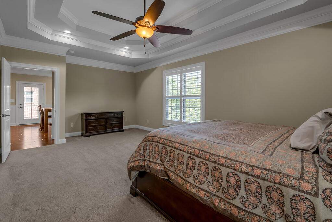
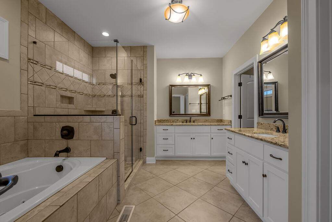
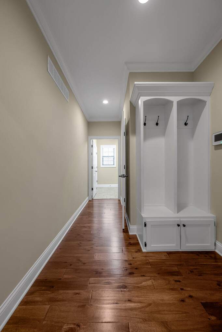
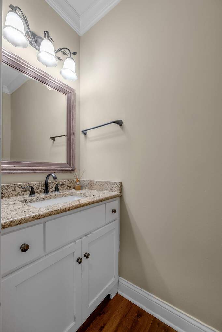
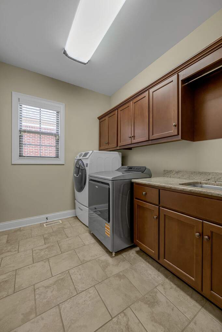
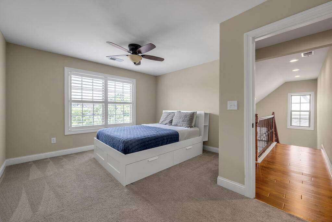
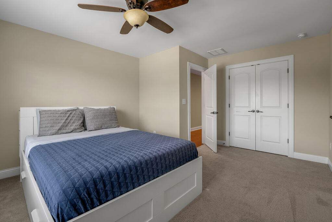
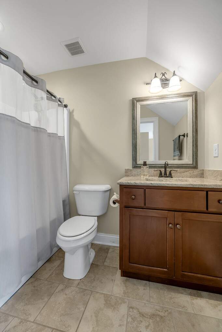
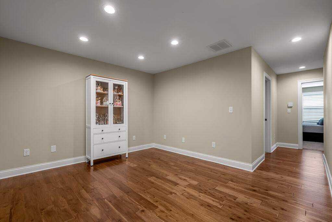
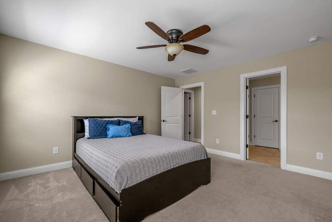
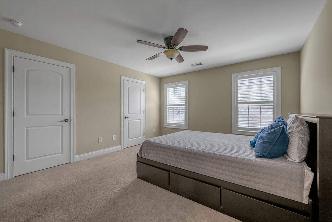
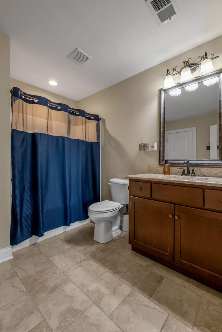
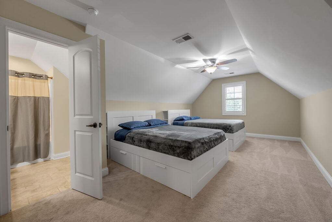
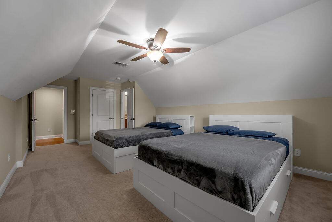
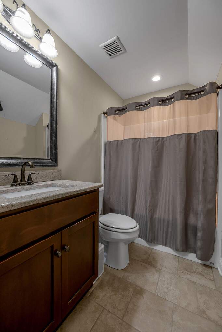
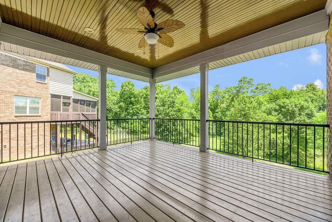
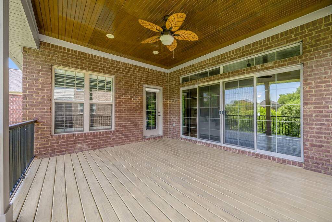
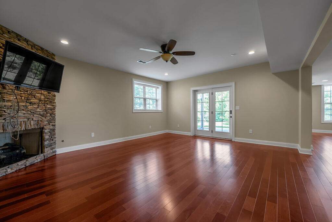
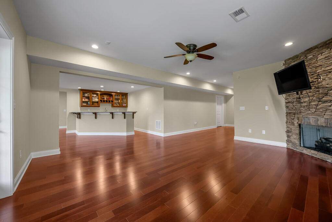
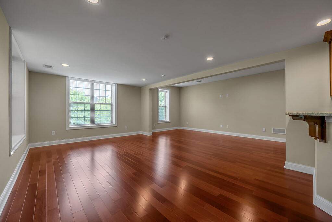
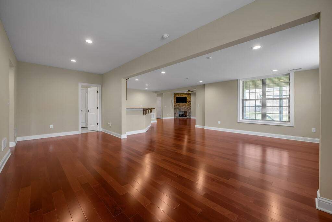
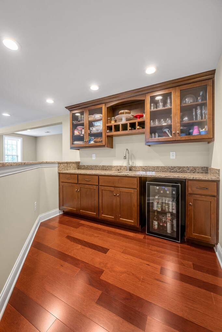
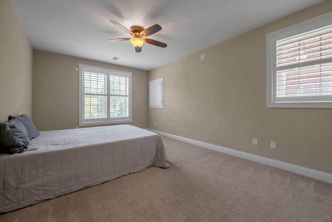
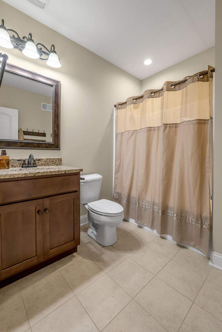
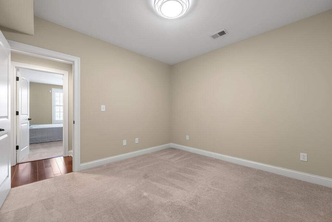
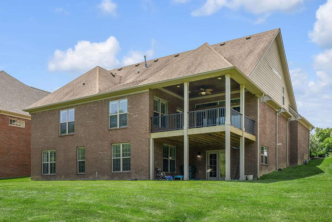
Experience exceptional craftsmanship and timeless design in this custom-built Mark Phillips home, offered by its original owners. With approximately 5,400 square feet of finished living space, this residence combines thoughtful design, quality finishes, and a layout ideal for both everyday living and entertaining. The main level features a spacious primary suite complete with a custom shower, whirlpool tub, and well-appointed finishes. Additional main floor highlights include a formal dining room, private office, and a family room with coffered ceilings, built-in shelving, and a fireplace that anchors the space. The gourmet kitchen is designed for both function and style, offering granite countertops, custom cabinetry, a gas cooktop, large island, oversized hidden pantry, and a generous breakfast area. Hardwood flooring, detailed trim, a powder bath, and a utility room complete the main level. Upstairs, a versatile den provides additional living space, along with three generously sized bedrooms, each featuring its own private full bathroom. The finished walkout lower level expands the home's versatility with a fifth bedroom, full bath, exercise room, wet bar, recreation area, and a great room with an additional fireplace. Step outside to a covered patio, while the main level offers a covered deck overlooking green space, creating multiple areas to relax or entertain. Additional features include a cul-de-sac location, security system, plantation shutters, and an oversized two-car garage. Schedule your private showing to experience the space, quality, and setting this home has to offer.