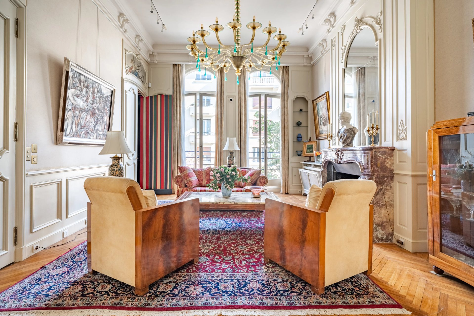
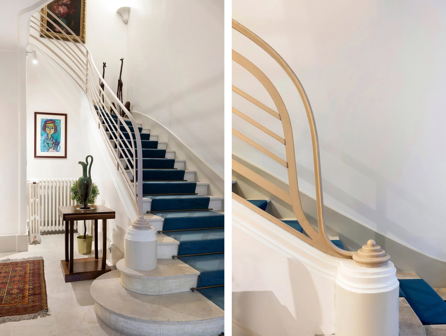
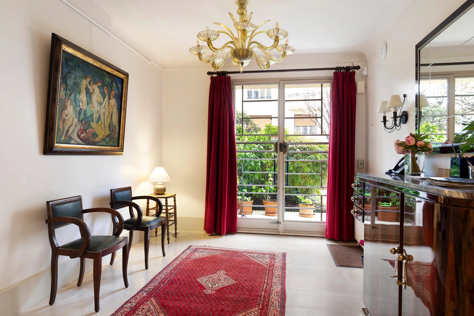
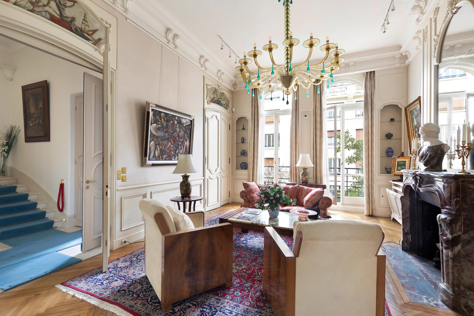
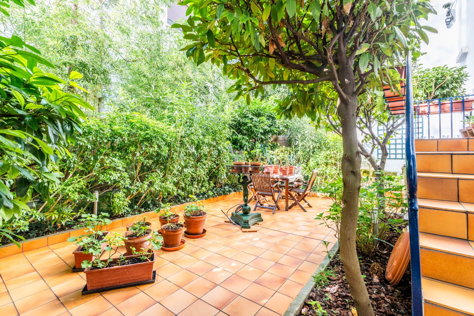
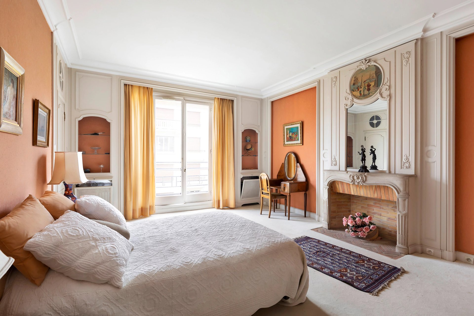
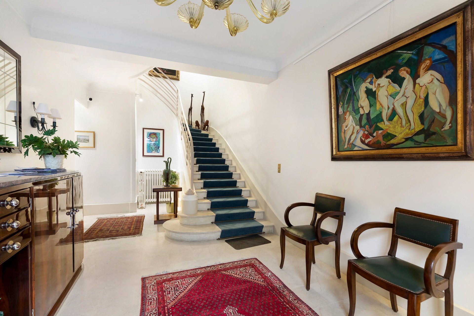
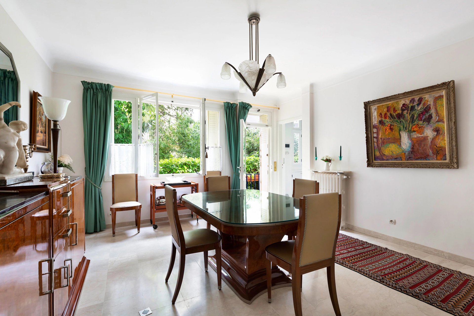
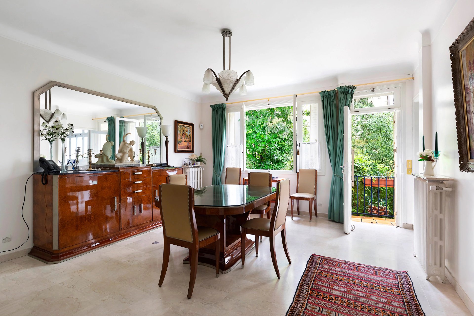
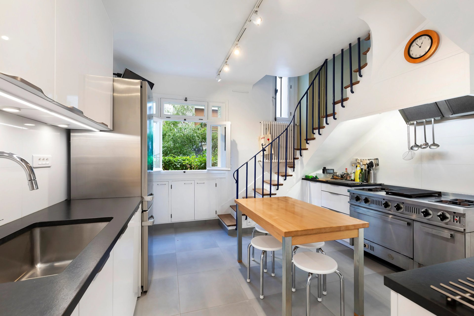
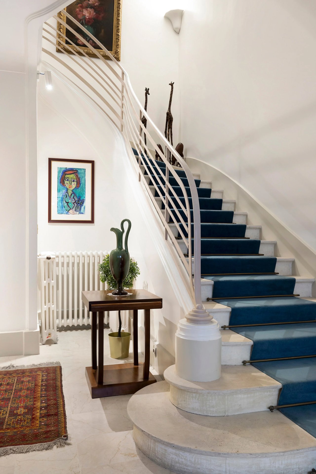
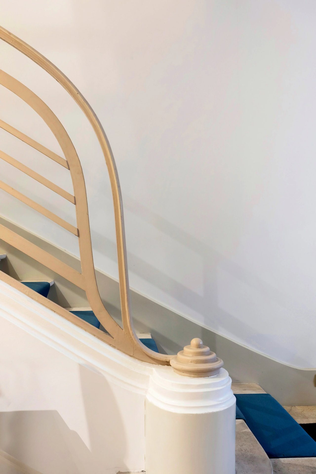
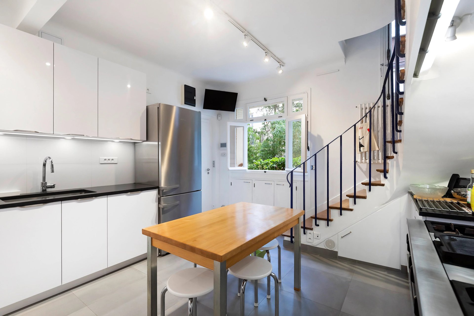
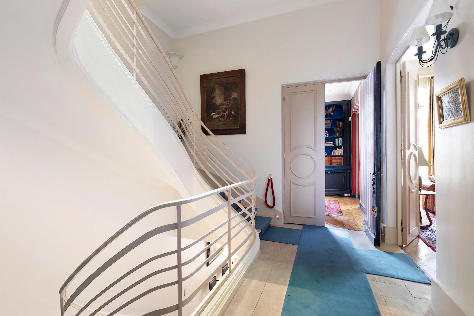
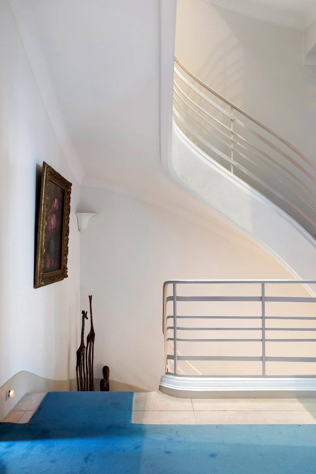
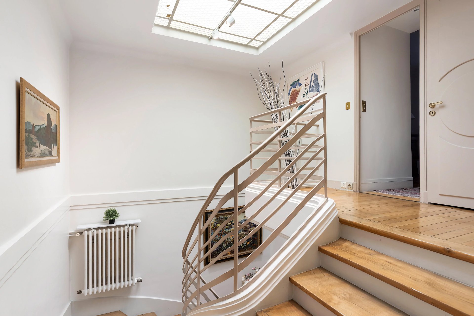
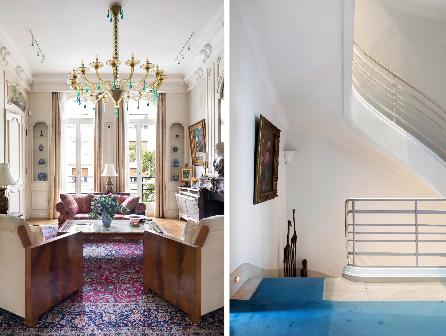
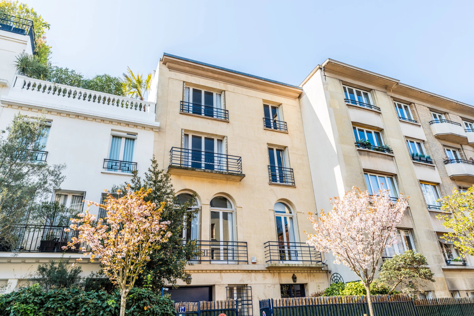
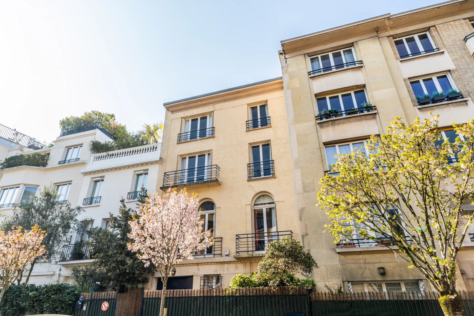
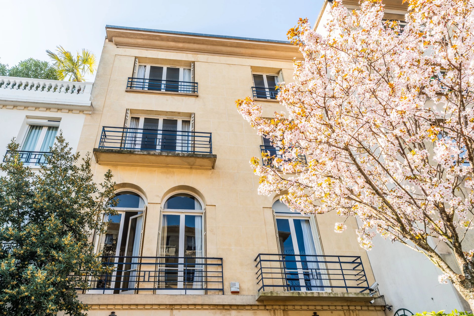
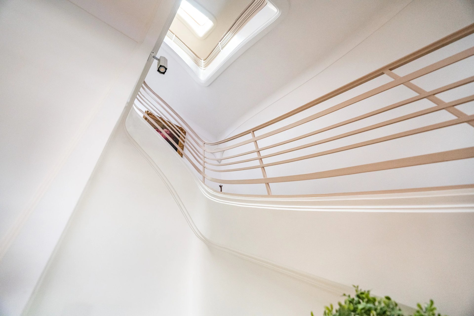
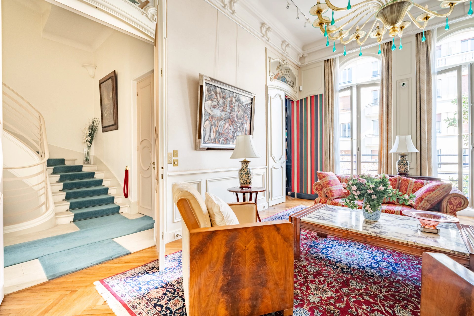
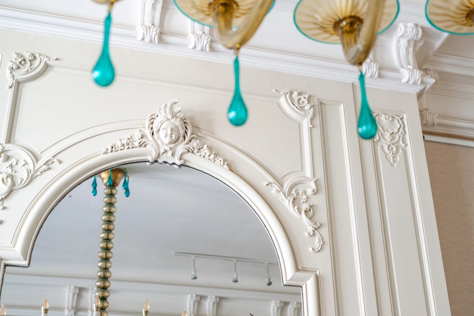
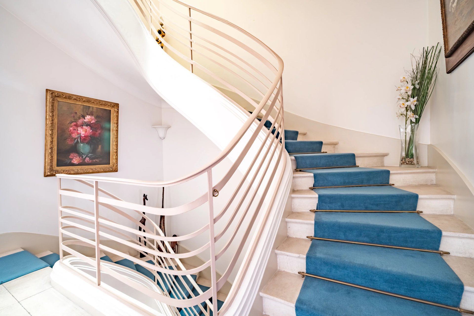
This exceptional dual-aspect private mansion dating from the 1930s is on four floors and an entresol. It includes an entrance hall with a remarkable stone and oak period staircase accessing the upper floors, a dining room and a fitted and equipped kitchen opening onto a garden/terrace, a guest wc and a heated garage.
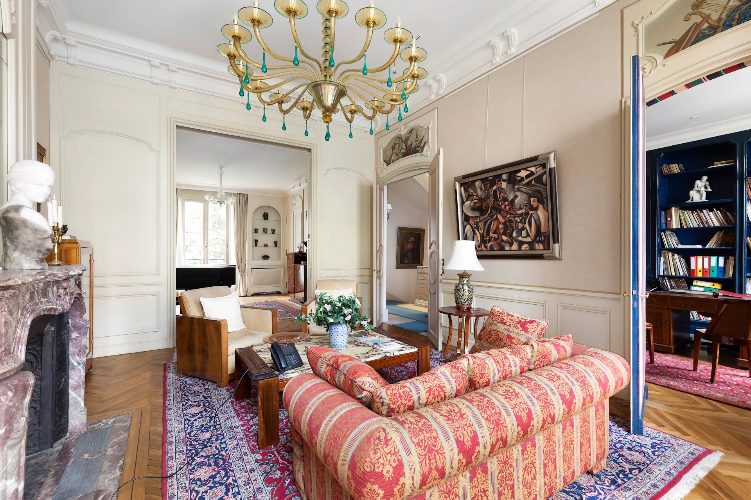
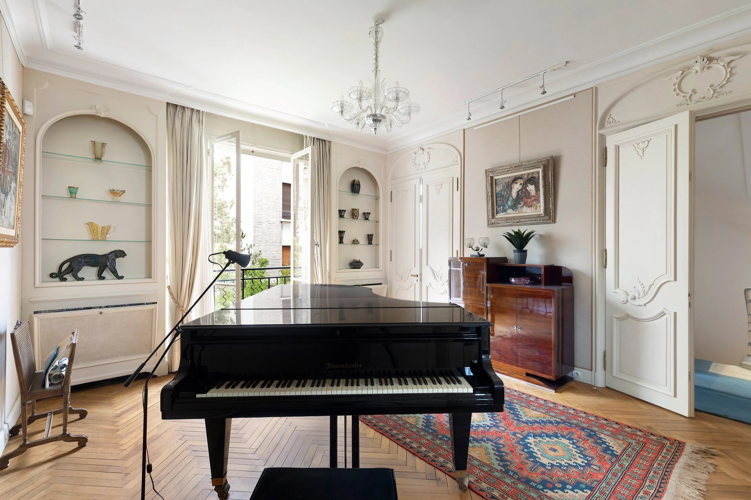
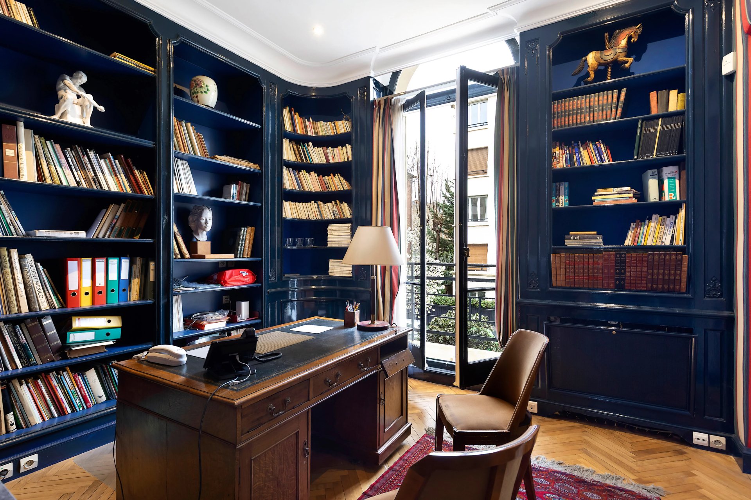
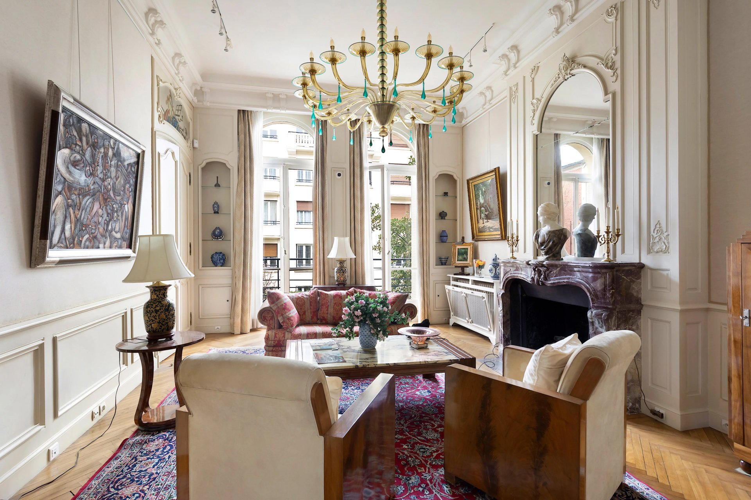
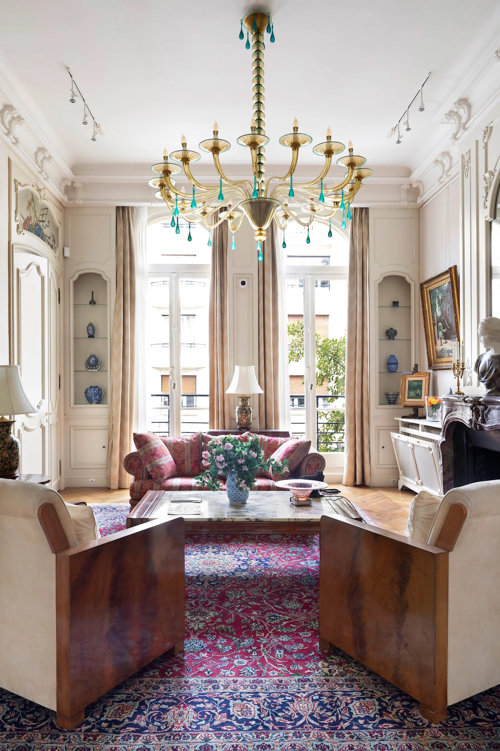
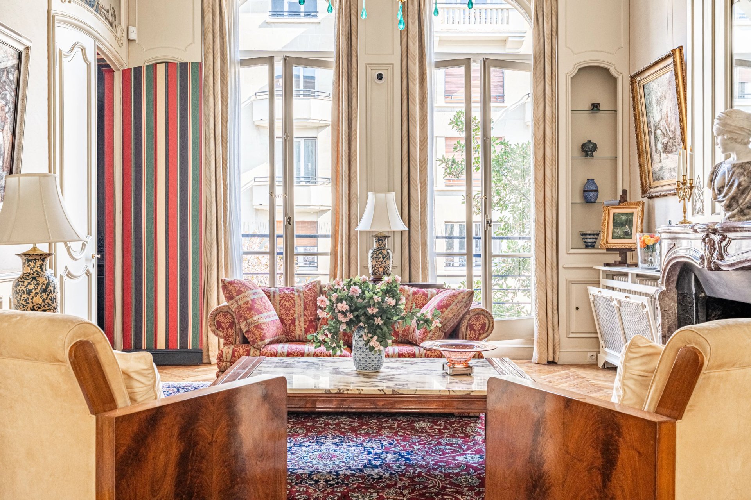
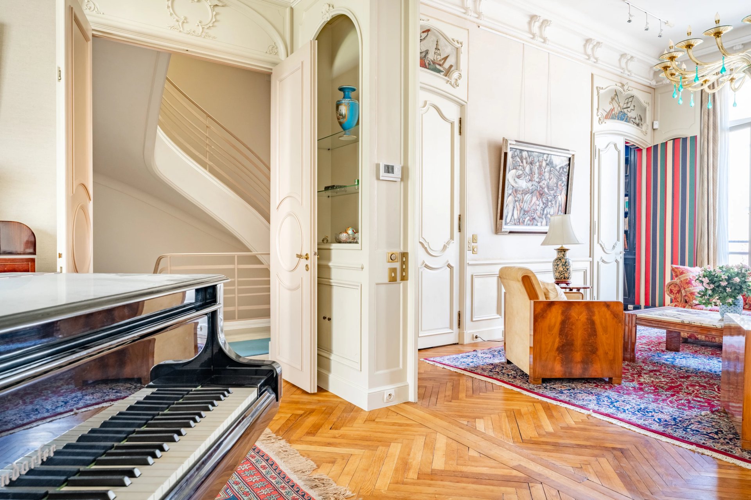
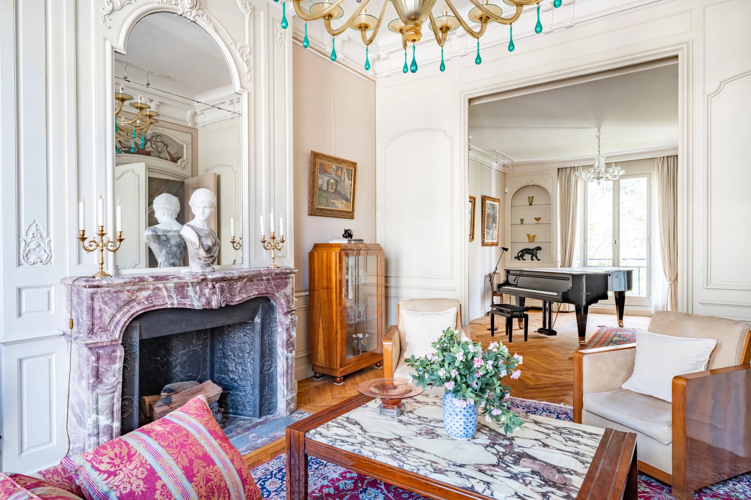
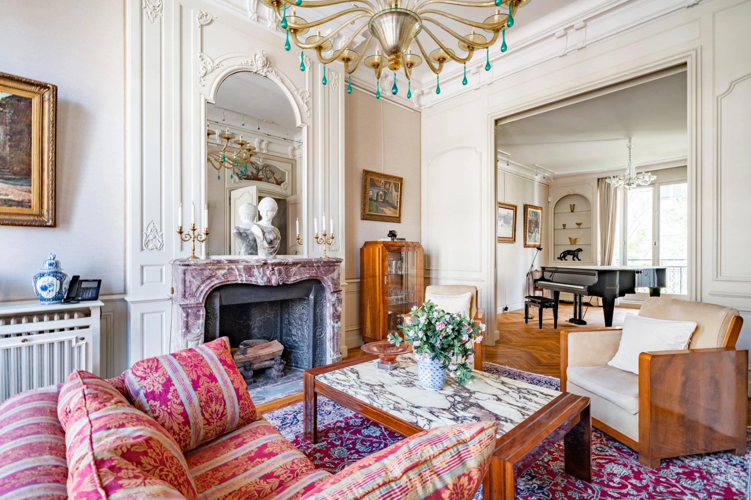
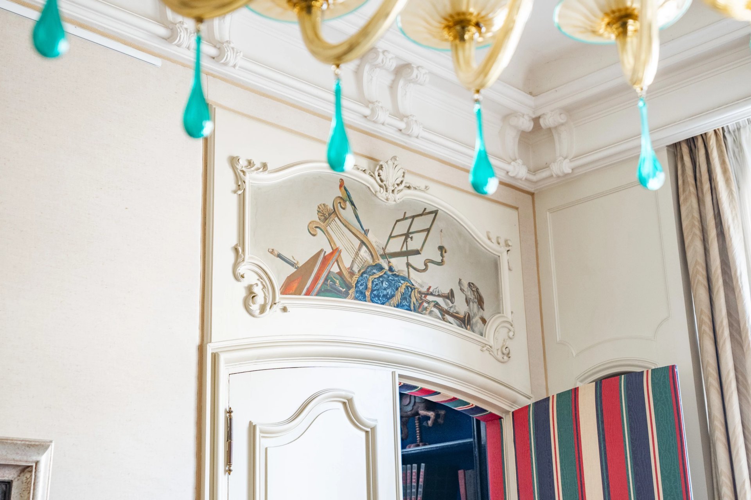
Upstairs are two magnificent dual-aspect living/reception rooms featuring 4-metre high ceilings, a second kitchen, and a library.
Two suites each with a bathroom, a dressing room and a wc are on the second floor.
The top floor comprises three further bedrooms with shower rooms, a study/bedroom, and two separate wc. A roof terrace would be possible.
A staff studio apartment with a shower room, a large utility room, and two further rooms (a possible home cinema and fitness room) are on the entresol.
Recently equipped boiler room.
With two parking spaces as well as the garage.