Jupiter 17241 N 123RD TER TERRACE

$1,180,000.00

Overview

Bedroom

Bath

Garage

0

Internal Area

Land Size

Property Type

Bathtub, Dining Area, Separate Formal Dining Roo

Property Description

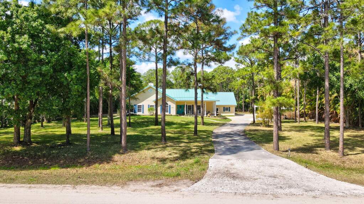
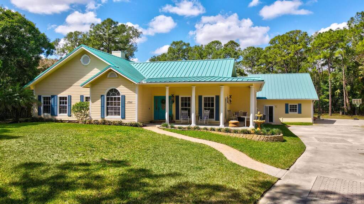
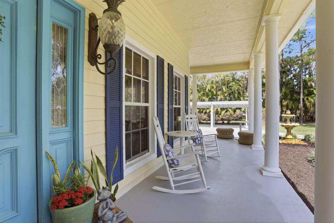
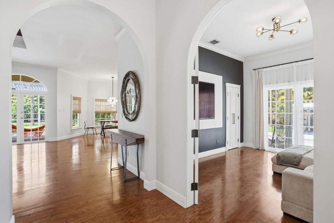
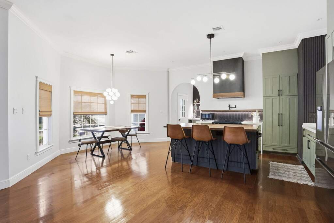
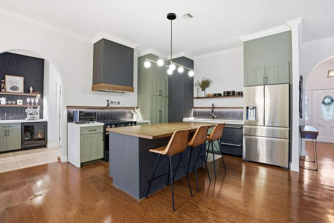
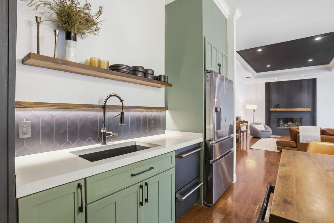
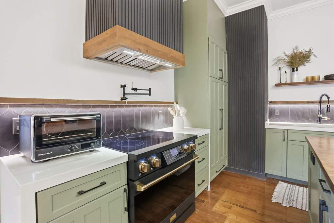
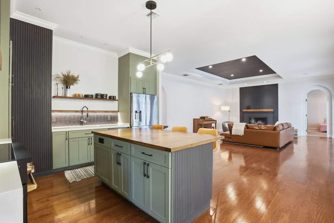
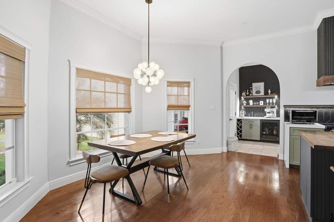
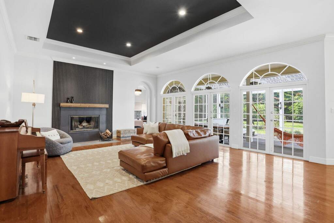
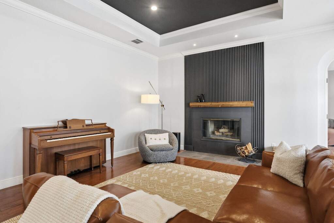
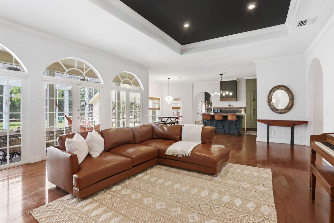
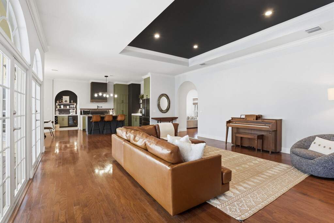
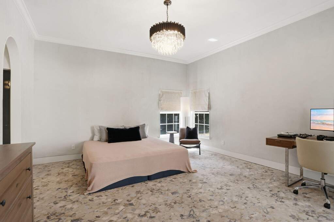
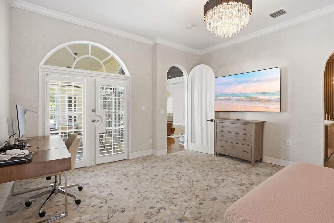
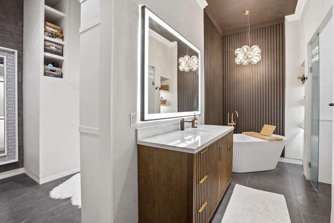
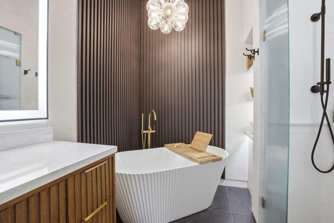
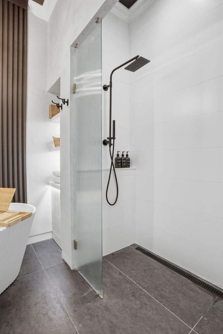
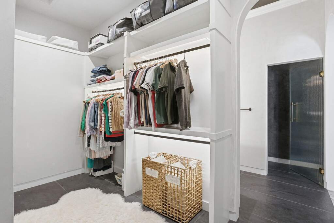
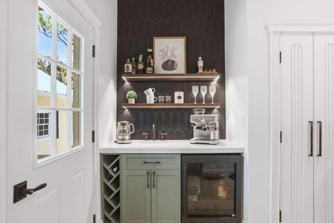
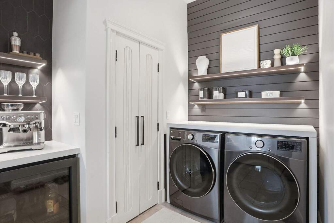
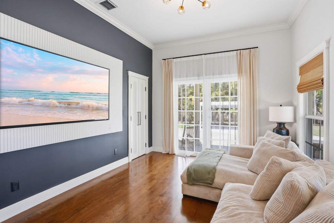
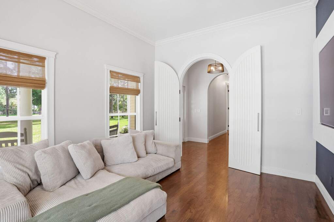
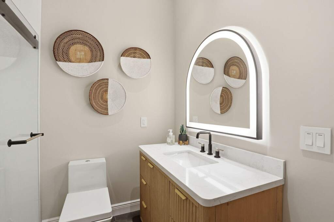
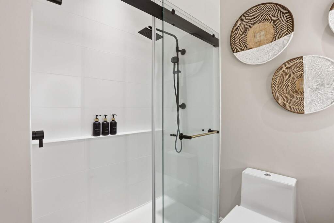
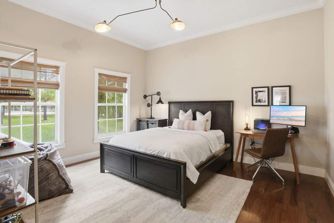
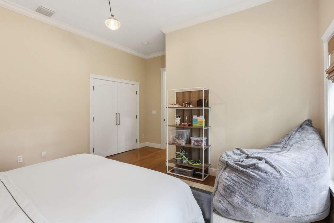
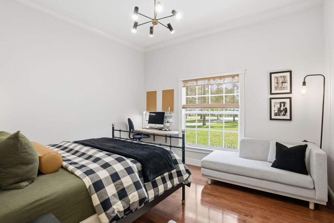
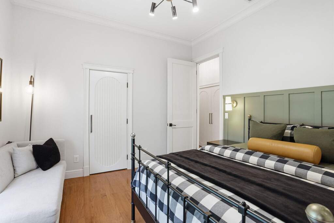
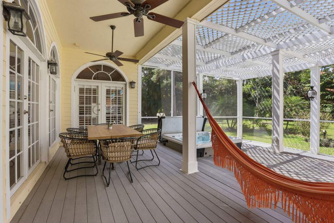
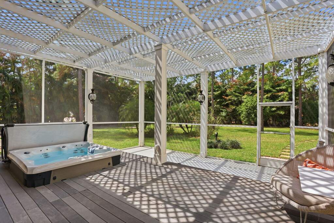
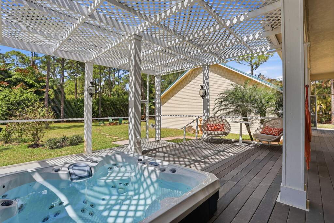
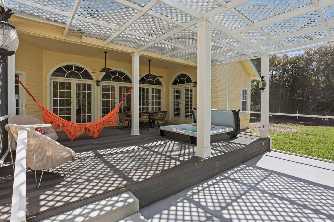
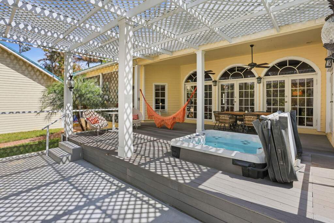
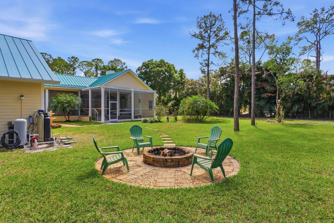
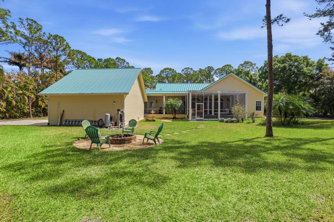
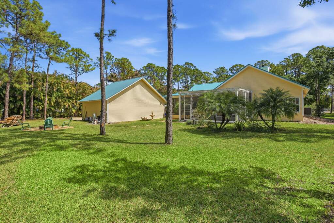
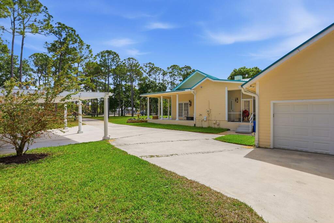
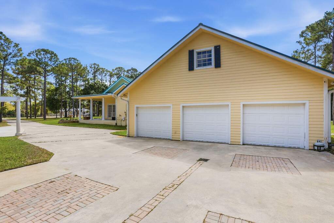
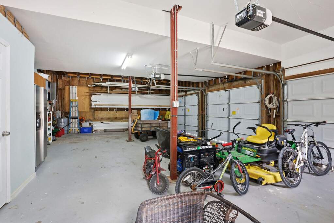
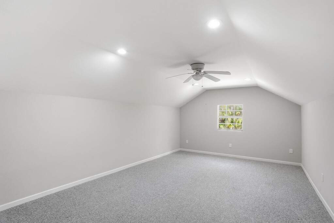
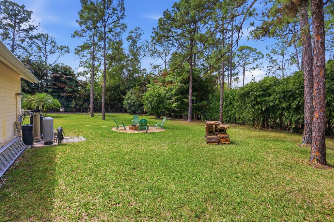
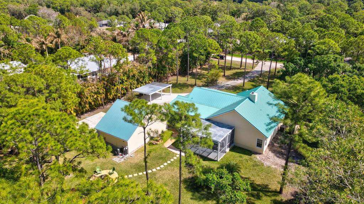
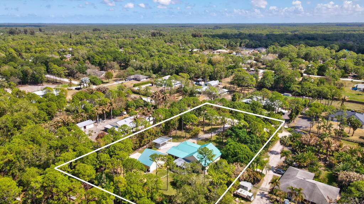
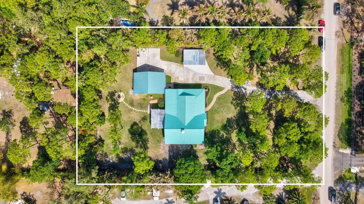
WELCOME HOME!! Positioned on a 1.25 acre lot, this lovely custom built home offers a unique blend of beauty, comfort and space. Whether it be the flowing natural light permeating off of the 12ft ceilings throughout, or the beautifully maintained hardwood flooring, further enhanced by the soft warm tones and accents. This space just feels warm and right. The generous open floor plan combined with the amazing wrap-around covered porch and deck provide a wonderful foundation for entertaining friends and family. The 3 car garage presents the buyer a generous space for car and tool storage, while also providing a finished loft and bathroom for additional guests. Truly a fantastic property!!

Show more

Features & Amenities

Bathtub

Dining Area

Separate Formal Dining Room

Dual Sinks

High Ceilings

Split Bedrooms

Soaking Tub

Separate Shower

Vaulted Ceilings

Bar

Walk In Closets

Outdoor Living Area

Outdoor Shower

Patio/Porch

Fireplace

Porch

Patio

Get More Information

Schedule a property tour

In Person On Site Tour

Sign Up for the Newsletter

Sign Up for Newsletter

By clicking "Submit" I agree to the Privacy Policy and Terms of Service, and I consent for Christie's Real Estate NSW, agents to call, text, or email me for any purpose including marketing at any number provided including via automatic telephone dialing system and/or artificial or prerecorded voice, and such consent is not required to purchase goods or services as I may always call directly here. Standard data and messaging rate may apply. You may unsubscribe at any time.

Related Stories

Home Tours

Global Prestige giant Christie's International Real Estate opens in NSW

Home Tours

Home Tours