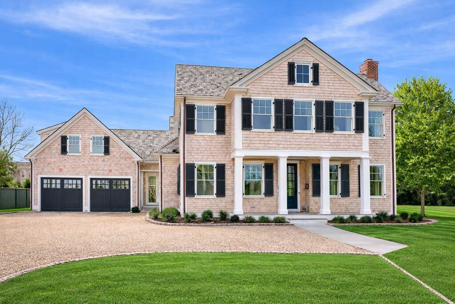
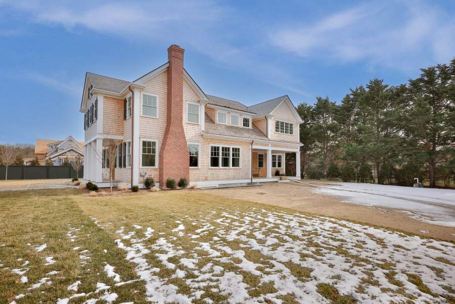
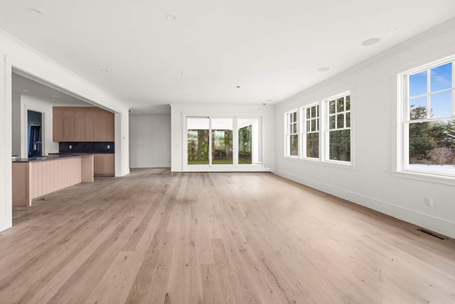
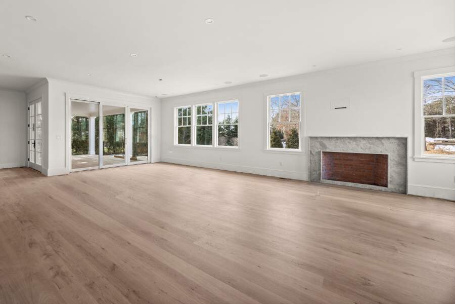
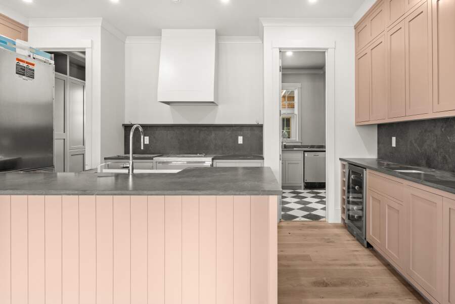
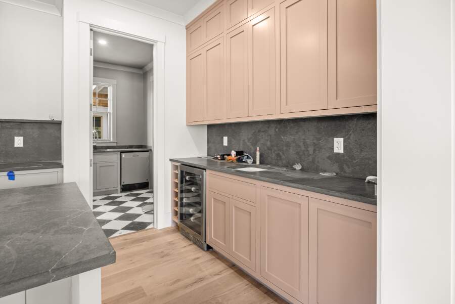
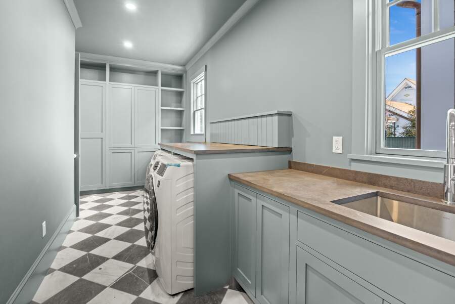
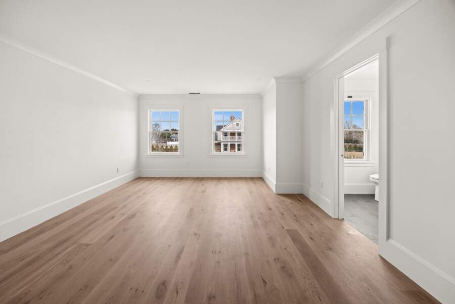
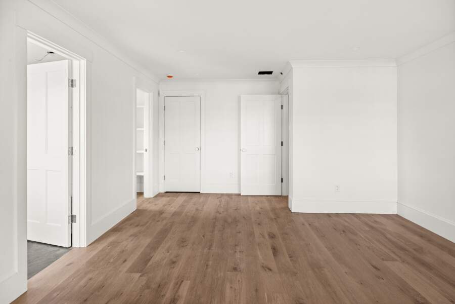
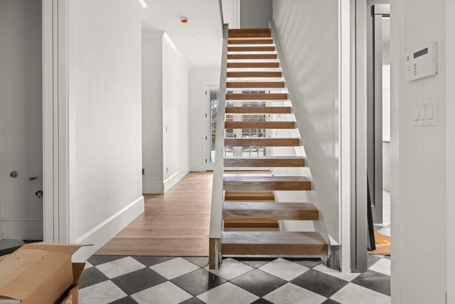
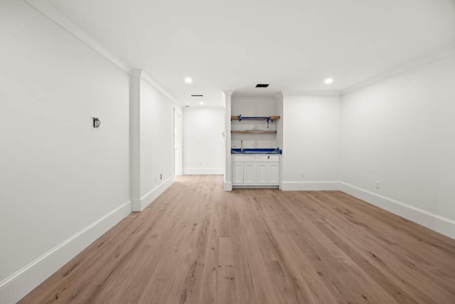
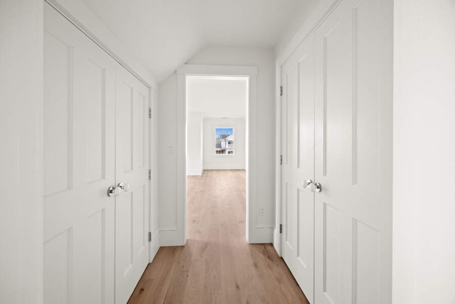
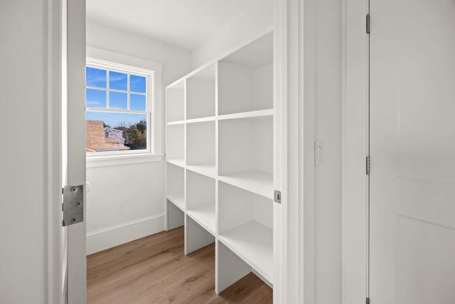
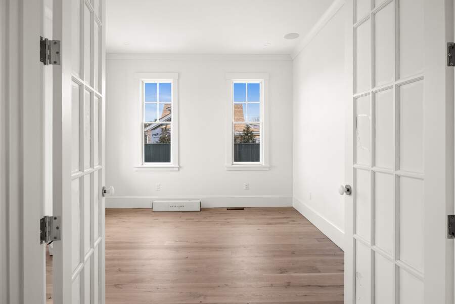
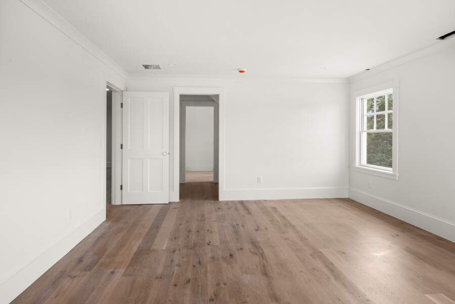
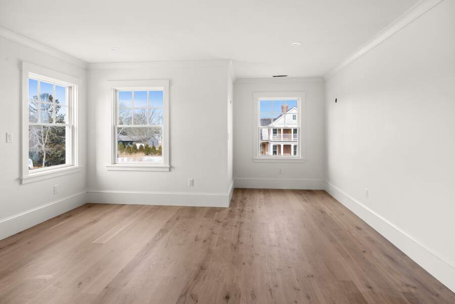
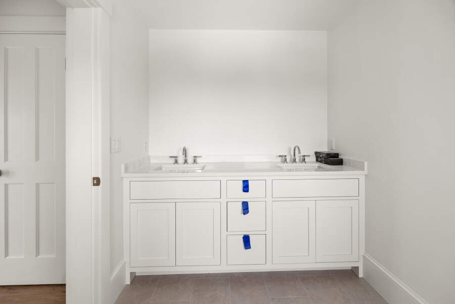
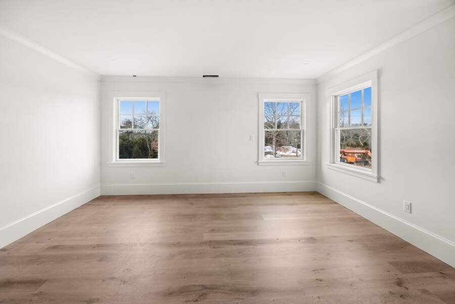
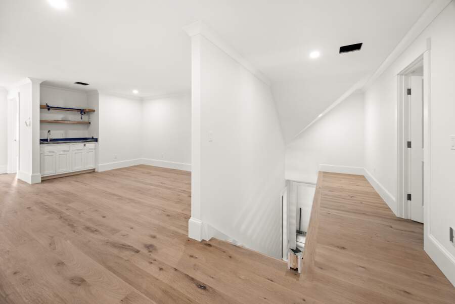
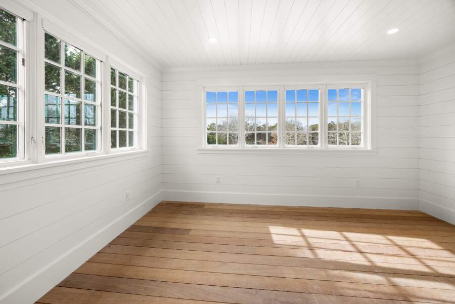
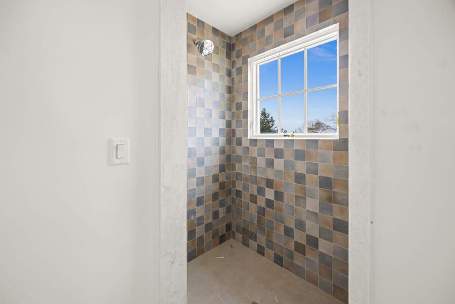
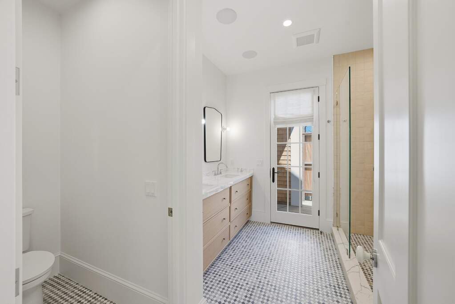
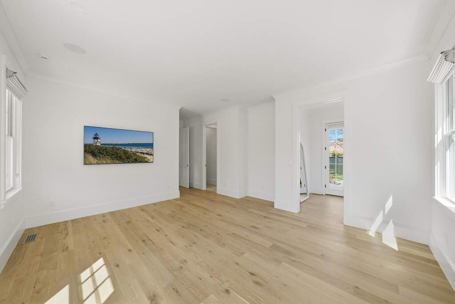
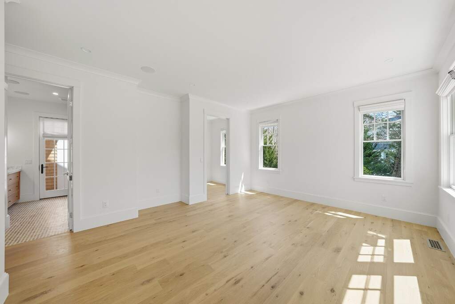
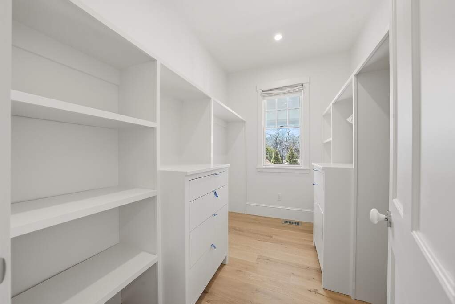
Introducing 3 Somerset Lane, one of 4 newly built residences in an exclusive new enclave in the heart of Katama. This beautifully crafted new construction home, built by respected Island builder Adam Moran Construction, showcases nearly 4,000 square feet of thoughtfully designed living space, executed with the highest level of detail, craftsmanship, and timeless Vineyard style. The residence features 4 bedrooms and 5.5 baths, with elevated interiors designed for both comfort and sophisticated entertaining. Light-filled living spaces flow seamlessly throughout the home, complemented by high-end finishes and architectural details that reflect the quality and reputation of both the builder and the developer. Outdoor living will be equally inviting with a heated 16x32 Gunite pool and open-air cabana currently underway with a target completion date of July 1st to enjoy this summer! The property also offers a spacious unfinished basement, providing the opportunity to create additional living spaces such as a recreation room, home theater, fitness studio, etc. An attached two-car garage adds convenience and functionality, completing this exceptional offering. Ideally situated between Edgartown Village and South Beach, Somerset provides easy access to the Field Club, the island's finest dining, shops, harbor activities, and one of Martha's Vineyard's most beloved beaches. A rare opportunity to own new construction in a premier location. *Cover photo has been enhanced to show the property in bloom in the summer season.