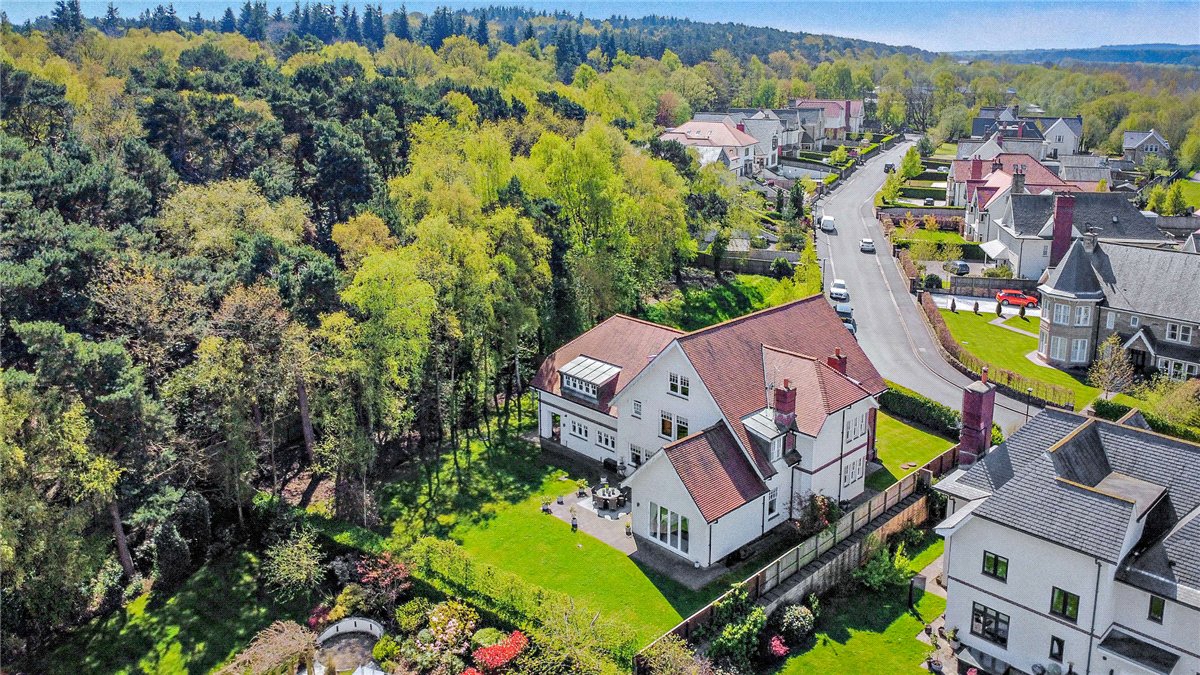
Greenwich House combines the feeling of seclusion with the convenience of a prime Harrogate location, offering a rare opportunity to acquire one of the most significant homes on this prestigious development, with woodland walks quite literally on the doorstep.
Sussex Avenue is situated in a prime position on the western fringe of Harrogate, in an area well known for its individual and exclusive family homes, on the edge of The Pine Woods which leads to both The Valley Gardens and RHS Harlow Carr. It is conveniently located within walking distance of central Harrogate which offers an excellent and varied range of shopping and recreational facilities as well as a wide selection of well regarded schools. For the commuter, the property is well positioned for easy access to the principal North and West Yorkshire business centres. Mainline rail stations in Leeds and York (connections are available from local stations in Harrogate, Hornbeam Park and Pannal) provide Intercity services to London's Kings Cross and Leeds/Bradford International Airport is within a 20 minute drive.
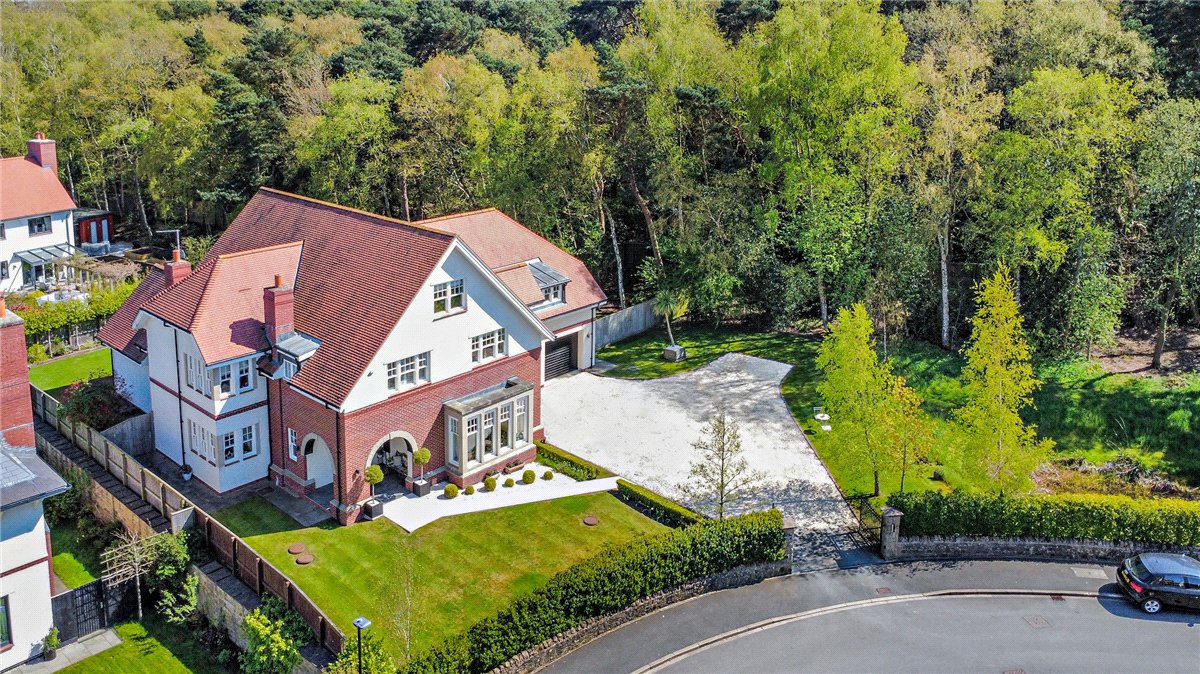
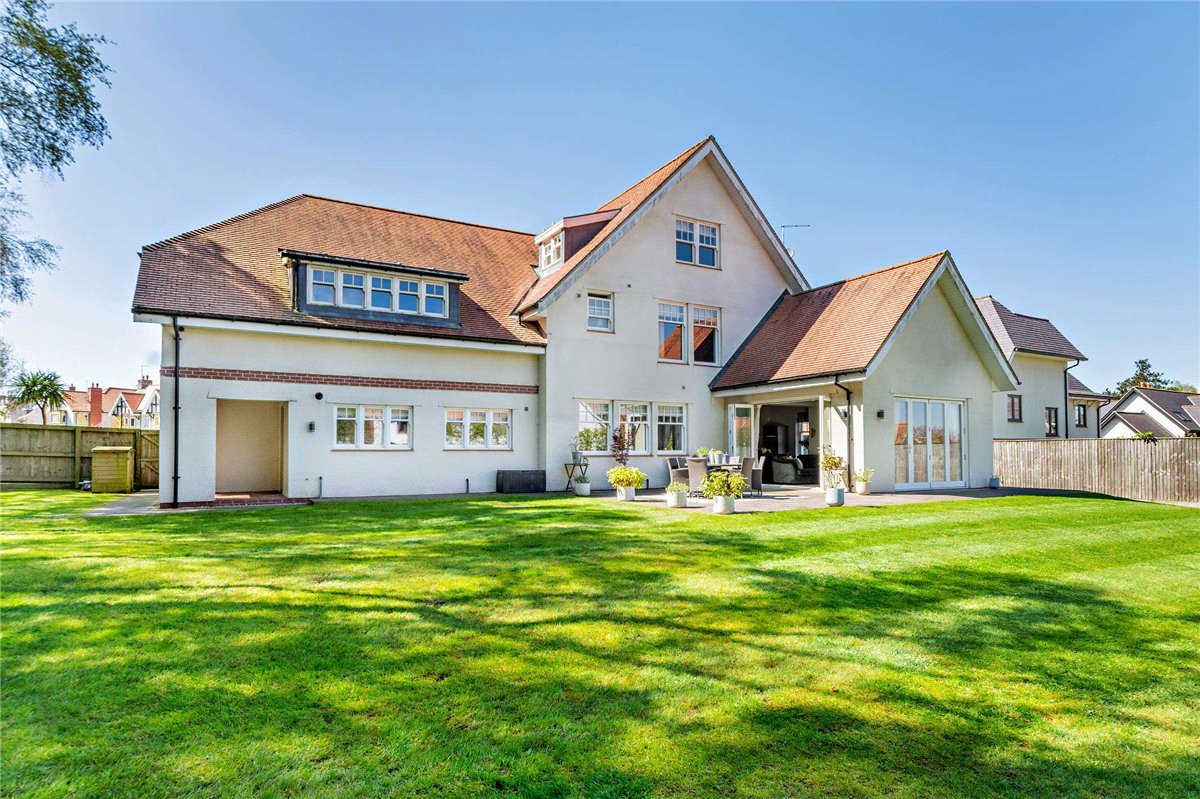
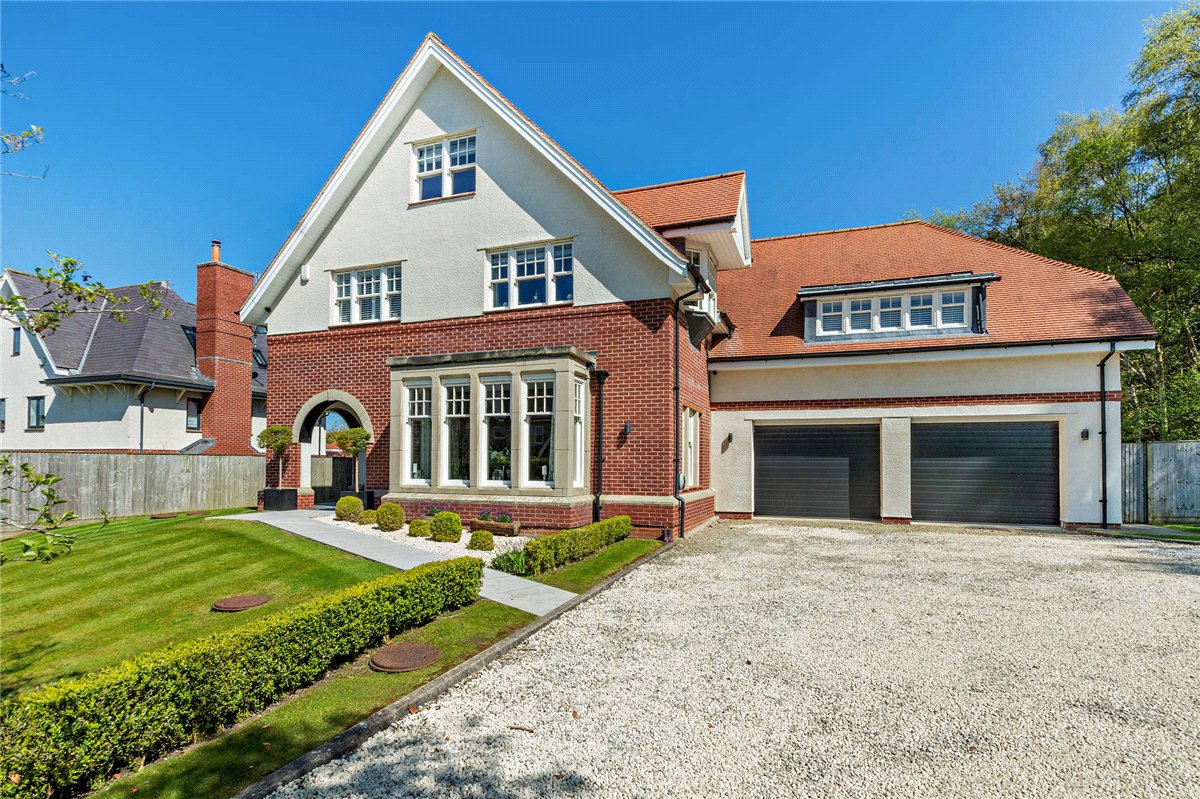
Tucked away at the elevated corner of this exclusive development, Greenwich House is an exceptional detached family home set on the largest plot within the enclave, extending to over 5,000 sqft and enjoying a unique backdrop directly onto the Pinewoods.
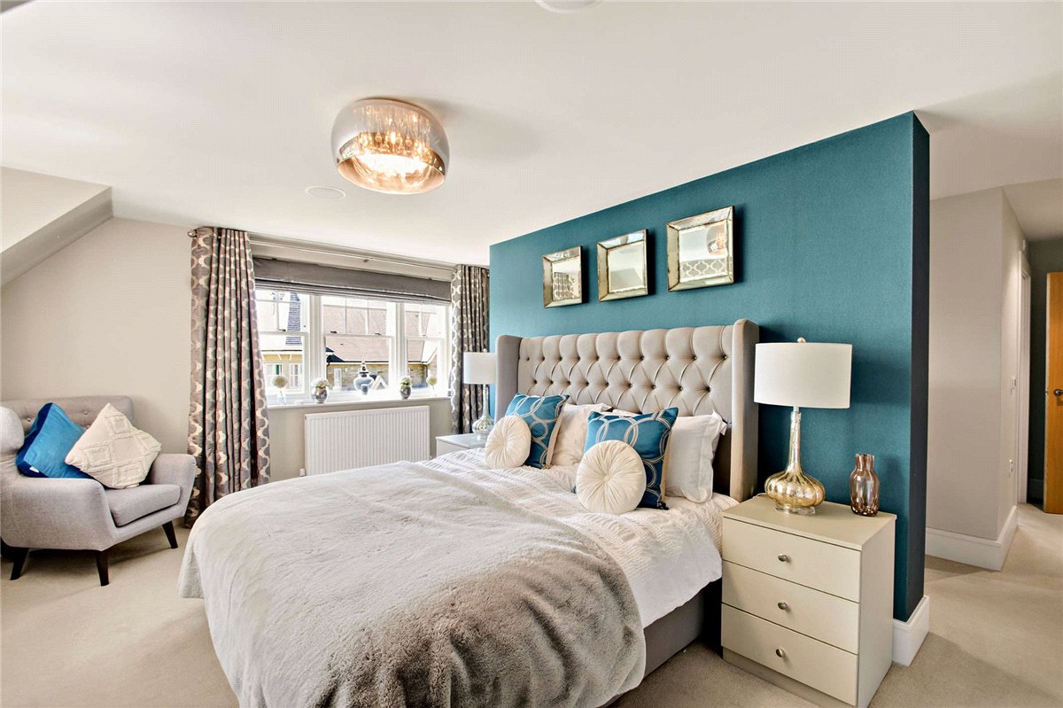
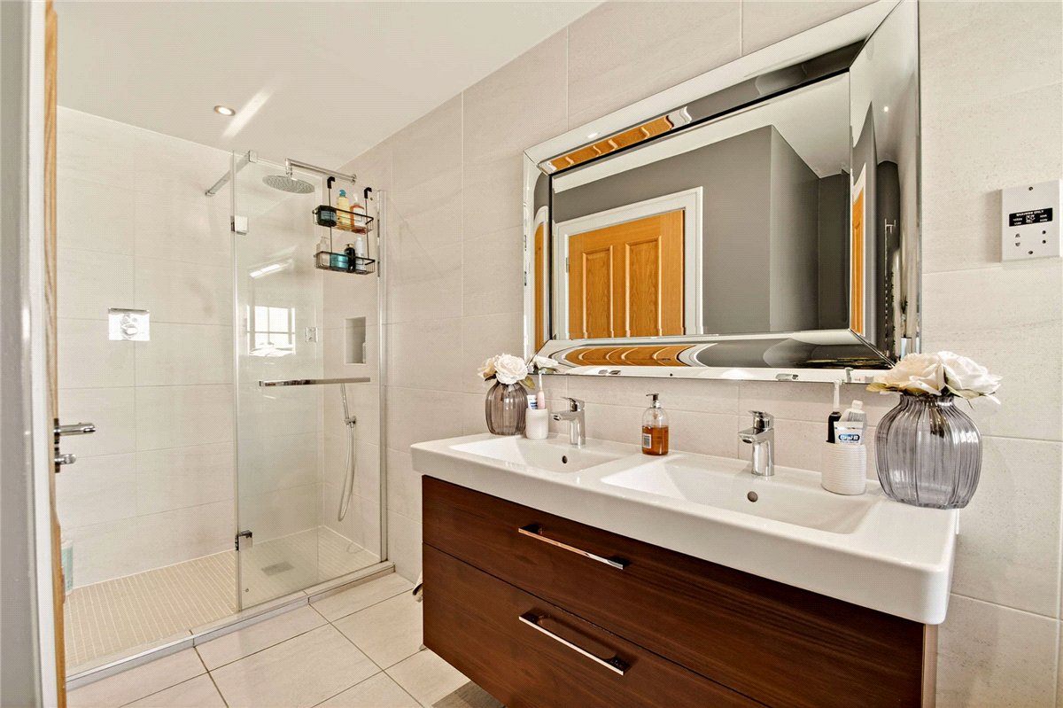
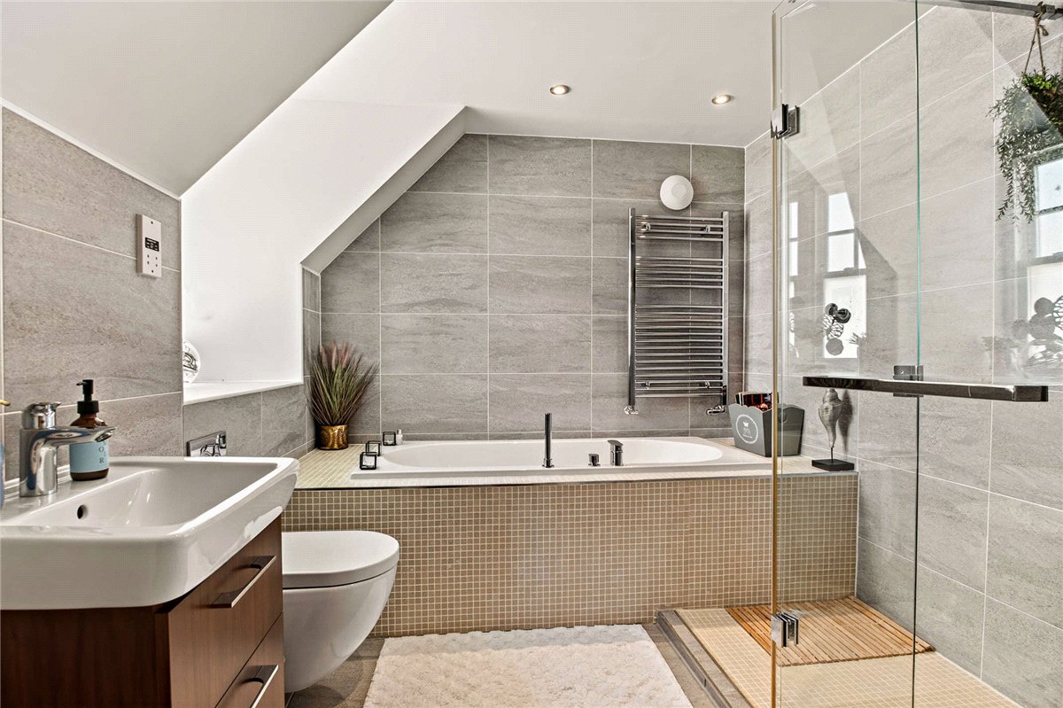
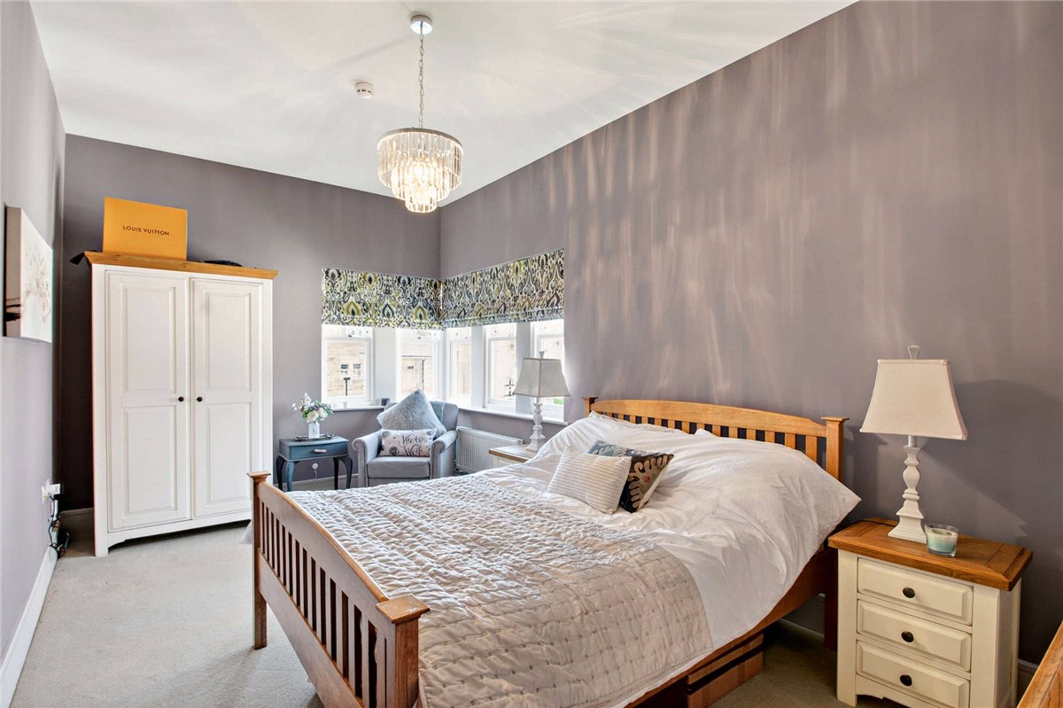
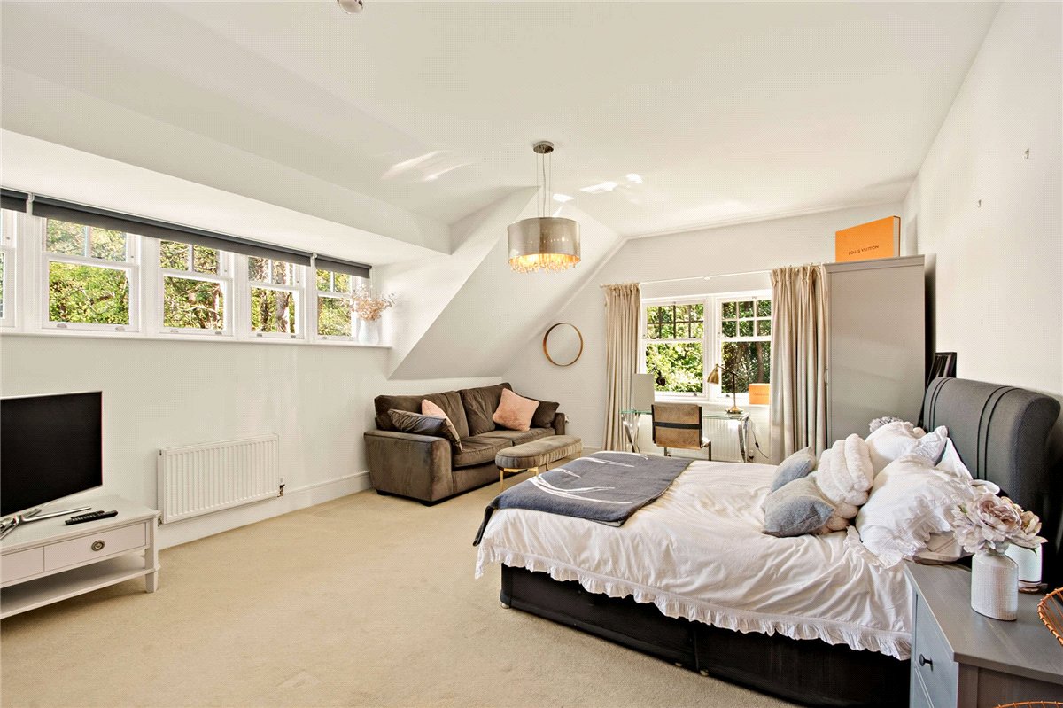
Internally, the accommodation is both substantial and versatile, with five to seven double bedrooms arranged over three floors, making the house equally well suited to growing families, multi-generational living or those requiring space to work from home. There are five well appointed contemporary bathrooms, four being en-suite, ensuring excellent practicality alongside the generous bedroom provision.
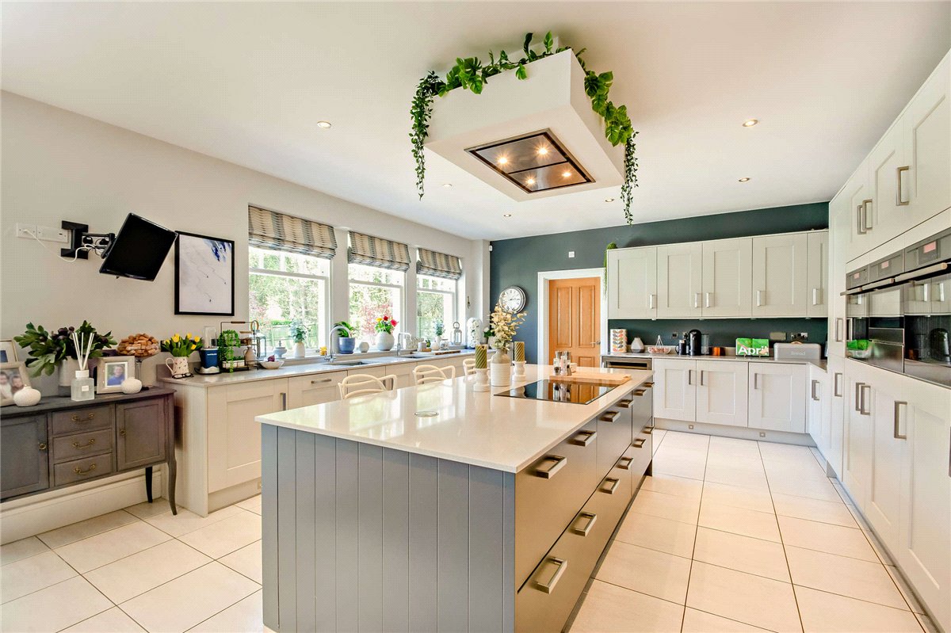
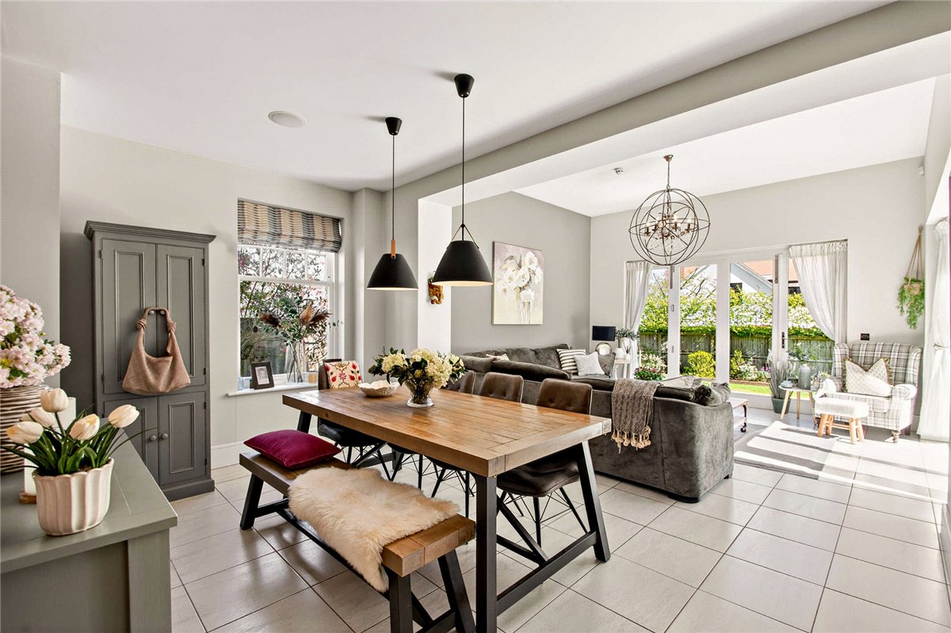
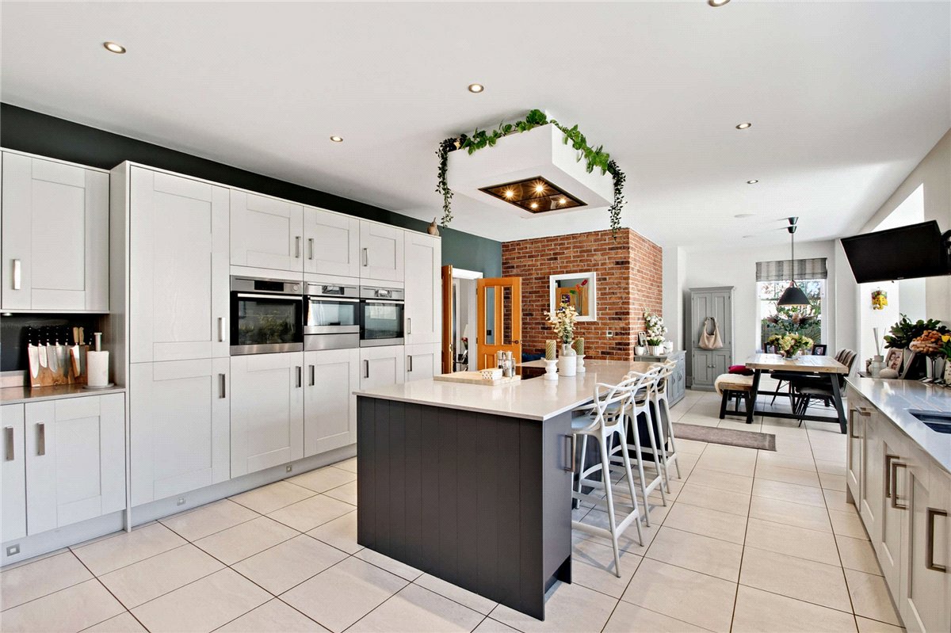
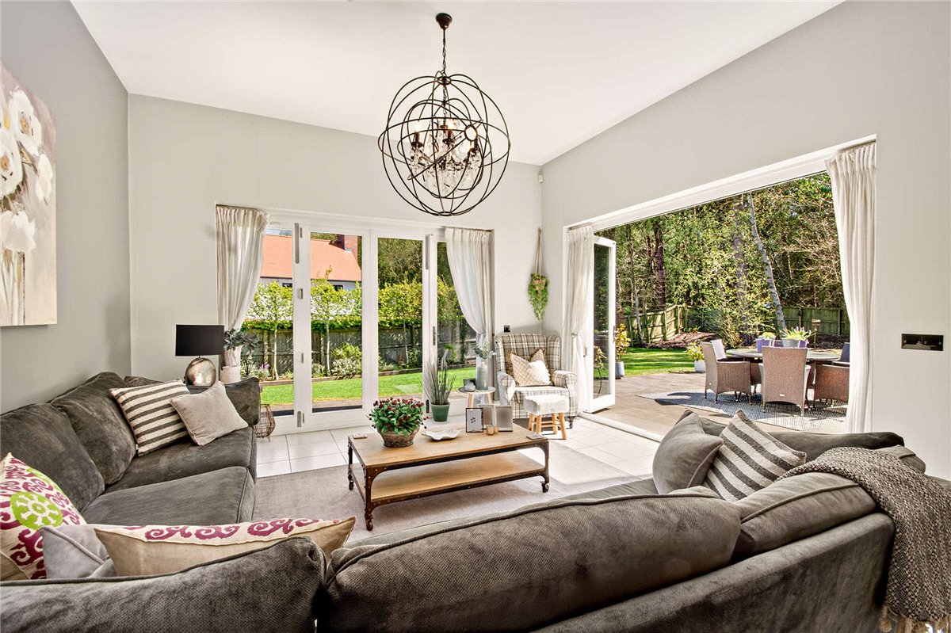
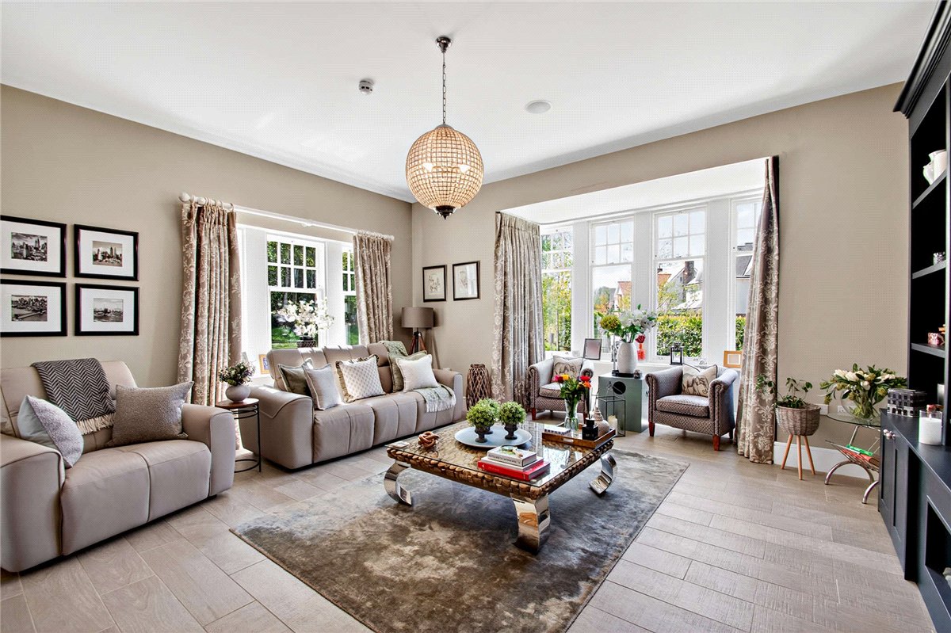
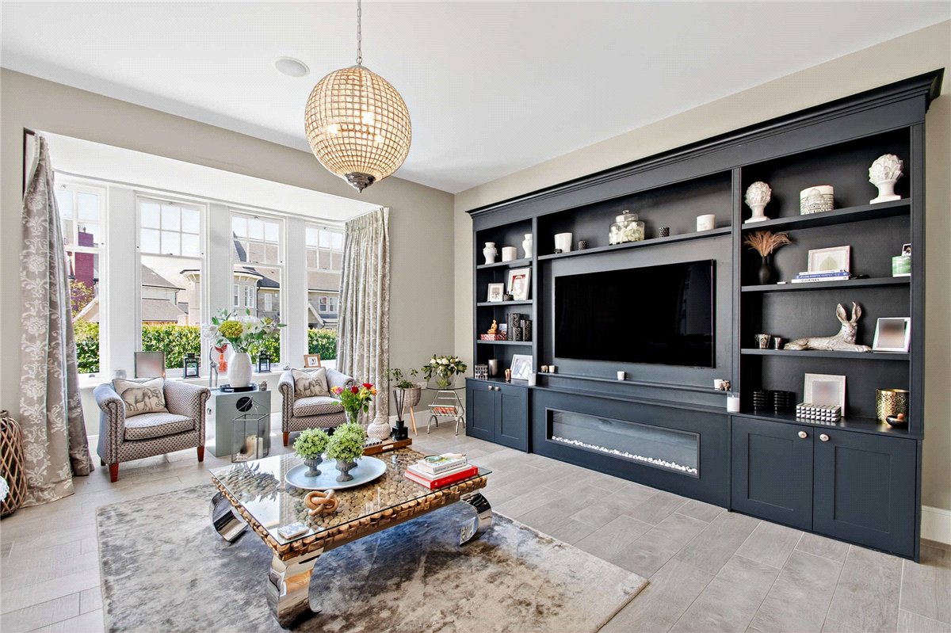
The heart of the home is the impressive kitchen, dining and family room, a beautifully proportioned space designed for everyday living and entertaining, with views over the garden and woodland beyond. In addition, there is a formal dual aspect sitting room with bespoke built media wall and a separate dining room, offering
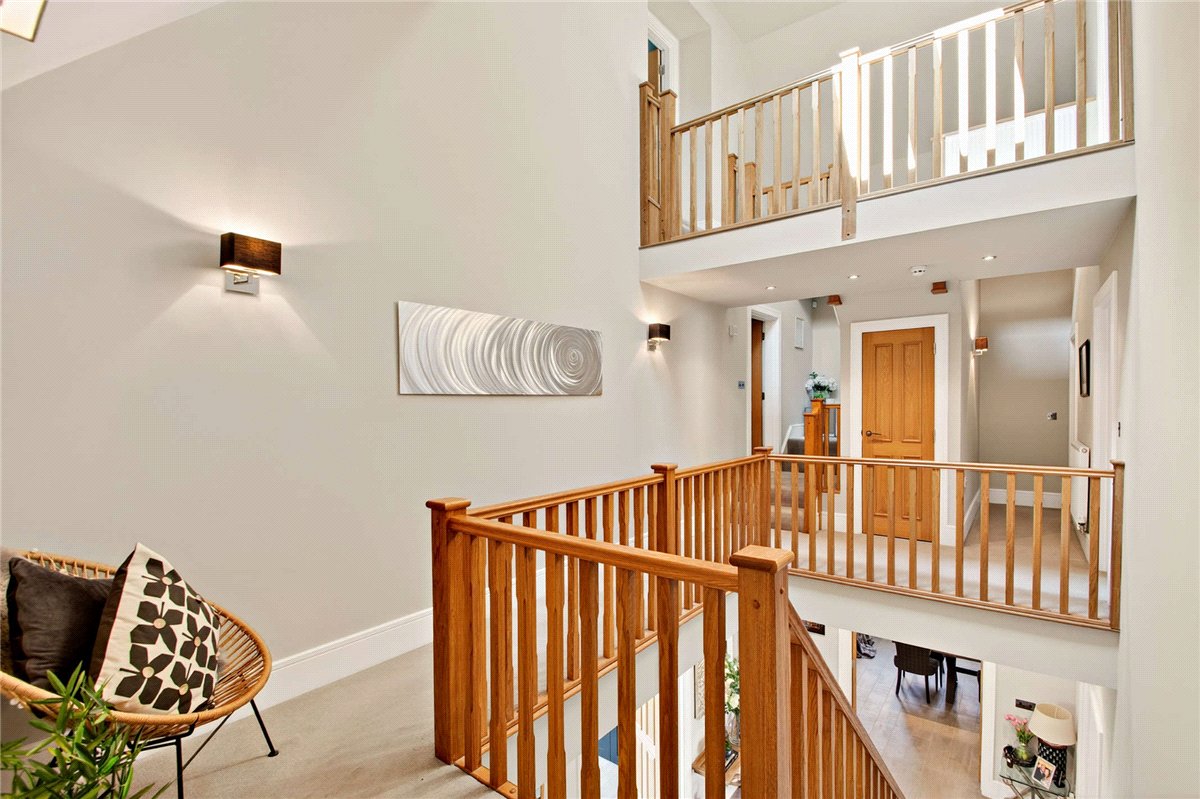
flexibility for both informal family life and more traditional entertaining. Further ground floor features include a utility room, boot room and excellent storage throughout, while the galleried landing creates a sense of scale and light between the first and second floors.
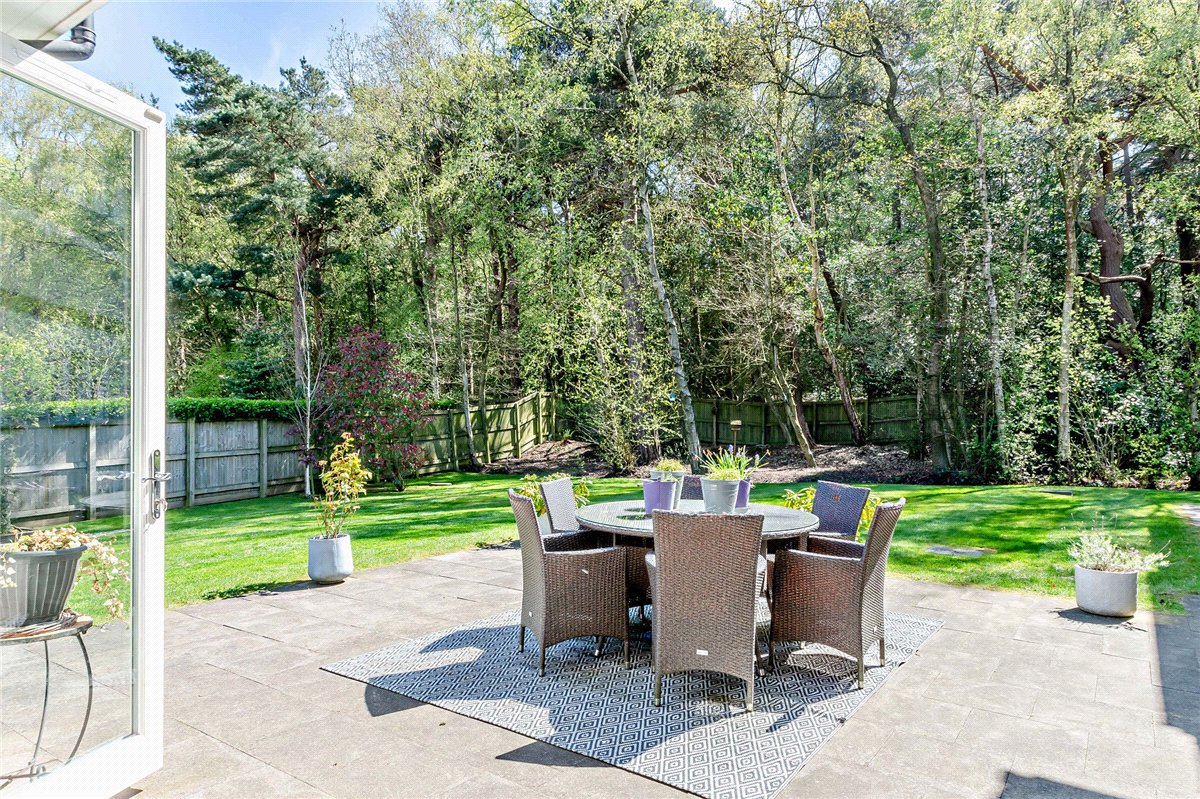
Positioned behind electric gates with generous driveway parking and a large double garage, the property immediately conveys privacy and presence. The rear garden is notably larger than others within the development and offers direct private access into the Pinewoods, creating a rare and highly desirable connection with the surrounding woodland perfect for families with a dog.