A renovated property with outbuildings.
Set in the heart of a lively village, this property offers a peaceful, secluded living environment, yet remains just a stone's throw from local shops.
The property exudes a gentle, harmonious atmosphere, bridging the indoor and outdoor spaces. The layout, light and flow of the rooms have been designed to create a fluid and serene living environment, ideal for both a main residence and a guest accommodation project.
Located 10 km from Nîmes-Garons Airport, 15 km from Nîmes, 25 km from Aigues-Mortes, 30 km from Arles and 40 km from Montpellier, the property enjoys a central location, close to the region's cultural sites, beaches and iconic landscapes. We are on the edge of the Camargue. Golf course 13 km away.
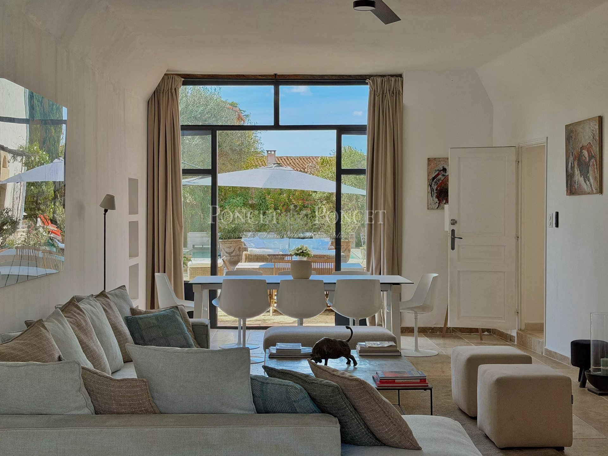
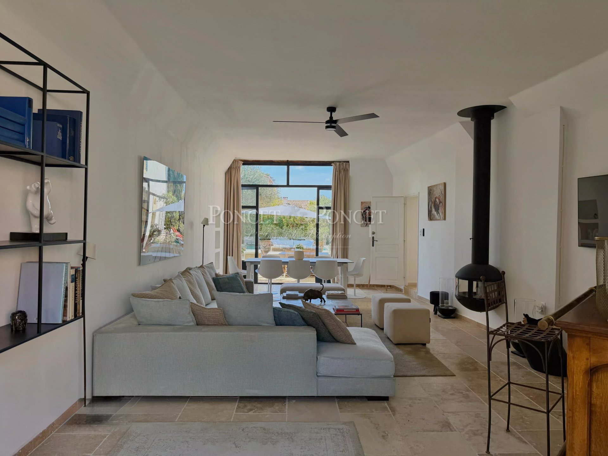
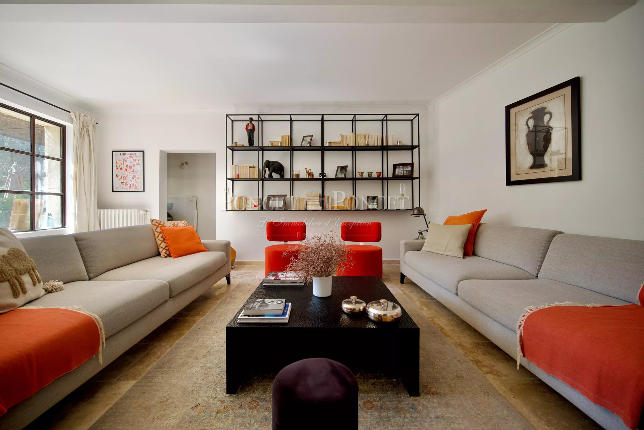
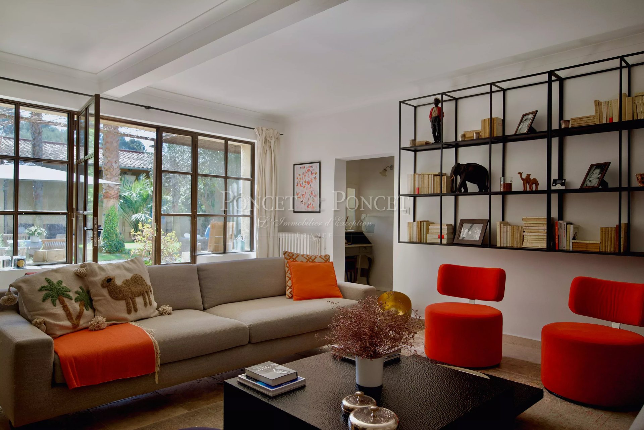
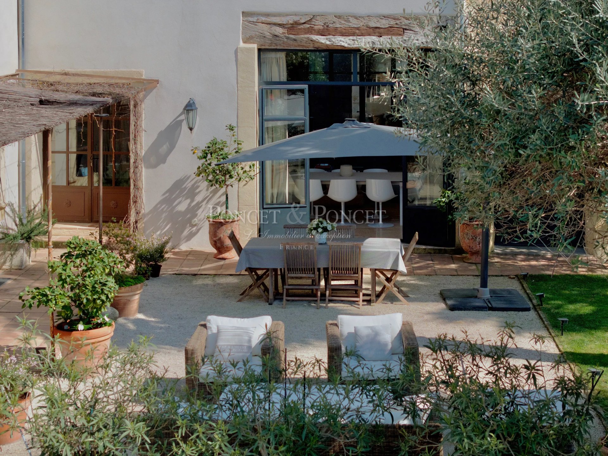
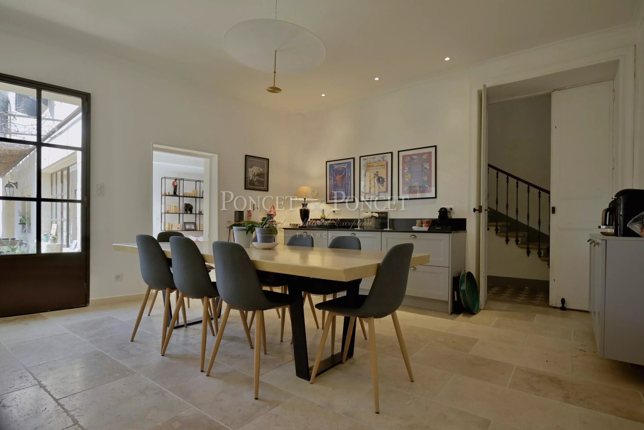
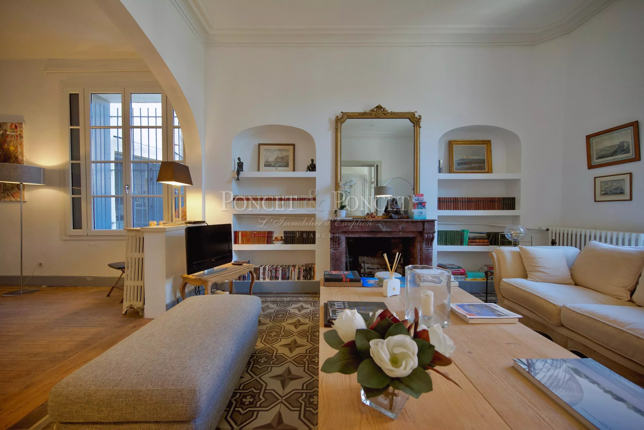
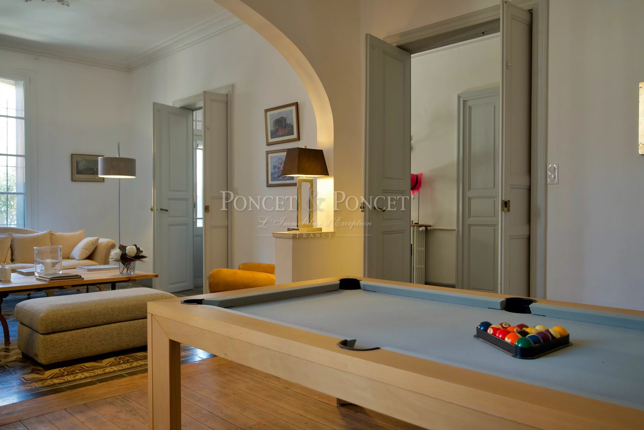
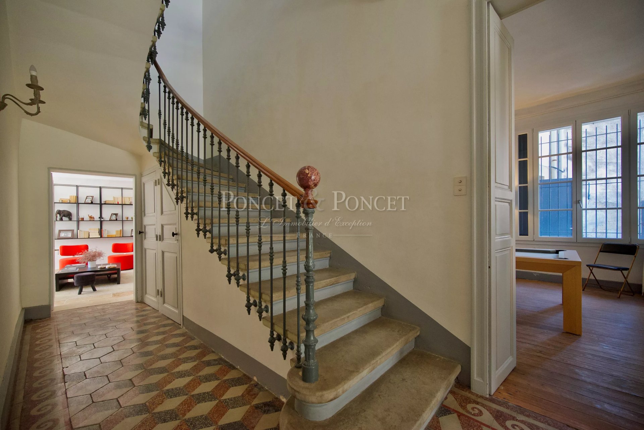
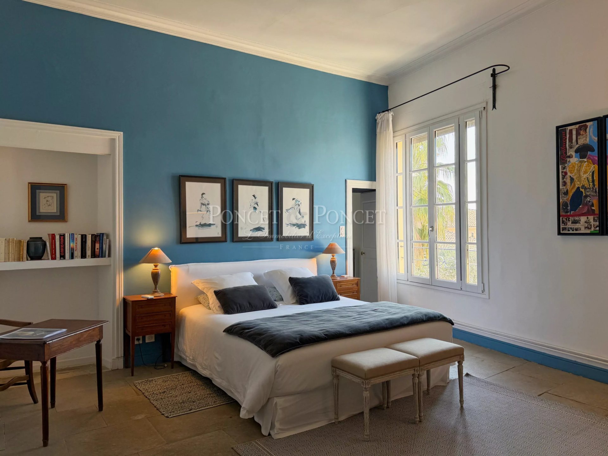
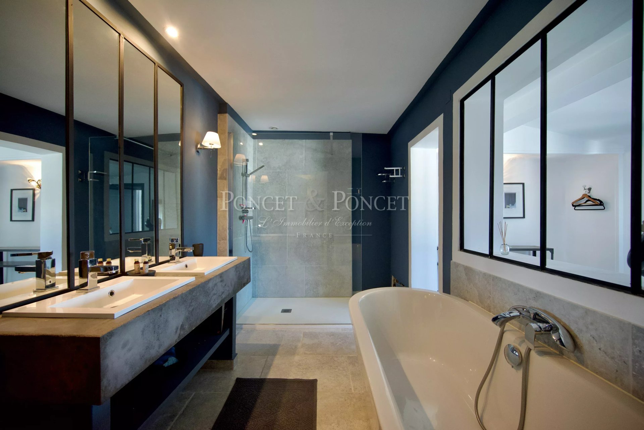
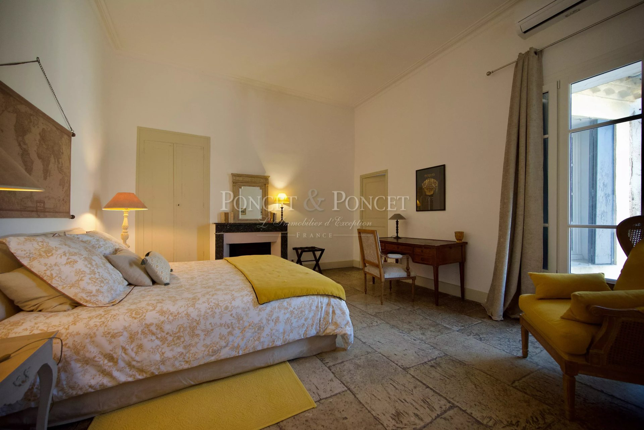
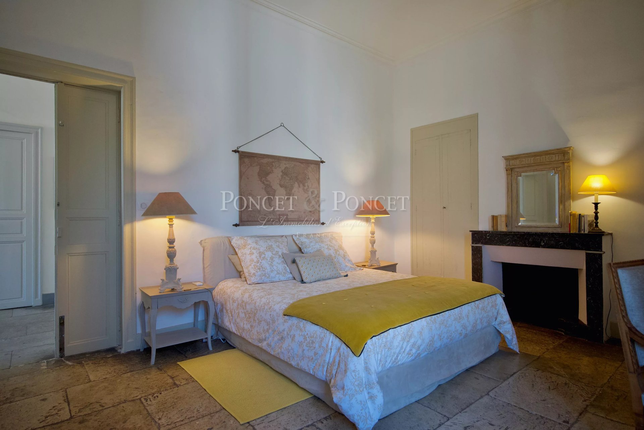
The main house, fully renovated, covers approximately 471 m². The reception areas open out onto the garden through large wrought-iron bay windows. Several living rooms allow for a variety of uses and atmospheres. One lounge features a cosy wood-burning stove. The property comprises 6 bedrooms, 2 studies, including 5 en-suite bedrooms. Several walk-in wardrobes. A separate layout has been designed to allow for guest accommodation whilst preserving a private area.
Shrouded from view, the grounds unfold like a well-kept secret. An unexpected revelation, which always pleasantly surprises and evokes emotion from the very first moment.
Landscaped outdoor areas:
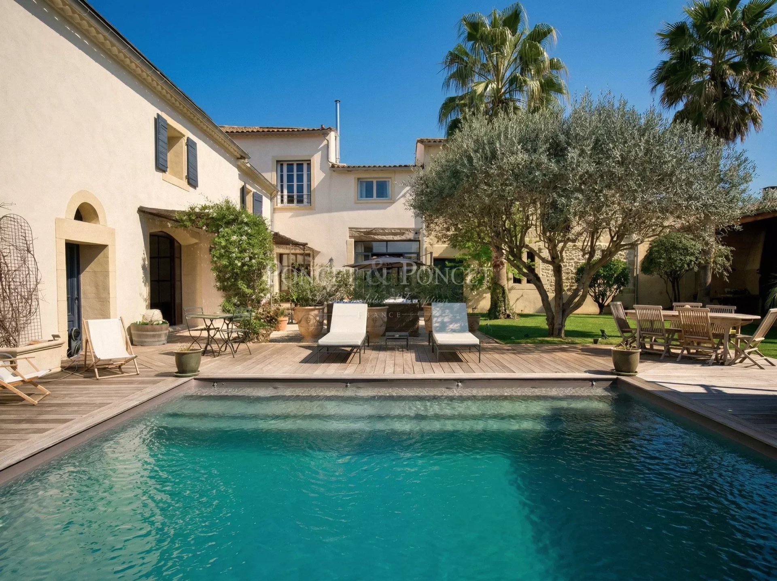
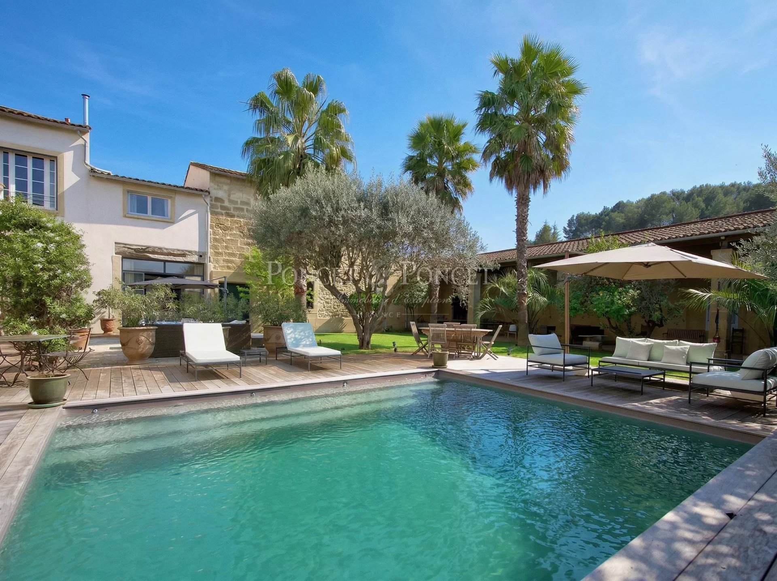
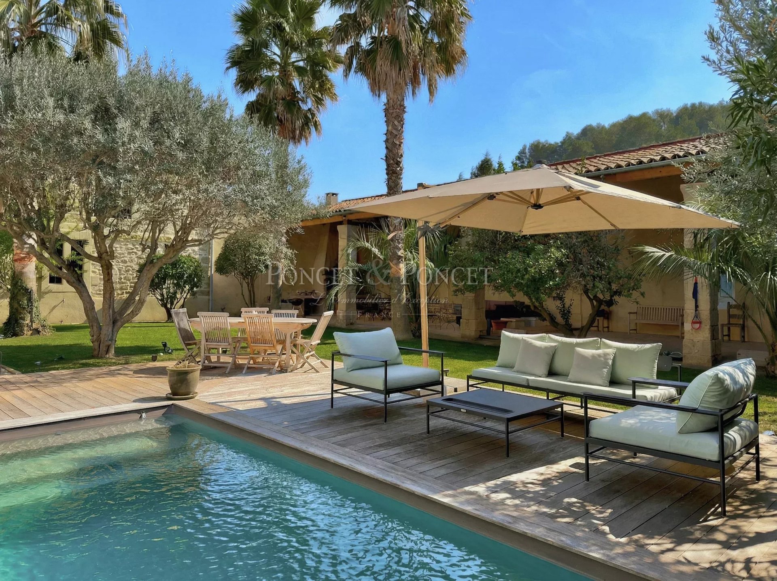
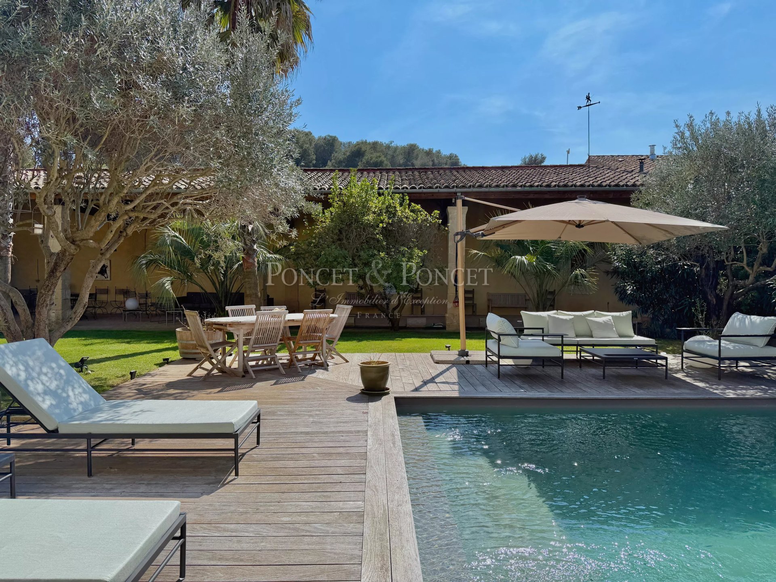
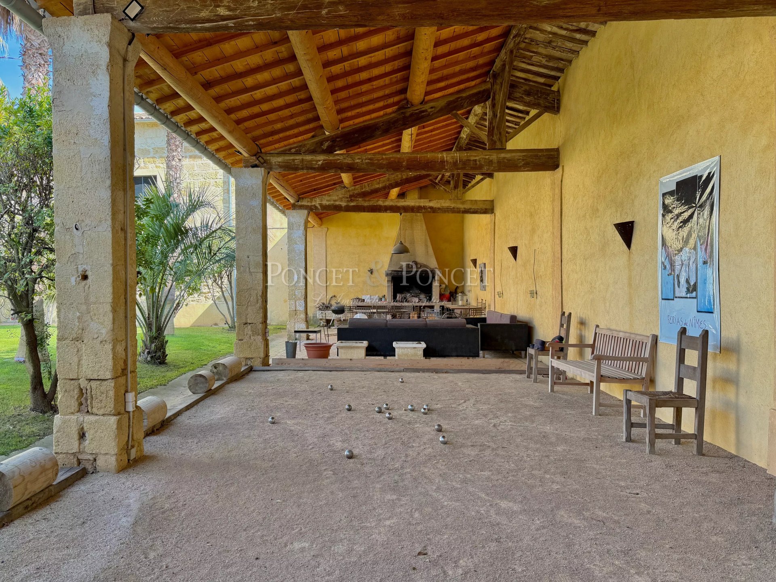
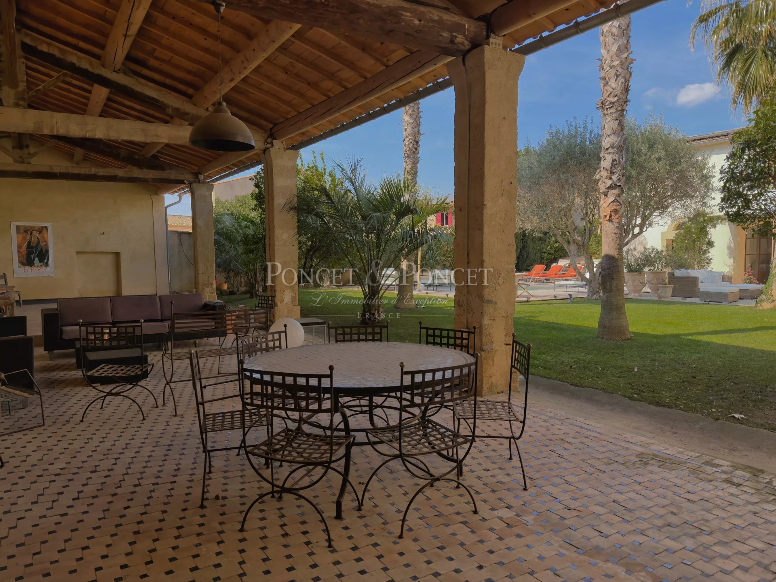
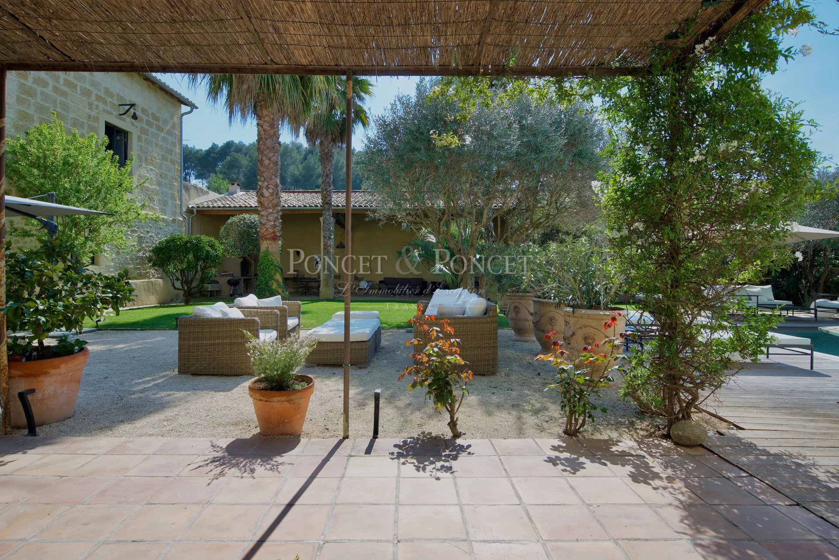
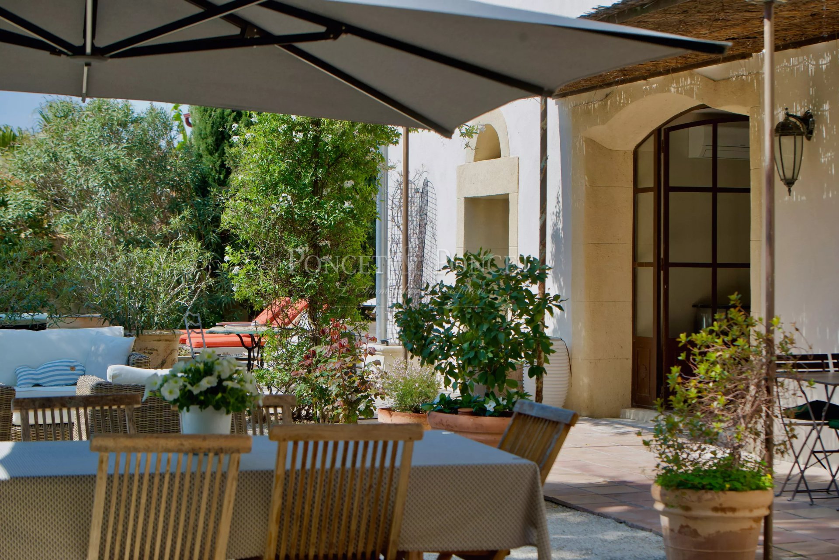
The well-structured, landscaped garden is organised around various living spaces: terraces, shaded areas, a covered courtyard with a barbecue, a swimming pool, a sun deck and a pétanque court.
Mediterranean plants, including olive and palm trees, complement a layout designed to make the most of every moment of the day and to ensure easy maintenance.
Outbuildings
Several outbuildings complete the property and offer a range of potential uses:
• Courtyard with barbecue, reception area and boules court: 122 m²
• Detached property requiring renovation: 53 m²
• Stable: 47 m² with high ceiling
• Lock-up garage: 53 m²
• Unfinished floor space upstairs: 160 m²
These spaces offer significant potential for conversion (additional accommodation, workspace, workshop, gym, cinema room, children's playroom, etc.).
Furthermore, beyond its tasteful aesthetic renovation, the property is built on a comprehensive technical foundation, combining energy efficiency, living comfort and long-term operational quality.
• Reinforced roof insulation (over 60 cm).
• Two thermodynamic water heaters.
• 9 kVA photovoltaic system with a 5 kWh battery.
• Double-glazed windows and doors.
• Water softener.
• Fibre optic connection.
• Energy Performance Certificate: A/A
A property that is rare for its balance, offering both a preserved living environment and genuine versatility of use.
It is suitable for both a family home and a care facility, in a sought-after location in the Petite Camargue.