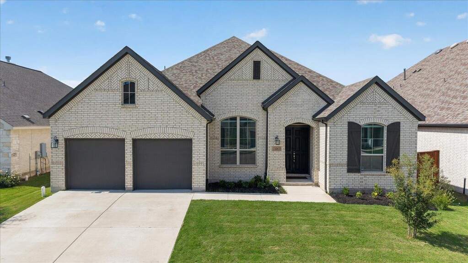
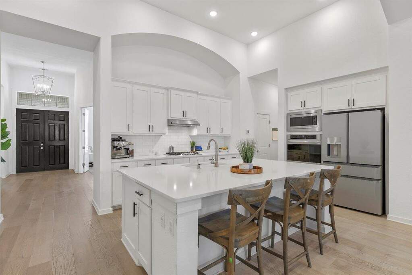
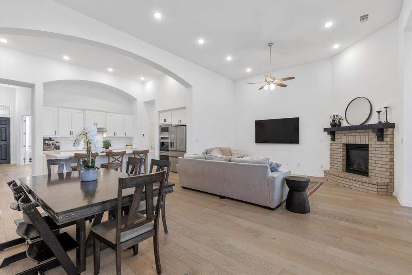
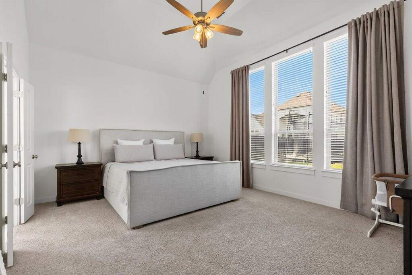
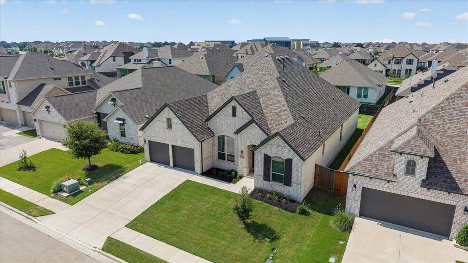
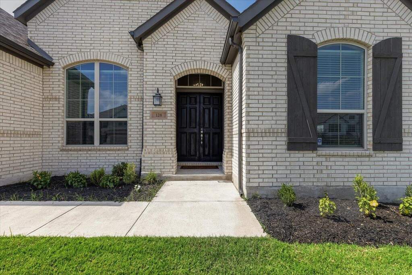
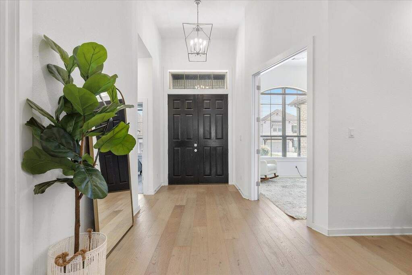
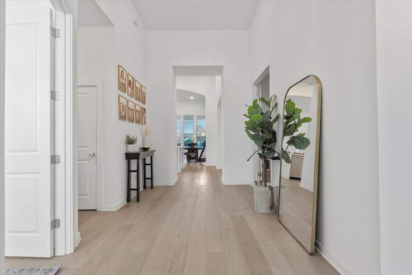
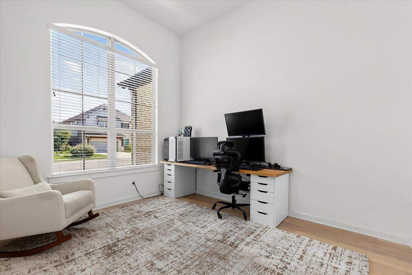
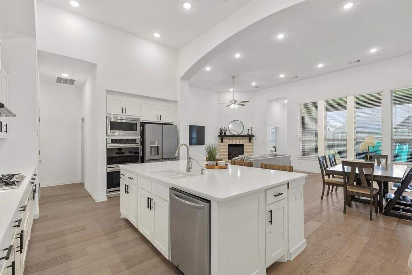
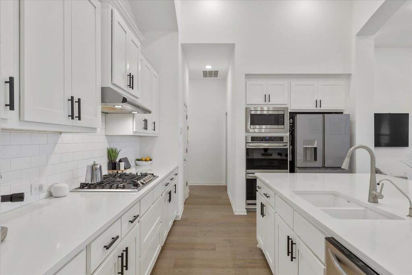
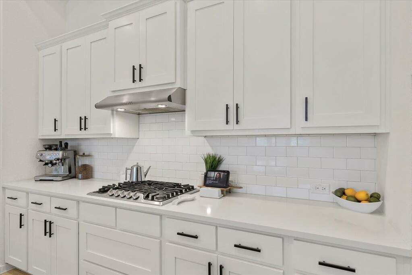
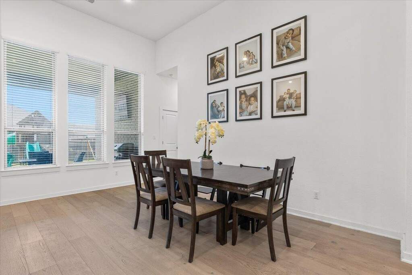
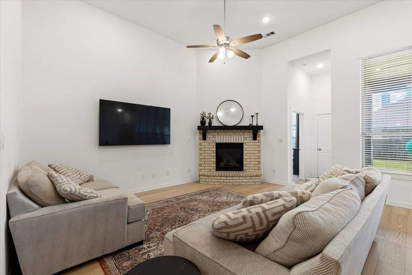
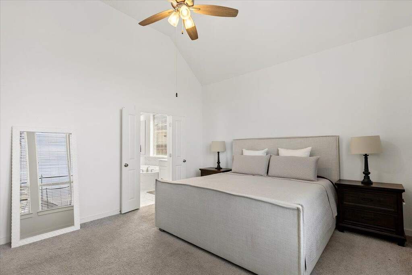
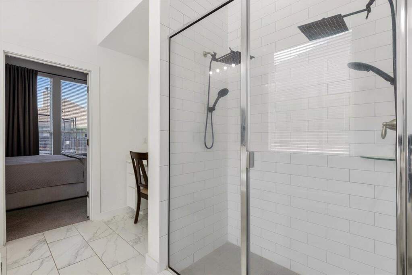
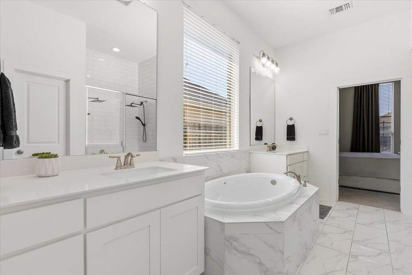
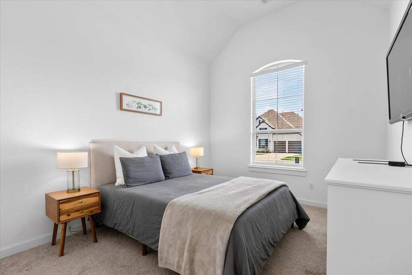
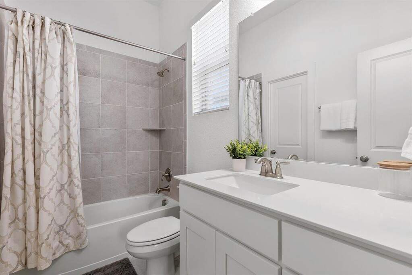
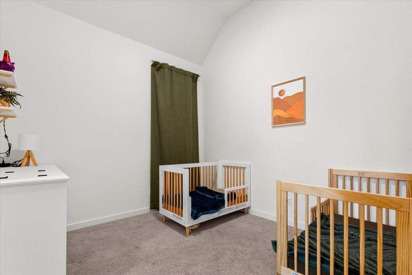
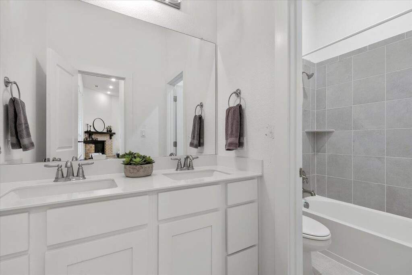
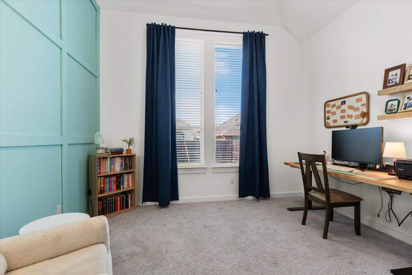
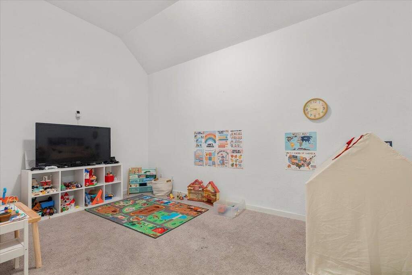
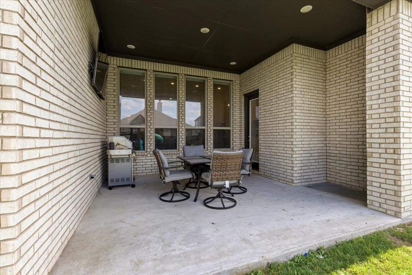
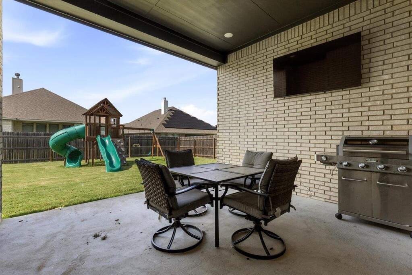
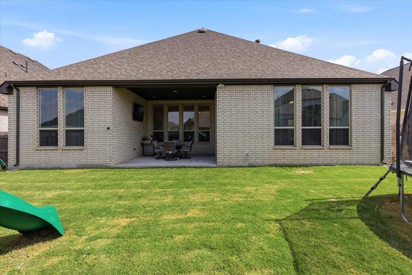
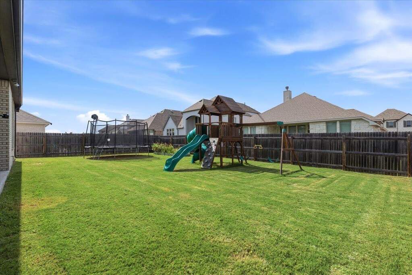
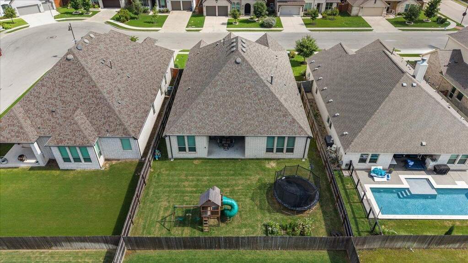
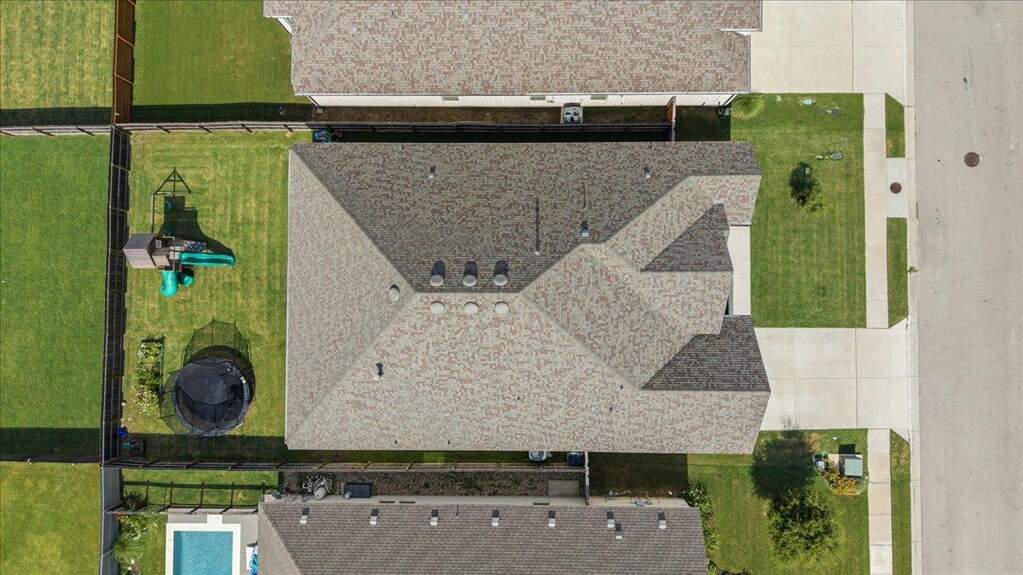
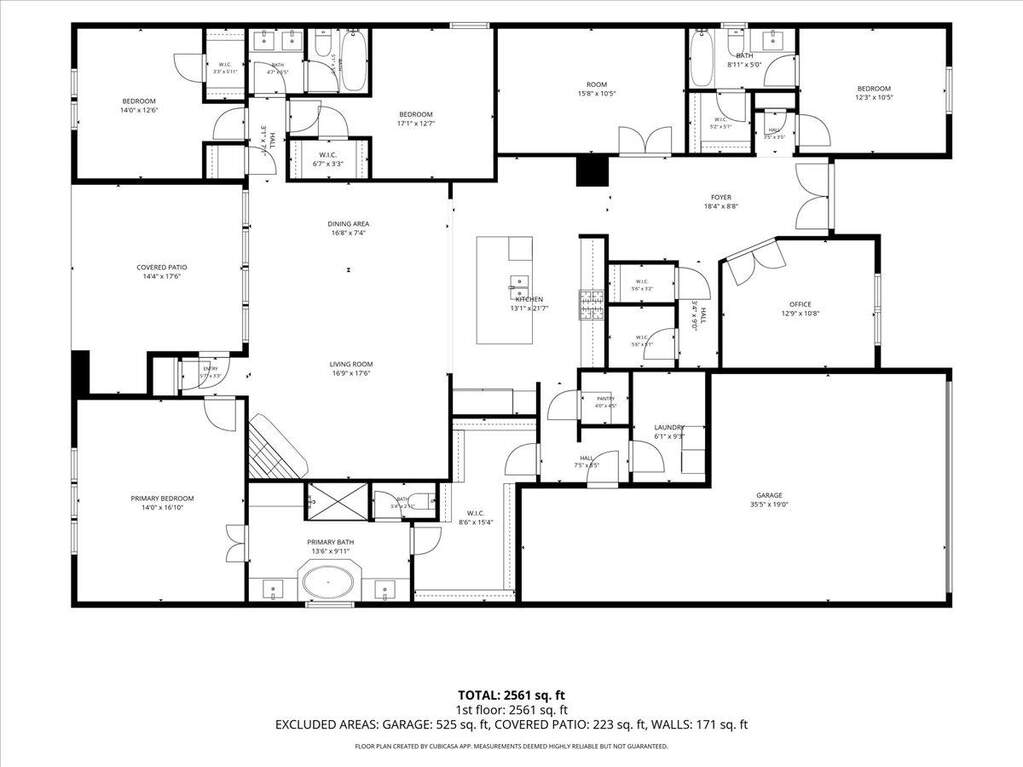
This single level Santa Rita Ranch home has that fresh, polished look from the second you pull up. Step inside and the tone stays just as polished, with high ceilings, warm wood flooring, natural light, and a clean modern finish that gives the home a warm, elevated feel. The main living area is open, with the kitchen, dining, and living spaces all connected in a way that feels natural for gathering or hosting. The kitchen is at the center with an oversized island, quartz countertops, SS appliances, gas cooking, and a classic subway tile backsplash that keeps everything feeling sharp and timeless. A wall of windows brings in backyard views and plenty of natural light, while the brick fireplace adds a grounded, classic touch to the living room. The split floorplan gives the primary suite its own sense of privacy. Spacious and filled with natural light, the suite leads into an impressive ensuite with three separate vanities, a soaking tub, and an oversized walk-in shower with dual shower heads. Three additional bedrooms give you flexibility for guests or family, including one with its own ensuite. A dedicated office keeps work nearby without using the bedroom space, while an additional flex room is ready for a game, media or play room. The covered patio opens to a generous backyard with plenty of room to create the outdoor setup you've been dreaming about. A 3-car garage provides options for parking, a workshop, or both. As if the home itself wasn't enough, Santa Rita Ranch is known for its award-winning amenities; waterslides, a Wellness Barn and miles of scenic trails, to name a few. From pickleball matches to cornhole tournaments, community events, make it easy to stay active and connected. Polished where you see it, practical where you need it, and connected to a community people love, this home brings the full Santa Rita Ranch lifestyle into focus. Buyer to verify all info.