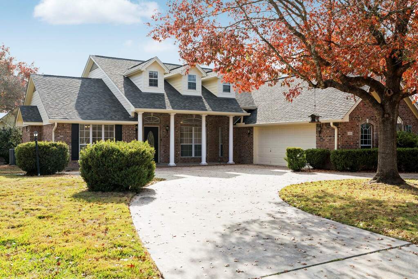
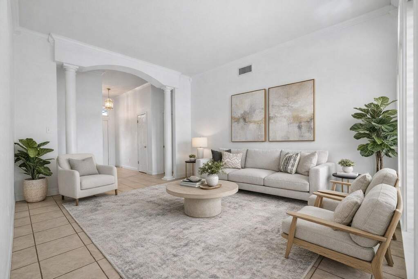
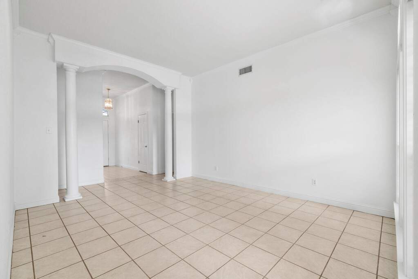
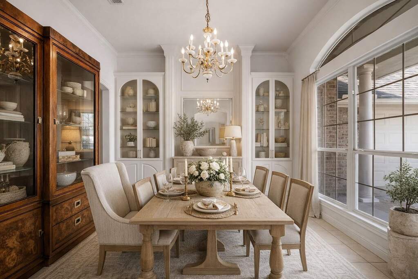
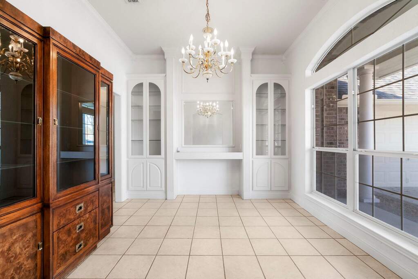
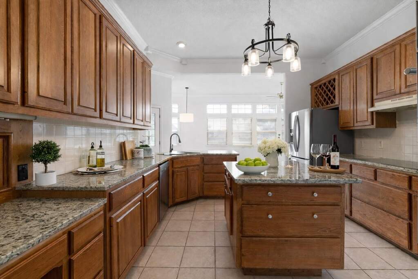
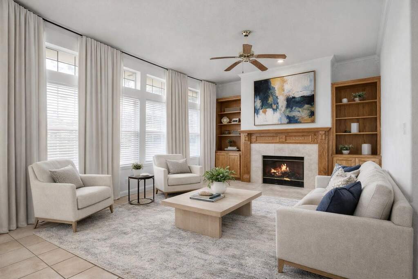
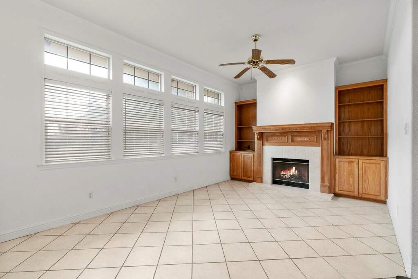
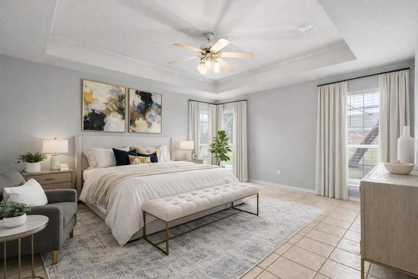
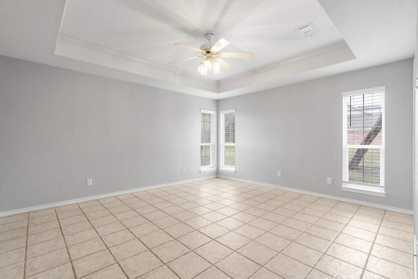
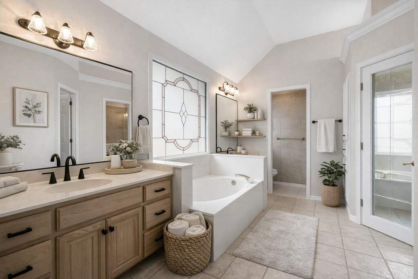
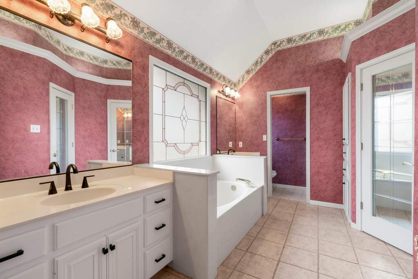
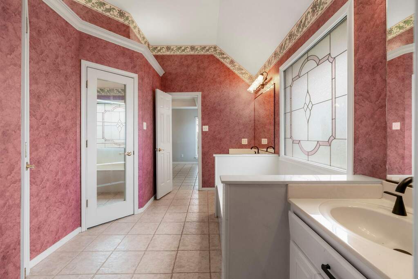
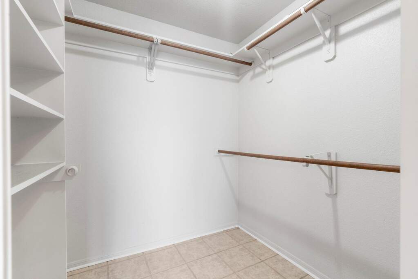
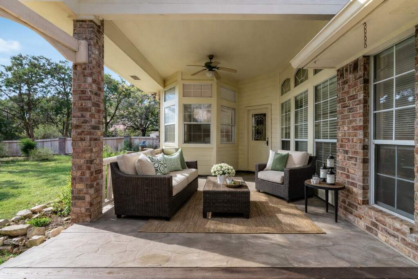
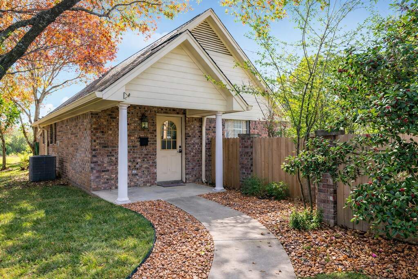
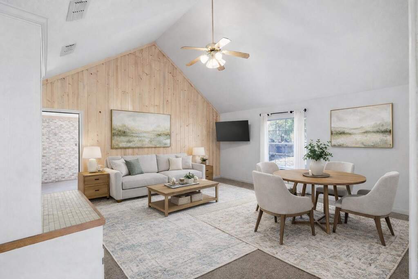
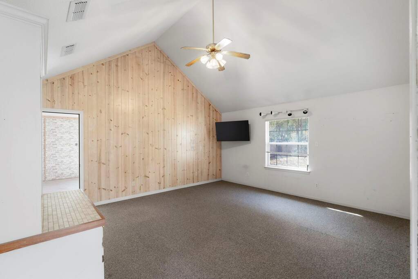
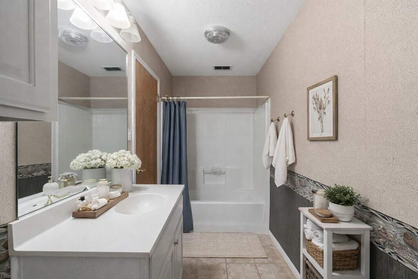
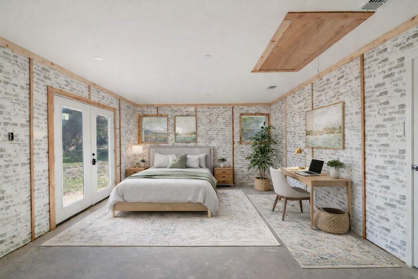
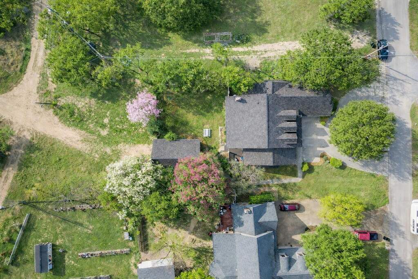
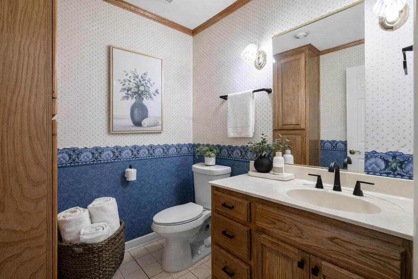
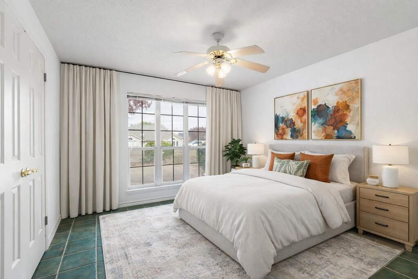
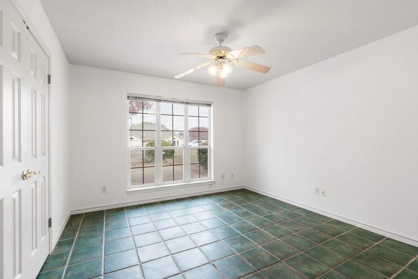
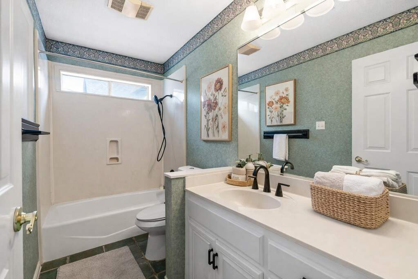
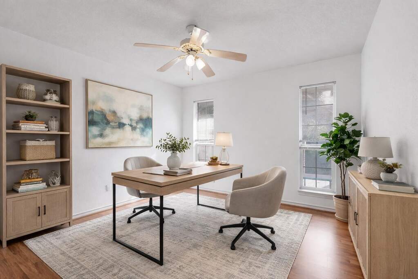
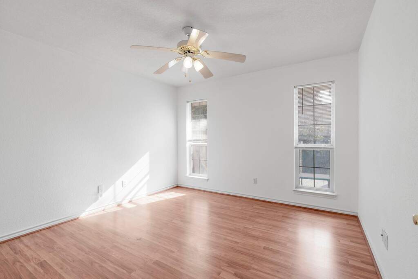
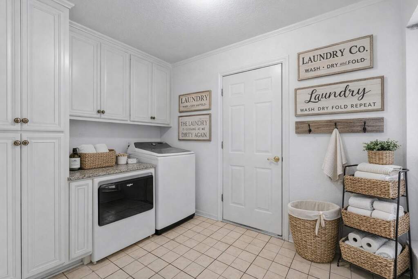
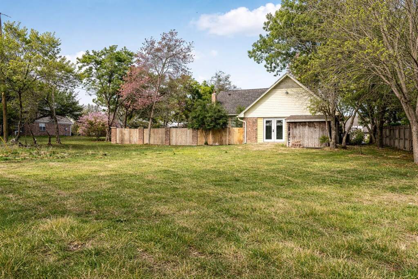
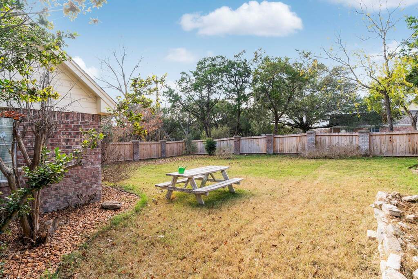
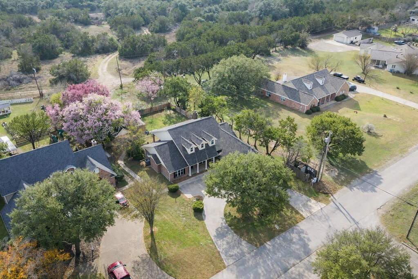
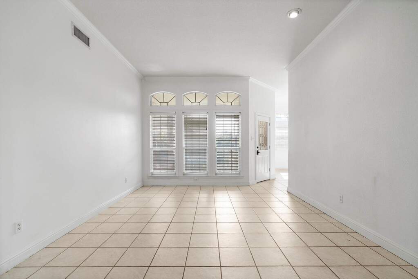
One property. Endless possibilities. Whether you're looking for multigenerational living, a private guest retreat, a home office, or a fully permitted short-term rental to help offset your mortgage, this rare property offers the flexibility today's buyers have been searching for. With no HOA, an assumable loan, and room to customize, it's a home that adapts to your lifestyle while providing long-term value. The thoughtfully designed main home offers approximately 2,106 square feet with three bedrooms, two-and-a-half baths, soaring 10-foot ceilings, granite countertops, a gas fireplace, generous storage, and spacious dual primary closets. Major updates, including a roof replaced approximately two years ago, new gutters, a five-year-old HVAC system, and the included refrigerator, washer, and dryer, allow you to move in with confidence. The detached 660-square-foot guest house with its own private entrance, bedroom, and bath is what truly sets this property apart, offering endless possibilities as an income-producing rental, guest suite, home office, fitness studio, or creative space. A wine refrigerator is already in place, and the contractor-owner is willing to complete custom improvements before closing at wholesale pricing, including options such as a kitchenette, loft, or expanded shower. Outside, enjoy a new Trex deck overlooking the spacious fenced backyard, with additional acreage beyond the fence providing room to expand, garden, entertain, or simply enjoy the extra privacy. Located in the desirable Mill Creek community, you'll enjoy mature trees, scenic creek views, a welcoming clubhouse, and a private 27-hole golf course, all while maintaining the freedom that comes with no HOA. Back on the market due solely to buyer cold feet. No repairs were requested, and the septic inspection came back clean.