An exceptional extended family home offering beautifully presented accommodation of approximately 2,445 sq ft. Located within a highly desirable South Newbury cul-de-sac, this impressive property features a stunning open-plan kitchen/dining room, flexible accommodation of up to five bedrooms and a striking contemporary extension. Complemented by generous gardens and extensive private parking, it provides outstanding space for modern family living.
Description:
A beautifully presented and significantly extended family home situated in a highly sought-after residential road on the south side of Newbury. The property has been thoughtfully improved by the current owners to create a superb home for modern family living. A spacious entrance hall leads to two reception rooms before opening into the heart of the house – a stunning kitchen/dining room with full-width bi-fold doors opening onto the rear patio and extensive gardens. A utility room and cloakroom complete the ground floor.
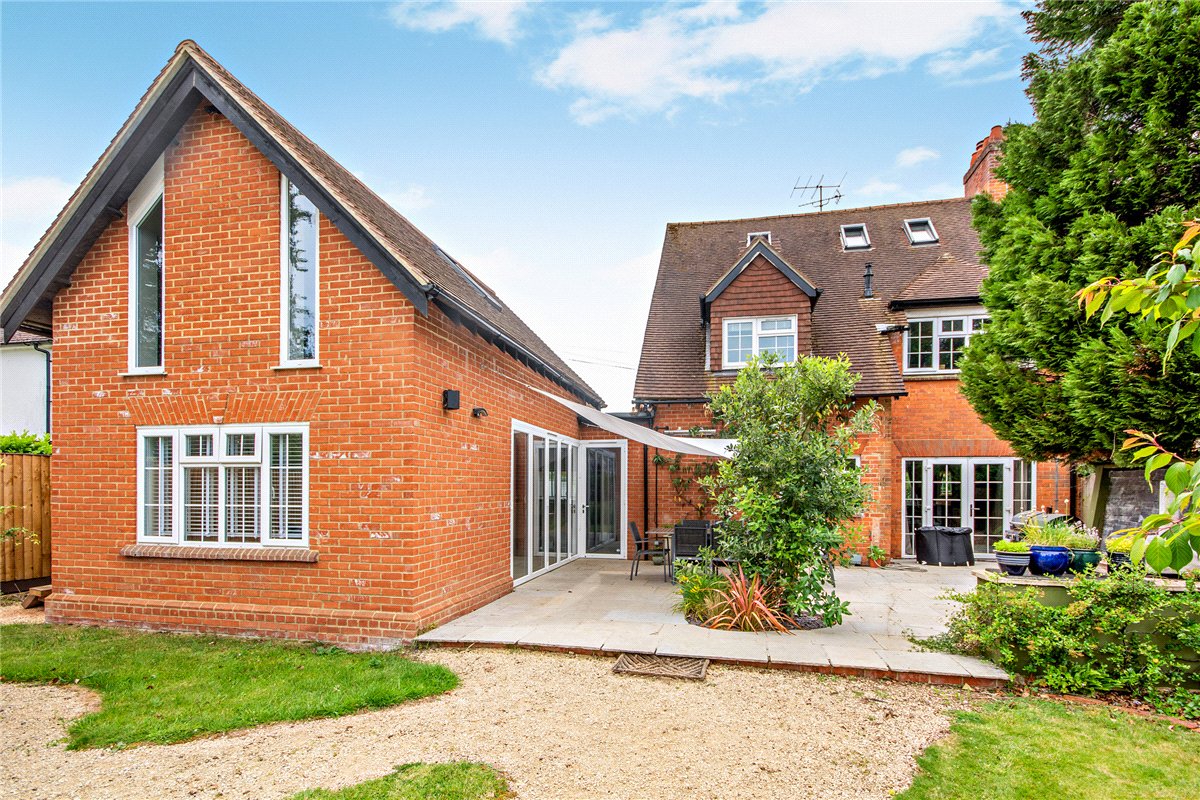
The first floor offers three bedrooms and a stylish family bathroom, while the second floor is dedicated to the impressive principal suite with en-suite facilities. A particular feature of the property is the striking two-storey contemporary extension, accessed via a second staircase, providing a substantial additional room currently used as a gym but equally suited as a fifth bedroom, home office or guest accommodation
Outside:
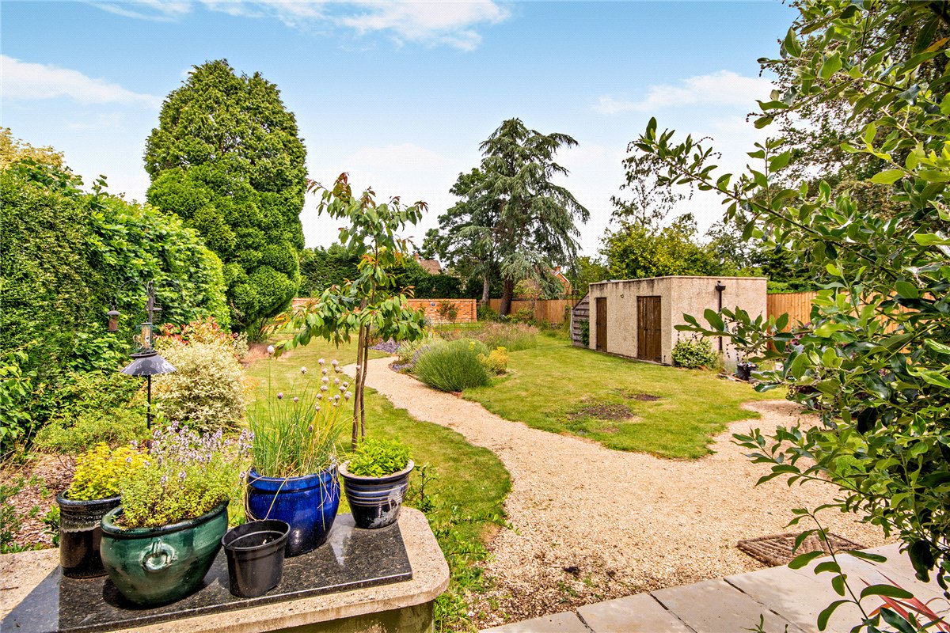
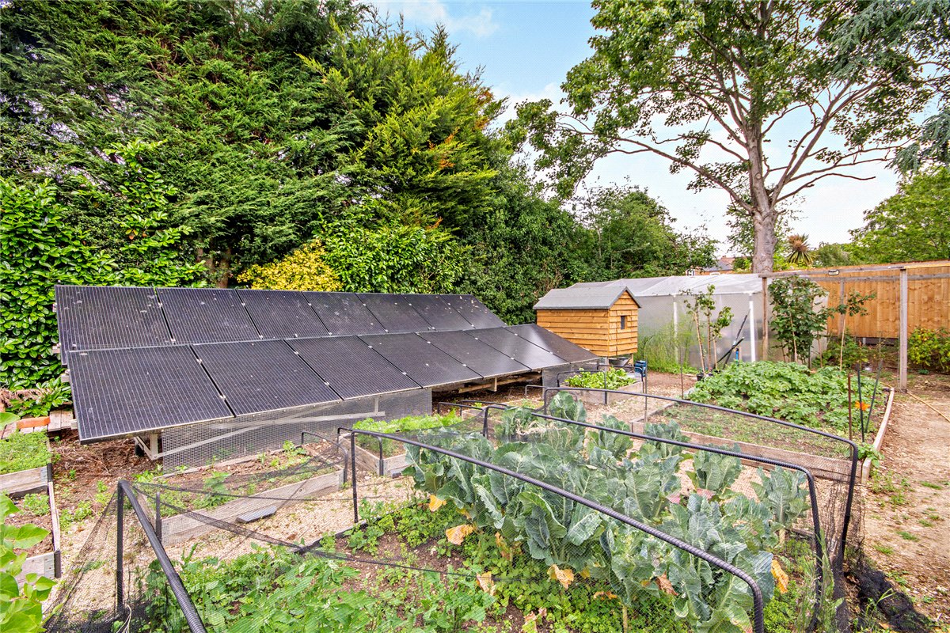
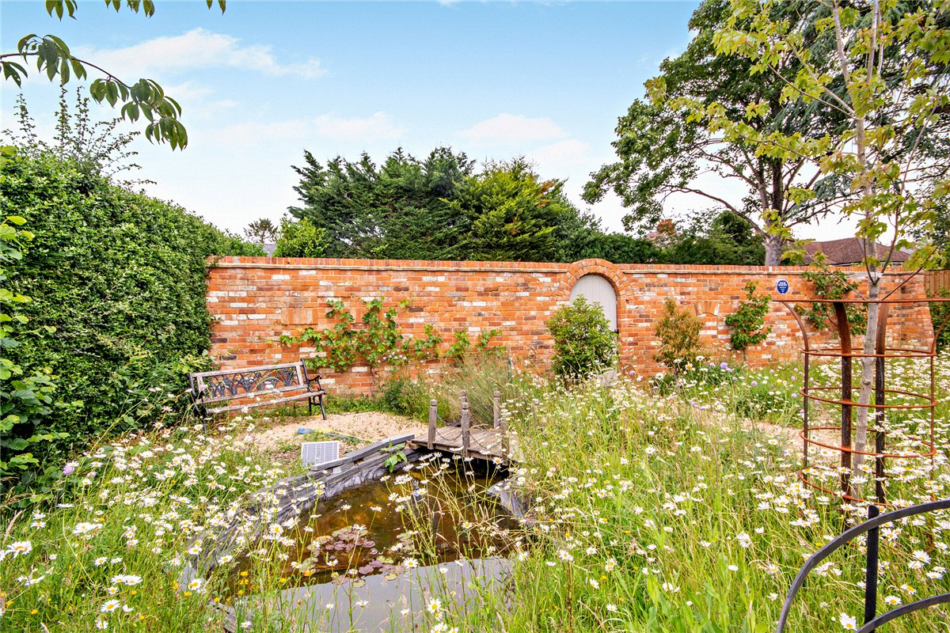
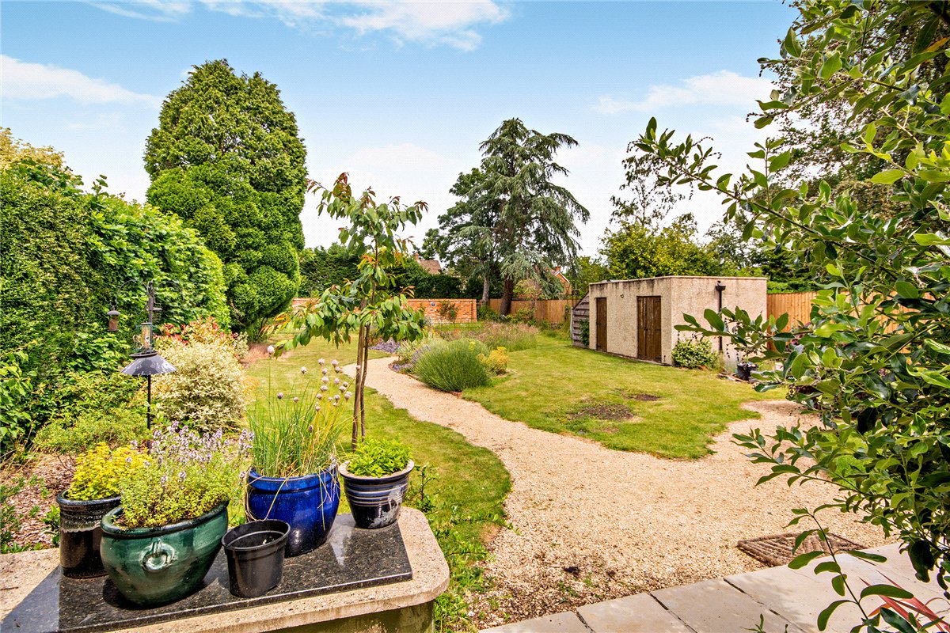
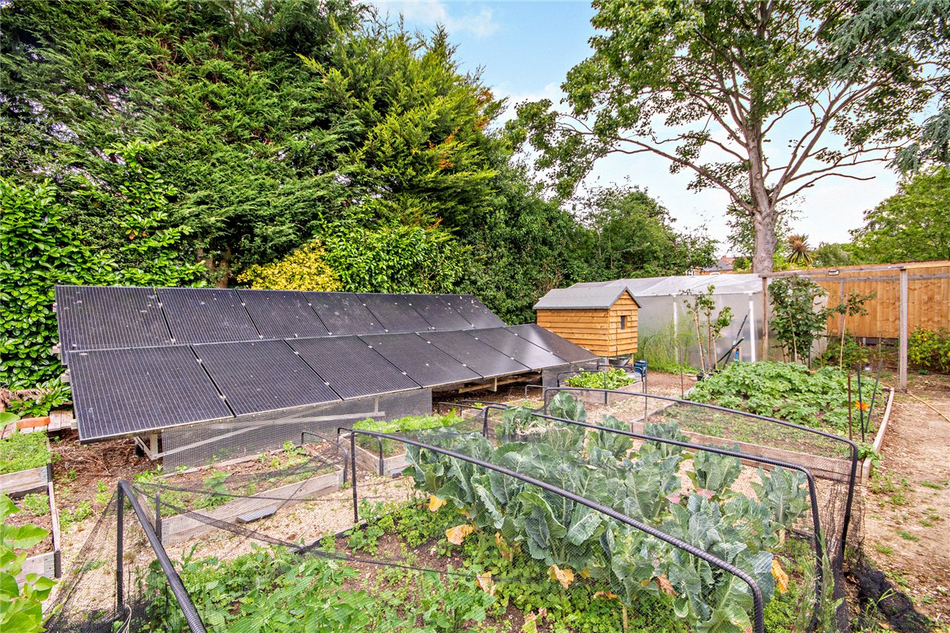
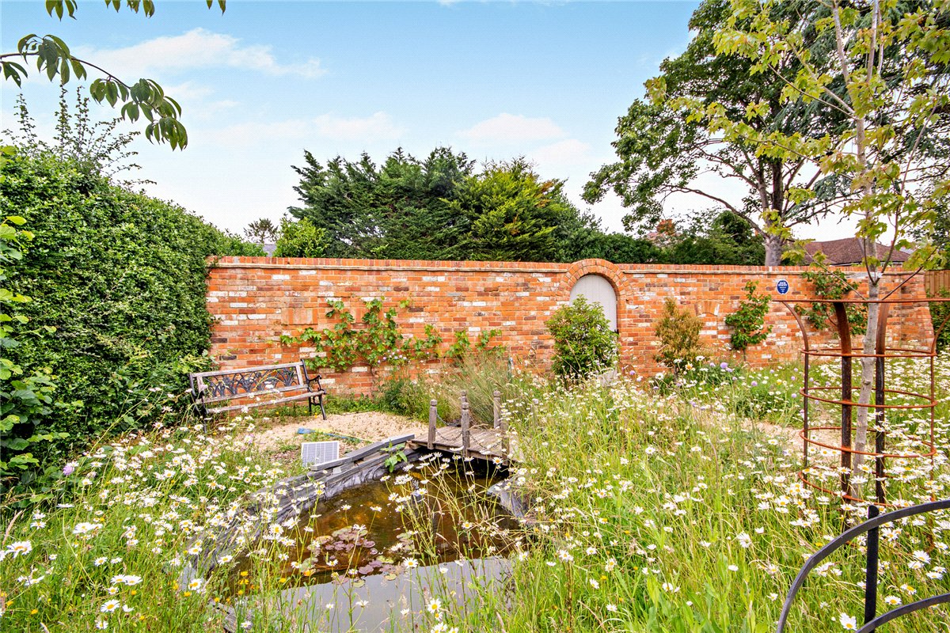
Externally there is a stunning, enclosed landscaped rear garden which is mainly laid to lawn with mature hedge borders, patio seating area, shed/storage outbuilding, and characterful stoned wall with door leading through to vegetable patch and solar panels. To the front of the property is off road parking via driveway.