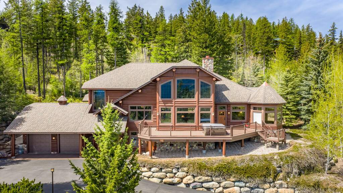
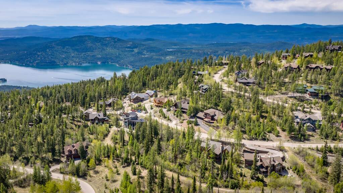
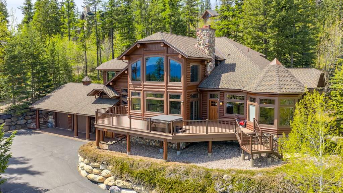
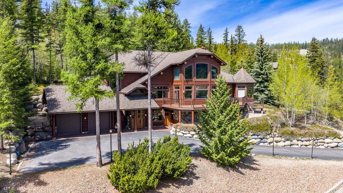
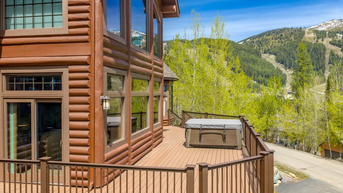
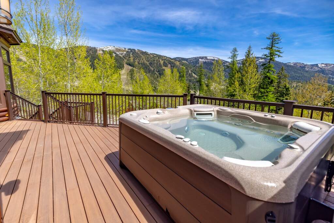
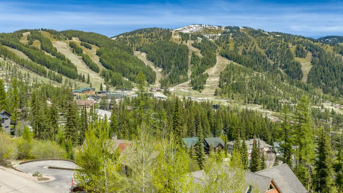
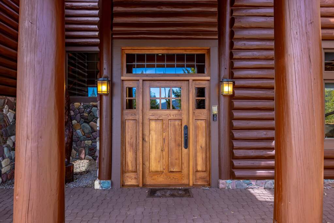
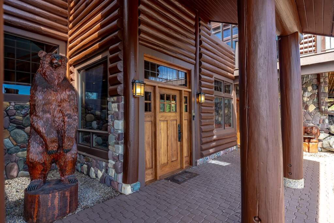
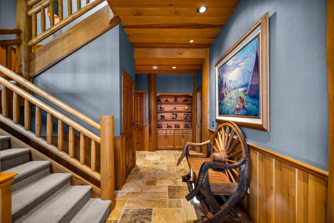
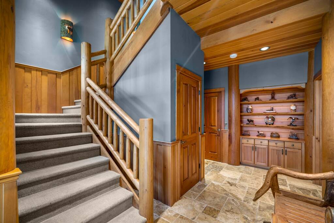
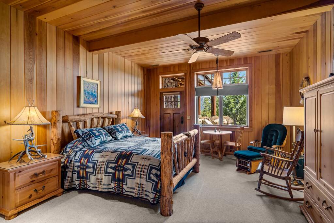
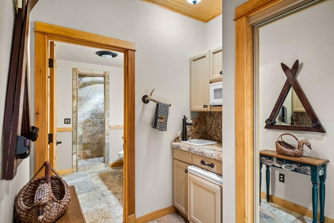
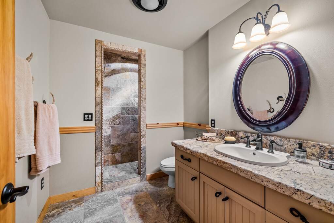
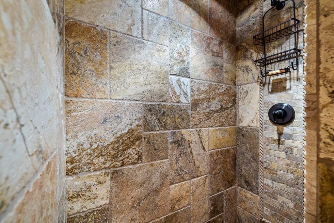
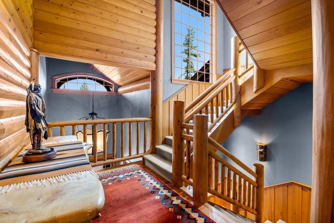
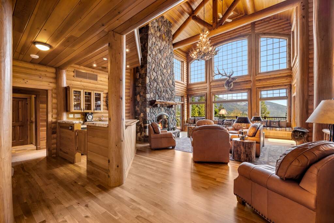
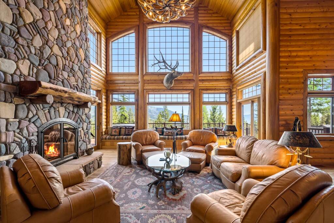
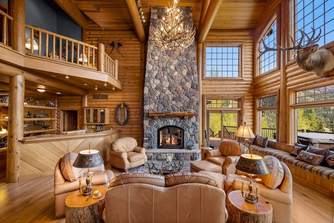
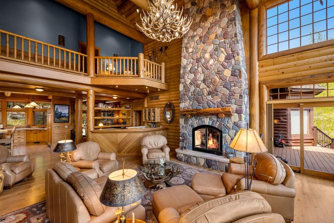
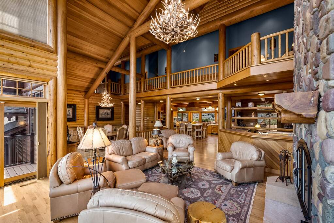
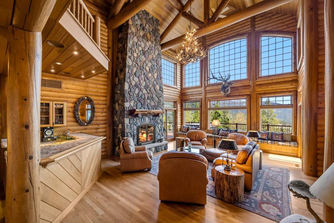
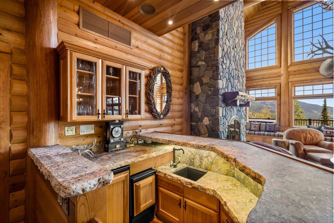
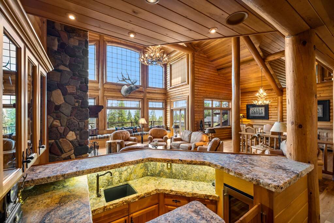
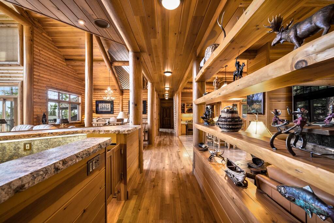
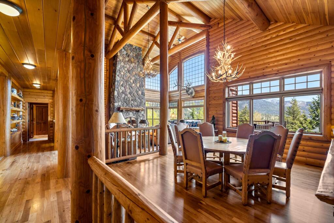
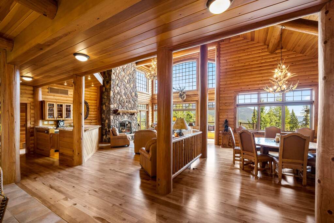
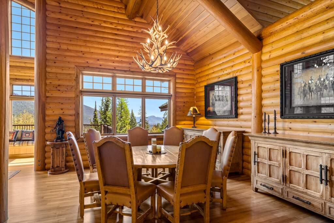
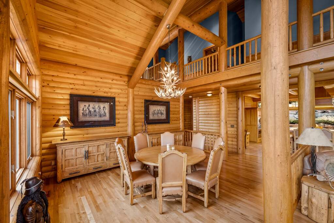
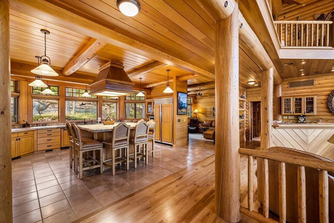
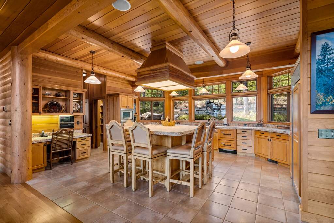
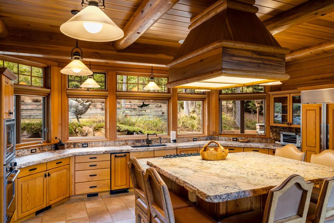
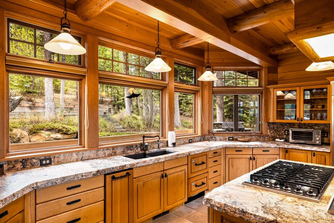
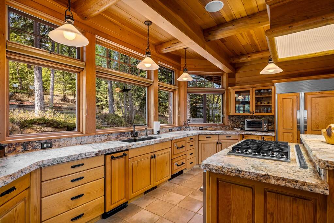
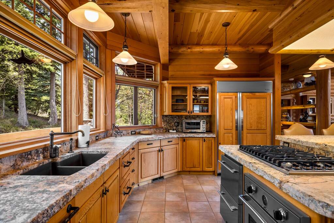
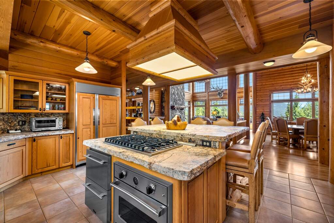
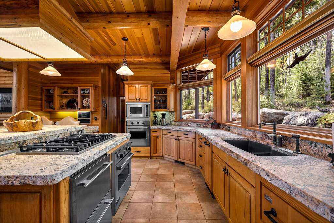
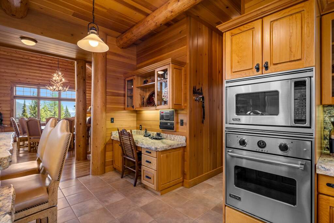
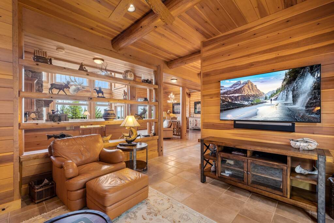
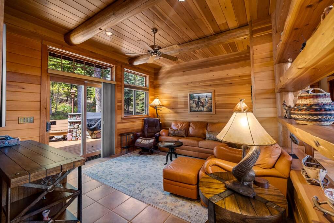
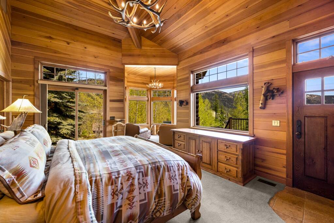
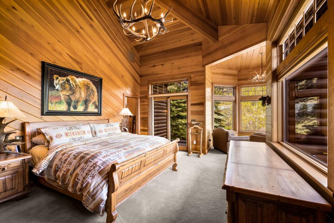
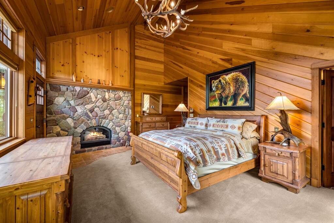
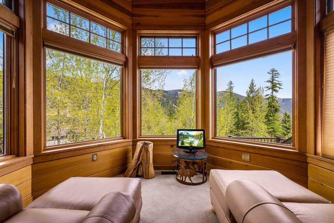
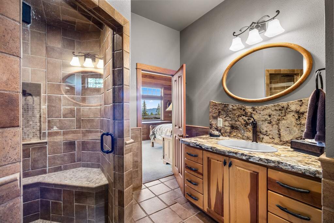
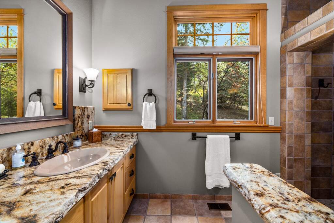
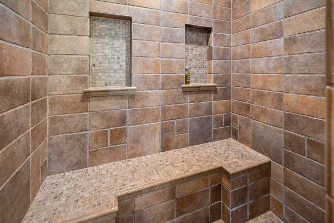
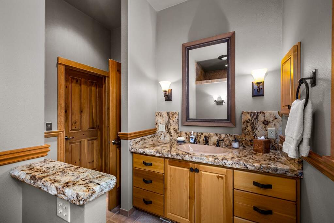
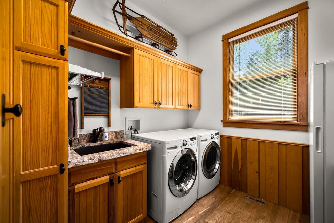
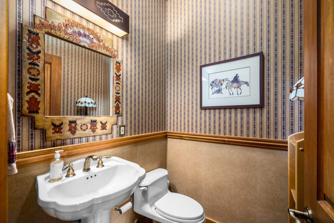
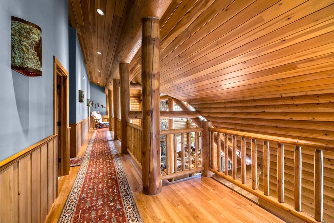
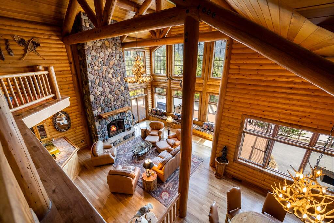
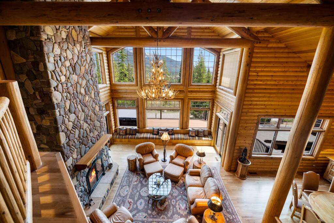
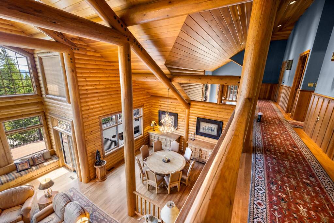
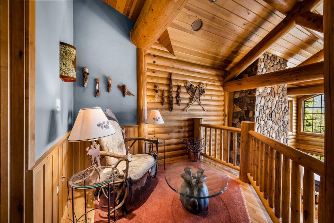
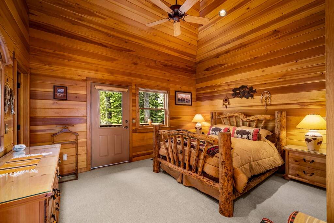
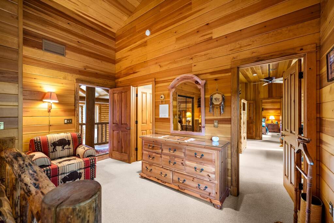
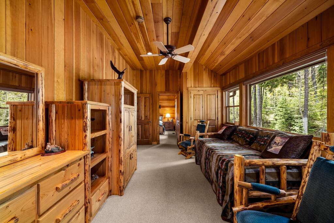
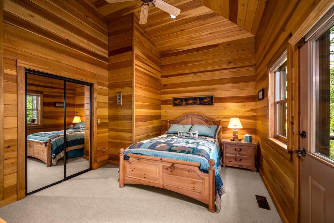
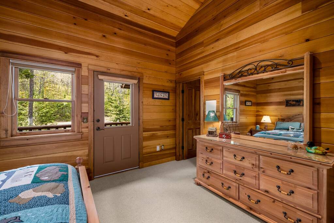
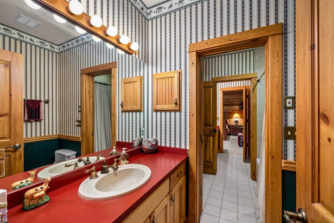
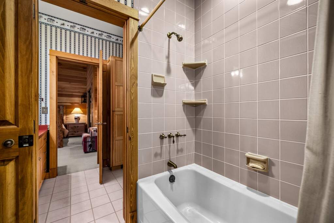
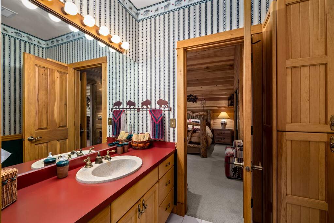
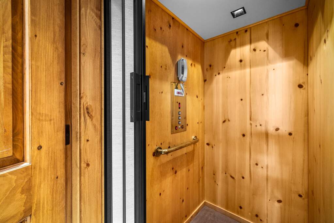
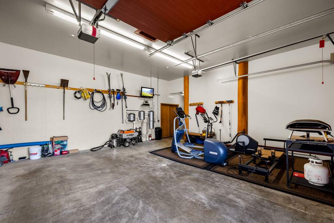
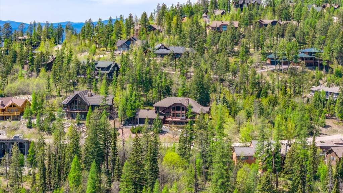
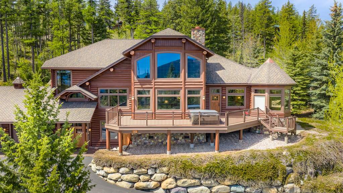
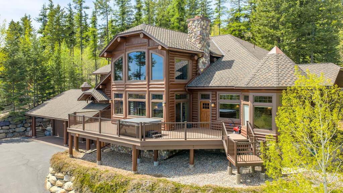
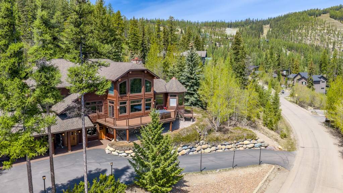
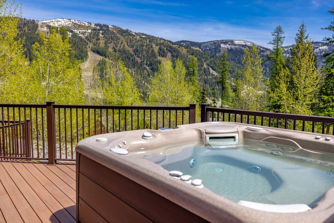
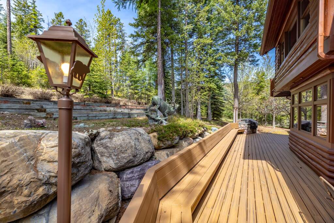
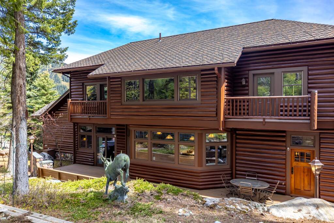
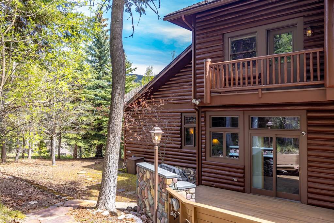
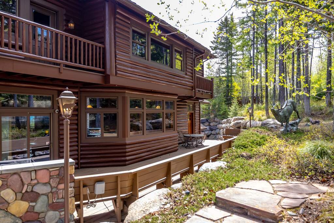
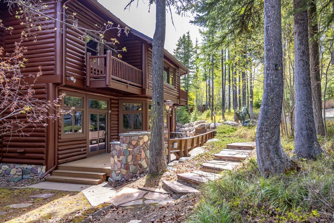
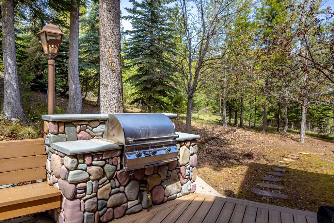
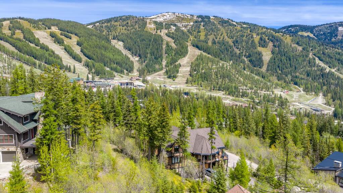
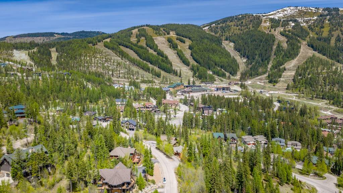
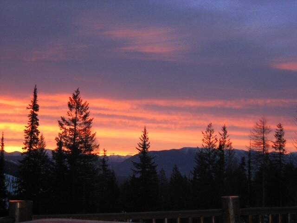
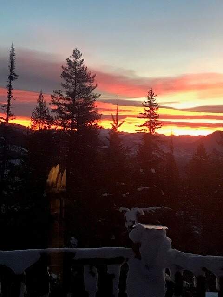
Ski-In/Ski-Out Solace on Sunrise Ridge! Mountain charm and elegance come together in this exceptional alpine retreat at Whitefish Mountain Resort, offered furnished with all appliances. Perched on the hill with access to the Home Again Ski Trail, this one-of-a-kind 5-bedroom, 6-bathroom, 5,300+/- SF custom log home provides true ski-in/ski-out access, privacy, and panoramic views of Glacier National Park, the Whitefish Range, and the ski slope, all framed by breathtaking sunrises. Designed by local architect Ken Williams and brought to life by local builder Bill Hart, this residence meshes rustic sophistication with everyday livability in the sought-after Sunrise Ridge community. The generous floor plan is thoughtfully laid out for both entertaining & relaxation. The primary suite is a true escape, complete with a private sitting area and two full bathrooms, one featuring a spa-inspired steam shower. A separate guest suite offers its own entrance, sitting area, full bathroom, and kitchenette, providing privacy & flexibility ideal for family and visitors. Custom amenities raise the bar! A two-person elevator offers convenient access to all three levels, while the outdoor patio with a built-in BBQ is perfect for year-round gatherings. Soak in the hot tub après-ski while taking in panoramic mountain views or start your mornings with beautiful sunrises and a low-maintenance yard filled with sunlight. An oversized, heated attached garage includes a dedicated shop space, adding practicality to the home's impressive list of features. Recent exterior updates include fresh exterior painting and a brand-new deck, enhancing both the home's beauty and outdoor living experience. From its handcrafted details to its unbeatable location, this property is the epitome of peaceful alpine living.