Polson 34250 STONEWALL DRIVE

$1,525,000.00

Overview

Bedroom

Bath

Garage

0

Internal Area

Land Size

Property Type

Main Level Primary, Open Floorplan, Vaulted Ceil

Property Description

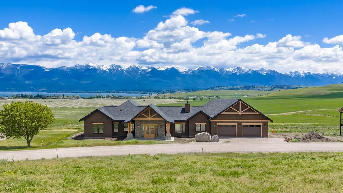
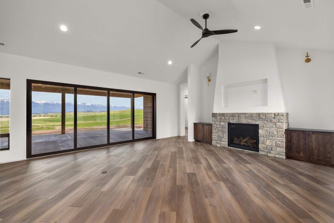
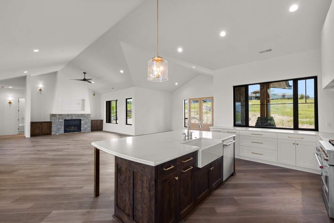
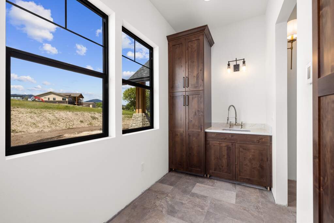
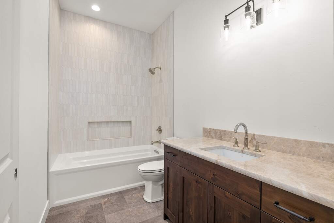
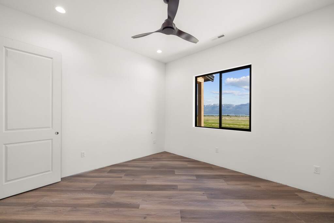
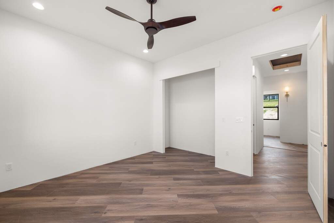
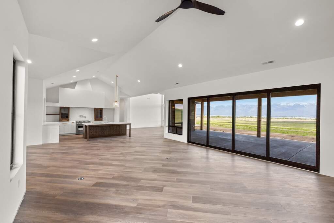
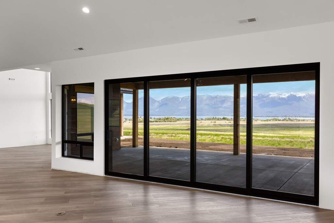
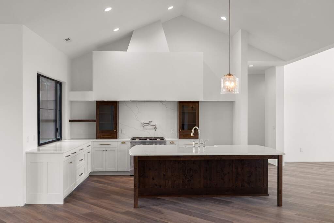
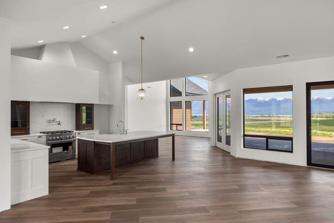
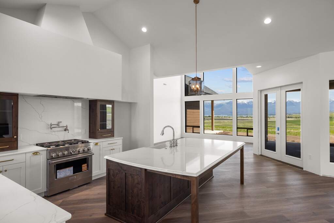
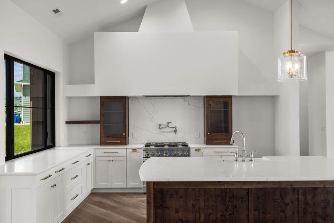
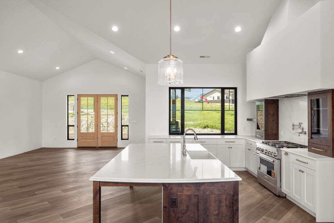
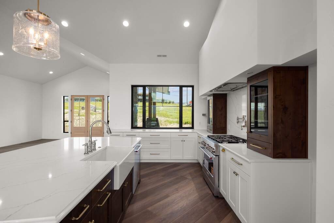
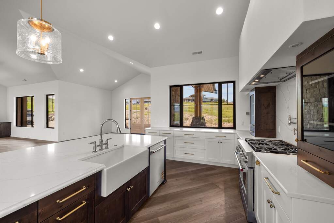
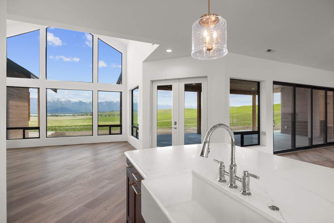
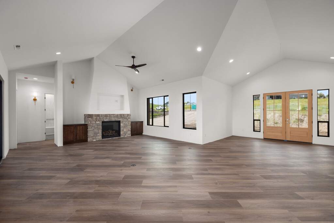
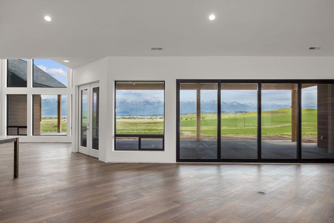
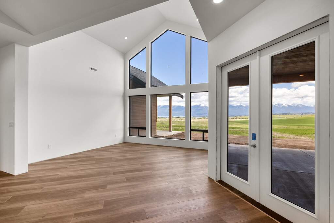
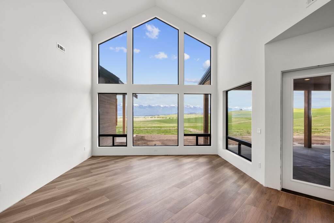
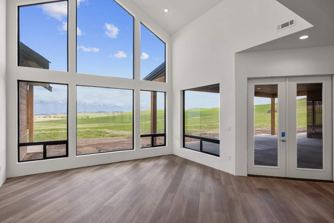
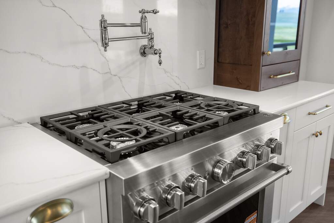
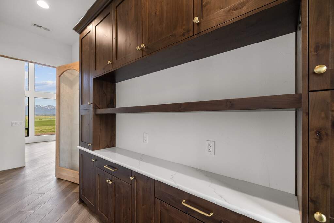
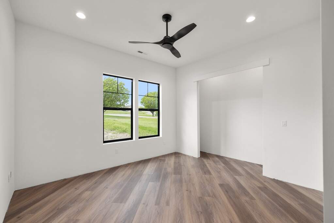
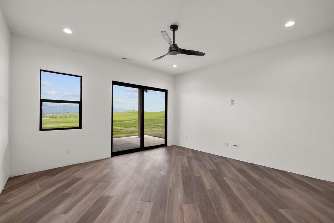
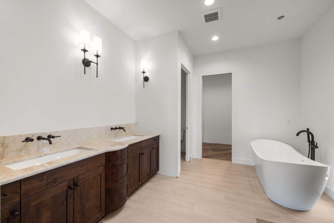
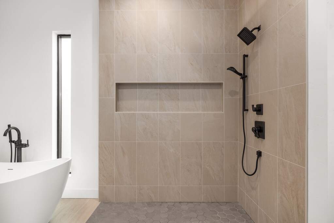
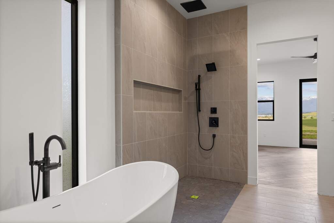
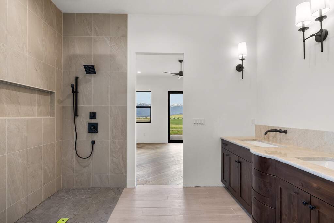
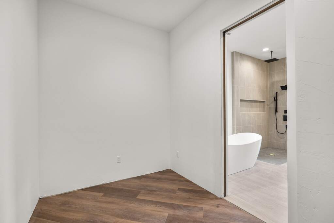
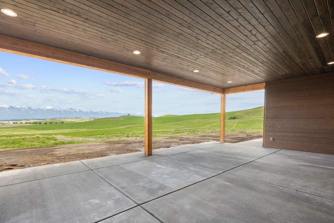
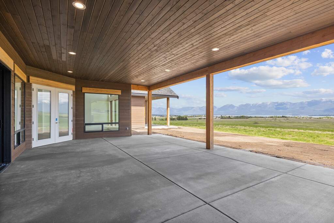
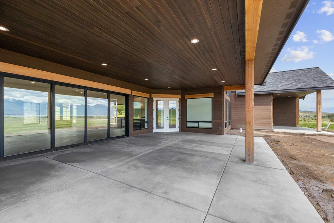
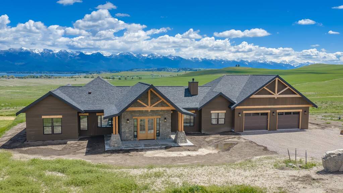
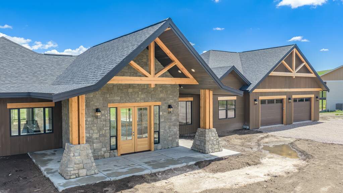
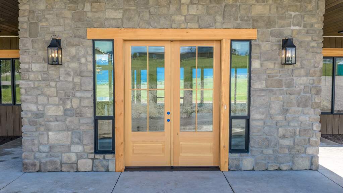
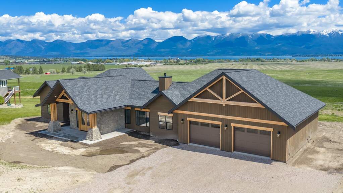
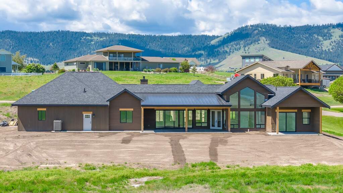
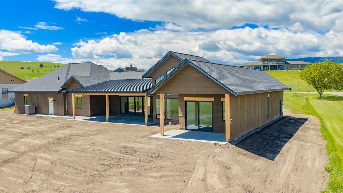
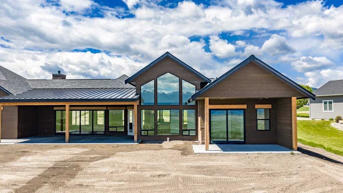
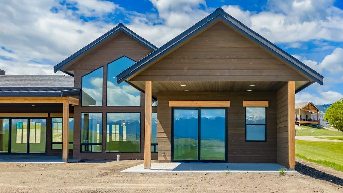
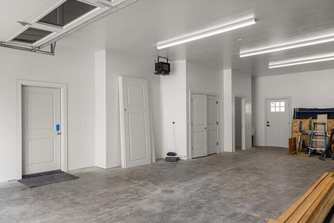
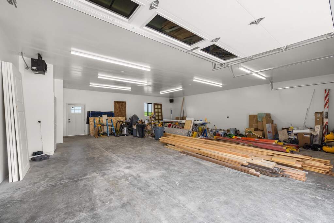
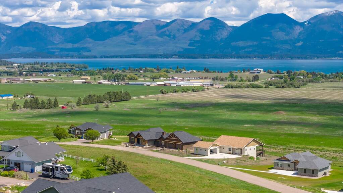
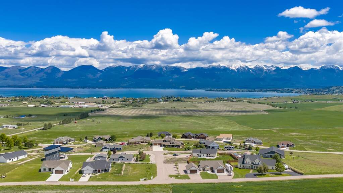
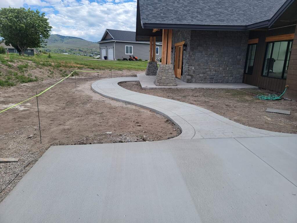
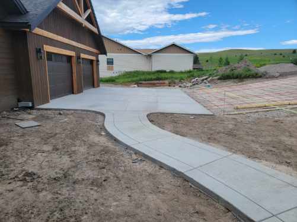
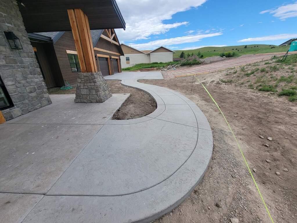
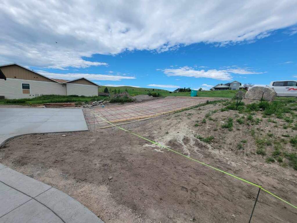
No detail was overlooked in this brand new 3 bedroom, 3 bathroom, 3,000 sq ft single-level home with unobstructed mountain and lake views. Expansive windows, including a full slider wall opening to the large covered patio for seamless indoor-outdoor living. Custom finishes throughout include a thoughtfully designed kitchen & a charming pantry, heated tile floors and towel racks, a cozy fireplace, and energy-efficient construction. The oversized heated 36'x39' garage offers ample space for multiple vehicles, toys, and storage, plus a convenient half bath. Additional features include a heated concrete driveway & walkway, fully landscaped, underground sprinklers, RV parking with electric hookup, EV wiring, and wiring for a hot tub. Estimated completion date: mid/end July 2026

Show more

Features & Amenities

Main Level Primary

Open Floorplan

Vaulted Ceilings

Wired For Data

Walk In Closets

Rv Hookup

Propane Tank Owned

Patio/Porch

Fireplace

Porch

Patio

Get More Information

Schedule a property tour

In Person On Site Tour

Sign Up for the Newsletter

Sign Up for Newsletter

By clicking "Submit" I agree to the Privacy Policy and Terms of Service, and I consent for Christie's Real Estate NSW, agents to call, text, or email me for any purpose including marketing at any number provided including via automatic telephone dialing system and/or artificial or prerecorded voice, and such consent is not required to purchase goods or services as I may always call directly here. Standard data and messaging rate may apply. You may unsubscribe at any time.

Related Stories

Home Tours

Global Prestige giant Christie's International Real Estate opens in NSW

Home Tours

Home Tours