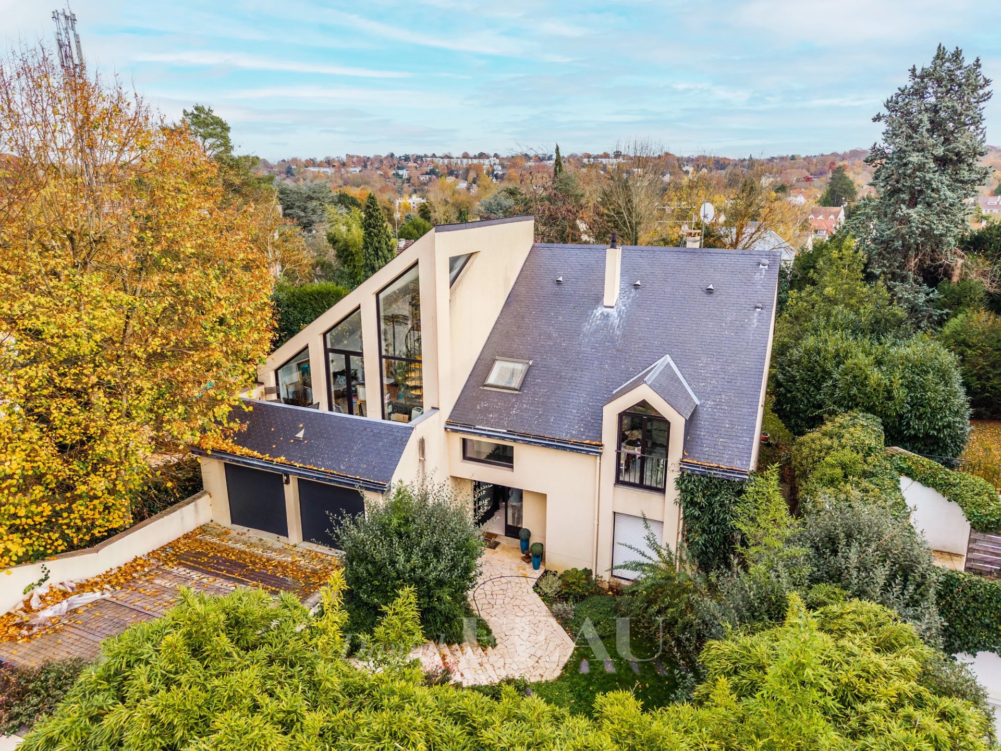
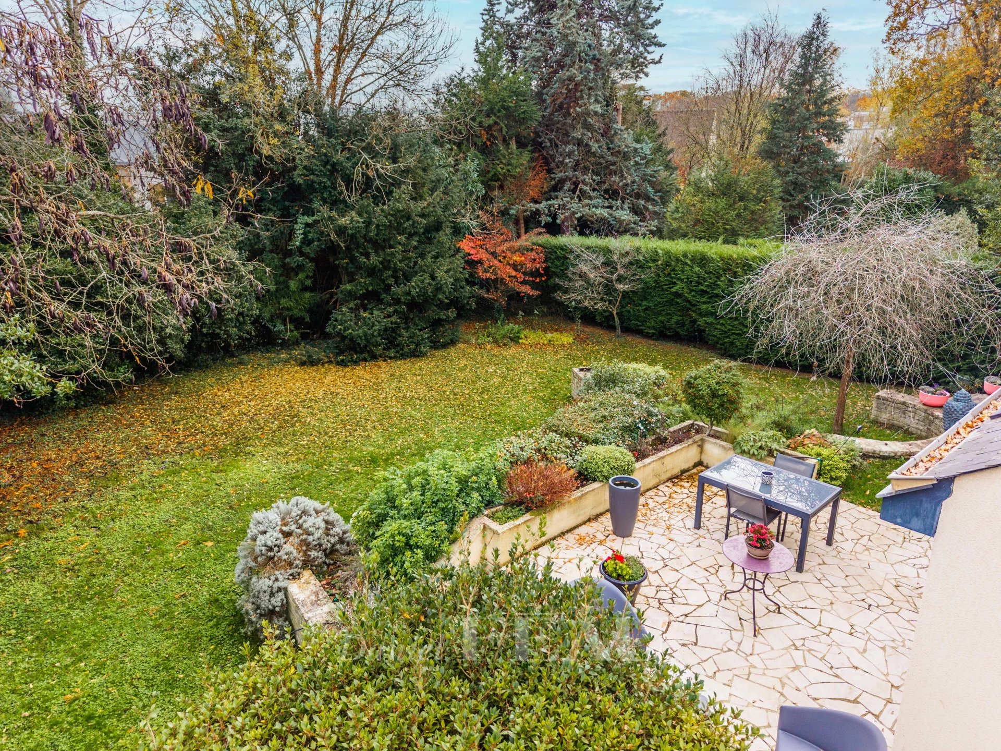
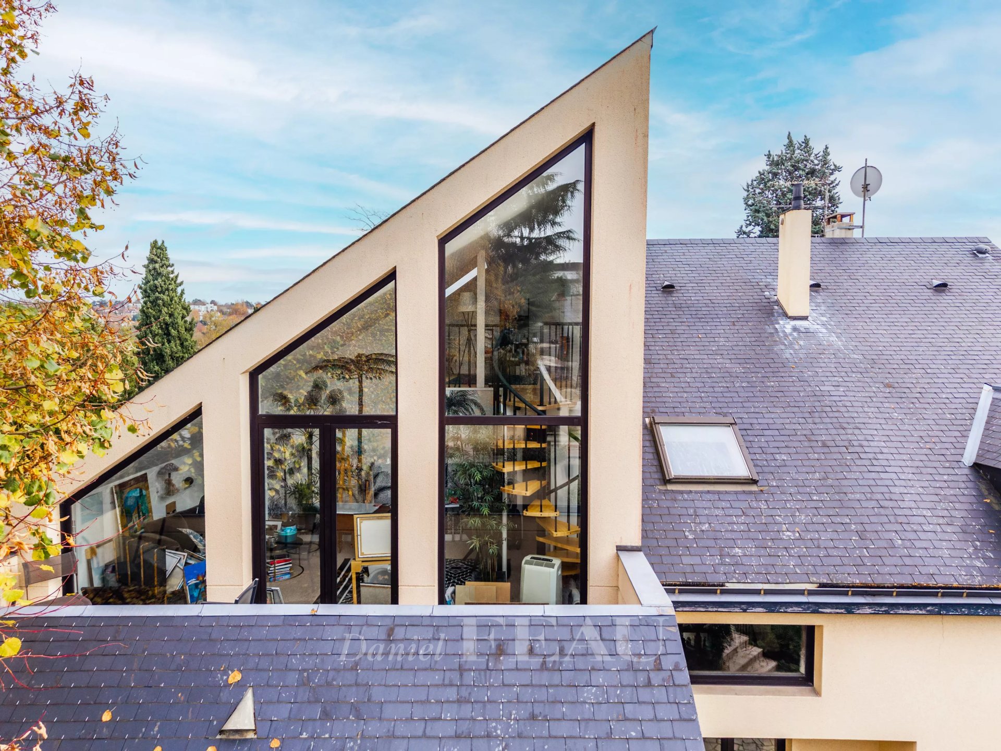
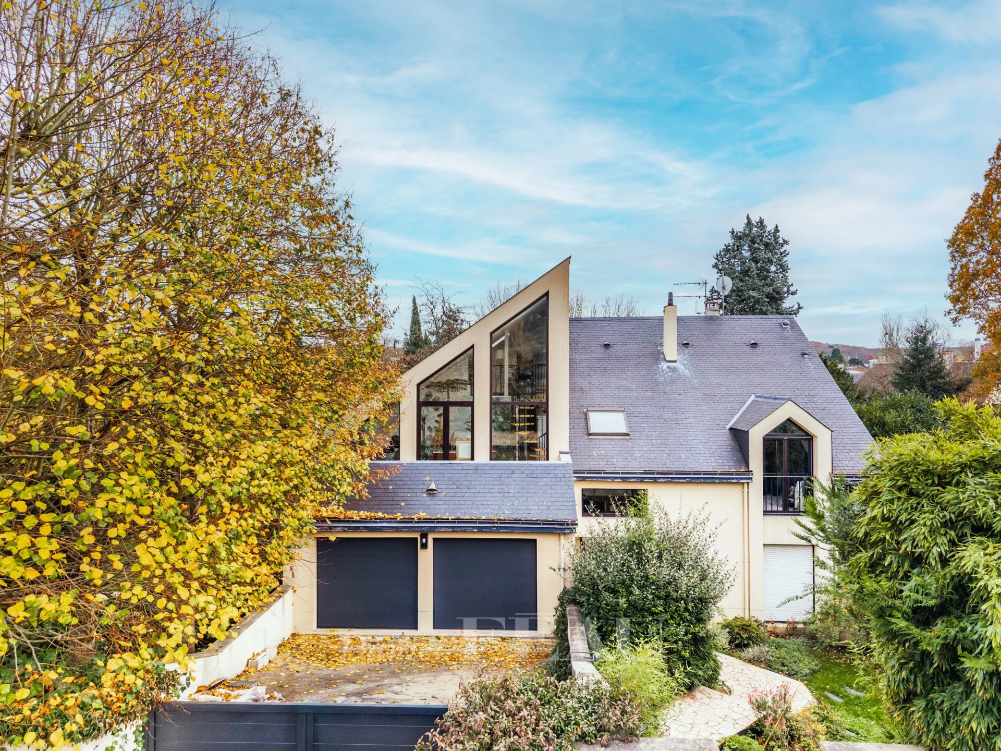
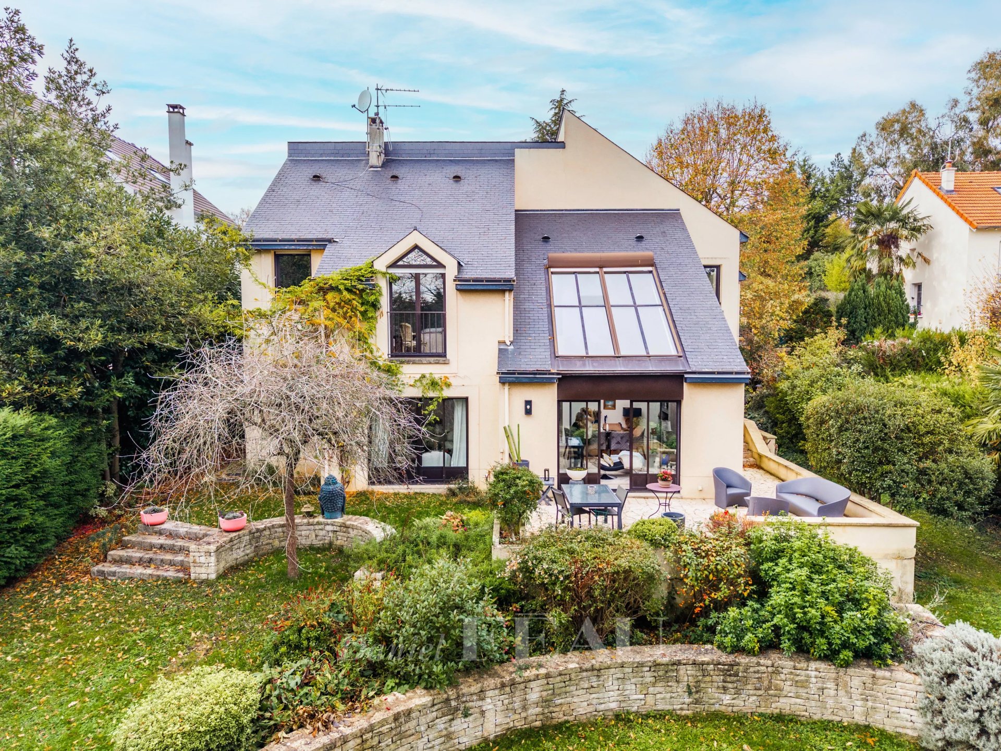
This 230 sqm architect-designed property dating from 1990 is set in a leafy 1000 sqm south-east facing plot in a sought-after residential neighbourhood 600 metres from the station and the schools.
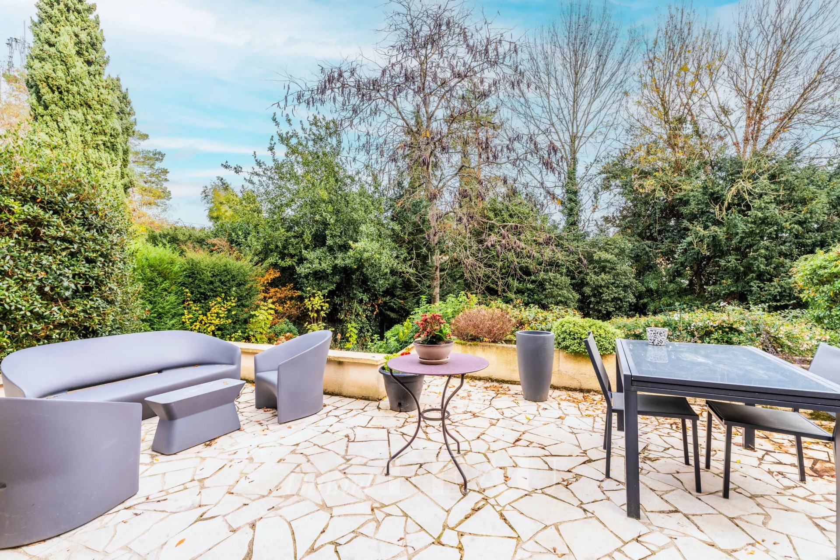
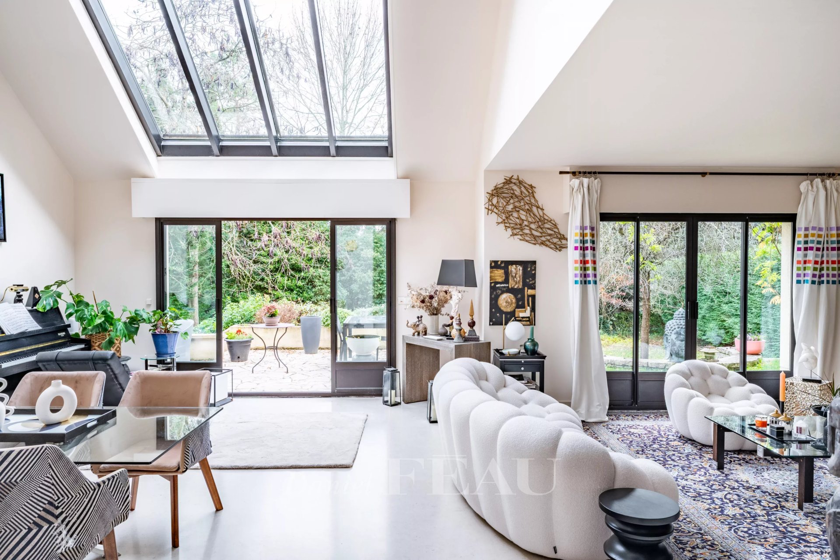
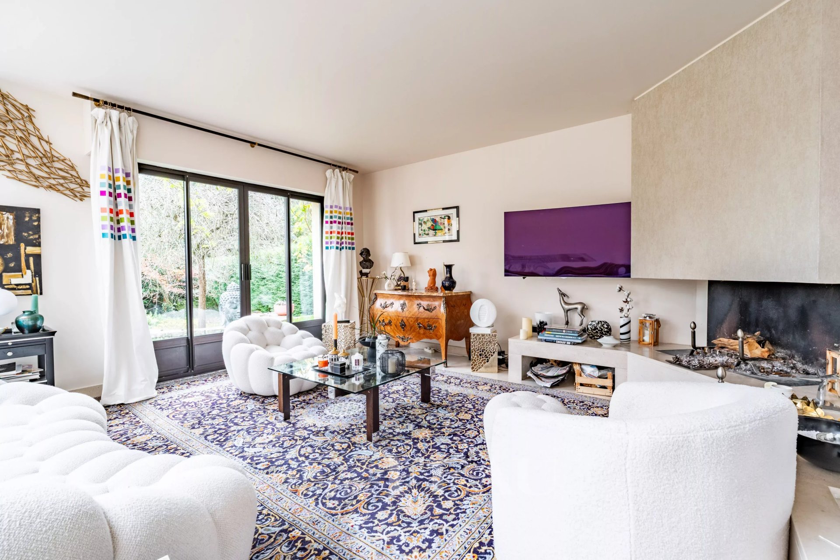
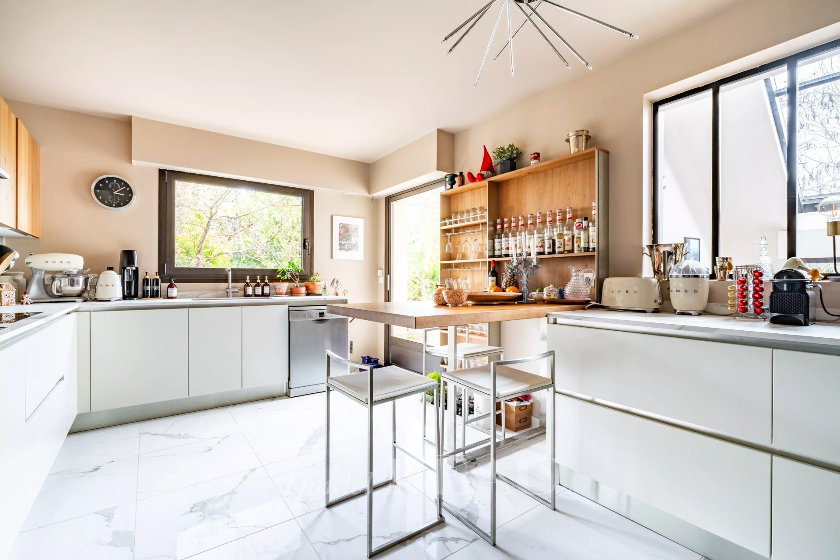
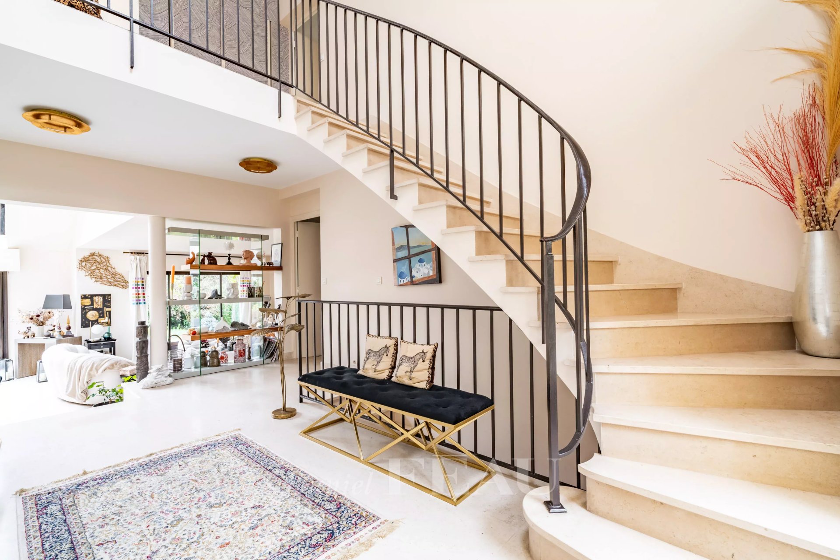
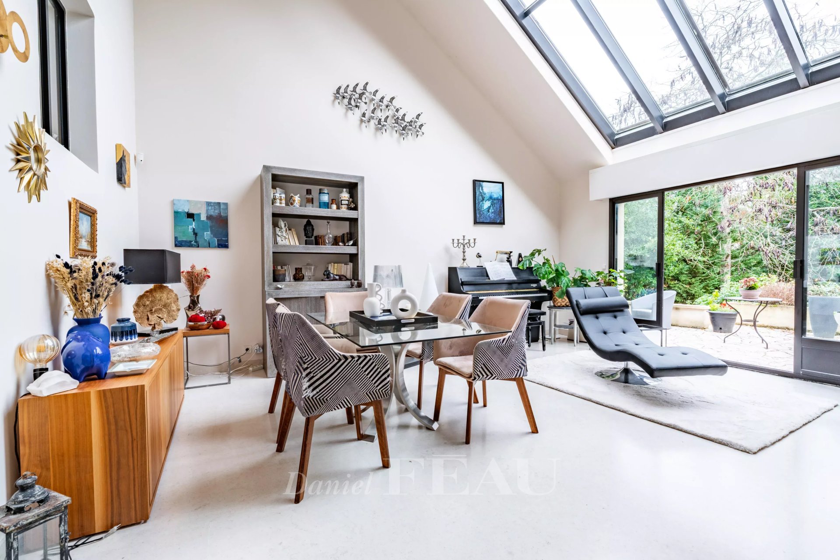
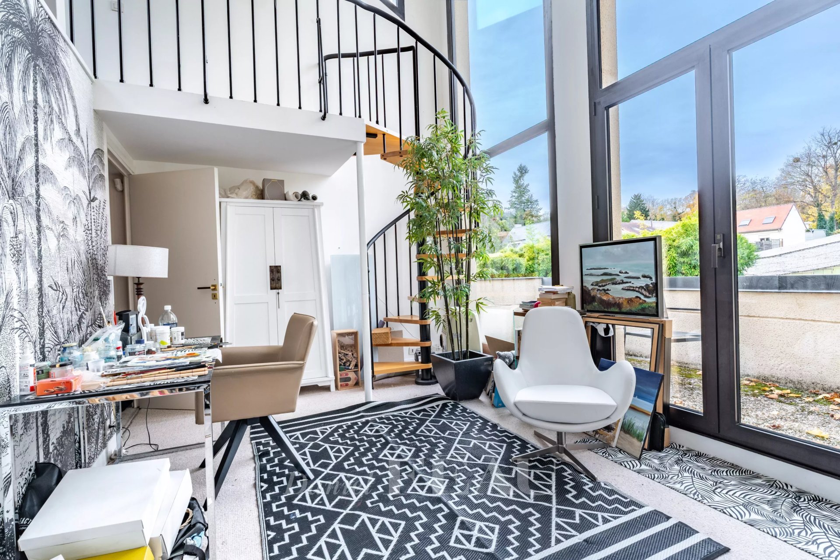
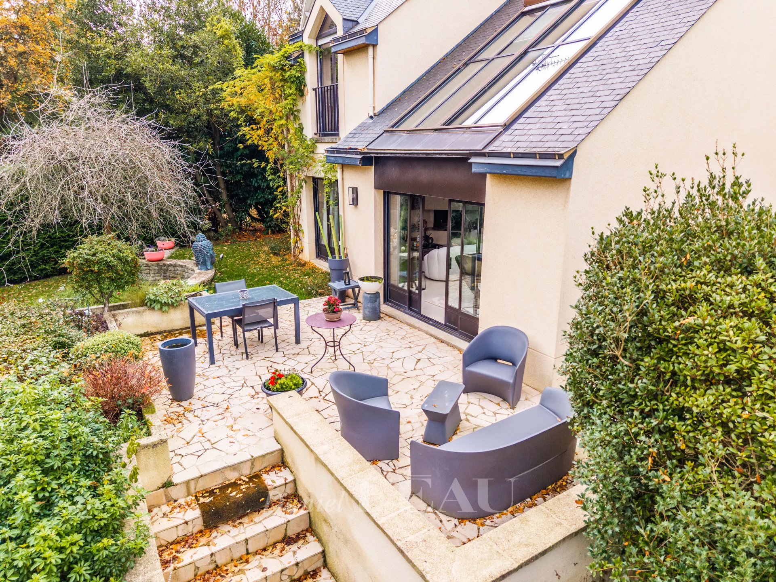
A bright entrance hall leads to a spacious living/reception room featuring a soaring ceiling and a fireplace, an equipped kitchen with dining facilities opening onto a terrace and the landscaped garden, and a master suite with a shower room and wc.
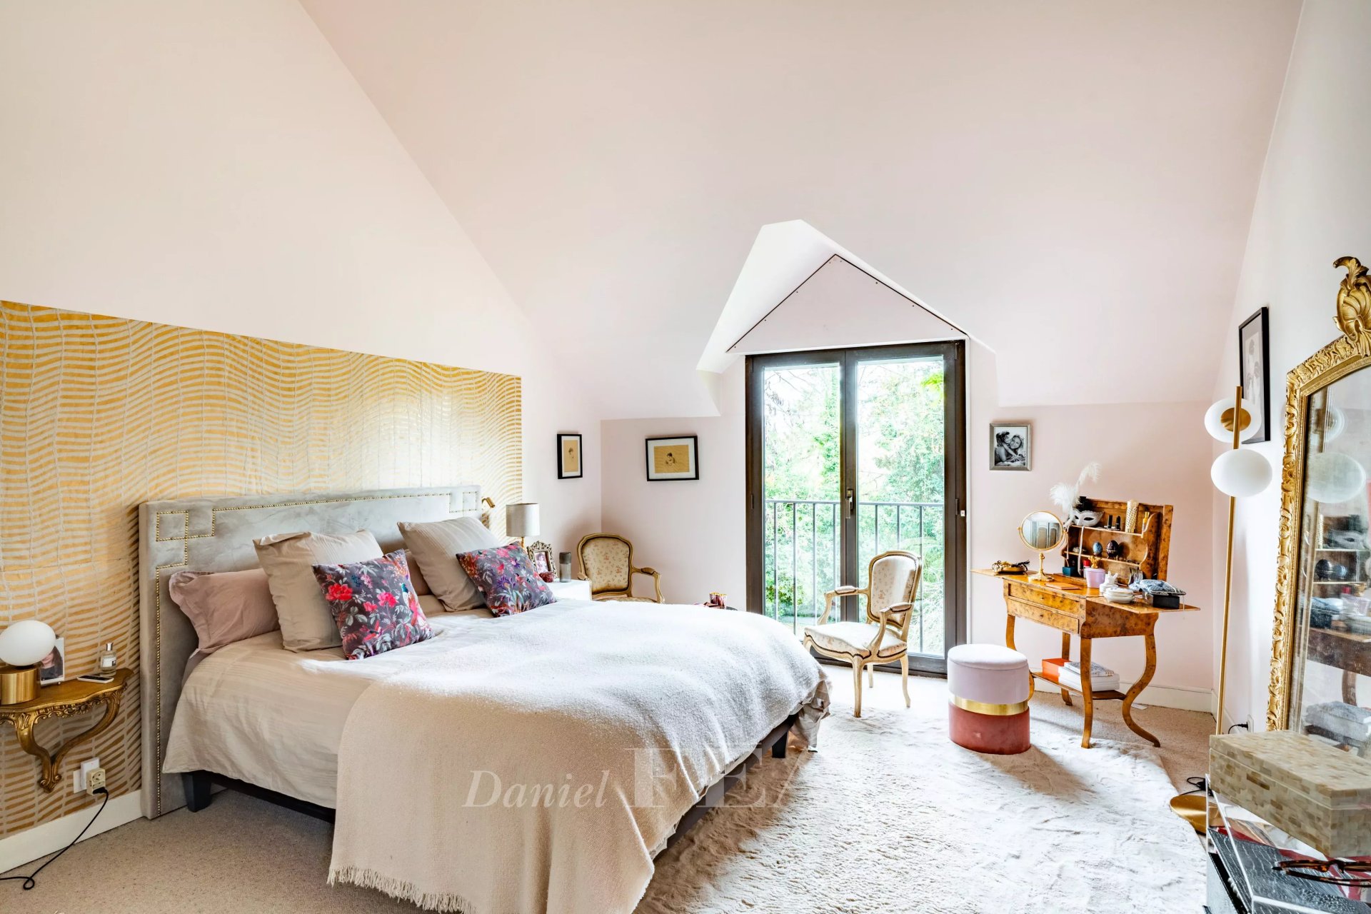
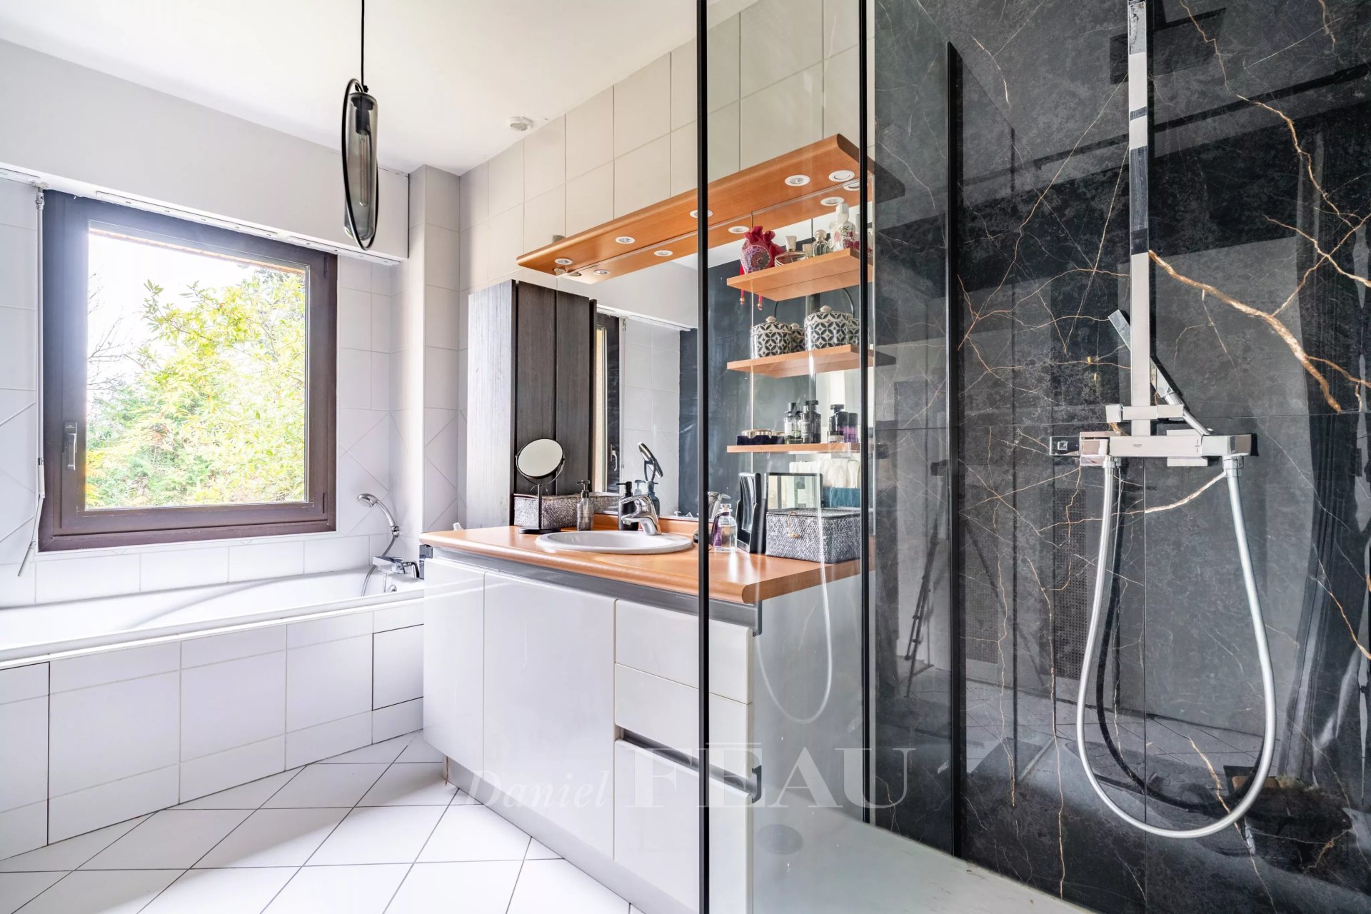
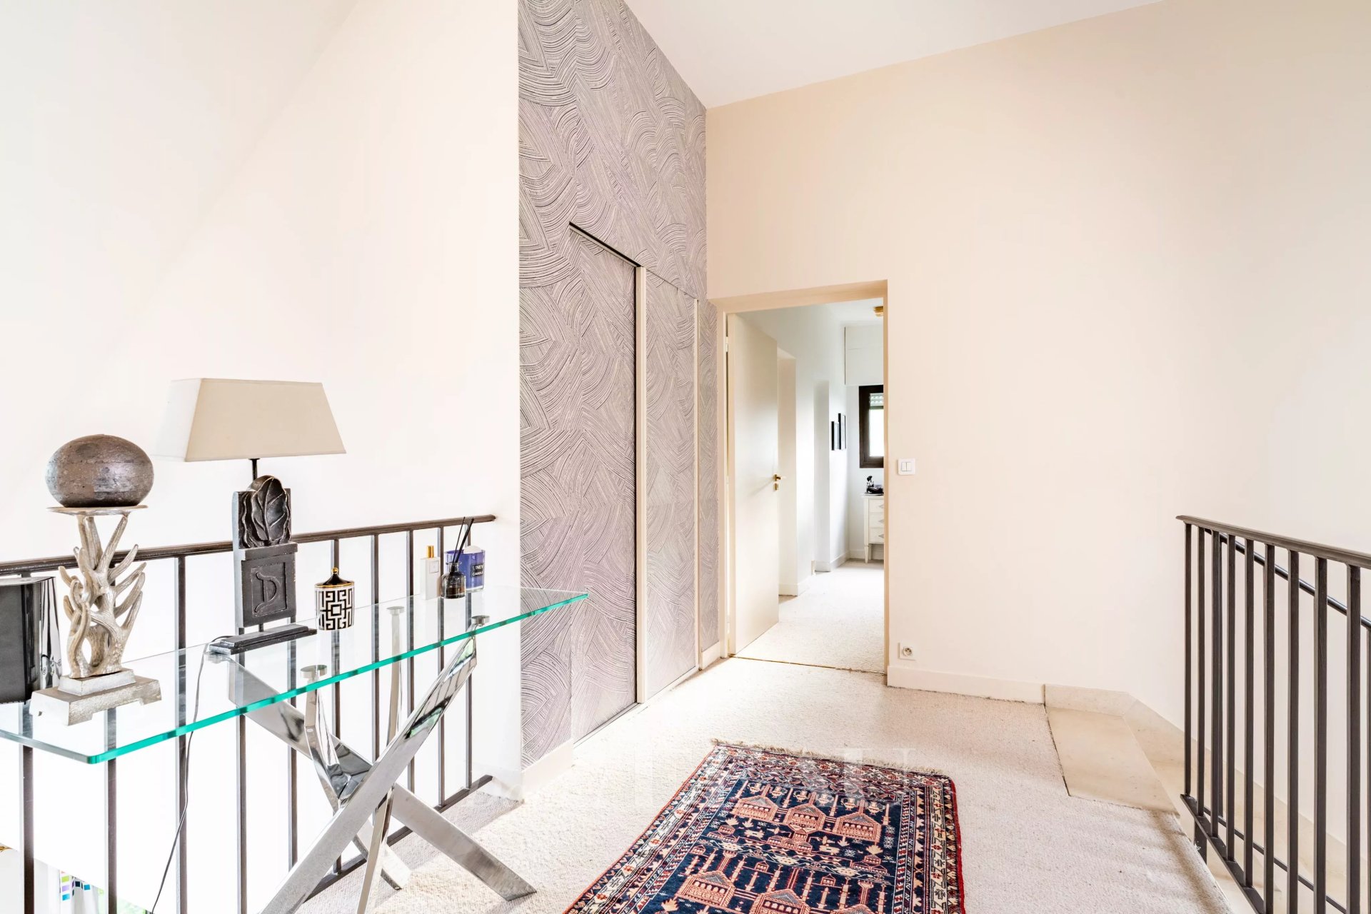
Upstairs are a conservatory, three bedrooms, two bath/shower rooms and a separate wc.
Beautifully appointed, and benefiting from floor heating, motorized shutters, central vacuum and aluminium window frames.
On a total basement with a double garage.
An ideal family home west of the capital.