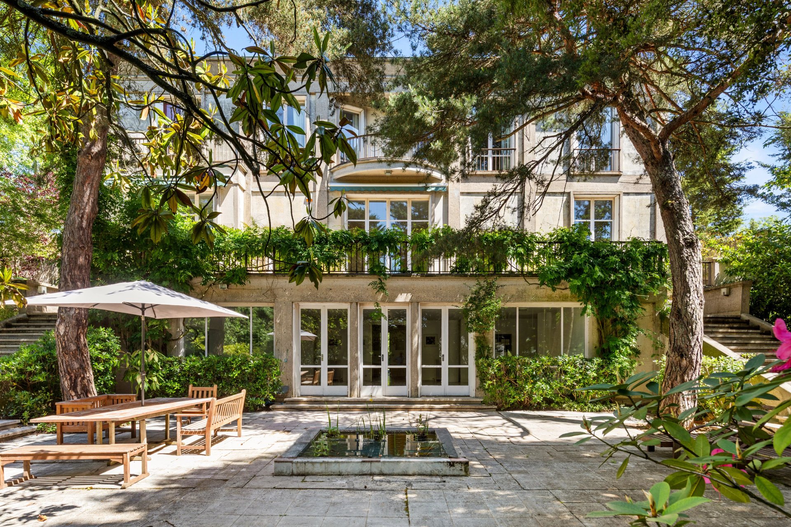
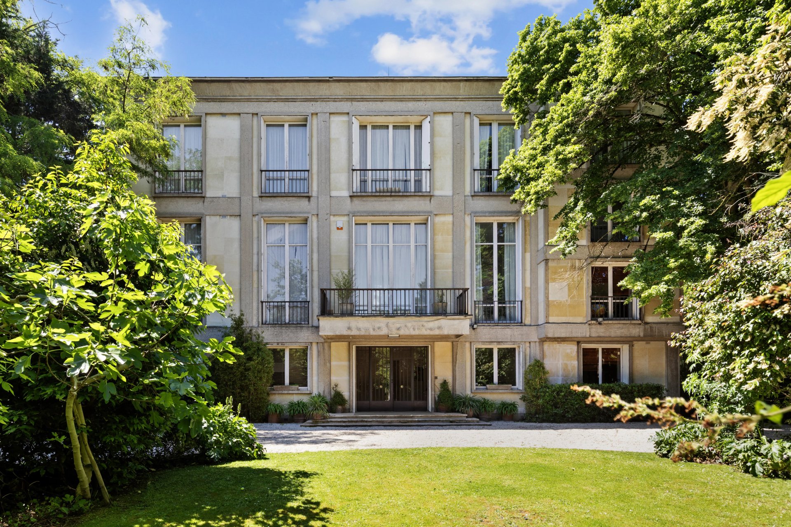
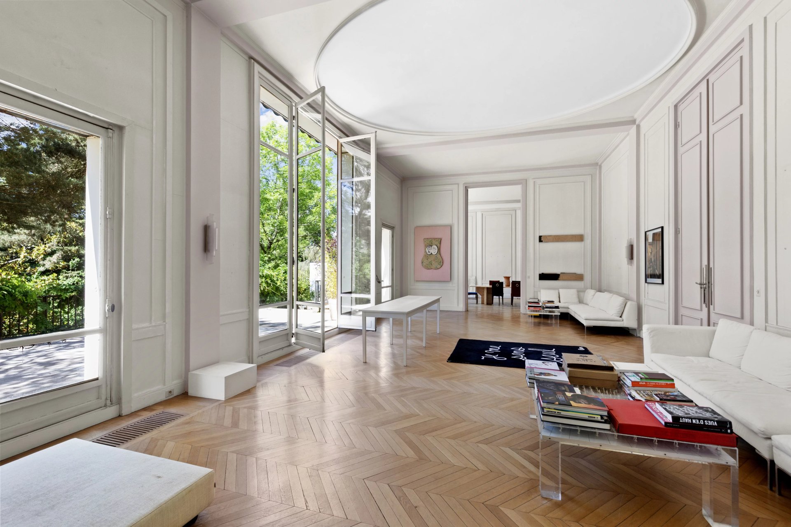
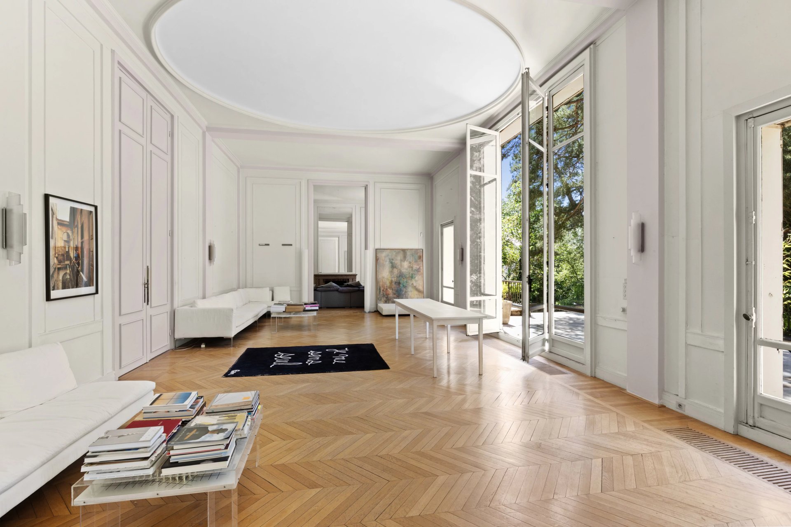
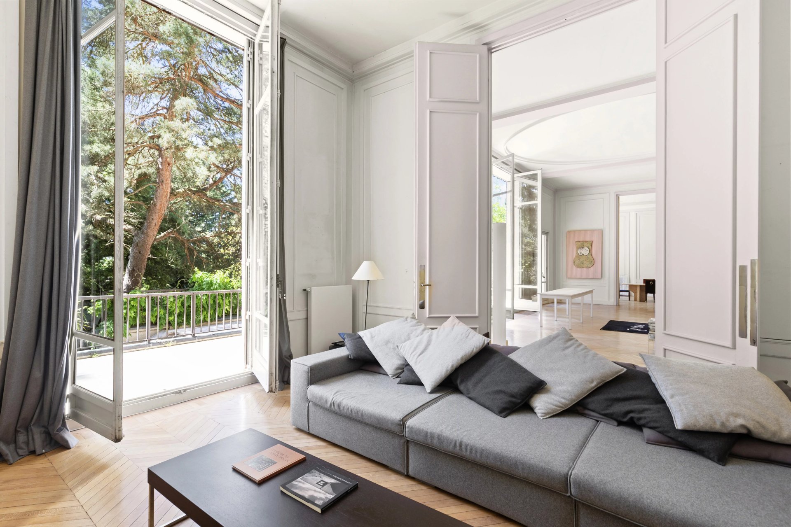
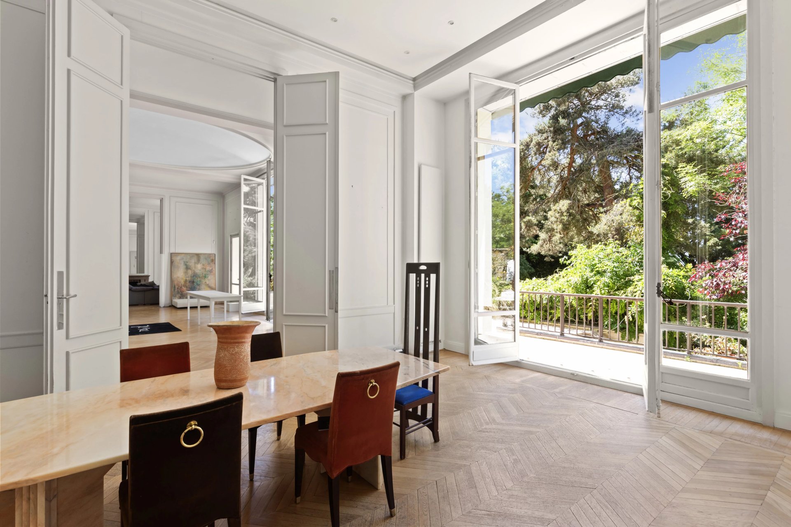
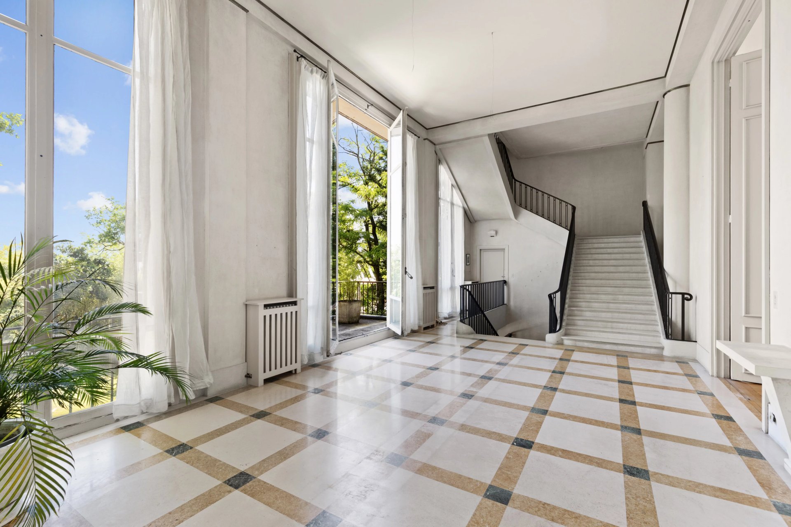
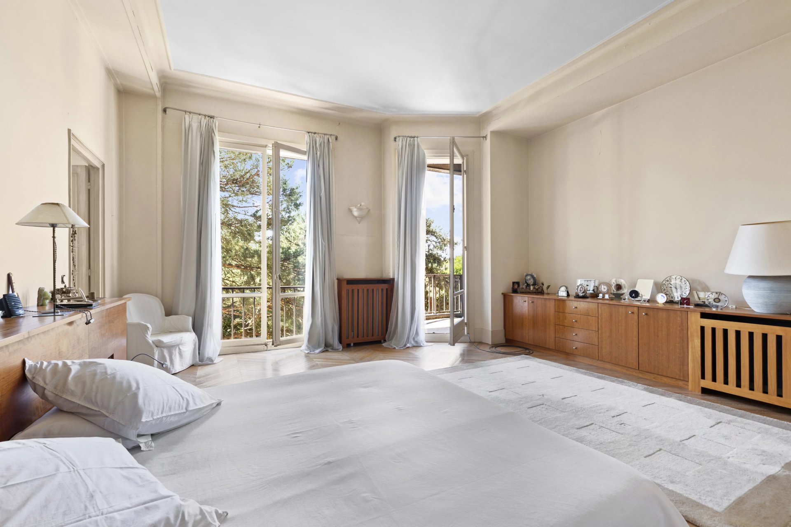
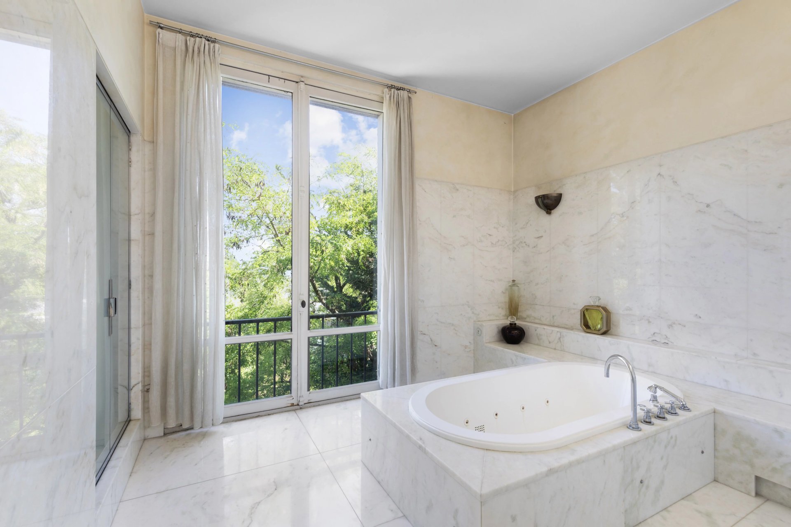
This listed 1930s private mansion designed by renowned architect Auguste Perret is set in 2120 sqm of walled grounds. About 800 sqm of exceptional living space includes a spacious entrance hall with a guest cloakroom, a fully equipped kitchen with dining facilities opening onto a terrace and the garden, a recreation room, two storage rooms, and a spare bedroom with a bathroom. A majestic staircase accesses a spacious living/reception room featuring over 4.60 metre high ceilings and opening onto a terrace and the garden, a dining room, a drawing room with a fireplace, a study, and a second kitchen with a pantry. The second floor comprises a master suite with a bathroom, a dressing room and a study, and three further bedrooms with a bath and shower room.
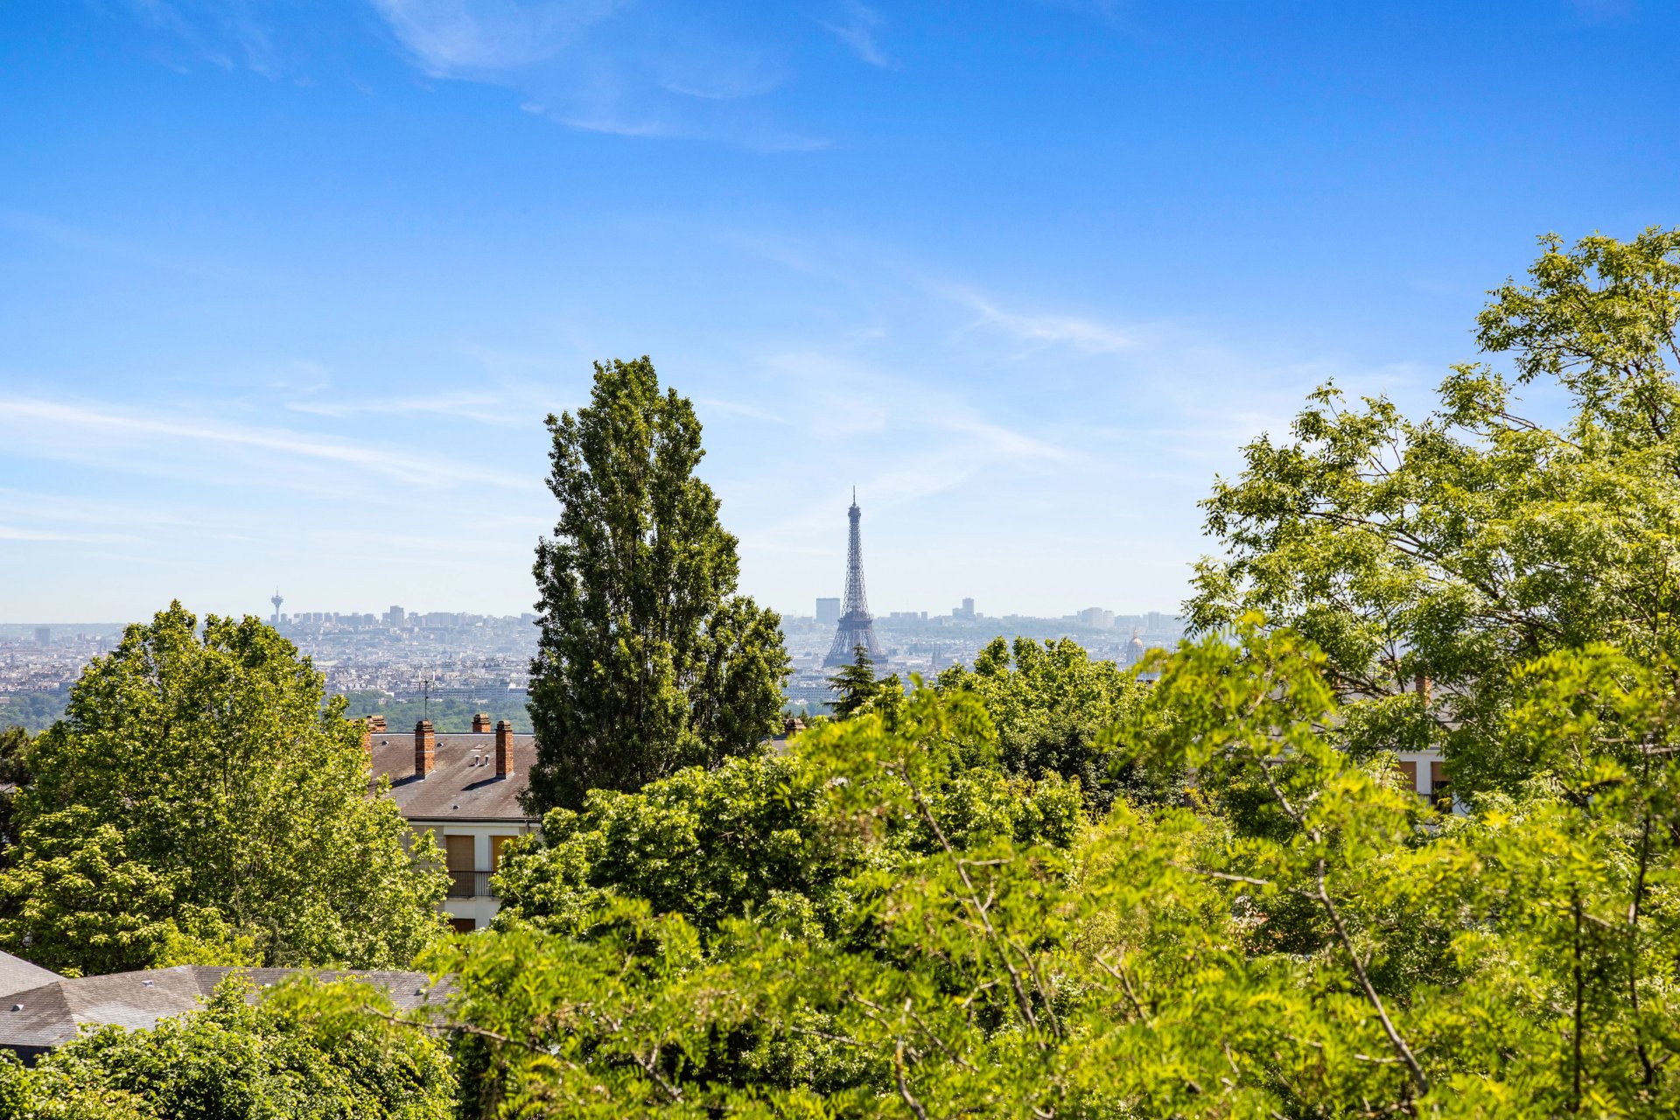
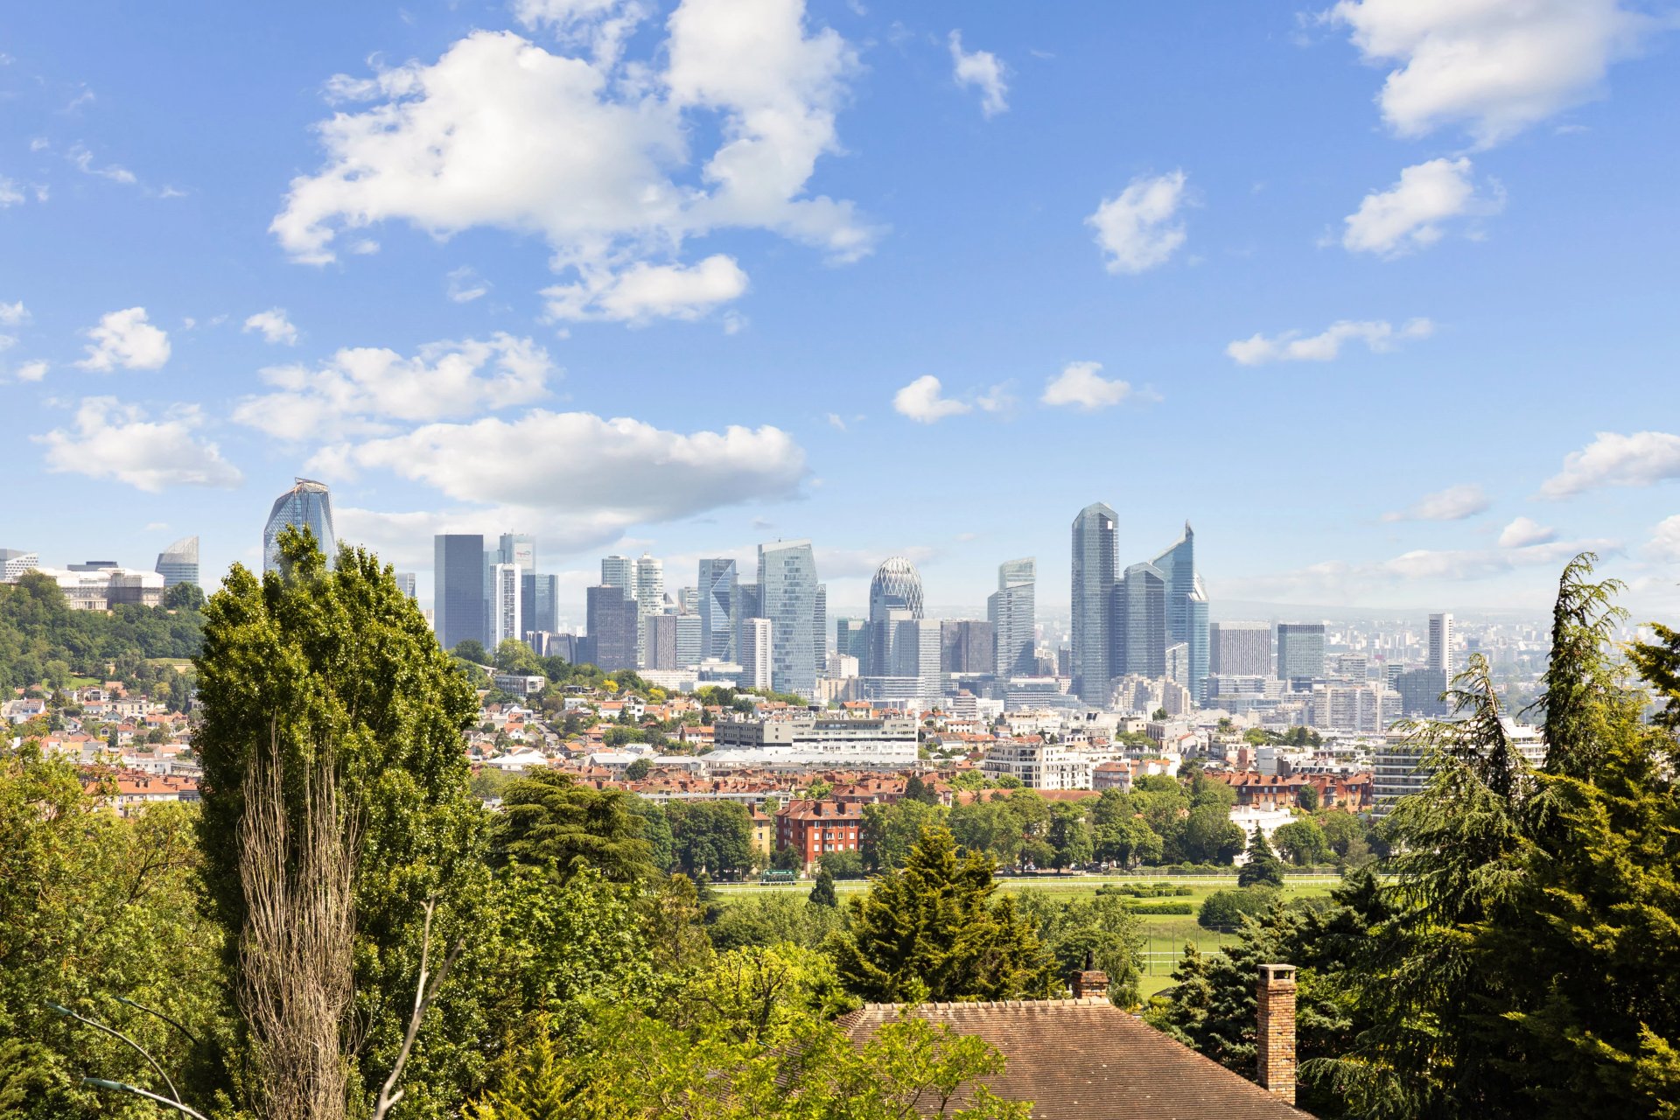
A staircase accesses a roof terrace commanding a panoramic view of the capital, Saint Cloud Park and la Defense.
With a caretaker's lodge and a 3-car garage.
Some interior decoration is required.
An ideal family home in the immediate vicinity of the international schools.