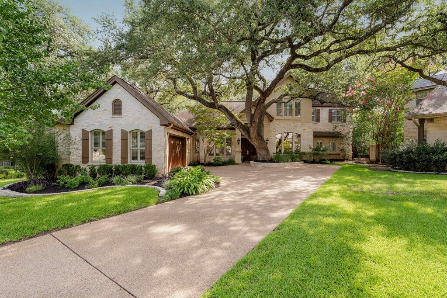
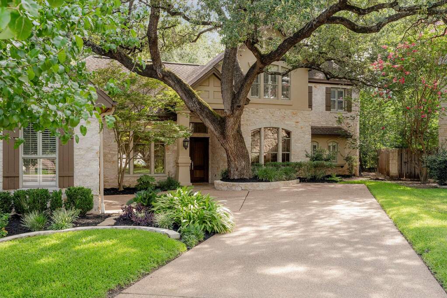
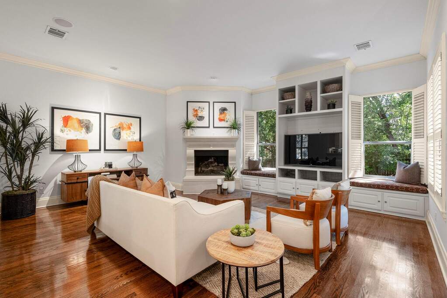
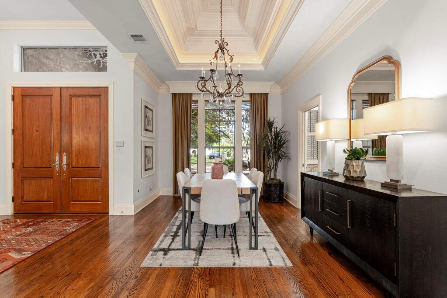
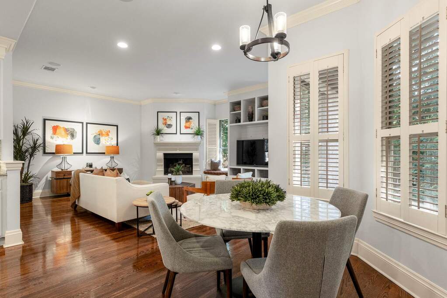
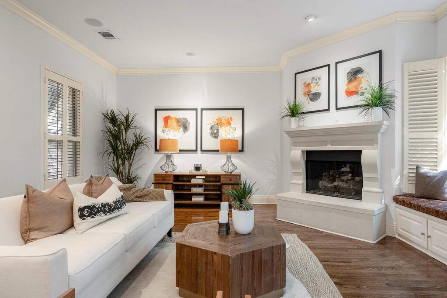
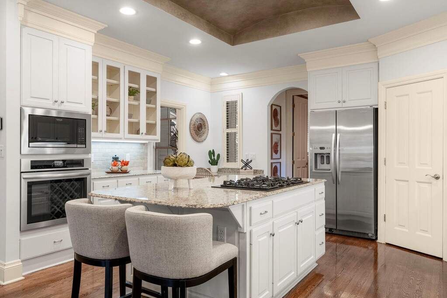
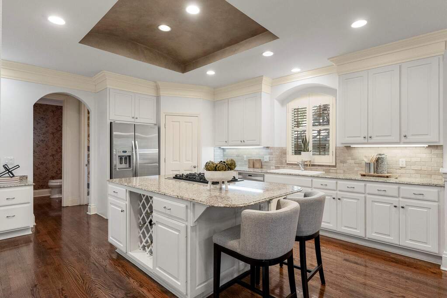
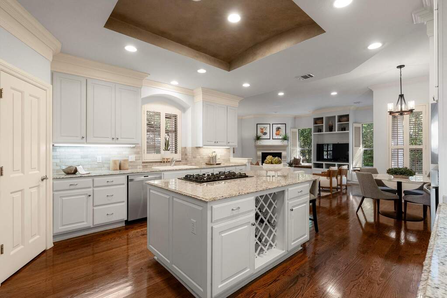
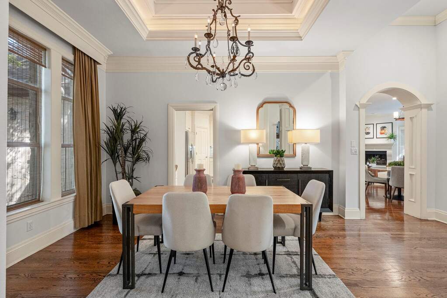
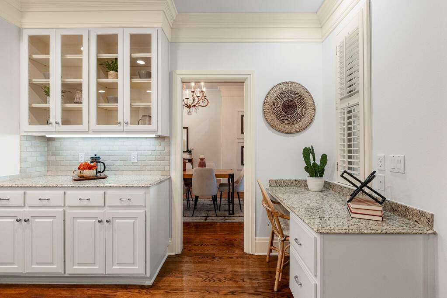
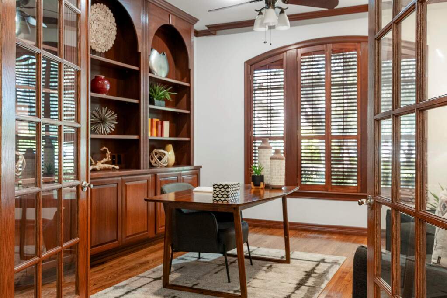
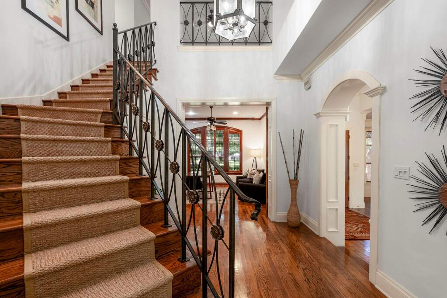
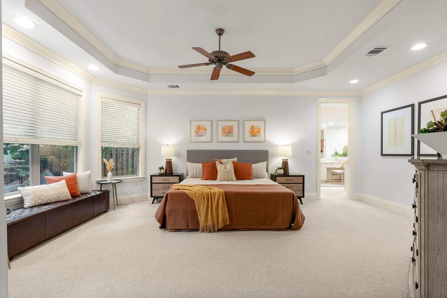
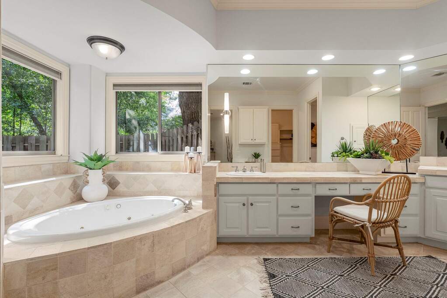
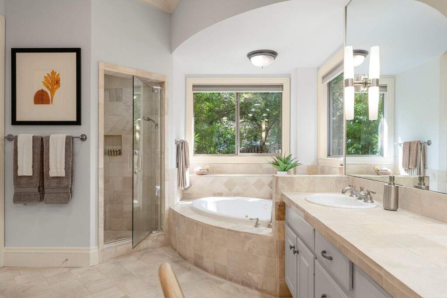
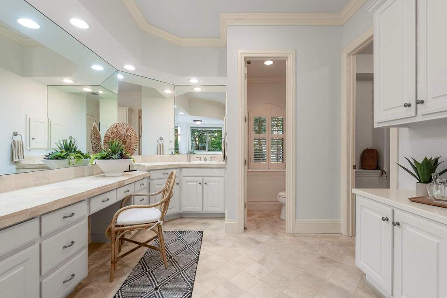
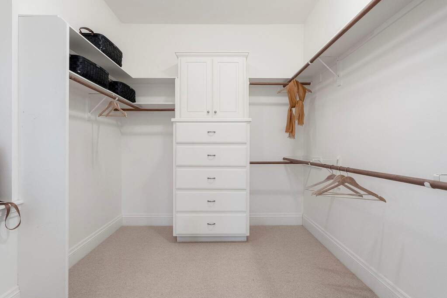
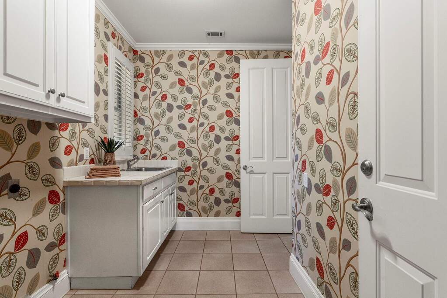
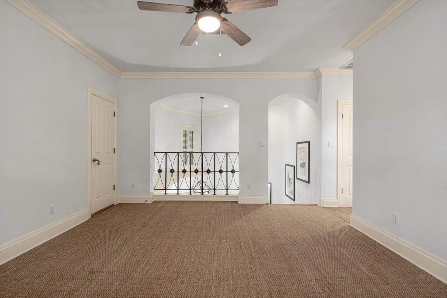
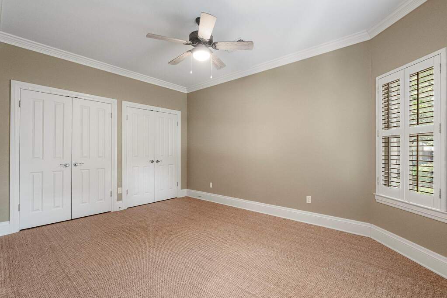
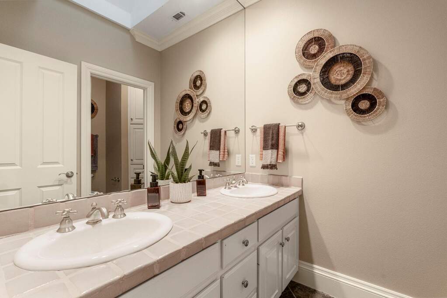
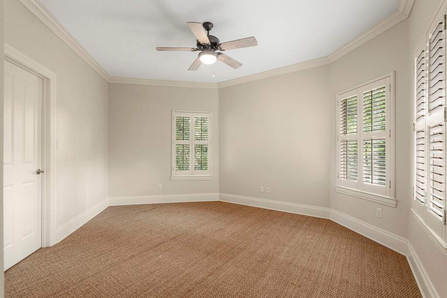
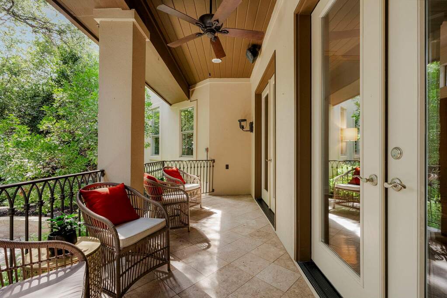
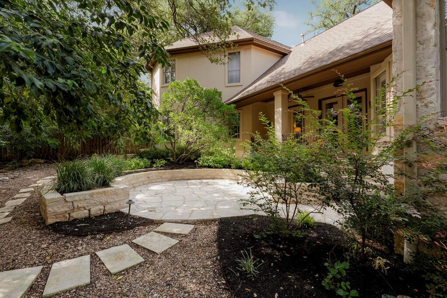
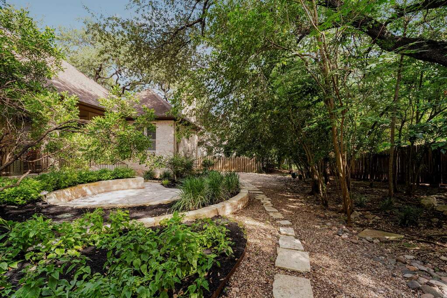
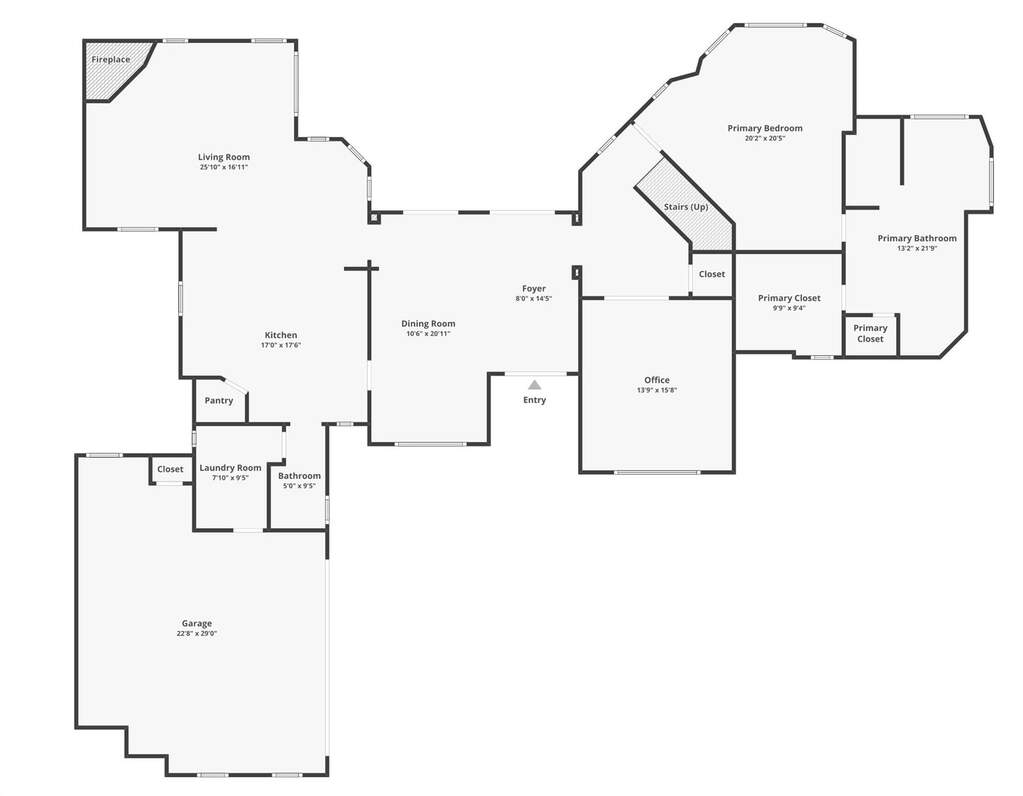
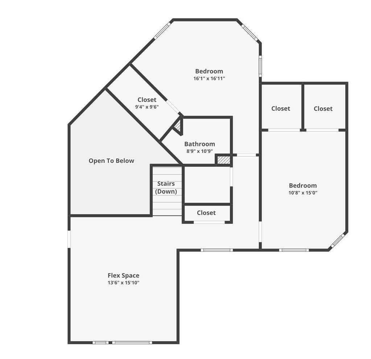
Nestled on a quiet cul-de-sac in the highly desirable Courtyard neighborhood, this exceptional custom home offers timeless elegance, thoughtful design, and an unbeatable lifestyle. A magnificent heritage oak tree welcomes you home, creating a picturesque entrance and providing beautiful shade across the generous .224-acre lot. Offering 3,252 square feet, this spacious home features an ideal floor plan with a luxurious primary suite on the main level, complete with ample space for a private sitting area. A handsome oak-paneled library/study provides the perfect home office or reading retreat. The heart of the home is the expansive open-concept living area, where a gourmet kitchen flows seamlessly into the family room featuring a cozy gas fireplace, soaring ceilings, abundant natural light, and large windows adorned with custom wood shutters. Upstairs, you'll find two oversized bedrooms, a full bath, and a spacious secondary living area, offering the perfect setup for guests, family, or a game/media room. Additional features include a dedicated laundry room and an attached two-car garage. Enjoy everything The Courtyard has to offer with exclusive access to the private, gated neighborhood park adjacent to Lake Austin via Bull Creek, featuring a playground, picnic areas, waterfront access, and convenient kayak and stand-up paddleboard storage for residents. Just moments away, the Courtyard Racquet Club offers memberships with tennis, pickleball, racquetball, and sparkling pool, creating an exceptional resort-style lifestyle right in the neighborhood. With tree-lined streets, outstanding amenities, and an incredible location, this is a rare opportunity to own a truly special home in one of Austin's most sought-after communities.