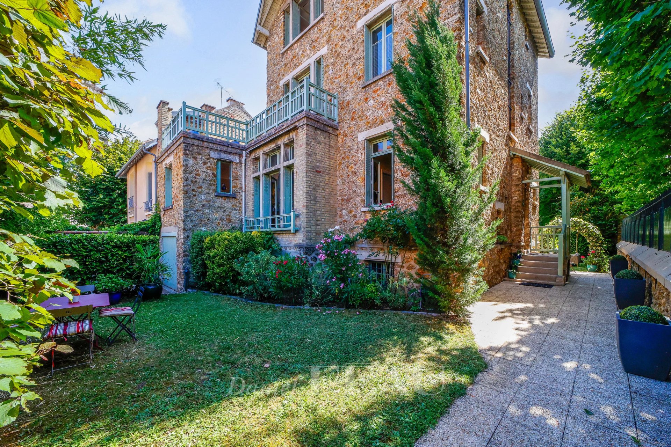
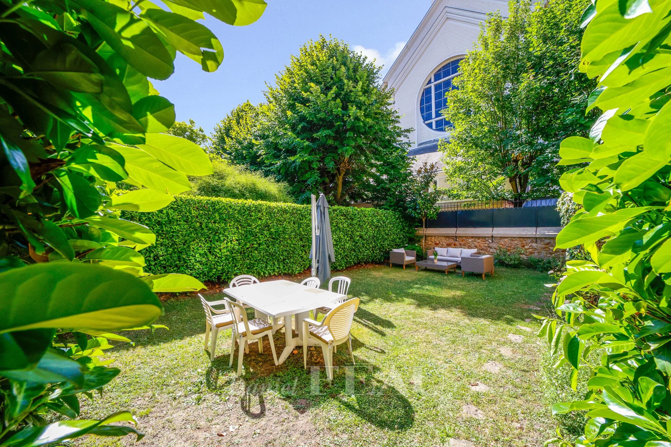
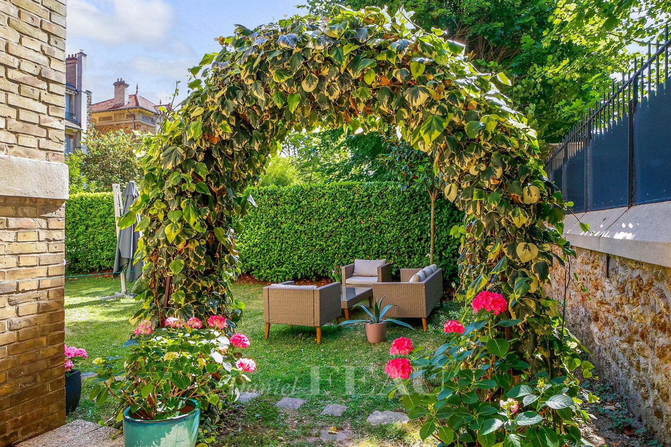
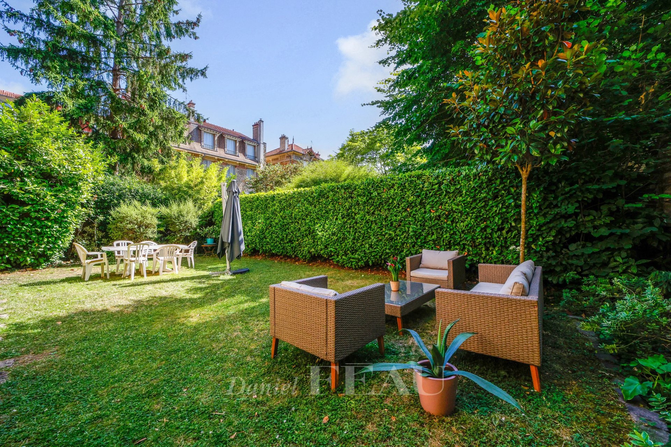
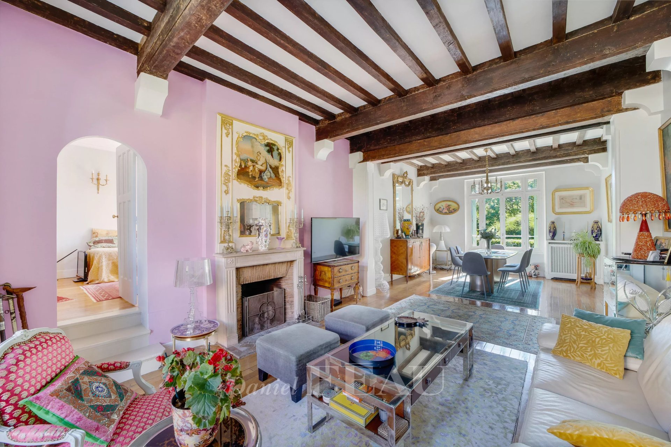
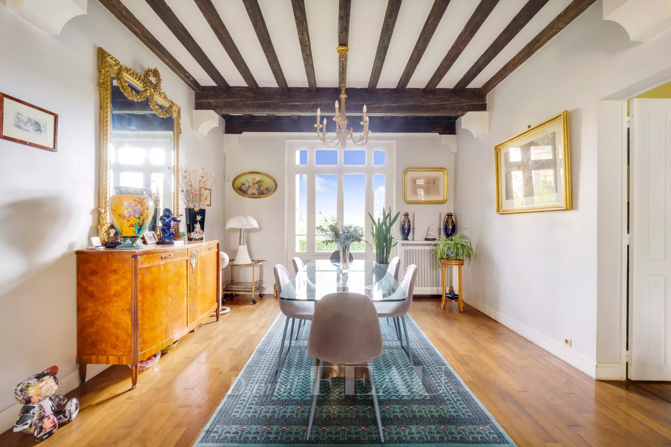
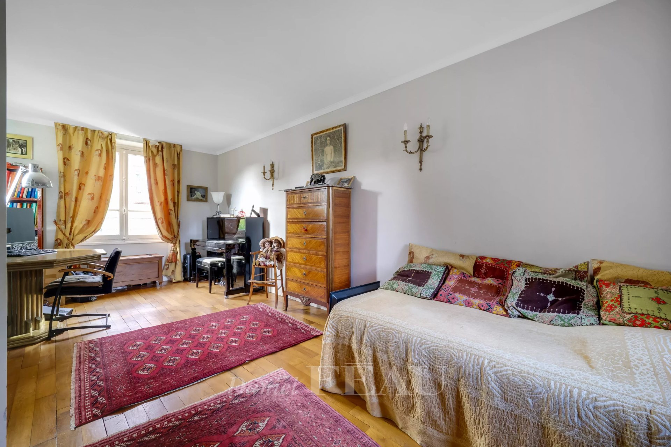
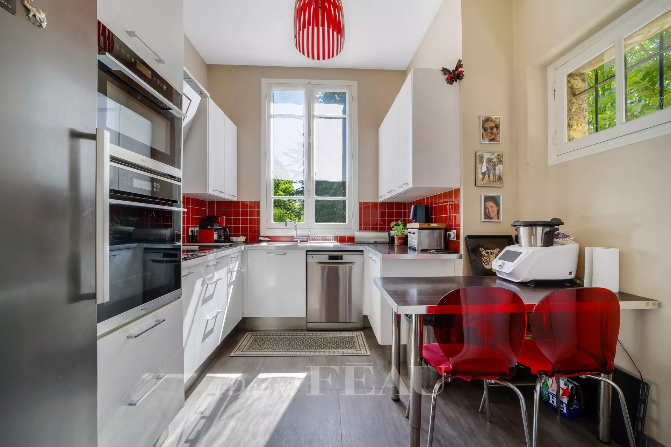
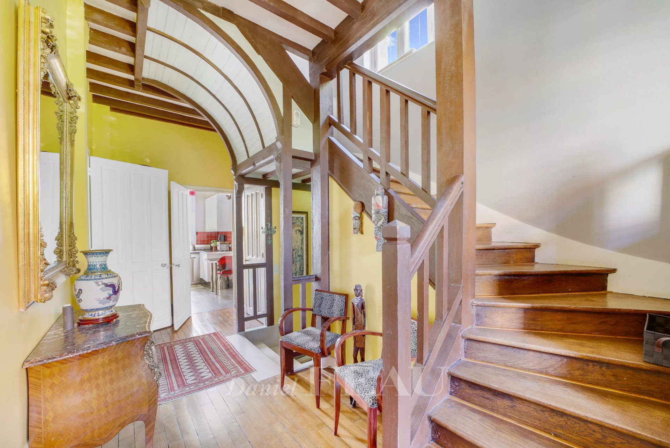
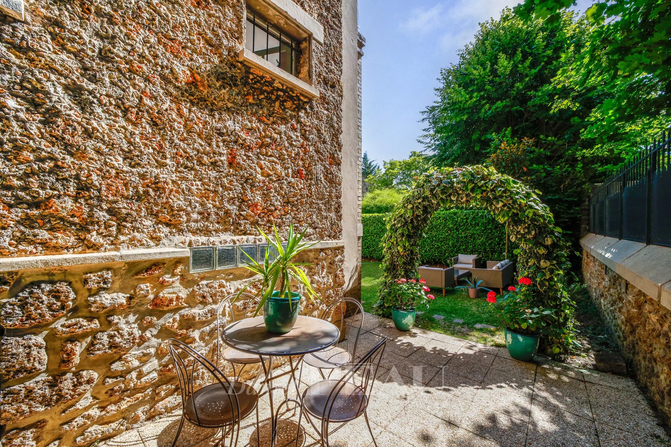
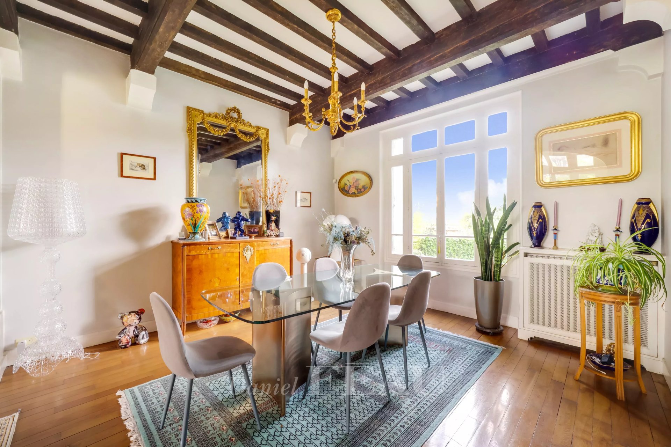
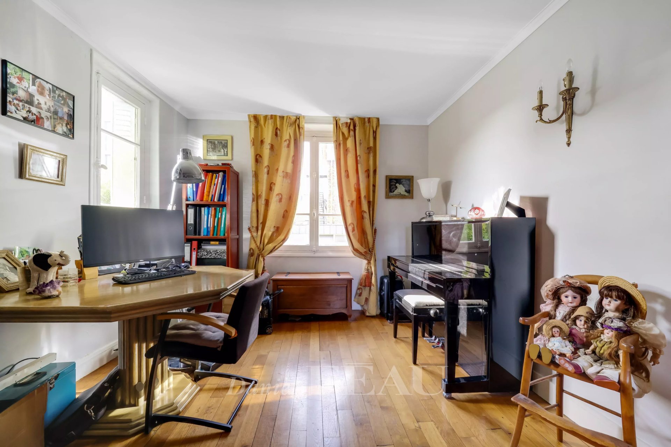
This bright mid 1920s millstone-built property set in a 411 sqm plot offers 280 sqm of living space. A paved alley accesses the slightly raised entry which leads to a spacious east/west facing living/reception room featuring original parquet flooring, a working fireplace and exposed beams, a kitchen with dining facilities, a study or possible bedroom, and a guest wc.
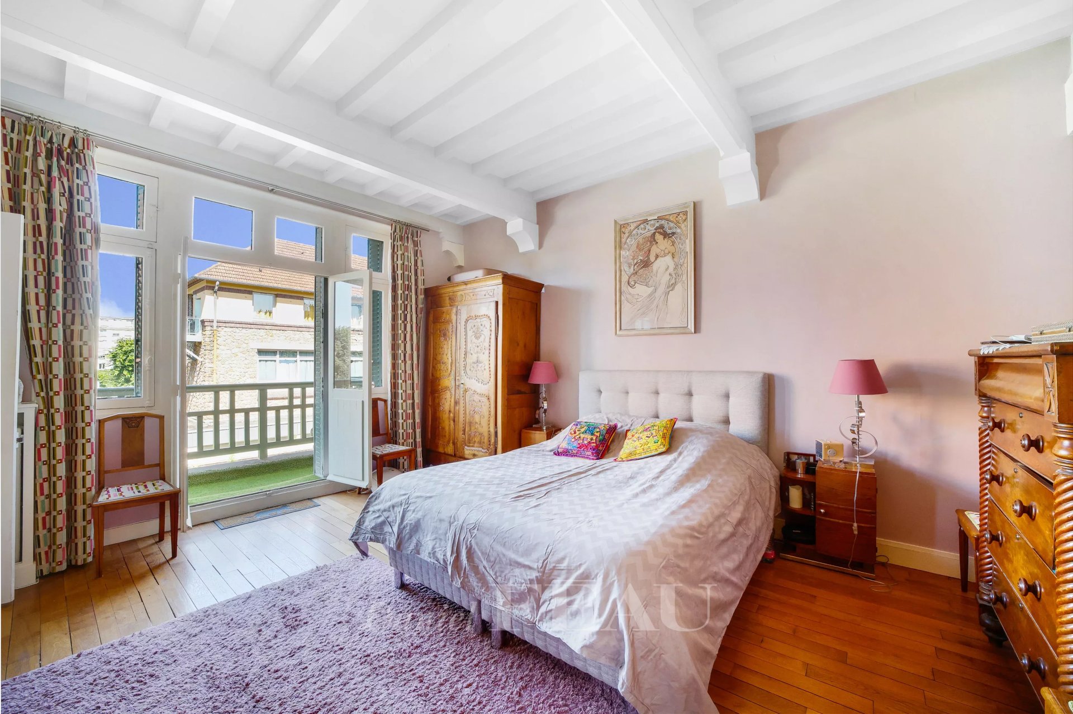
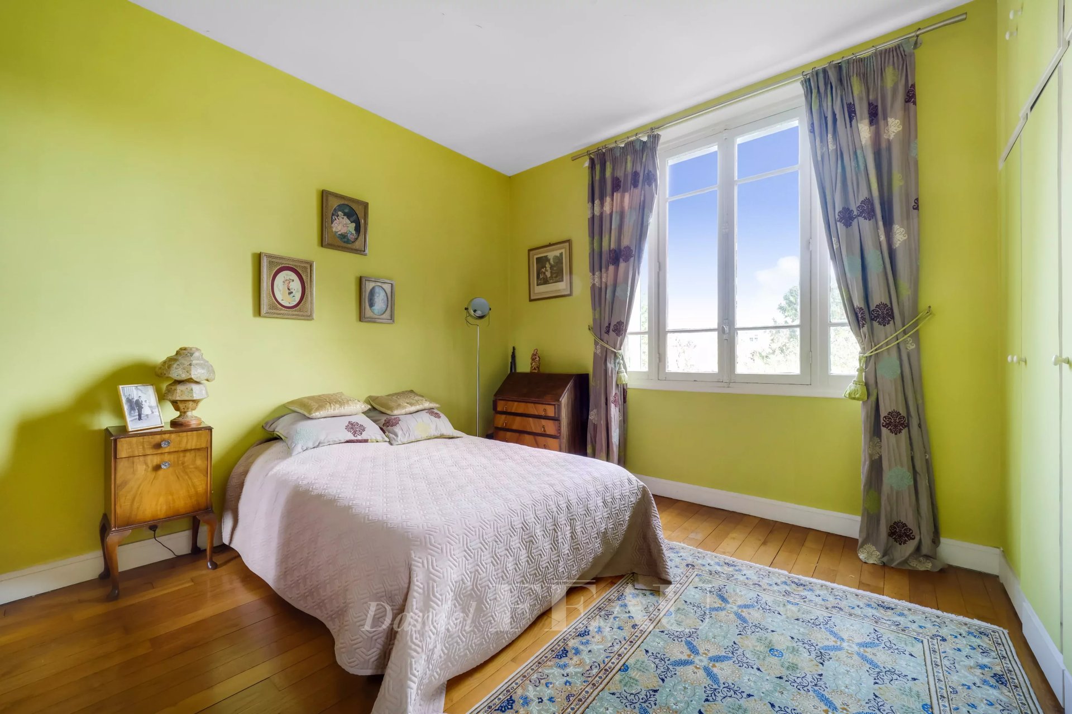
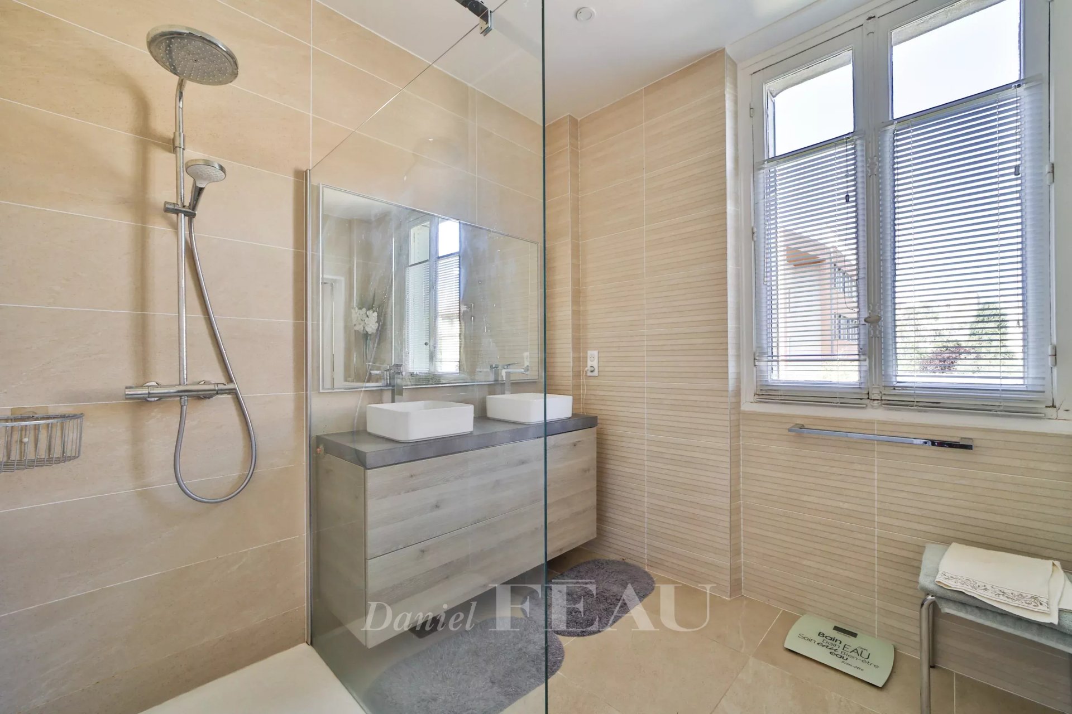
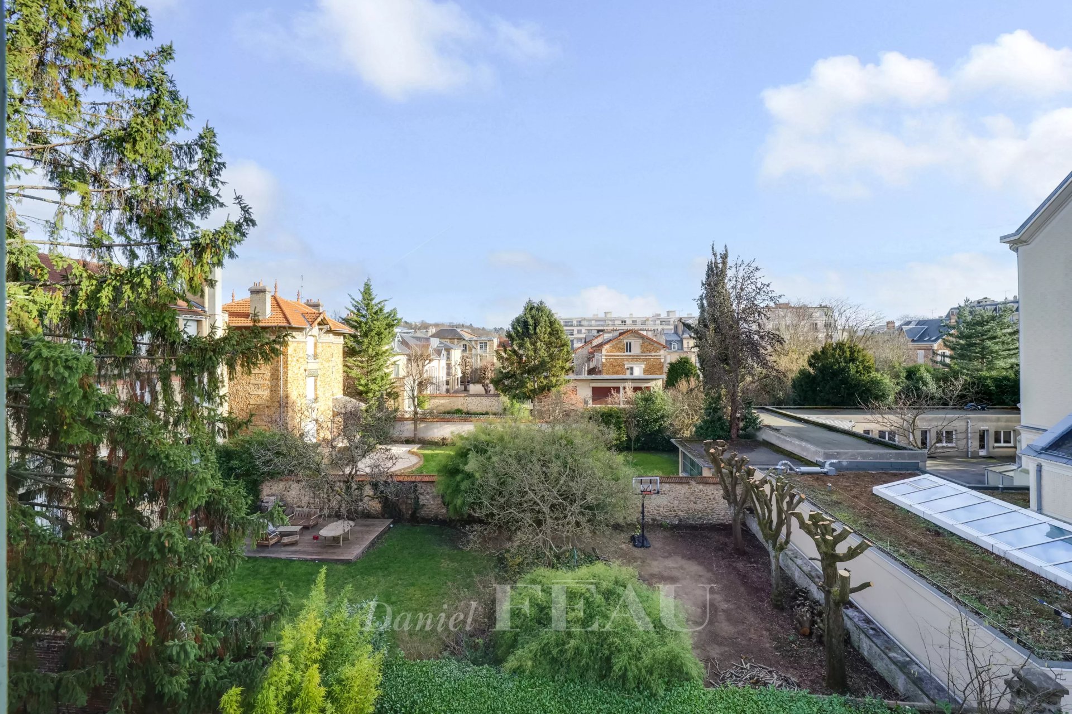
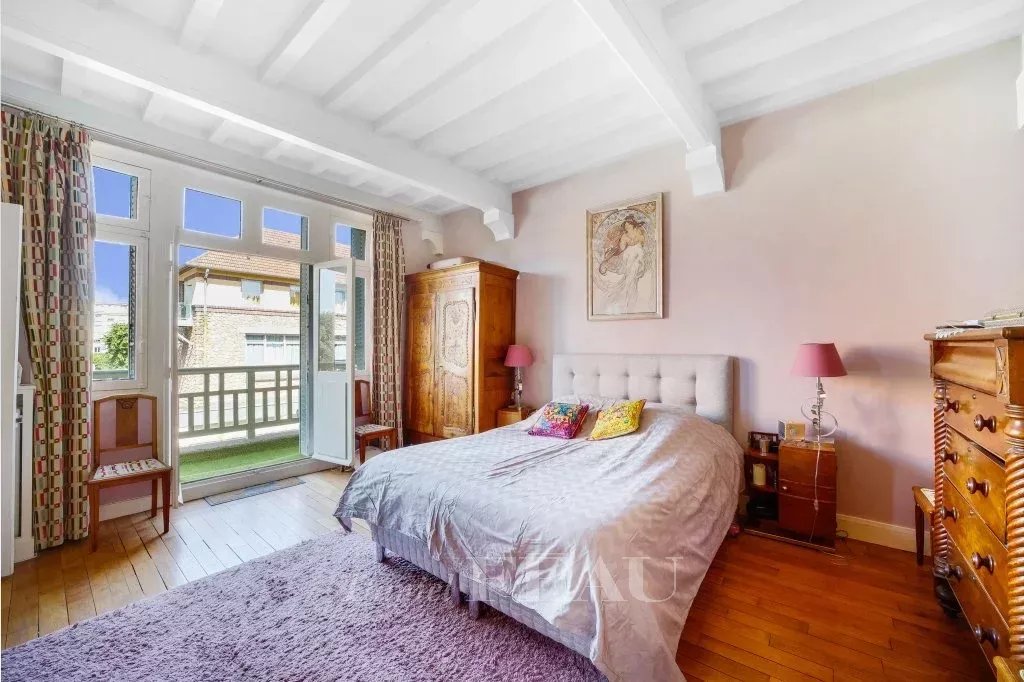
Upstairs are a spacious bedroom opening onto a terrace, a second bedroom enjoying an open view over the neighbouring gardens, a dressing room or single bedroom, a bath/shower room with a wc and a dressing room.
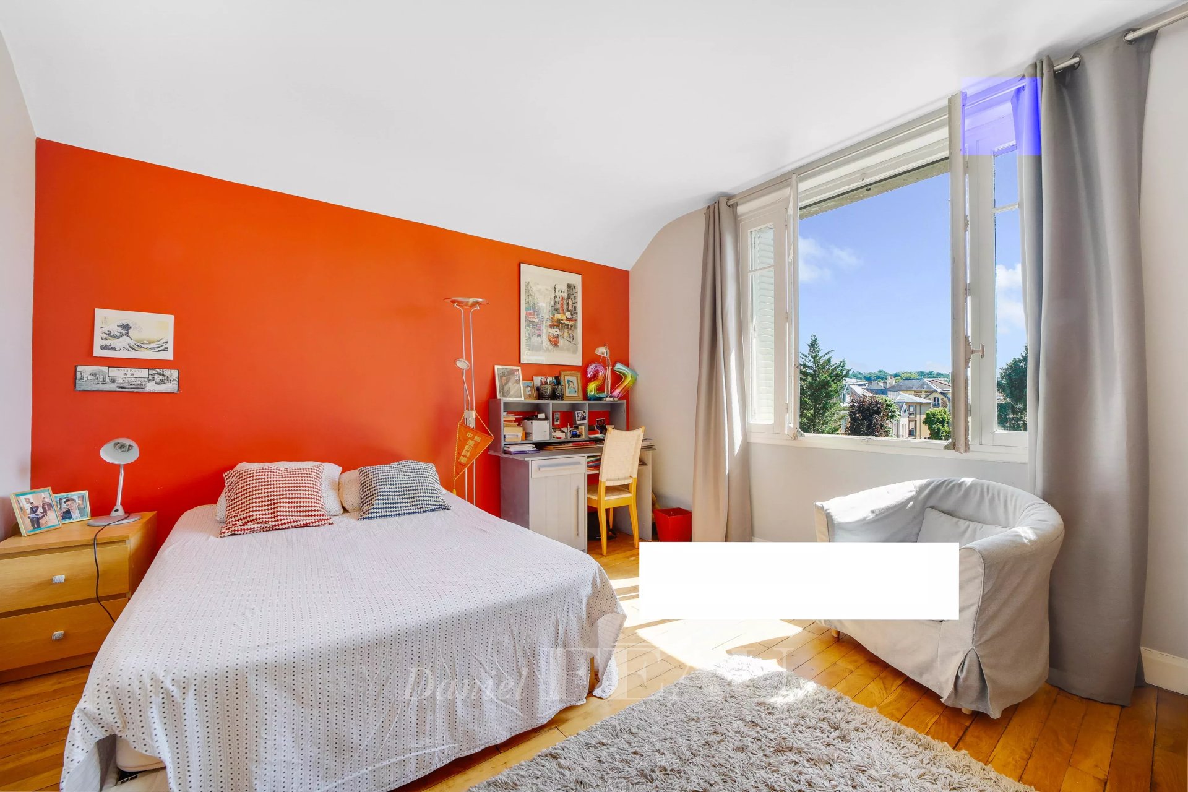
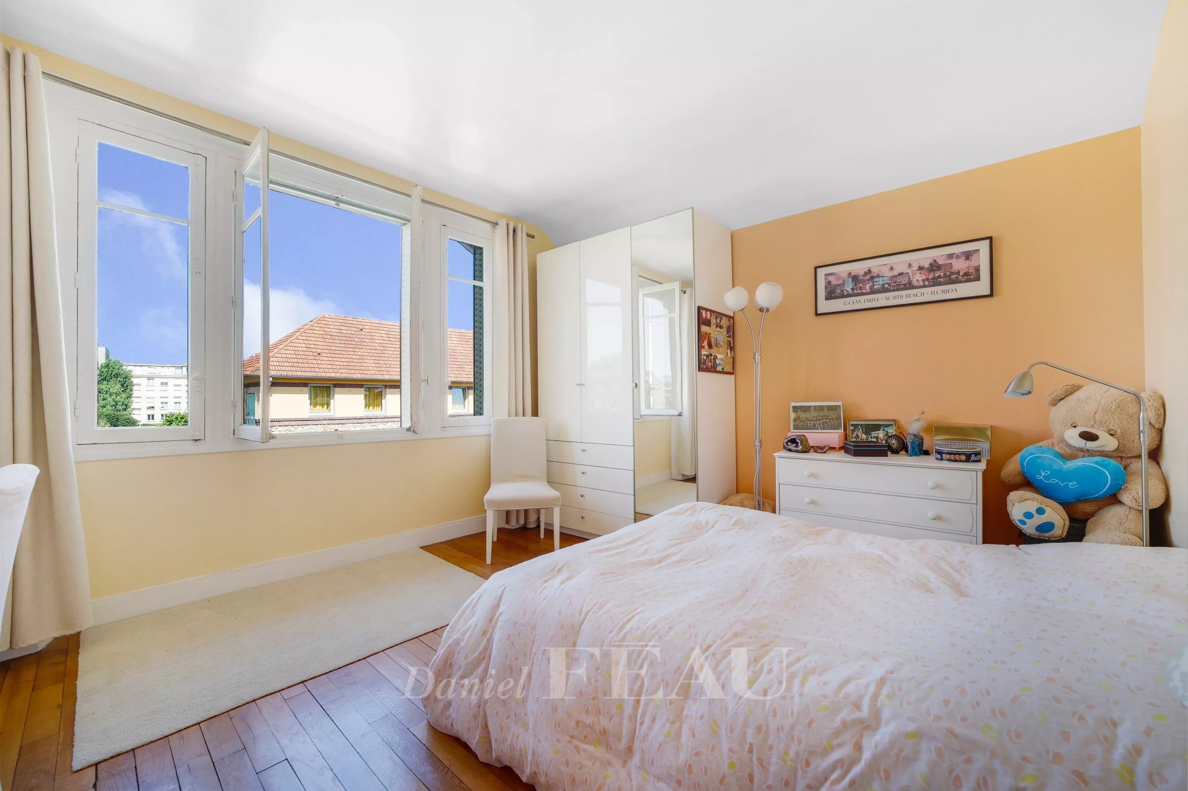
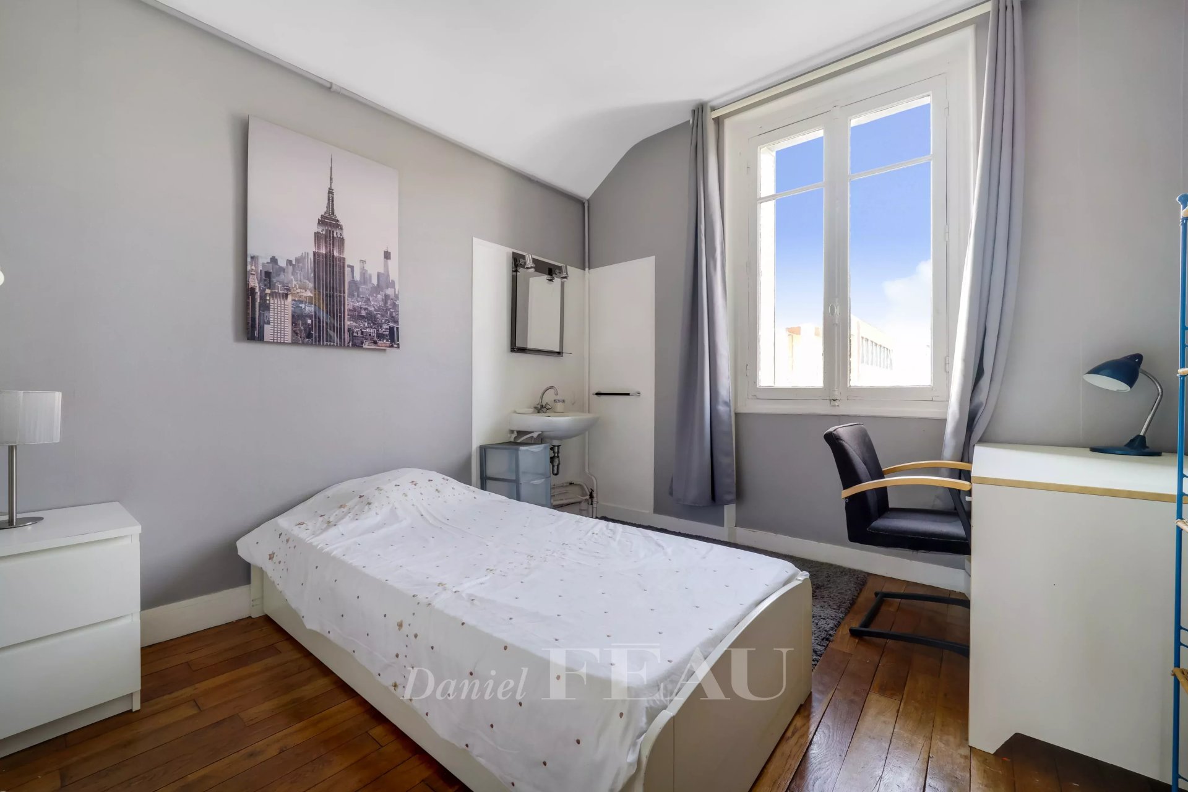
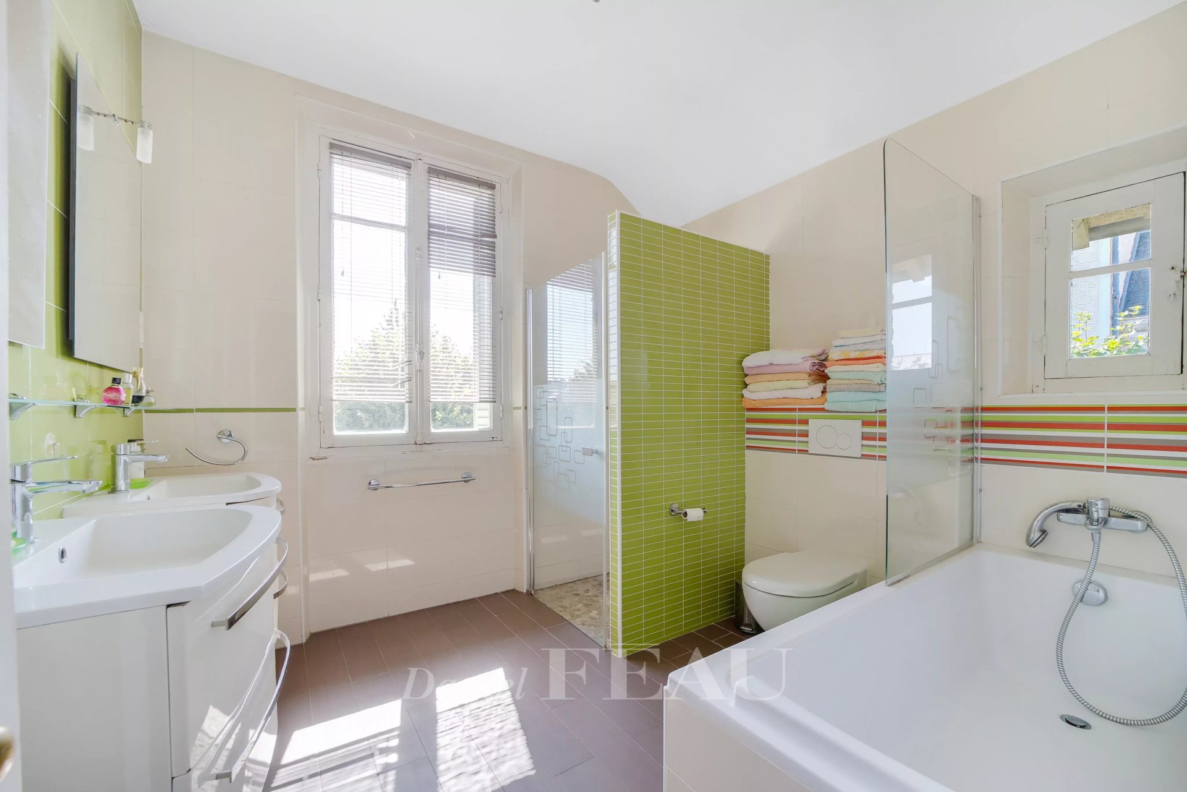
The top floor comprises two over 15 sqm bedrooms, a further bedroom with a washroom, and a shower room with a wc and dressing room.
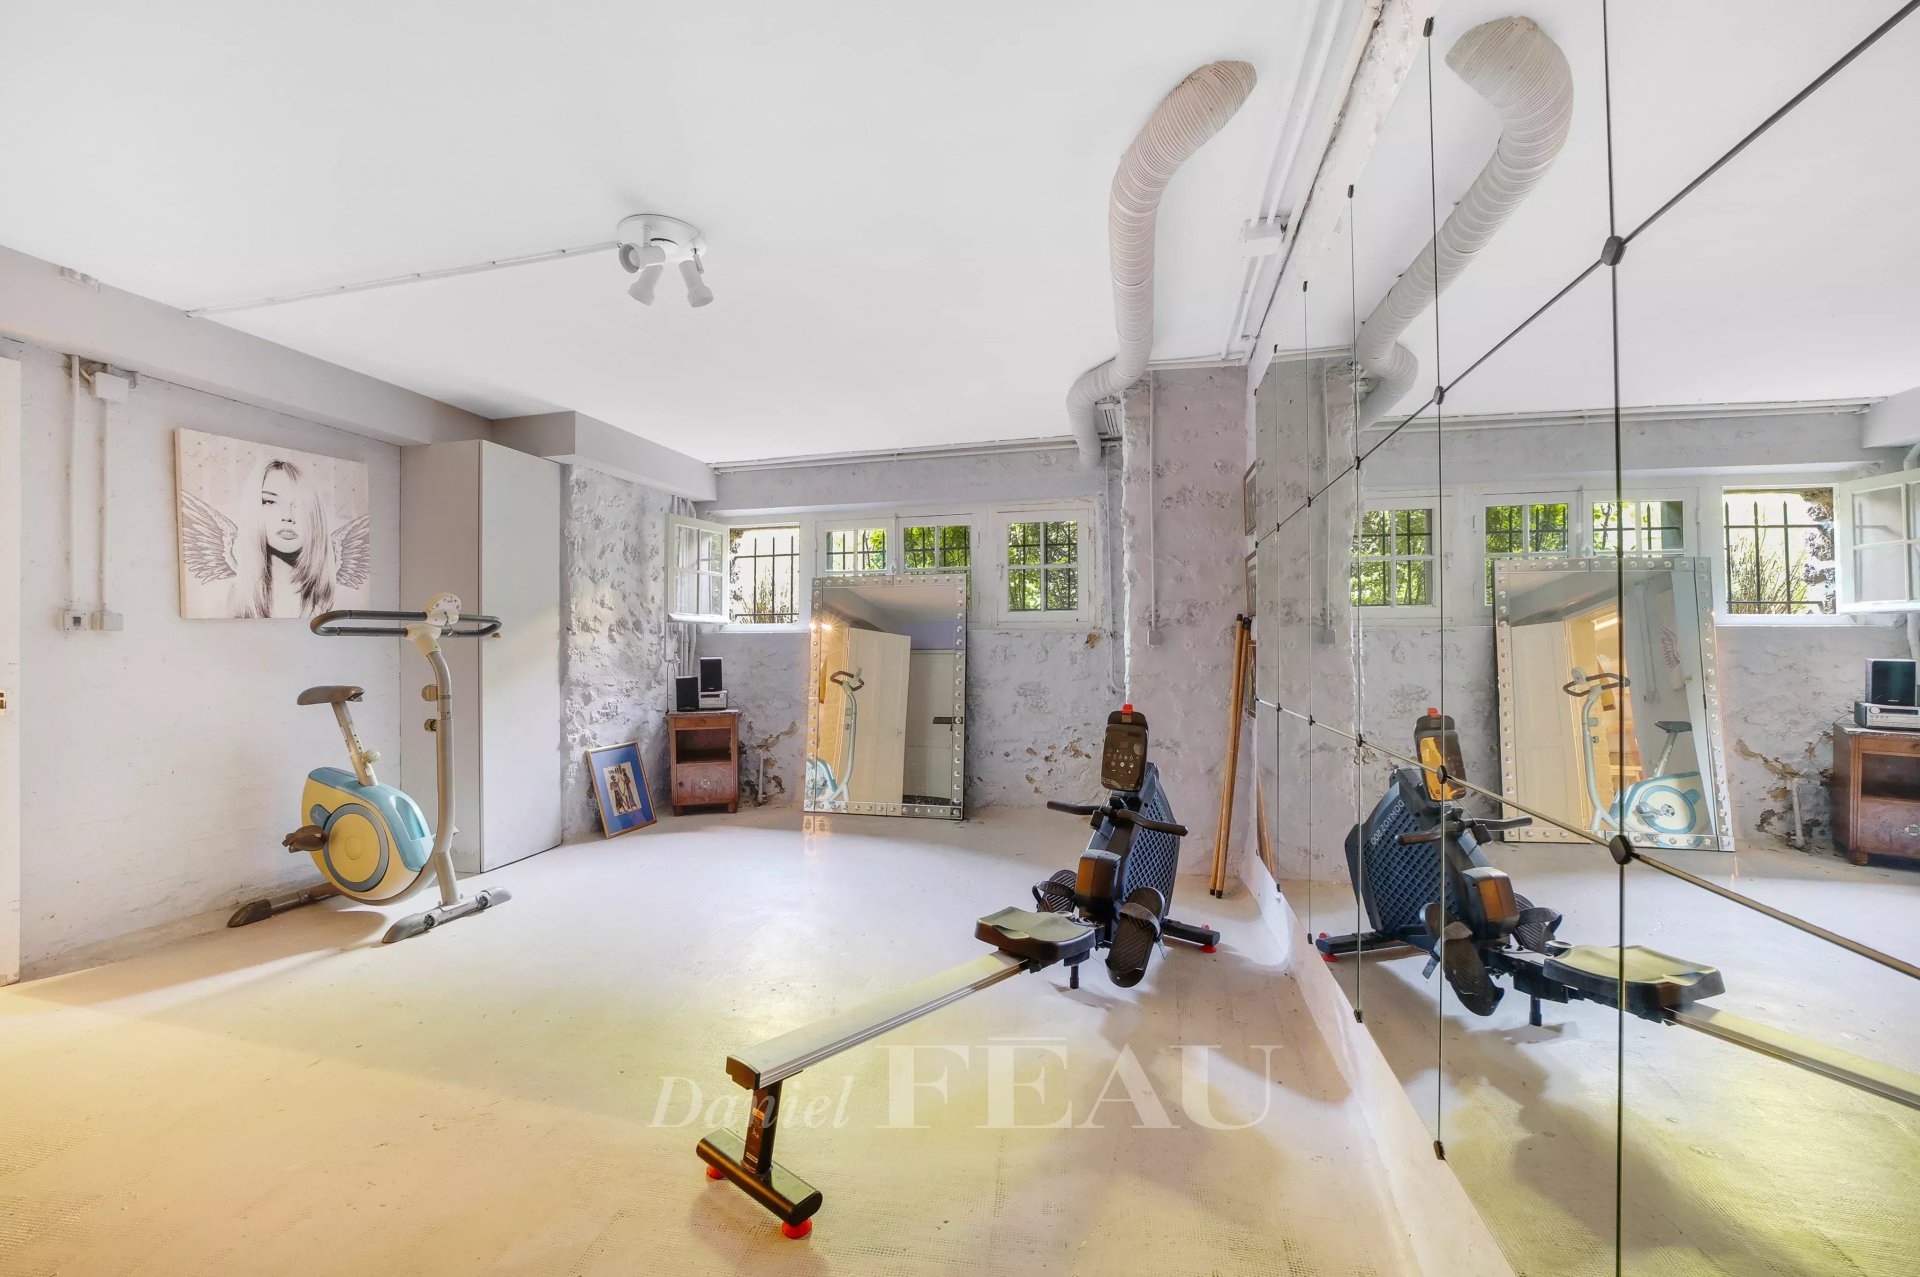
On a half-basement with a fitness room, a workshop, a wine cellar, a utility room, technical premises and a storage room.
With a garage, as well as outdoor parking space.
In a convenient location 10 minutes from Place du Marché, 200 metres from the nearest shops, and benefiting from easy road access.