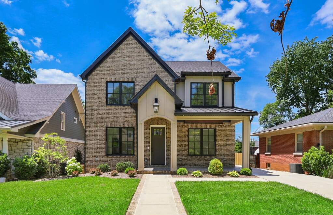
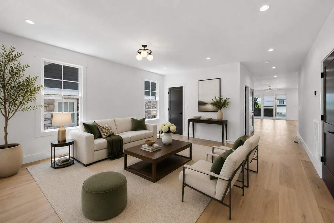
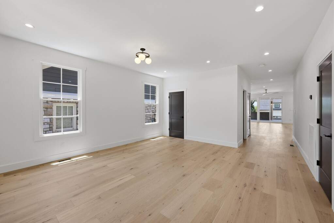
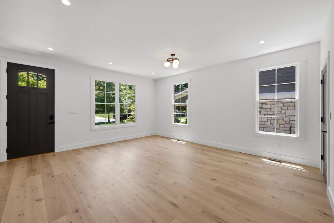
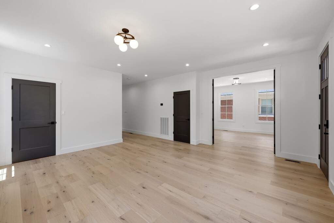
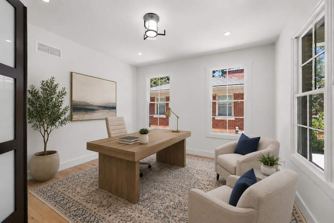
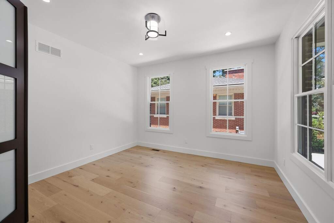
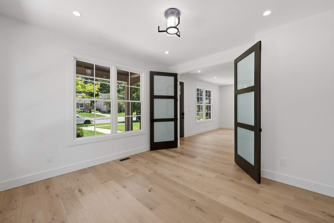
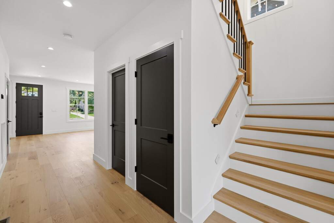
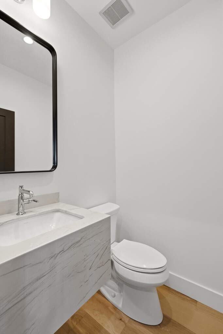
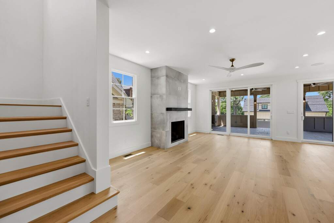
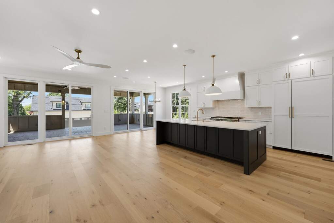
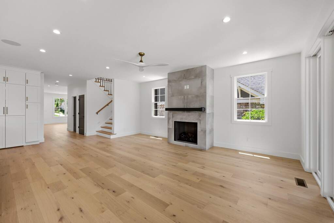
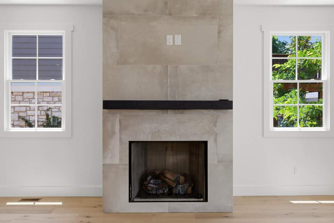
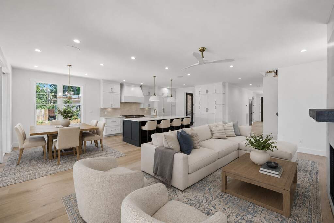
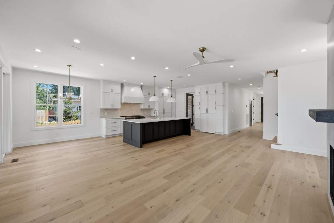
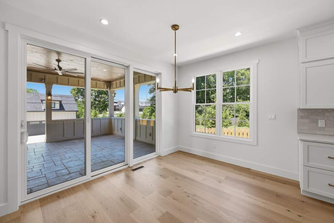
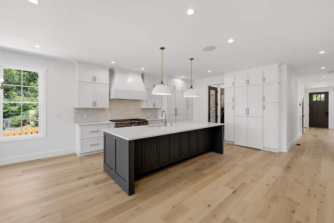
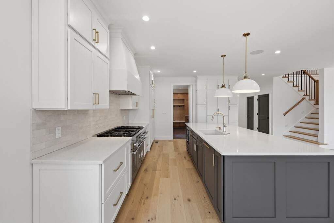
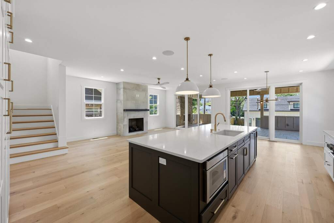
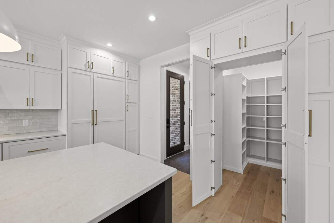
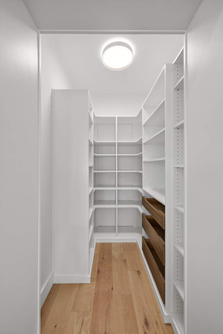
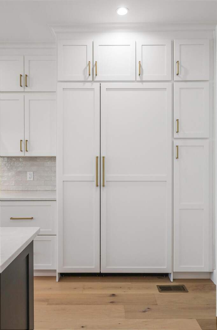
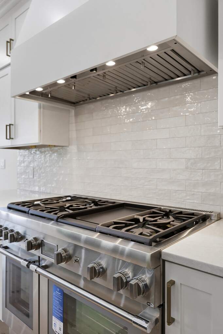
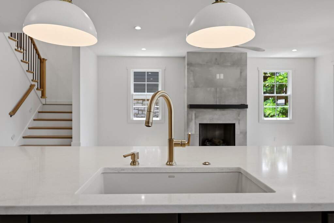
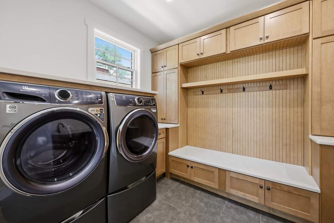
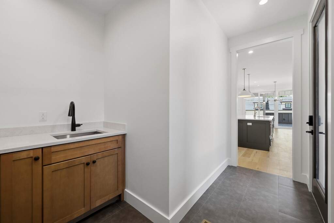
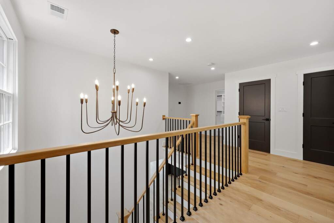
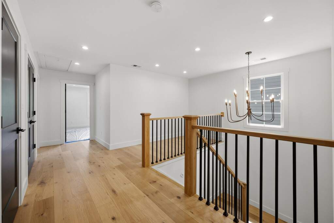
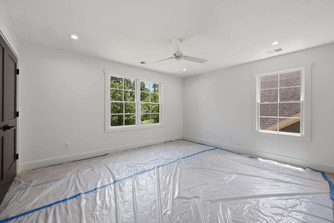
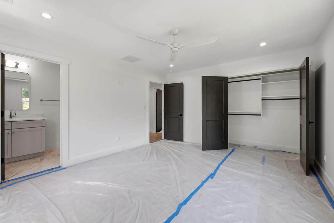
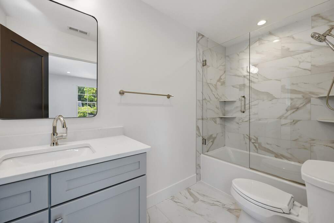
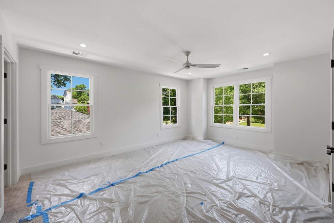
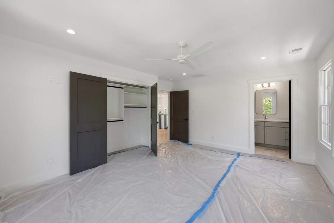
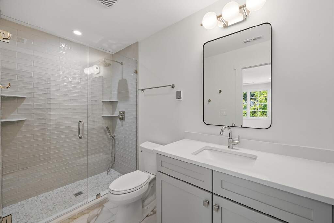
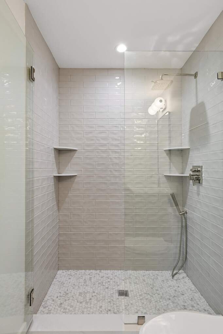
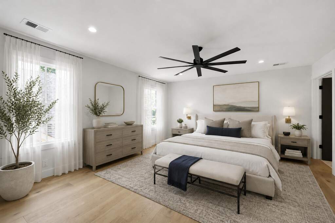
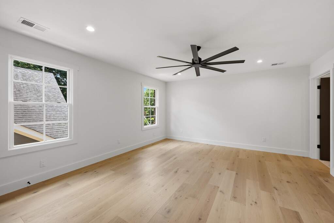
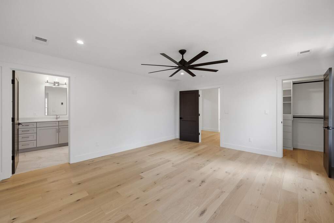
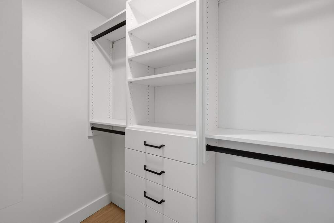
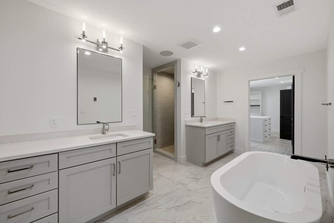
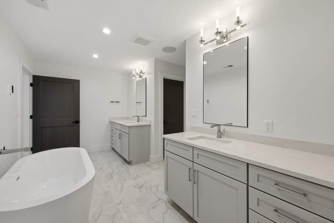
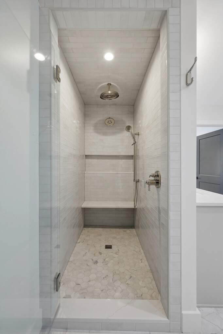
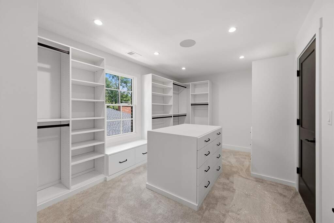
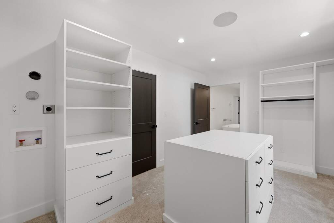
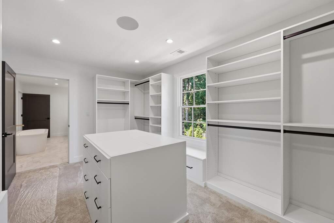
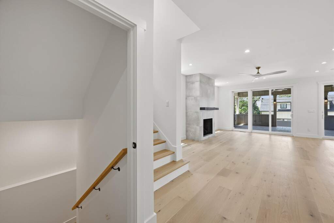
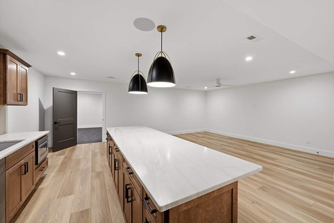
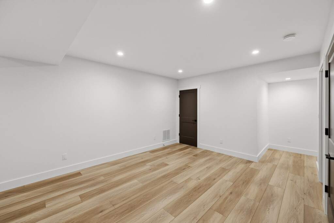
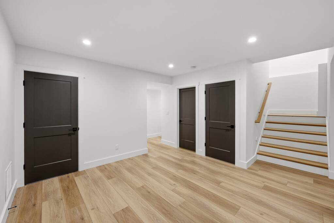
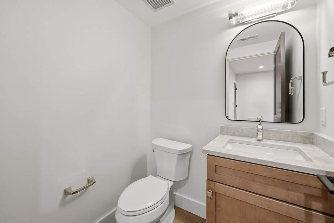
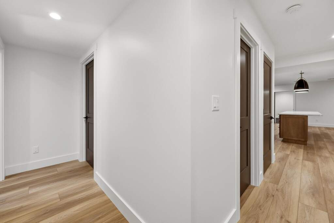
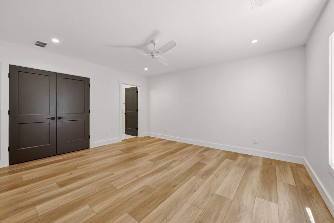
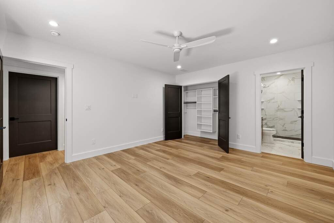
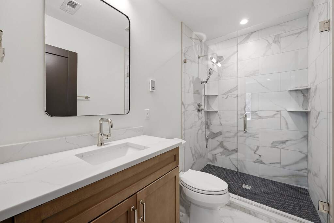
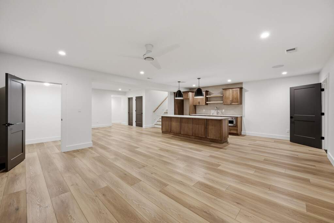
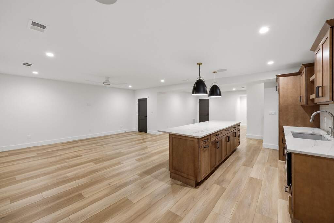
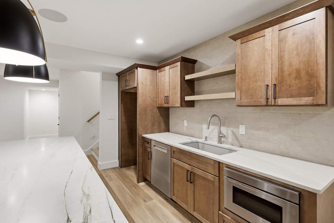
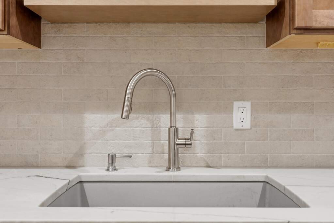
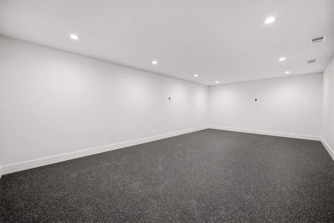
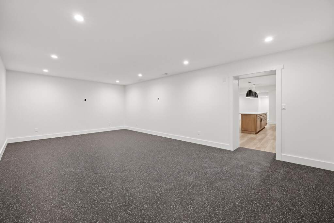
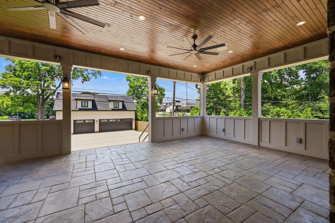
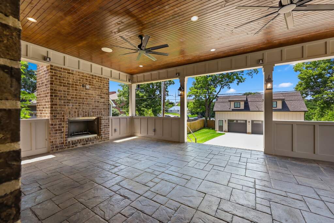
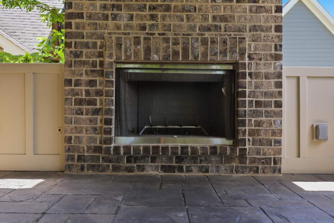
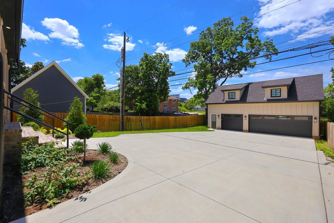
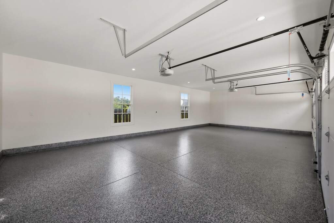
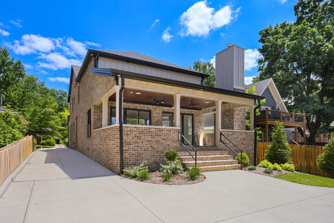
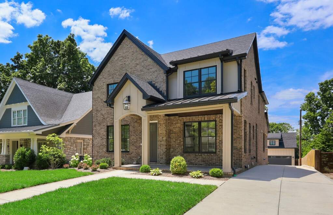
Experience elevated living in this custom-built home, completed in 2025 and thoughtfully designed from top to bottom. Offering approximately 4,953 square feet, this four-bedroom residence includes four full bathrooms and two half baths, with each bedroom featuring its own private full bath for added comfort and convenience. The all-brick and Hardie board exterior sets a timeless tone, while the interior showcases carefully selected finishes throughout. Two fireplaces, including a wood-burning option outdoors, create warm and inviting gathering spaces. The primary suite includes a walk-in closet with a dedicated space for a stackable washer and dryer, adding everyday functionality. The home is also equipped with a whole-house Generac generator and is wired for Sonos surround sound. The finished basement is designed for versatility and entertainment, featuring a kitchenette, a recreation room wired for televisions, and a dedicated fitness space with rubber flooring. A reinforced storm room with 12-inch concrete walls adds an extra layer of security. Two sump pumps, including one with a backup battery, provide additional peace of mind. Step outside to a covered back porch designed for entertaining and relaxation. The outdoor living space offers a seamless extension of the home's interior. A detached three-car garage includes epoxy flooring, with additional finished space above that has been floored and drywalled. Four additional driveway spaces ensure ample room for guests. Located in the 40502 area, this home offers convenient proximity to dining, shopping, and everyday amenities. Schedule your private showing to experience the craftsmanship, space, and thoughtful design this property has to offer.