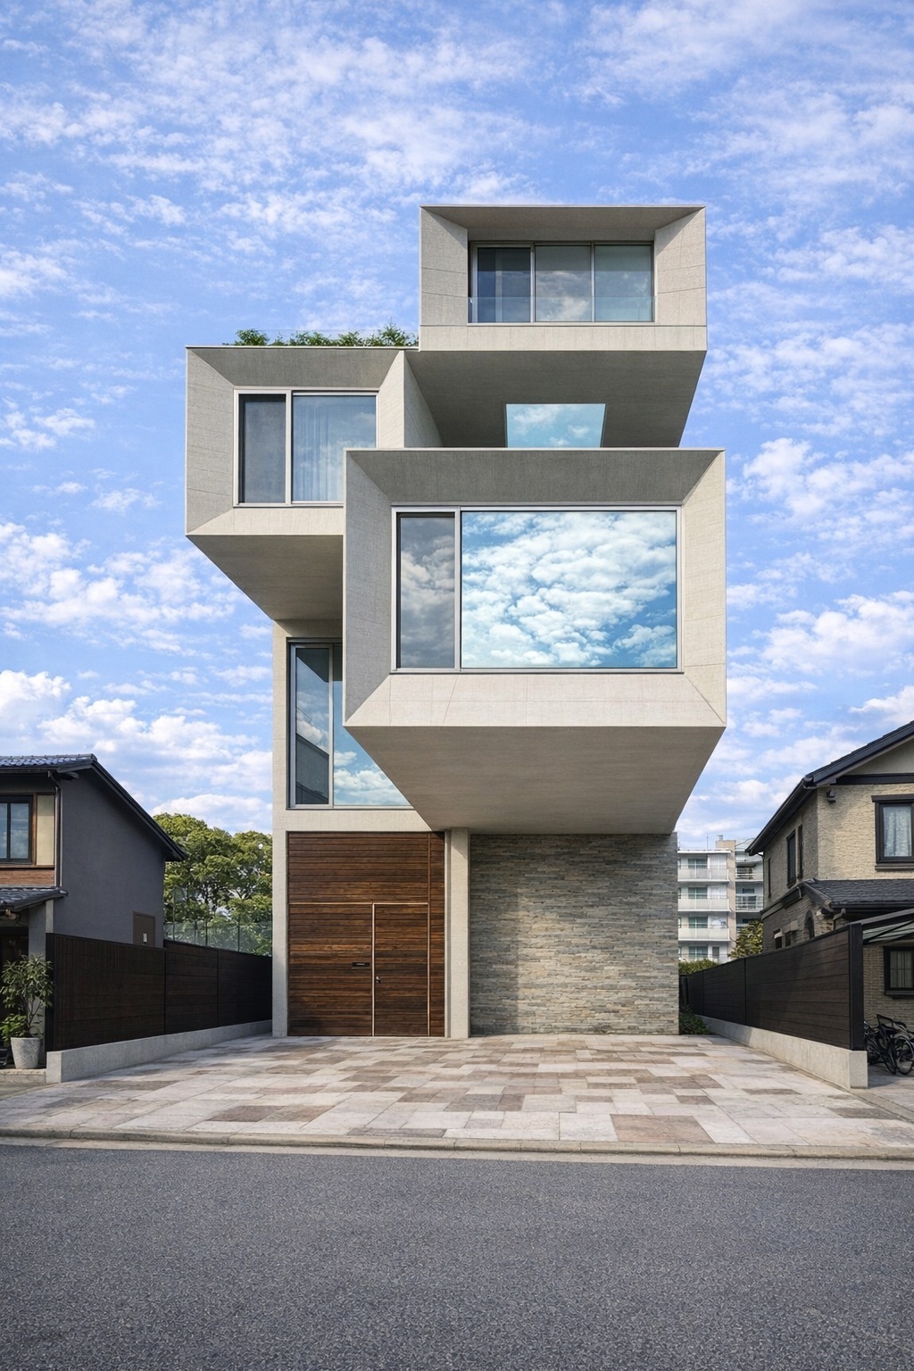
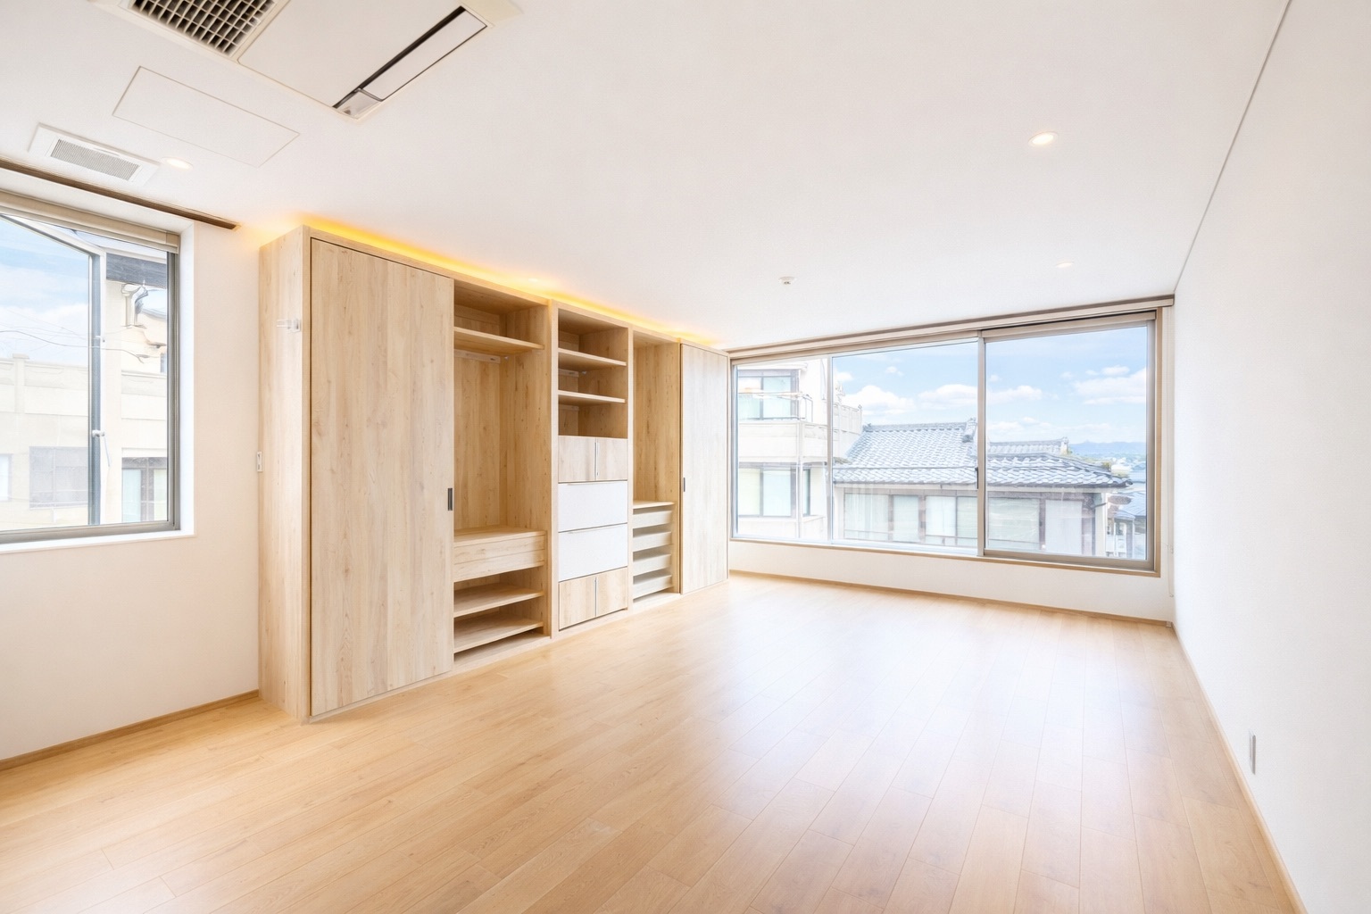
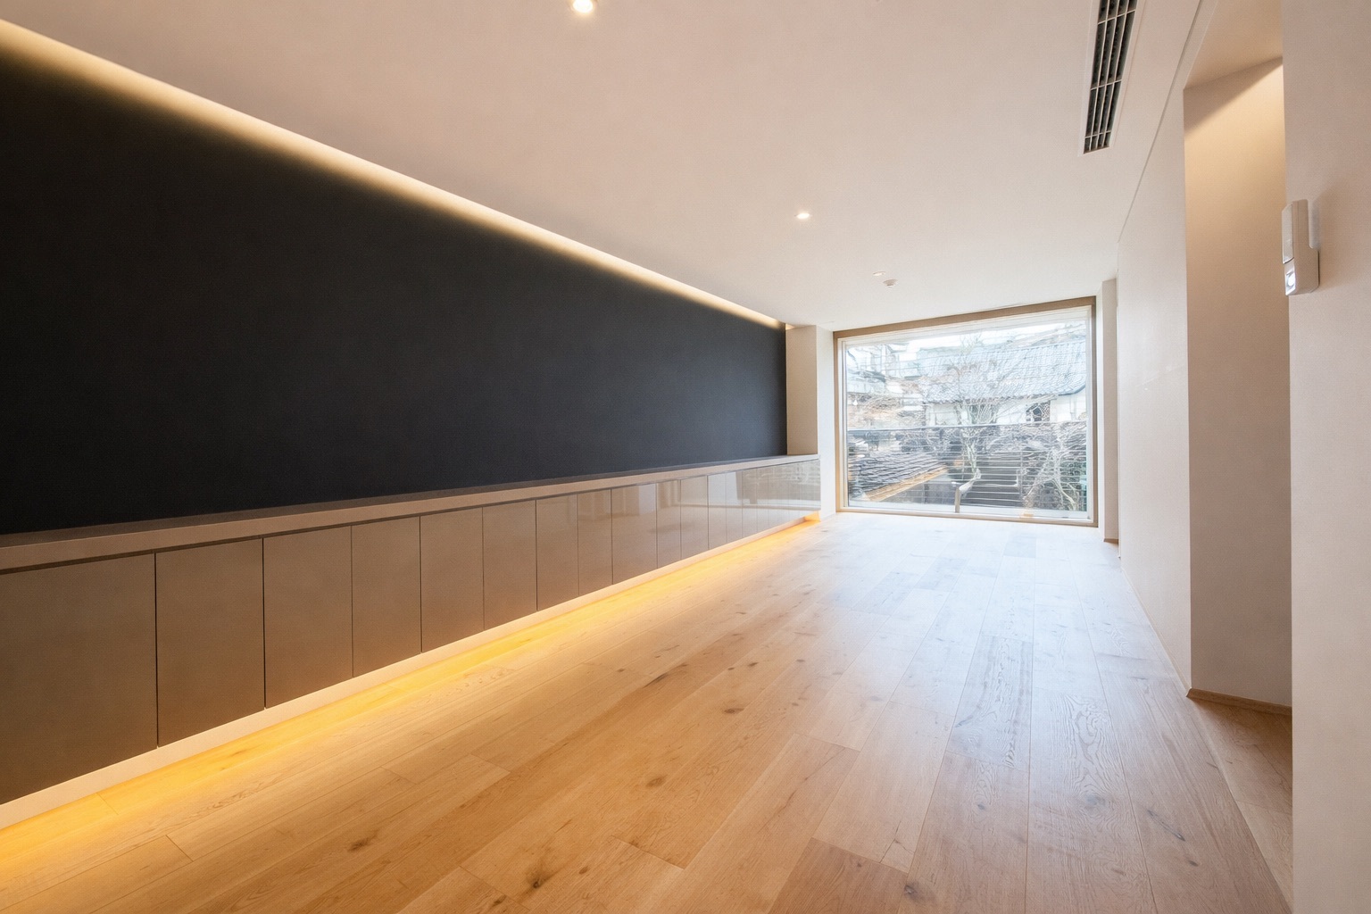
Casa di Murasakino stands as a singular architectural composition in Kita-ku, Kyoto — a residence of stacked, cantilevered cubes rising four storeys against the city's storied northern skyline. Set within Murasakino, the historic district whose name evokes the imperial purple dye fields once cultivated here, the home occupies a corner site moments from Daitoku-ji's Zen temple complex and the cultural anchors of Funaoka and Kamigamo. Completed in March 2019 in reinforced concrete, the structure stands as a confident modernist counterpoint to its tile-roofed neighbours — un'opera scultorea of light, void, and cantilever.
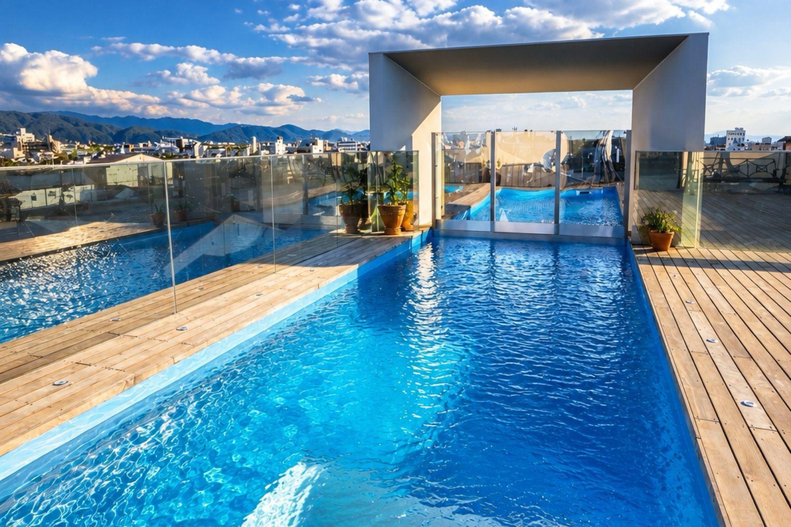
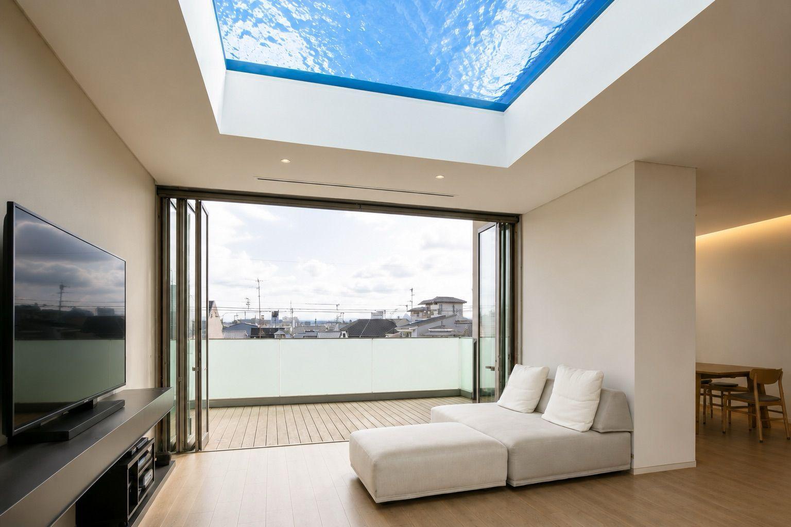
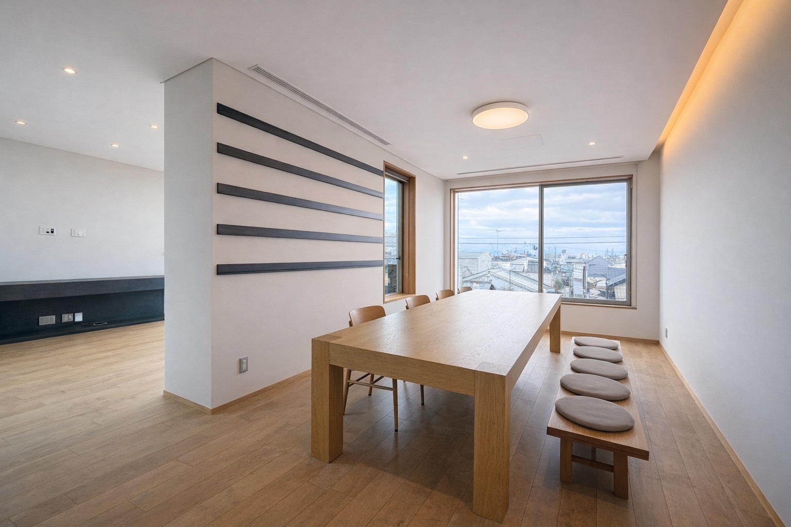
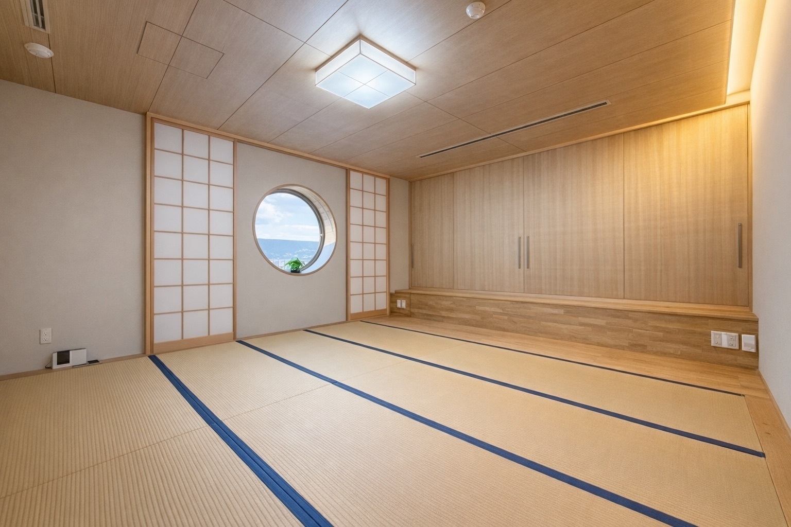
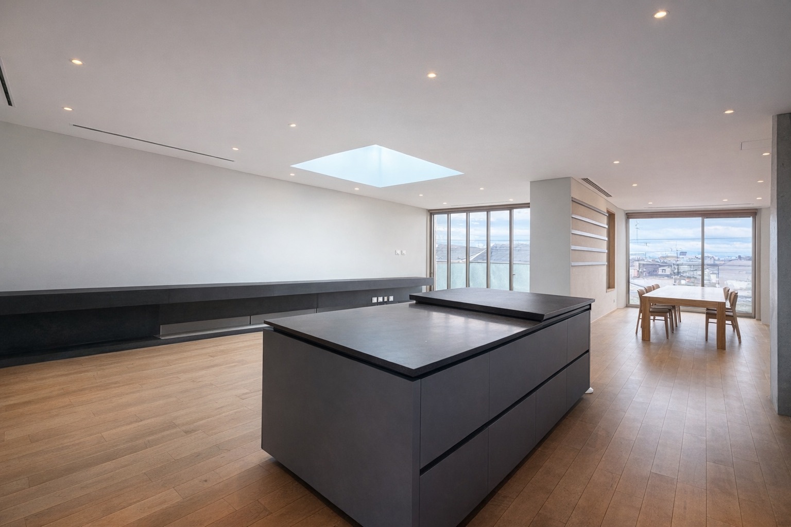
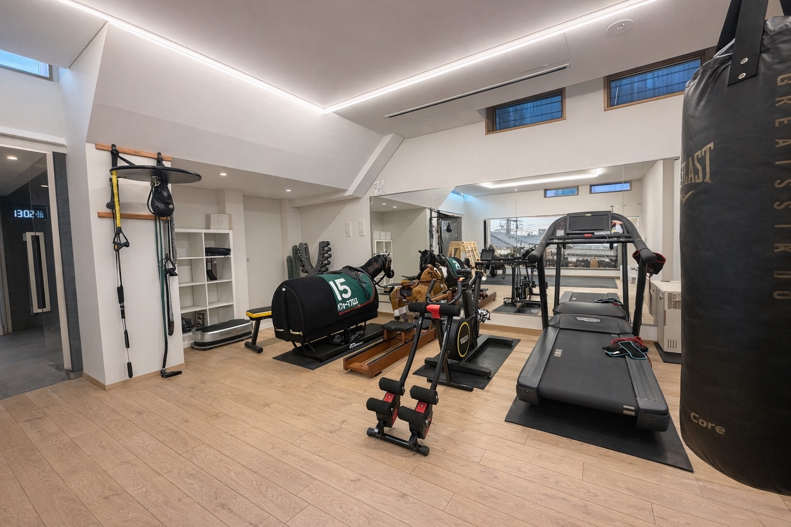
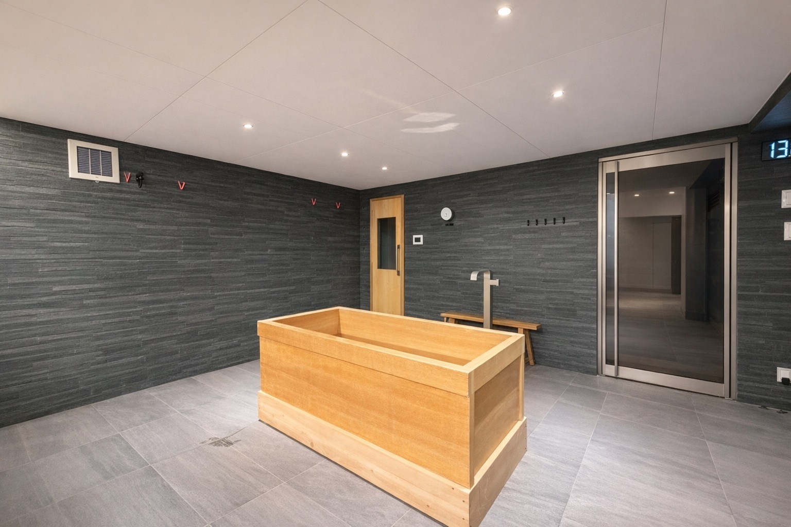
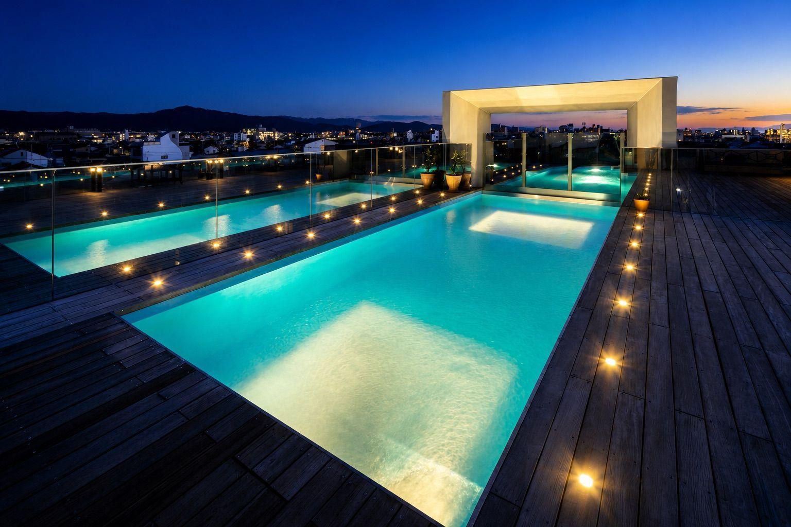
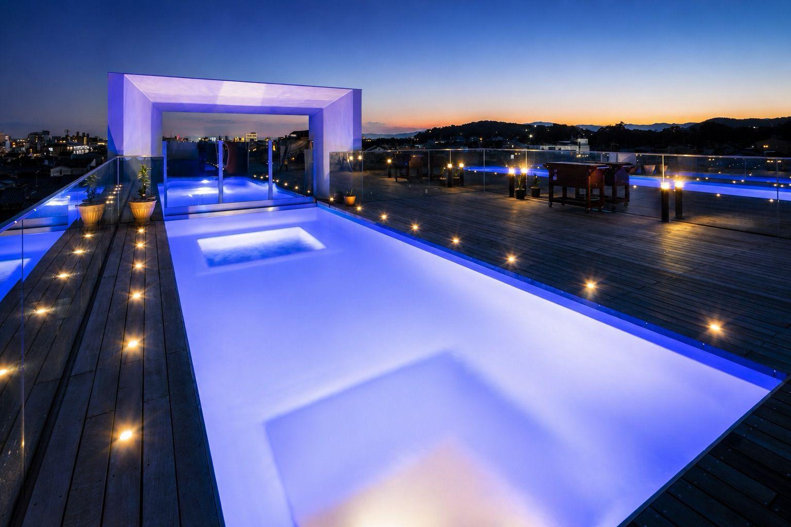
Spanning 480.05 sqm of total floor area across four storeys and a full basement, the residence offers an extraordinarily rich programme of spaces uncommon to Kyoto. The basement is dedicated to wellness and discipline — a fully equipped private training gym featuring treadmill, rowing machine, and a professional equestrian simulator, alongside a private sauna suite paired with a hinoki cypress soaking tub and stone-clad bathing room — a personal sanctuary worthy of an athlete's residence. The third-floor LDK exceeds 82 sqm beneath a central skylight, while a traditional tatami room with circular shoji window frames the western mountains. Crowning the composition, the fourth floor opens to a private infinity pool with adjoining sauna and shower, commanding panoramic views of the Higashiyama and Kitayama ranges.
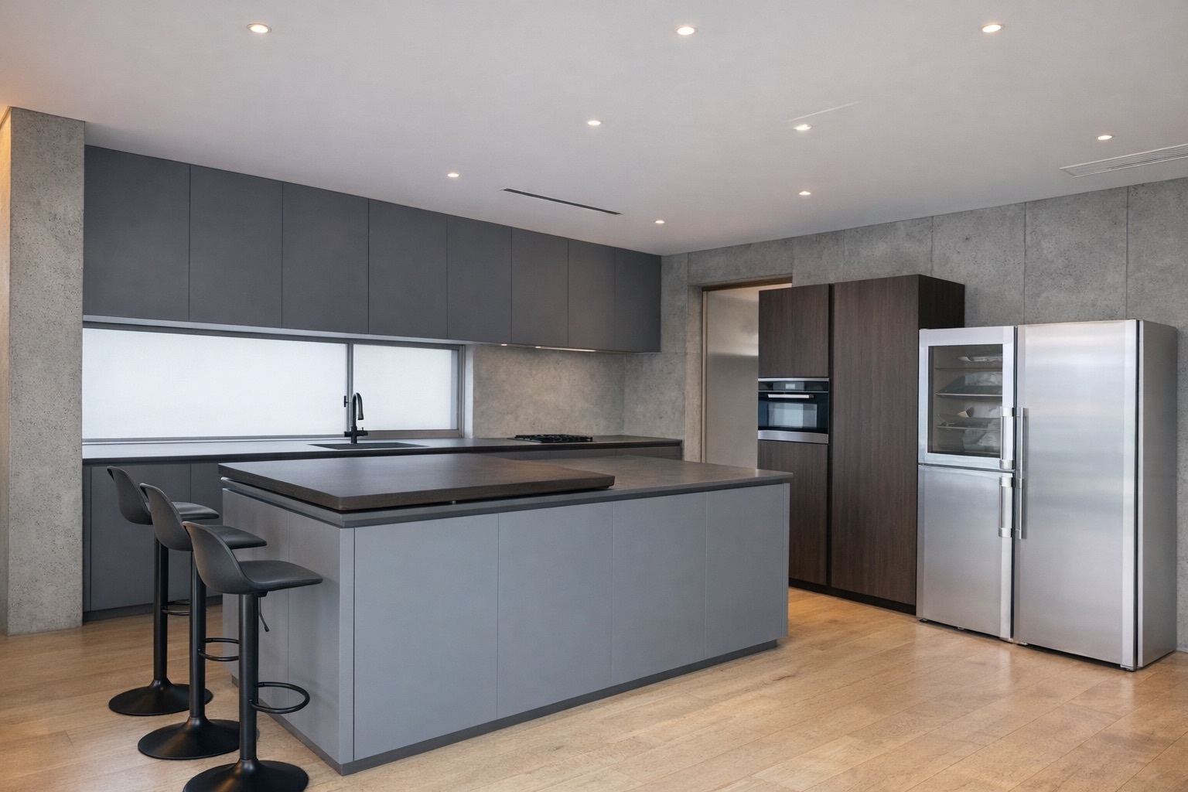
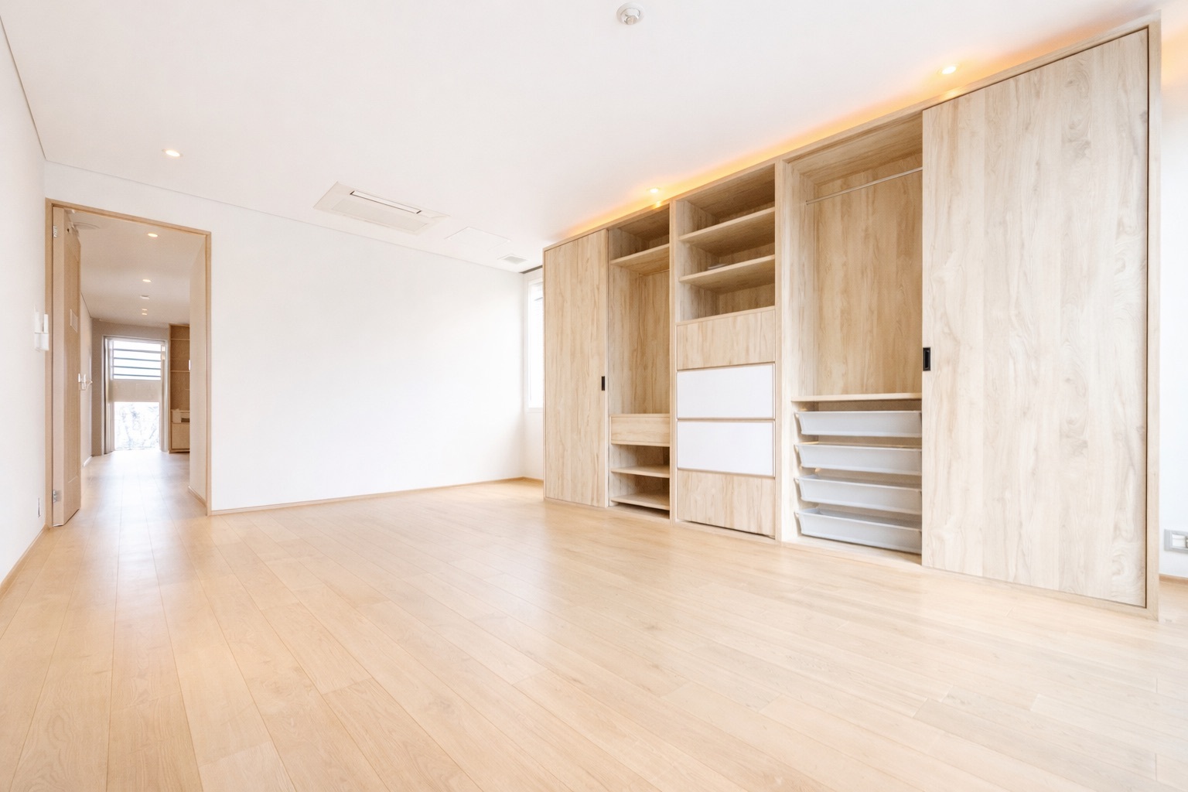
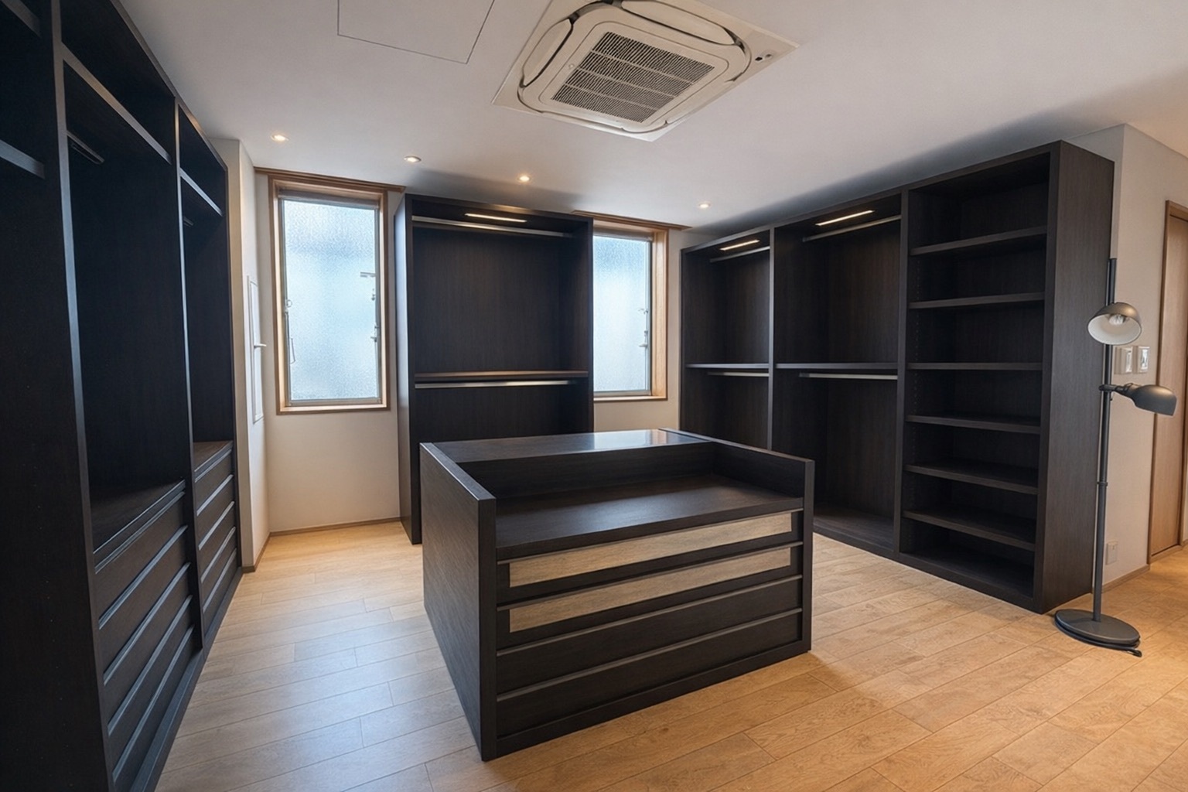
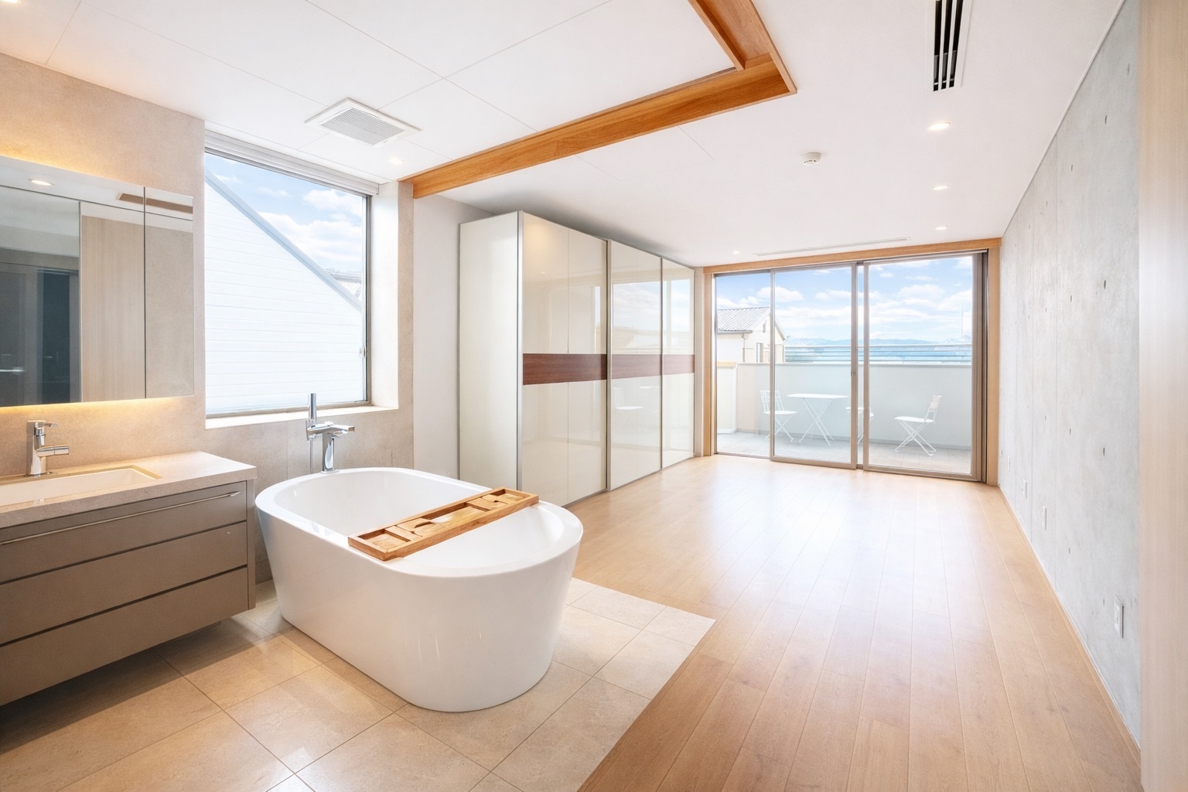
Interiors balance graphite millwork and stone with warm oak flooring, washi textures, and indirect lighting throughout. Offered vacant and complete with private elevator, integrated parking, and bespoke walk-in storage — una residenza turnkey of exceptional rarity in Kyoto.
- Property: Casa de Murasakino, 14 Kamisekiryū-chō, Murasakino, Kita-ku, Kyoto
- Status: Vacant, Ready for Immediate Occupation
- Layout: 4 Bedrooms + LDK + Tatami Room + Gym + Sauna + Wine Cellar + Infinity Pool
- Total Floor Area: 480.05 sqm (1F: 93.86 / 2F: 115.06 / 3F: 110.30 / 4F: 18.13 / B1F: 142.56)
- Site Area: 236.64 sqm
- Building Area: 133.63 sqm
- Structure: Reinforced Concrete, 4 Storeys + 1 Basement
- Year Built: March 2019 (New Construction)
- Amenities: Private elevator, rooftop infinity pool, private sauna, hinoki cypress bath, basement training gym with equestrian simulator, wine cellar, integrated parking
- Location: Murasakino, Kita-ku, Kyoto
- Access: Approx. 13-min walk to Kitaoji Station (Kyoto Municipal Subway Karasuma Line), with direct connections to Kyoto Station and Shijo
- Tenure: Freehold
- Asking Price: ¥554,000,000