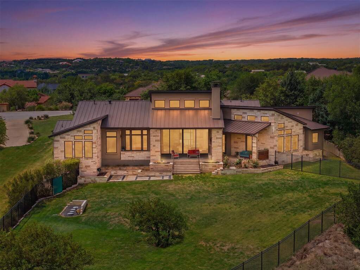
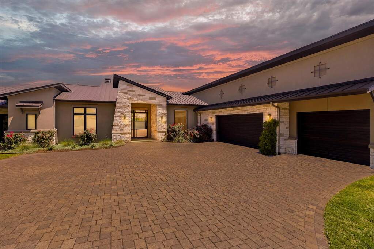
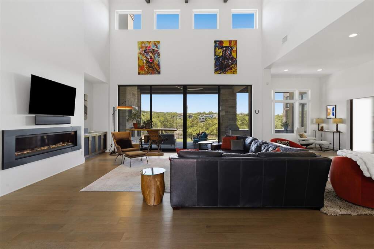
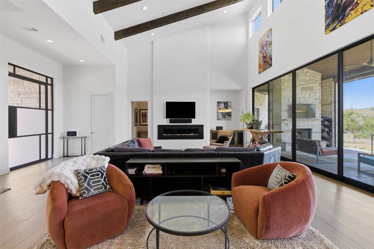
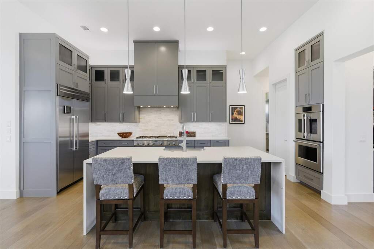
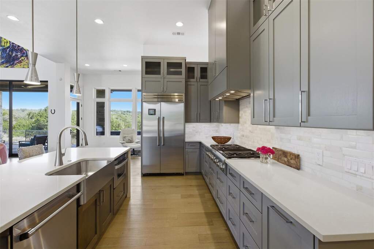
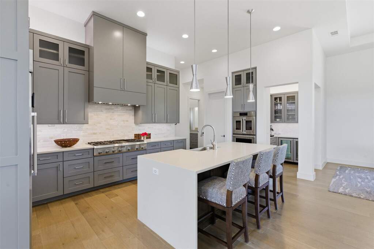
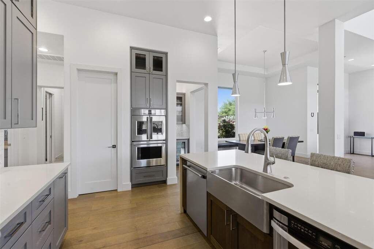
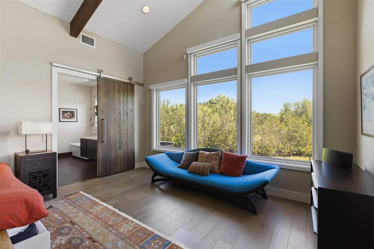
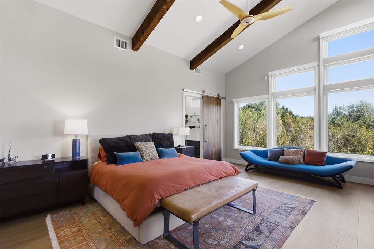
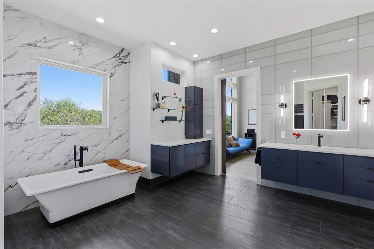
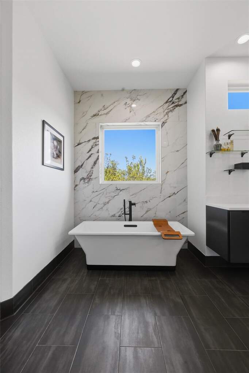
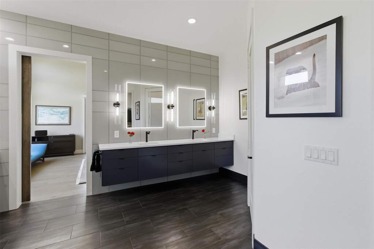
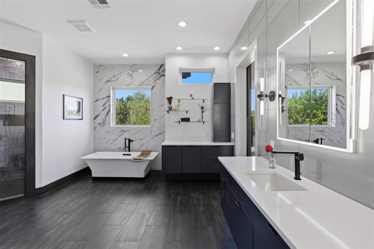
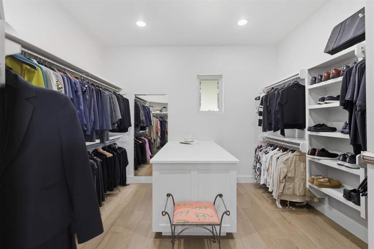
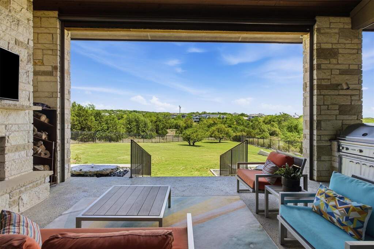
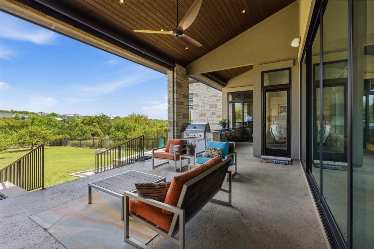
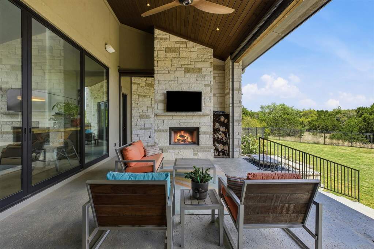
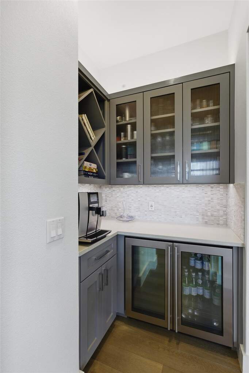
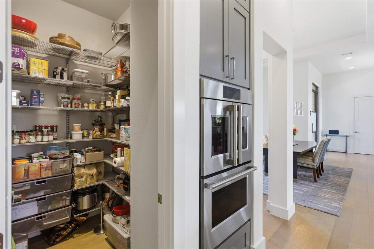
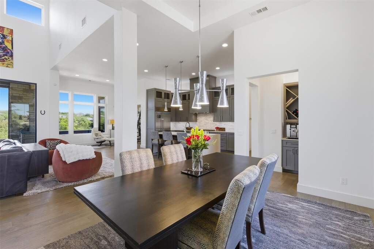
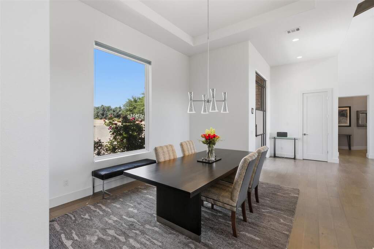
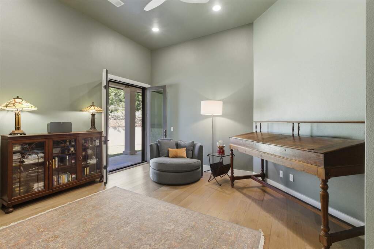
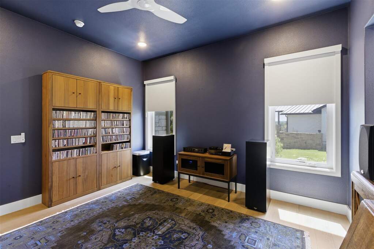
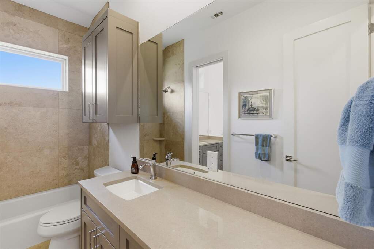
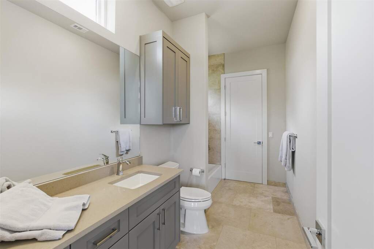
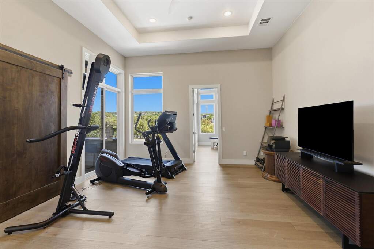
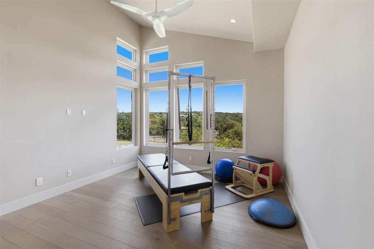
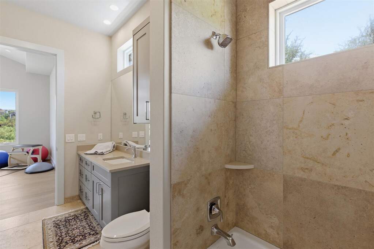
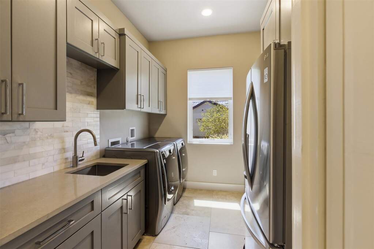
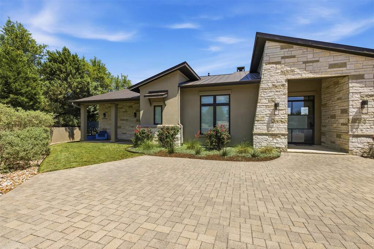
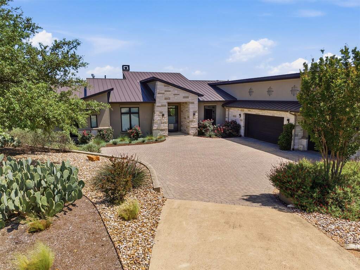
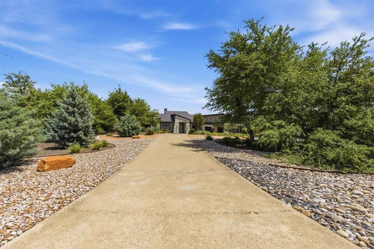
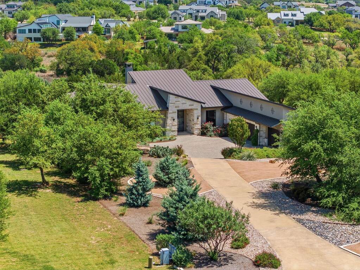
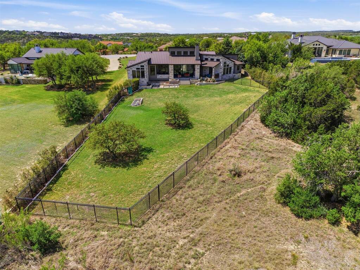
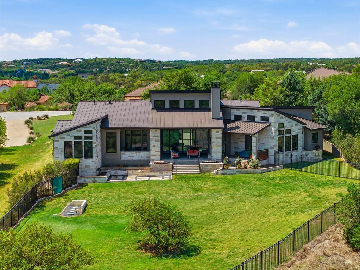
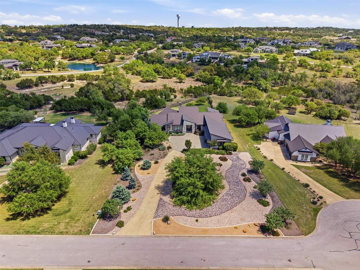
5 bed, 4 bath, single-story residence offering 4,166 sq ft, exceptional natural light, and over $375K in recent improvements, set on a private cul-de-sac lot backing to green space. Striking in form, the architecture blends modern geometry, framed by a stone and stucco exterior, metal roof, and curated xeriscape landscape. A paver drive and tiered approach create a strong sense of arrival. Inside, vaulted ceilings with exposed wood beams define the main living space, where a sleek fireplace and expansive glass sliders frame unobstructed Hill Country views. Natural light moves effortlessly throughout, extending onto the covered patio beyond. The kitchen is designed with intention, featuring a substantial island, dual ovens including a French-door oven, a 6-burner gas range, stainless steel appliances, and extensive cabinetry. A dedicated bar with wine refrigeration supports seamless entertaining. The primary suite offers privacy and scale, with a fully remodeled spa-level bath featuring a freestanding tub, oversized walk-in shower, floating vanities, and refined lighting. A custom walk-in closet with center island completes the space. Additional features include a dedicated office, flexible media room, secondary living area with exterior access, and a well-appointed utility room. Outdoor living is expansive, with a covered patio, fireplace, built-in grill, bar seating, and layered landscaping with fountains and garden beds, all oriented toward wide greenbelt views. System upgrades include spray foam insulation, split-zone HVAC, EV charging, and a fully insulated, climate-controlled three-car garage. Community amenities include a lazy river pool, splash pad, park, courts, fishing pond, and an 80-acre nature preserve. A rare offering where architecture, landscape, and investment align. Offered by private appointment.