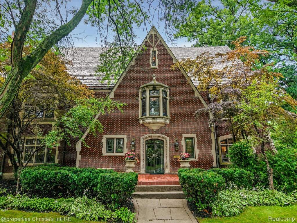
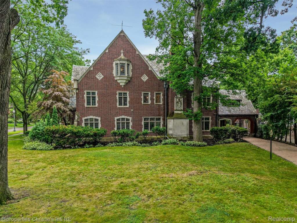
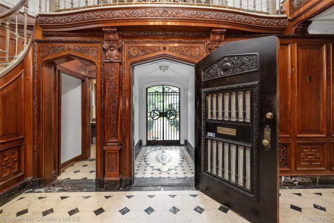
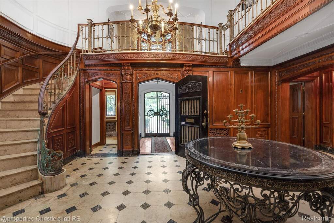
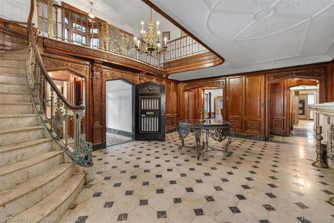
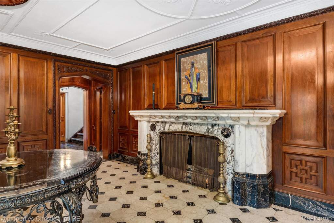
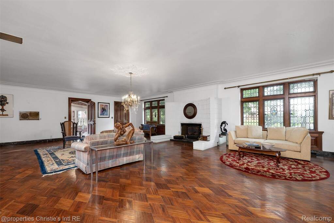
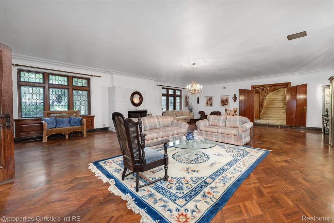
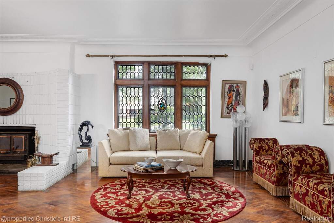
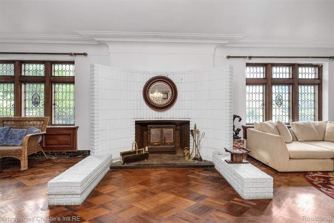
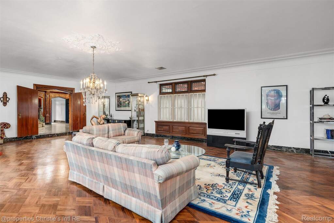
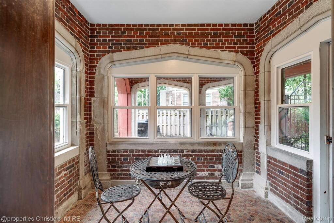
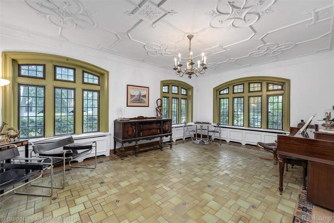
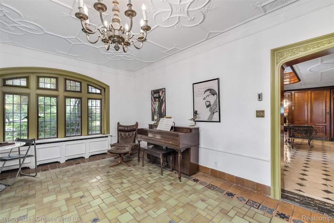
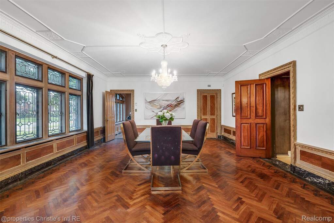
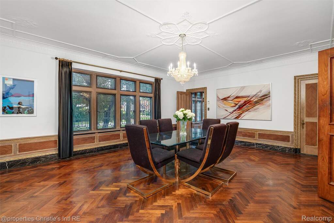
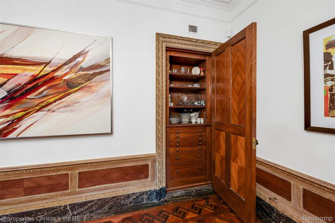
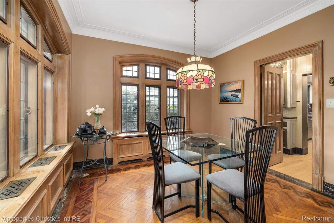
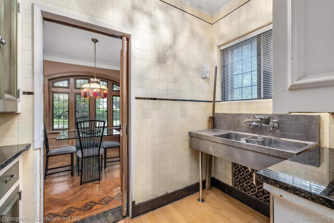
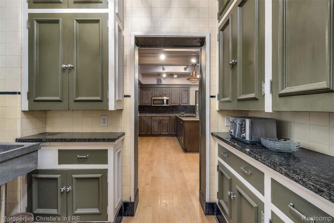
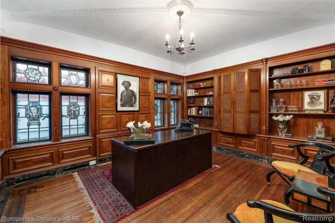
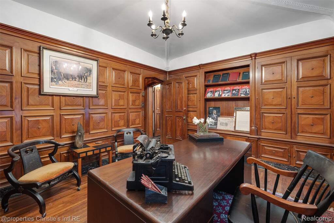
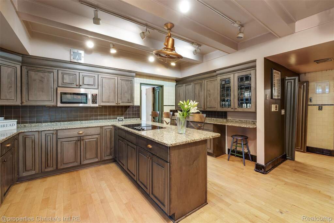
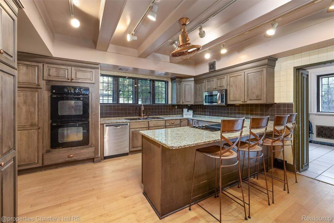
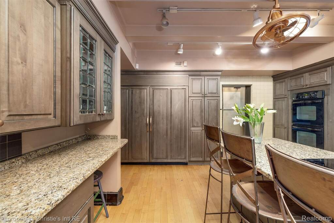
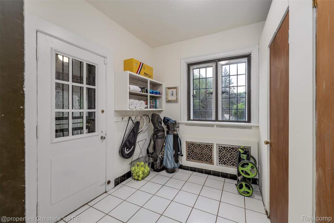
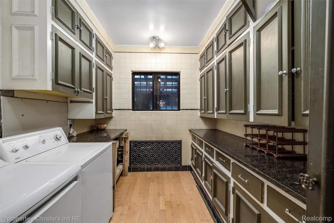
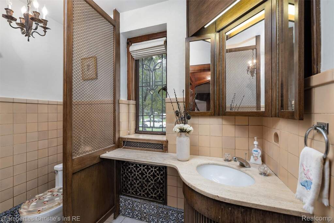
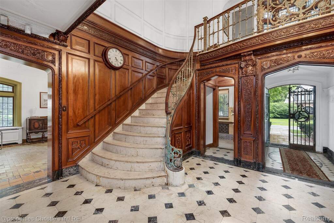
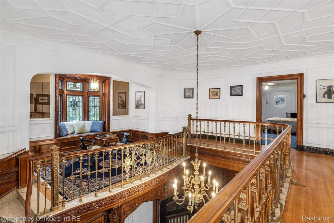
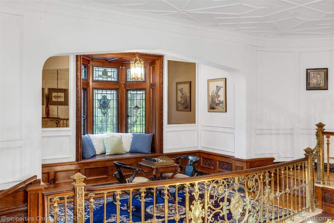
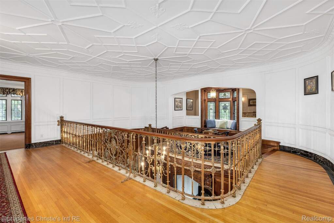
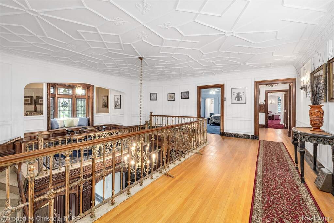
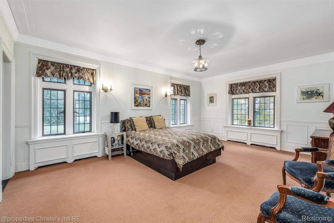
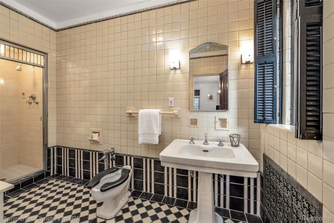
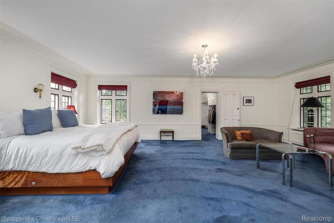
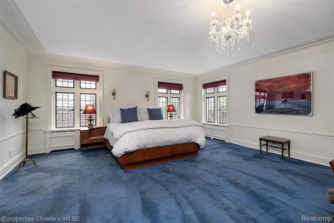
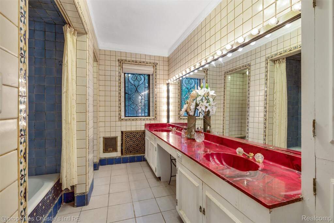
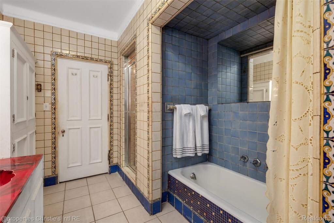
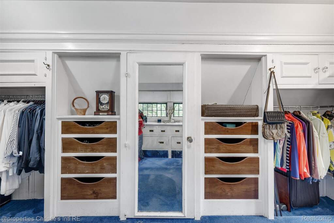
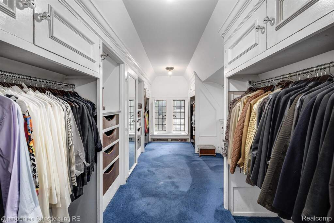
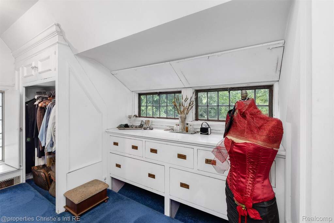
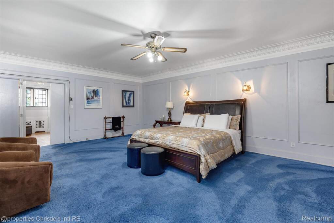
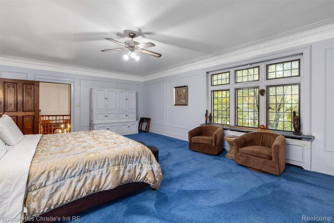
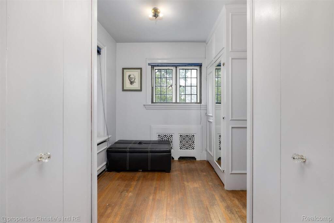
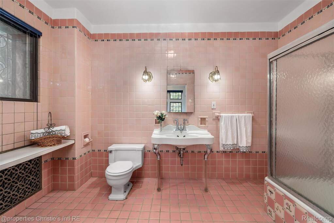
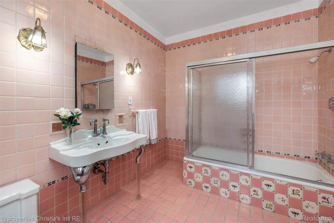
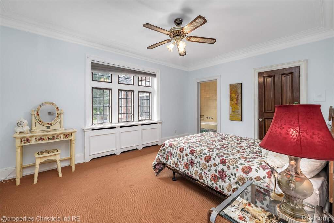
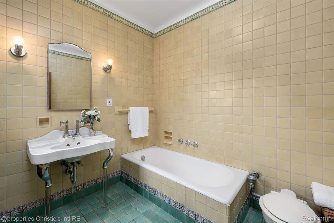
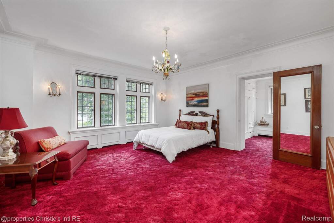
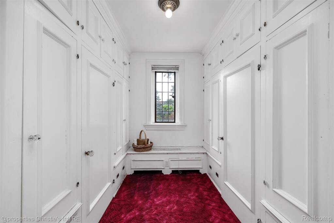
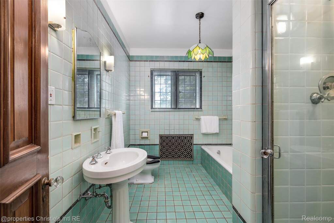
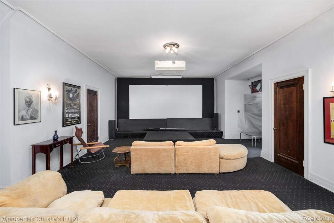
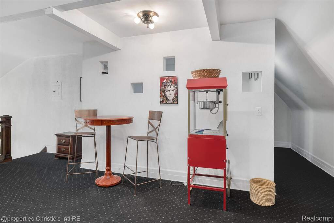
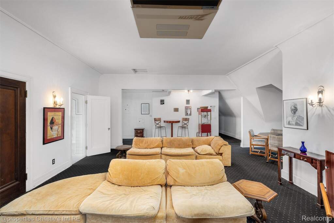
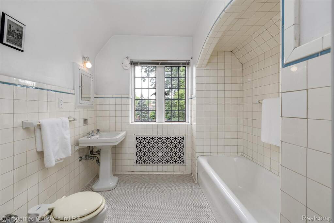
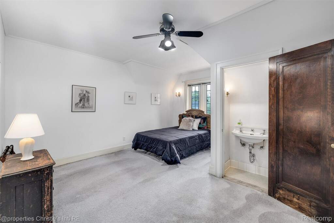
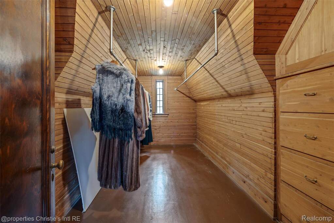
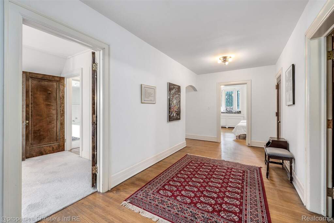
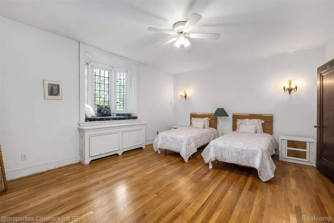
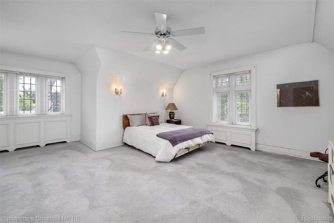
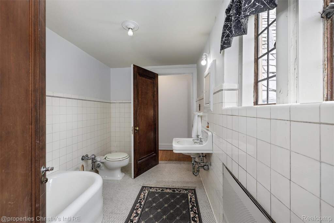
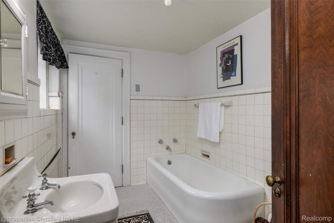
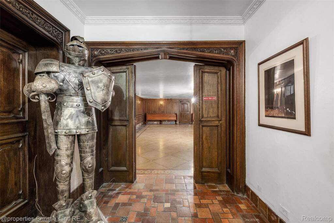
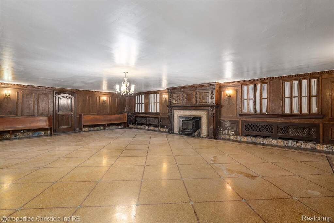
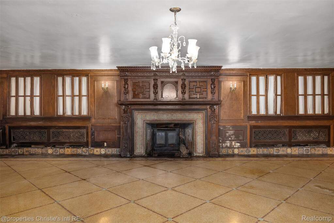
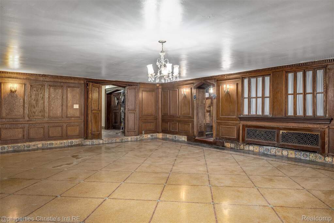
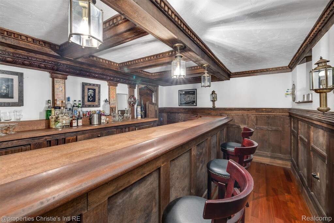
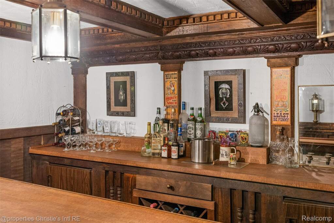
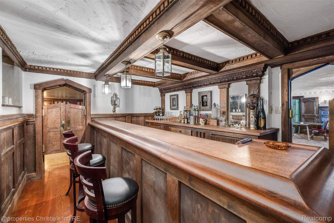

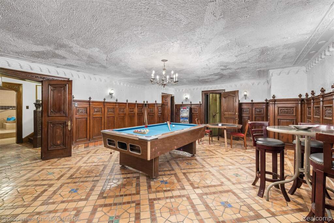
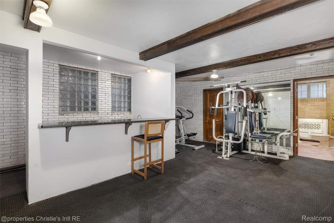
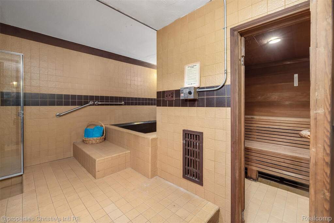
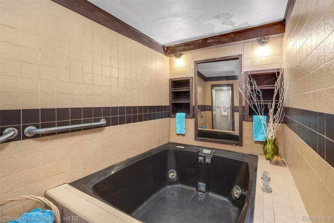
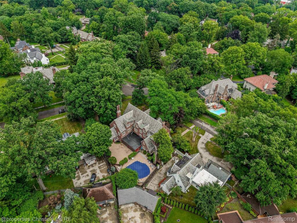
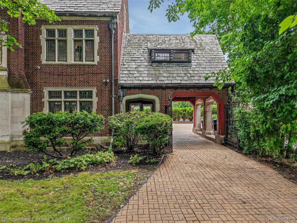
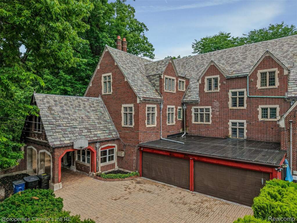
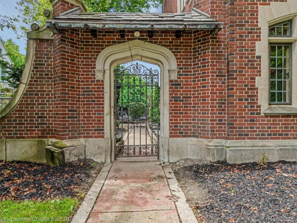
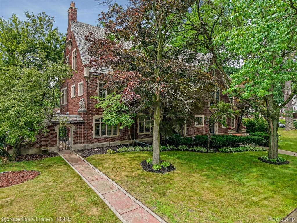
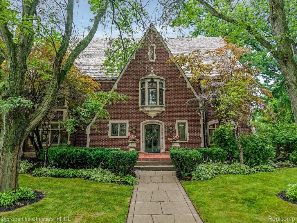
Step into timeless elegance at 19391 Suffolk Drive, a distinguished 1929 Tudor Revival residence in Detroit's coveted Palmer Woods neighborhood. Designed by architect R. Arthur Bailey, this stately home features a richly detailed red brick exterior with limestone surrounds, emblematic carvings, heraldic stone accents, and stunning leaded glass windows-hallmarks of its era and craftsmanship. Inside, you'll find exquisite architectural elements including original woodwork, ornate plaster ceilings, marble base trim, and a grand foyer with marble flooring. A sweeping staircase with brass spindles leads to a beautifully paneled library, perfect for quiet study or entertaining. The second floor features five spacious bedrooms, each with an en-suite bathroom and a walk-in closet. The third floor features a large flex space suitable for a media room or playroom, a walk-in cedar closet, and three additional bedrooms with two full bathrooms. The expansive basement offers a classic English-style pub bar, billiards room, terrazzo-floored great room, home gym, sauna, jacuzzi, and potential wine cellar. Outside, the grounds include a winding driveway, mature landscaping, a four-car garage, and a private swimming pool. Rich in history, the home was once owned by Marvin E. Coyle, who rose through the ranks at Chevrolet to become its president in 1936; Fred Sanders Jr., son of the founder of Sanders Confectionery; and Lawrence and Judith Doss. Lawrence was a founder and president of New Detroit, Inc., while Judith was a chemist and later director of medical services for Exxon Mobil. She carried on Lawrence's legacy through the Lawrence P. Doss Scholarship Foundation. Palmer Woods offers private security and road snow removal through its special assessment district. Convenient to Downtown Detroit, Ferndale, Birmingham, Palmer Park, Detroit Golf Club, and the Livernois commercial district. NEZ-H property tax abatement eligible.