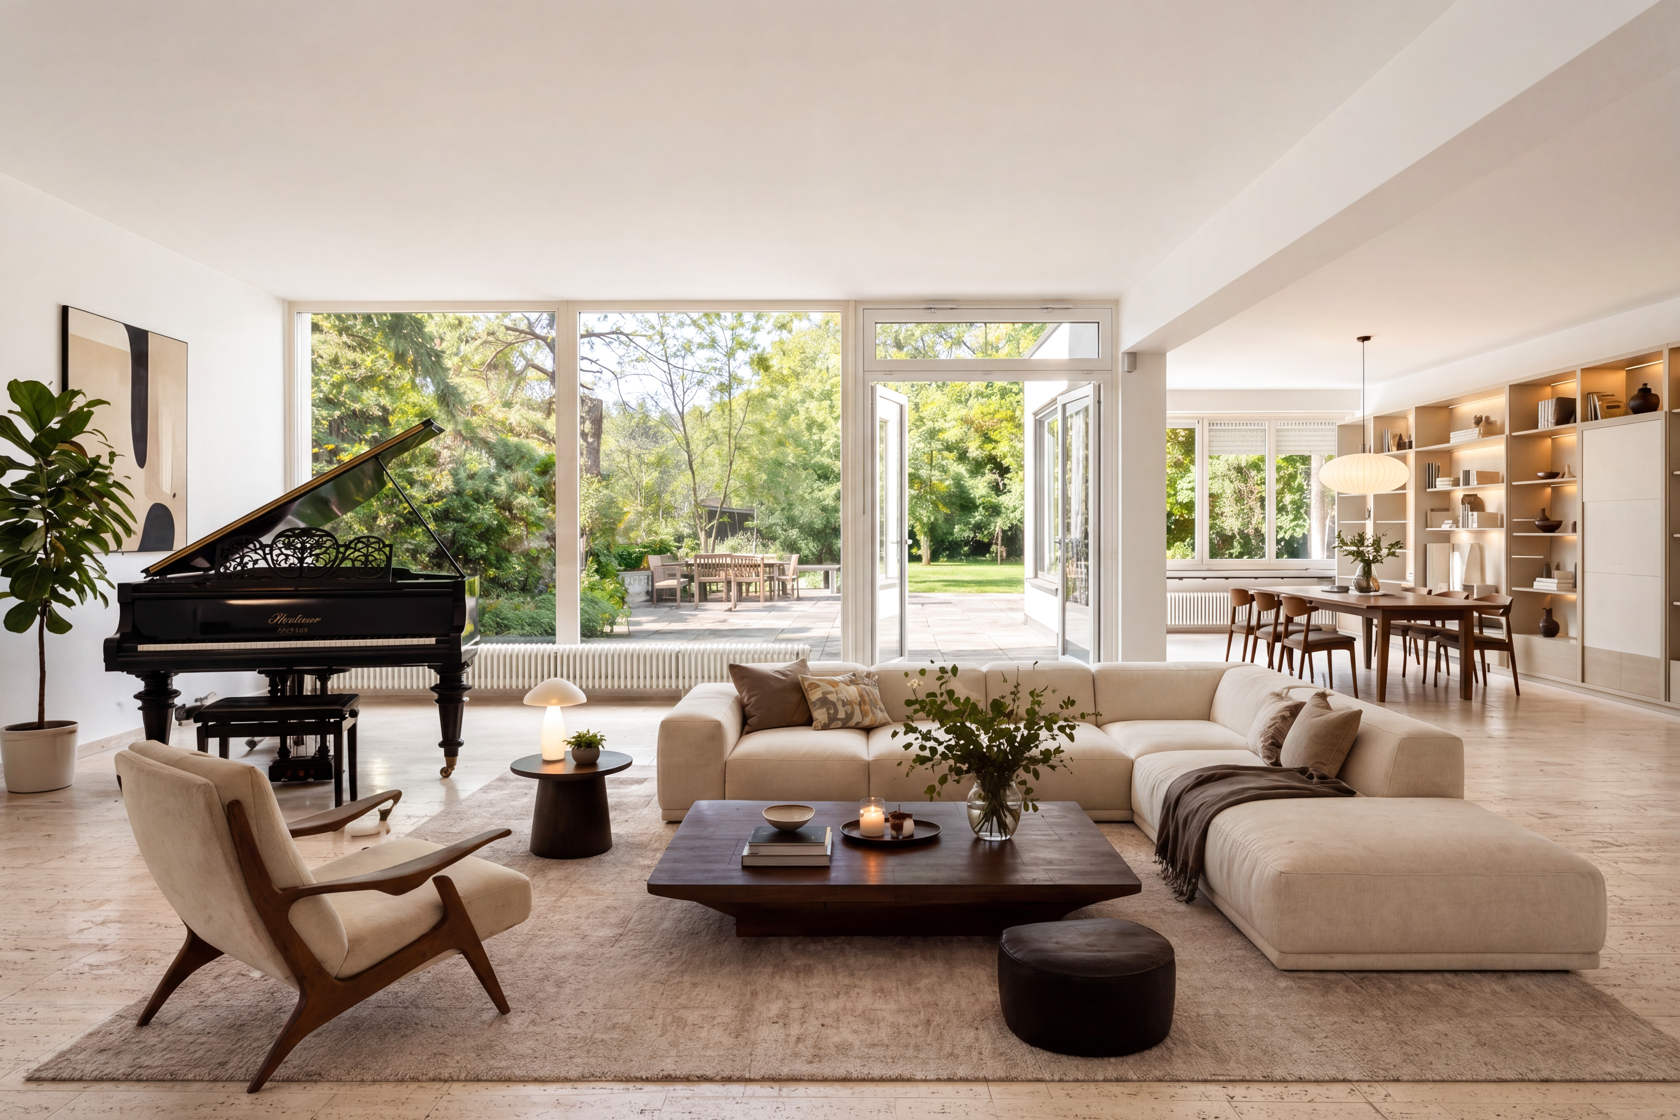
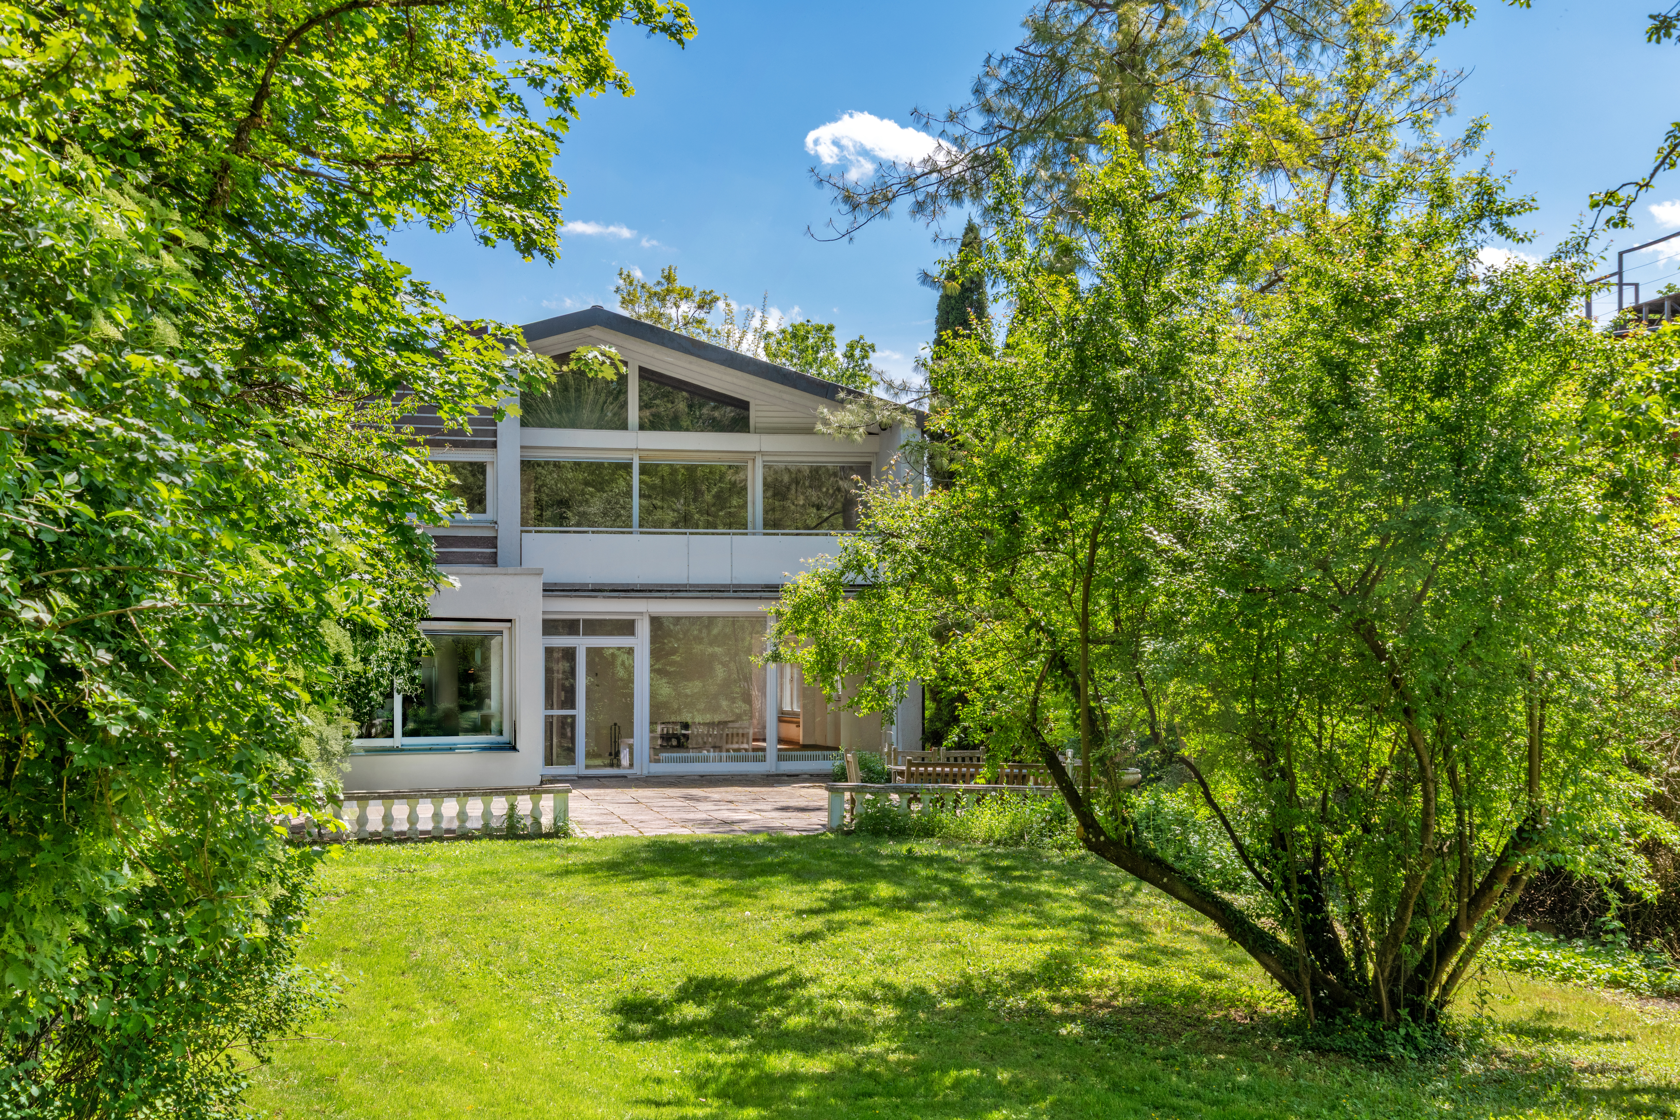
The detached single-family home is situated on an irretrievable 3,895 m² plot that borders directly on the Amper river. Built in 1975 in the straightforward architectural style of those years, the property offers generous, family-friendly space spread over approx. 290 m² and two floors. It comprises a living room with an open fireplace and wonderful views of the countryside, a dining area with adjoining eat-in kitchen and utility room, a spacious master area and a children's wing with up to three bedrooms and their own bathroom. In the basement, there is an indoor pool and a sauna in addition to hobby and storage areas. A spacious garage with utility room and an outdoor parking space
complete the detached house.
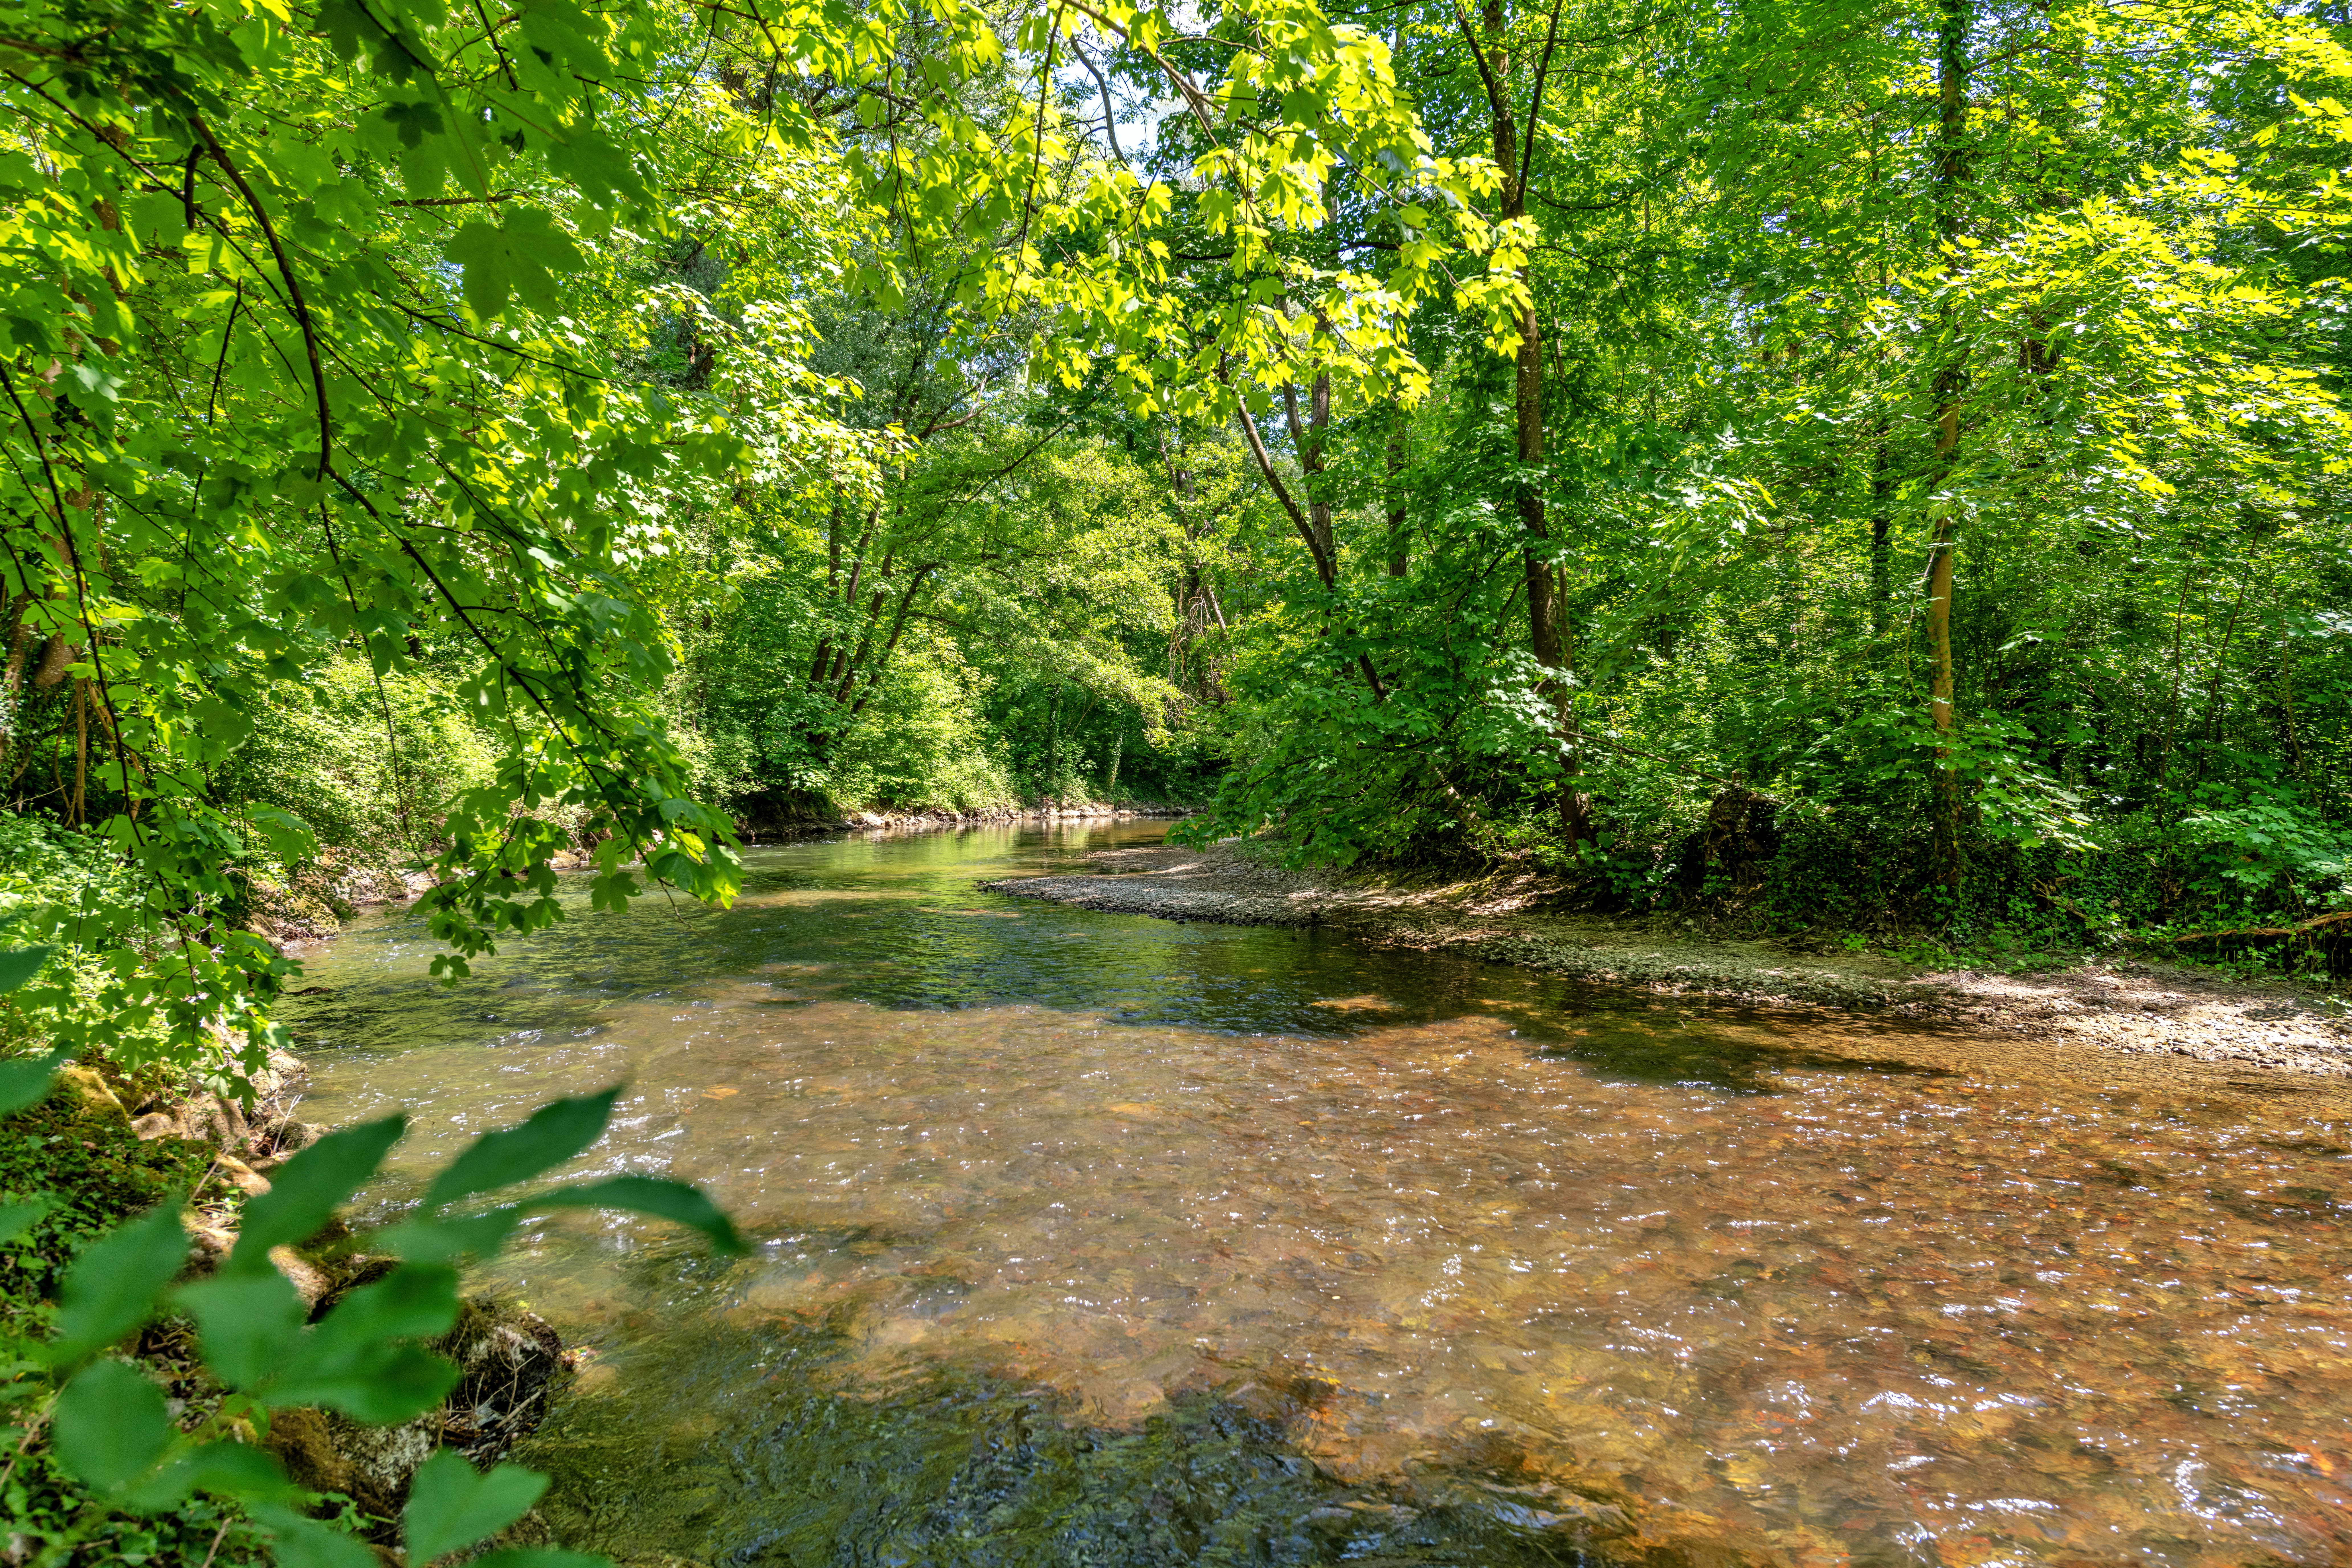
A spacious terrace adjoins the house; behind it, the natural plot slopes gently down to the Amper river. A small gate in the fence provides direct access to the river; a small sandy beach invites you to linger and creates a shallow entrance to the water. Enchanting views of the river and the floodplain landscape create a unique situation and an exceptional quality of life.
A further building right in the northern part of the plot is extremely interesting. An additional building with an estimated living space of more than 200 m² could be built here. Further information on building rights can be found in the course of this exposé.