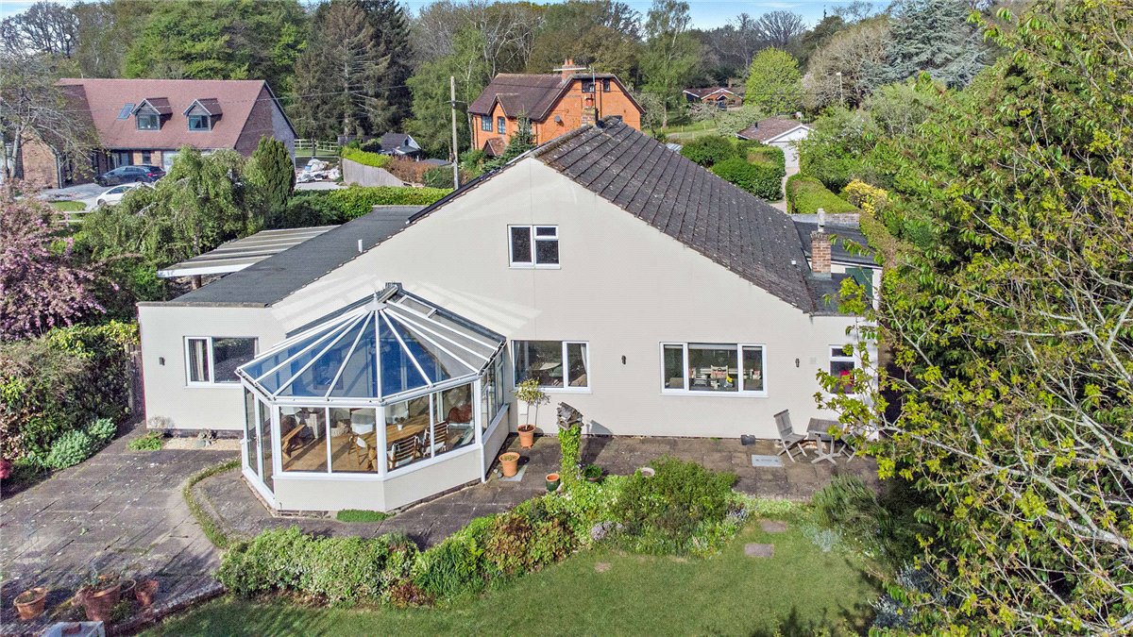
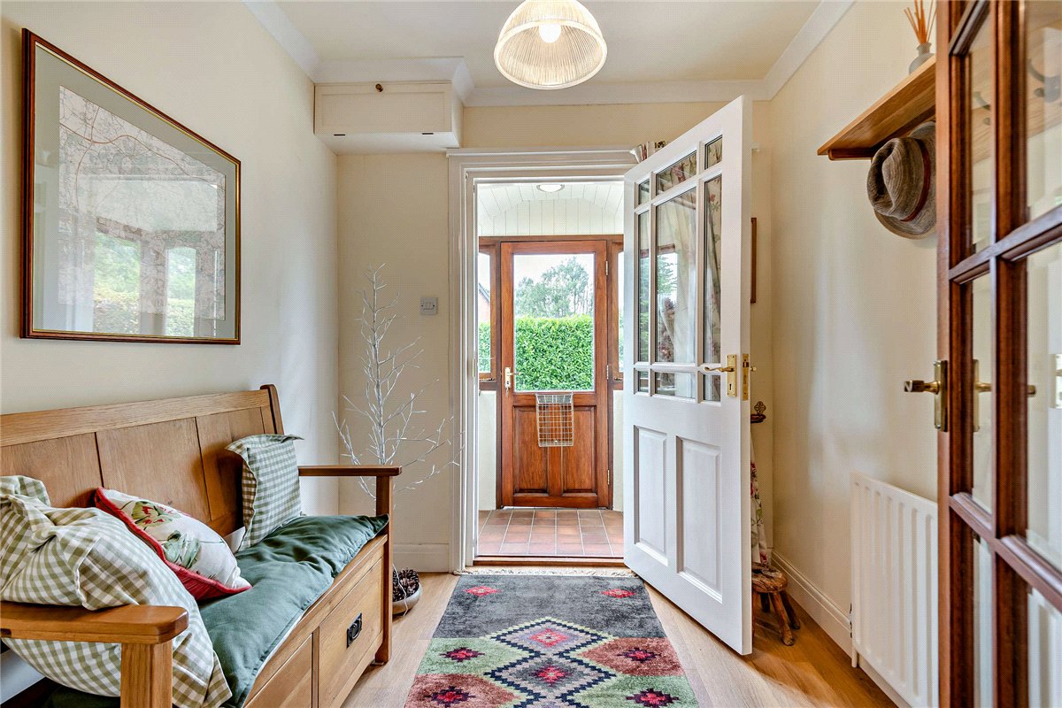
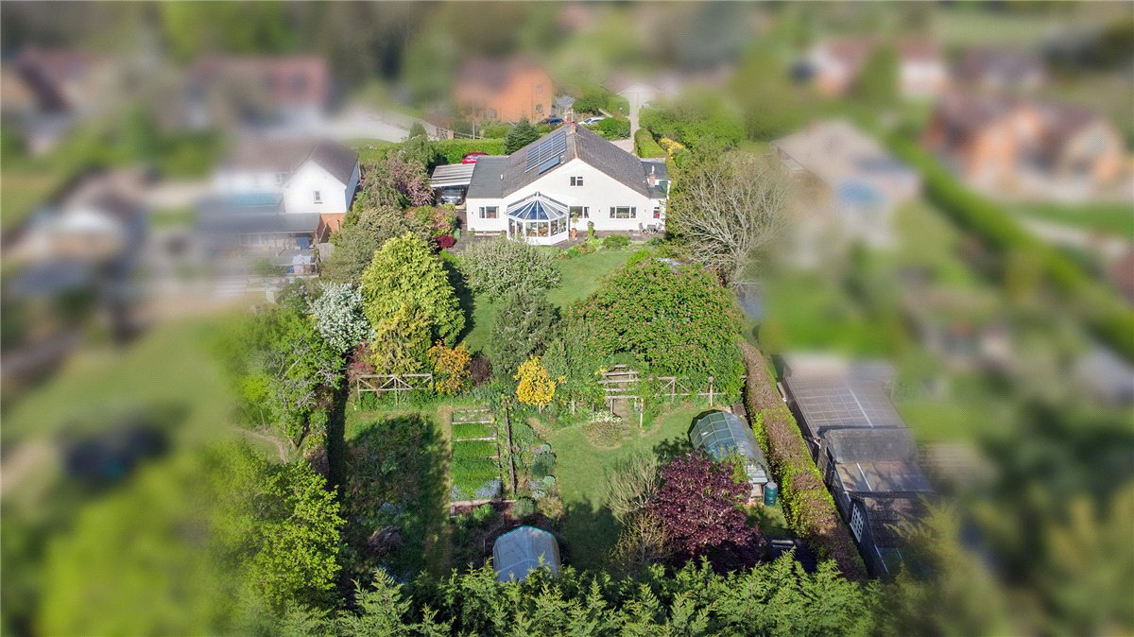
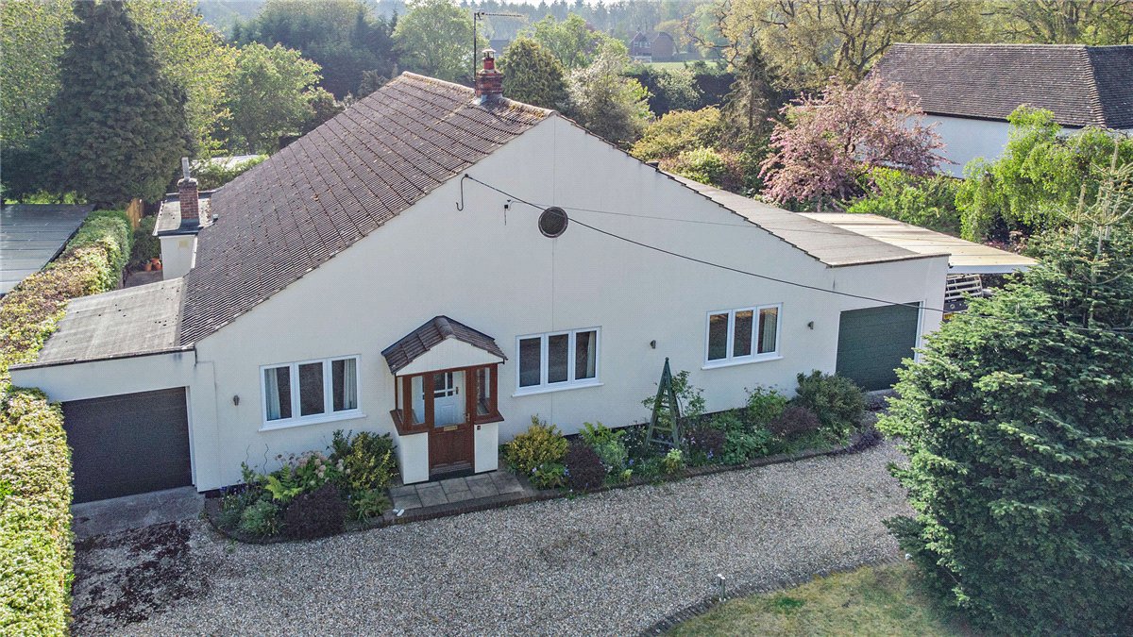
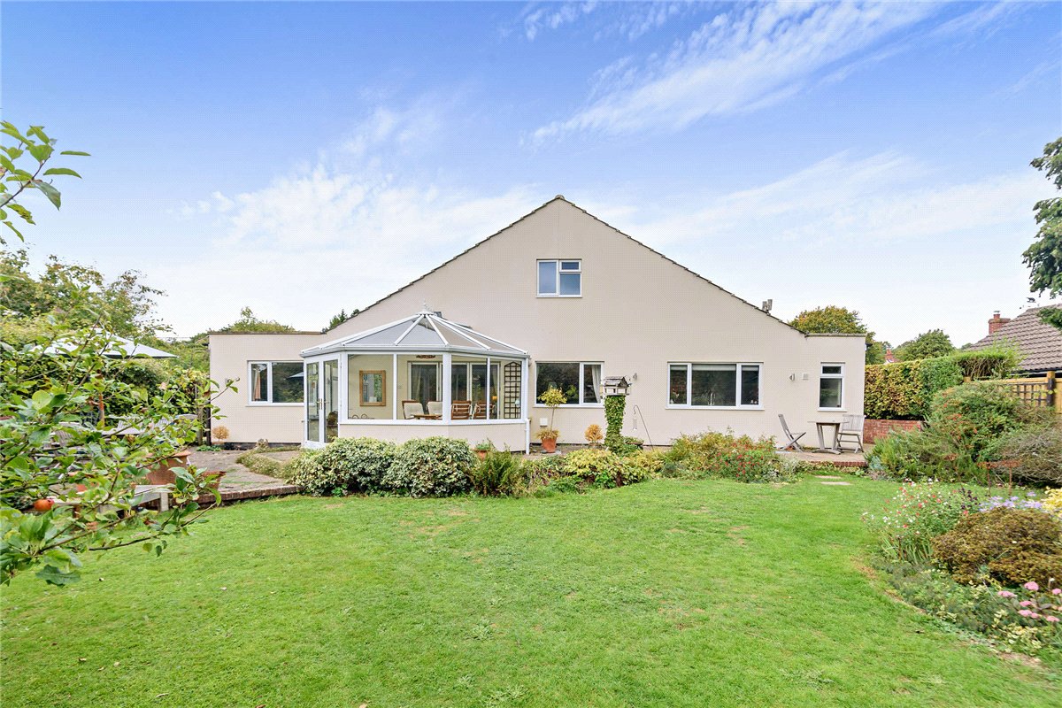
A very well presented detached bungalow with spacious and flexible accommodation located down this no through lane in this sought after village. The property also benefits from a good range of outbuildings, garaging and sits in an overall plot of 0.47 acres.
Situation:
The Firs is situated in a very quiet and secluded location, away from main roads in Long Grove. Long Grove is an unadopted lane near the the centre of the village. From the property it is an easy walk to the general shop and well respected village primary school. Upper Bucklebury is a well regarded village about 1.7 miles north of Thatcham and 5 miles to the north east of Newbury. There is an active community here and within the village there is a small stores, pub/restaurant, primary school, tennis club, church with hall and village hall. The village is surrounded by lovely countryside, much of it wooded and in the ownership of the Bucklebury estate.
Description:
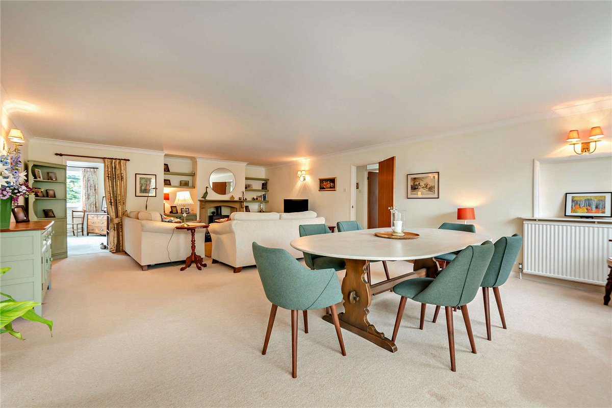
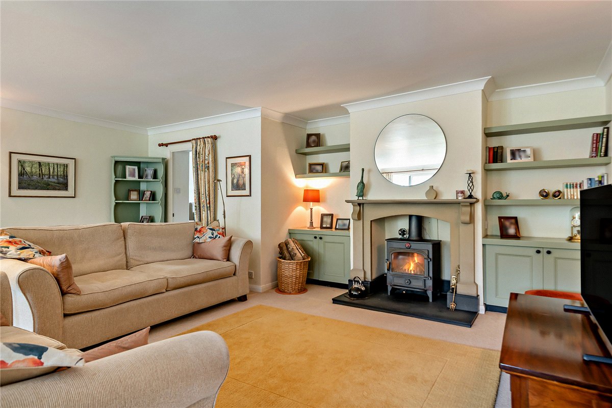
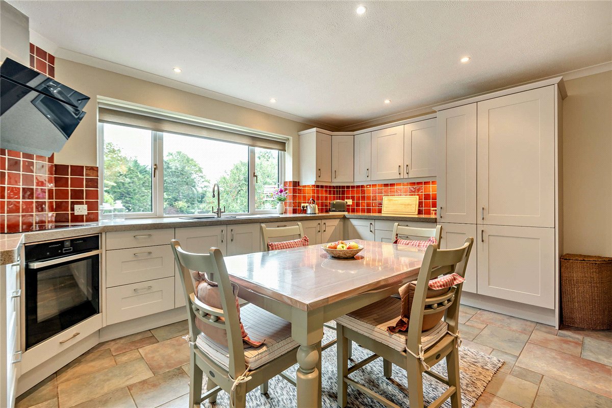
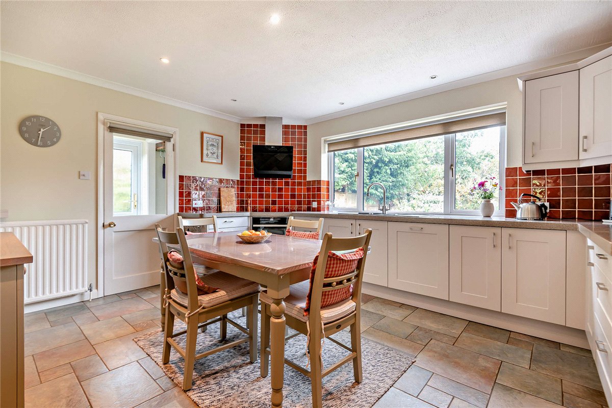
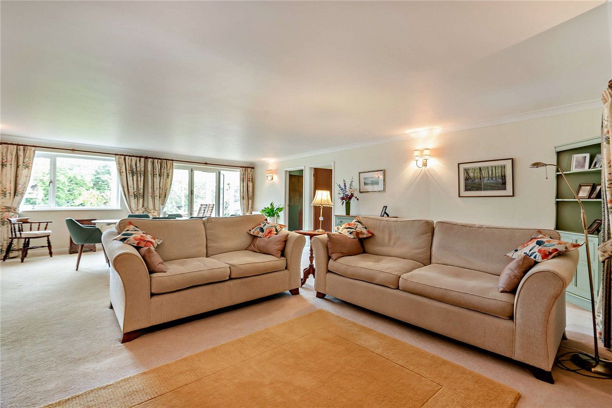
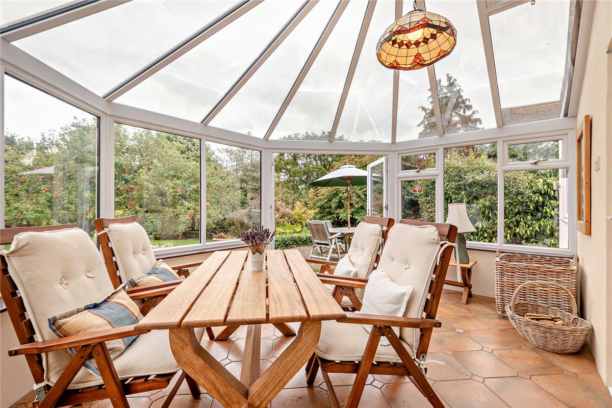
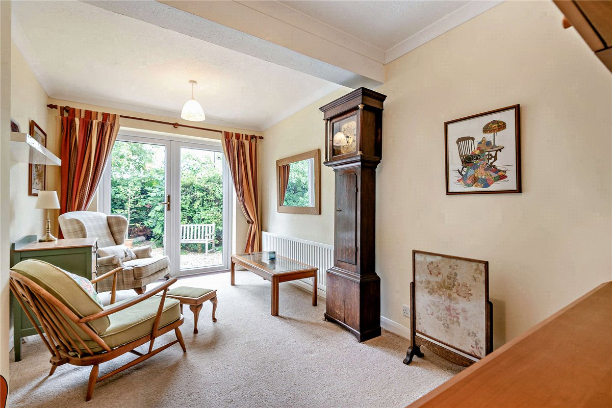
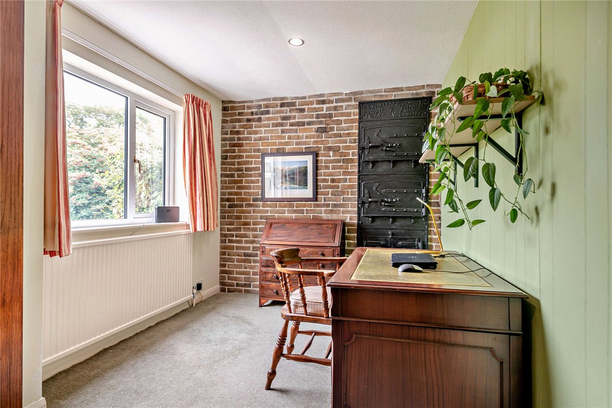
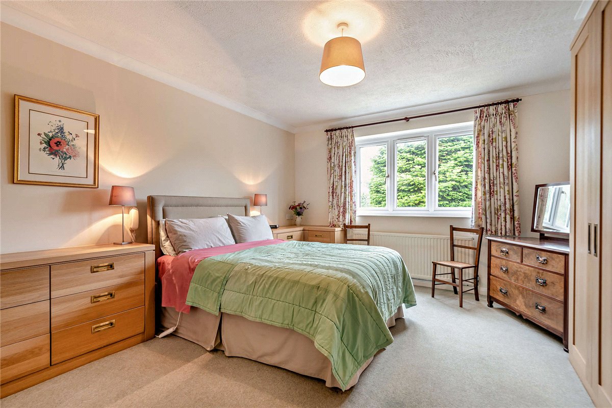
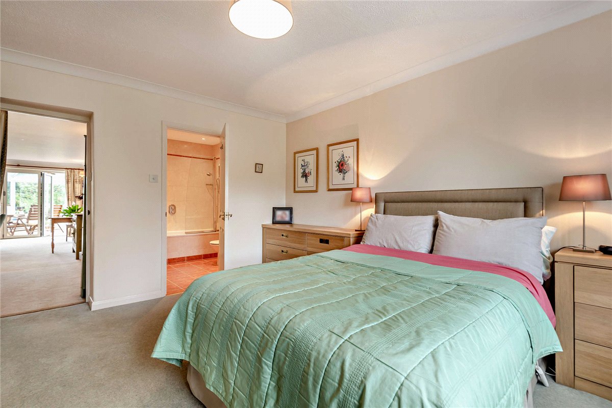
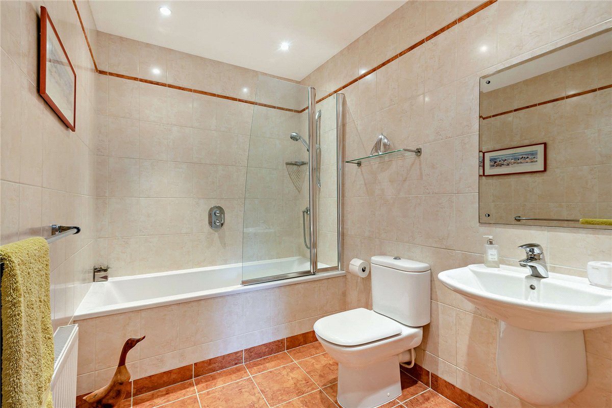
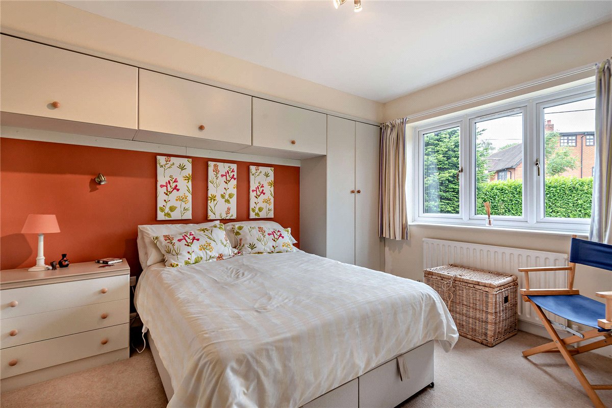
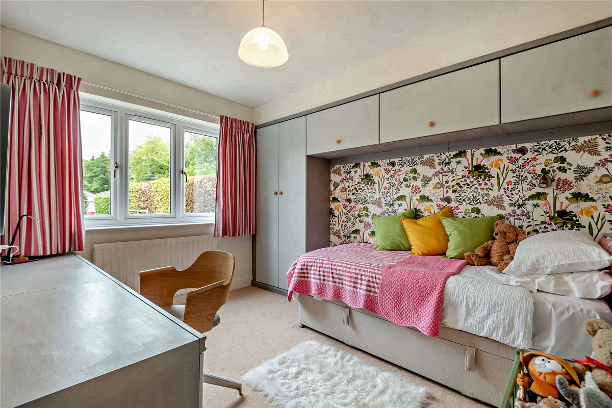
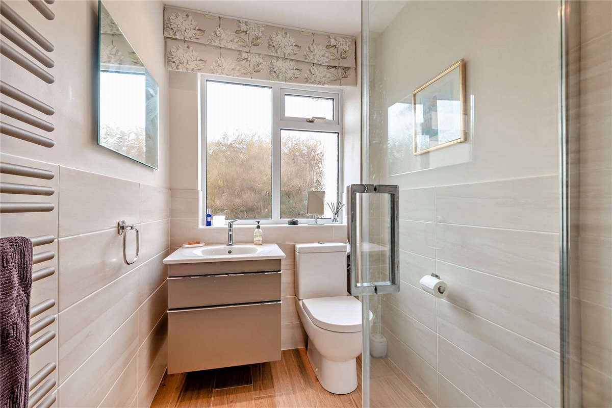
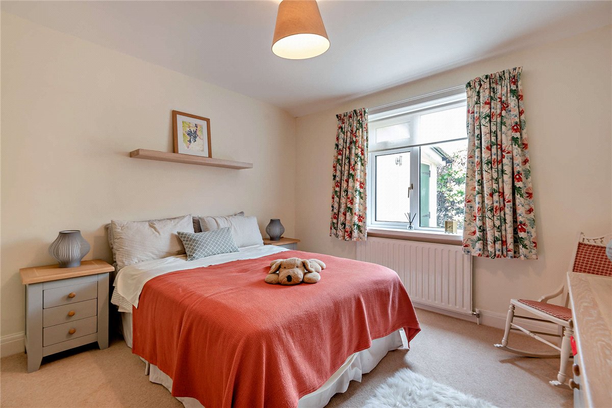
The Firs is an excellent and individual detached family home with the benefit of lovely large gardens and secluded location. Formally a bakery, the property has been in the same ownership since the mid 1980's and has been extended in the late 1970's/early 1980's. The accommodation briefly comprises a fabulous sitting room with wood burning stove and plenty of space for a dining room table. Off here there is a conservatory, family room, study/5th bedroom and the principal bedroom with build in wardrobes and an en suite bathroom. There is a kitchen/breakfast room with a range of eye and base level units including integral fridge/freezer and dishwasher. Completing the accommodation there is a utility room, 3 further double bedrooms and shower room. There is a large loft, with ladder, that offers tremendous scope to extend into subject to the relevant consents.
Outside:
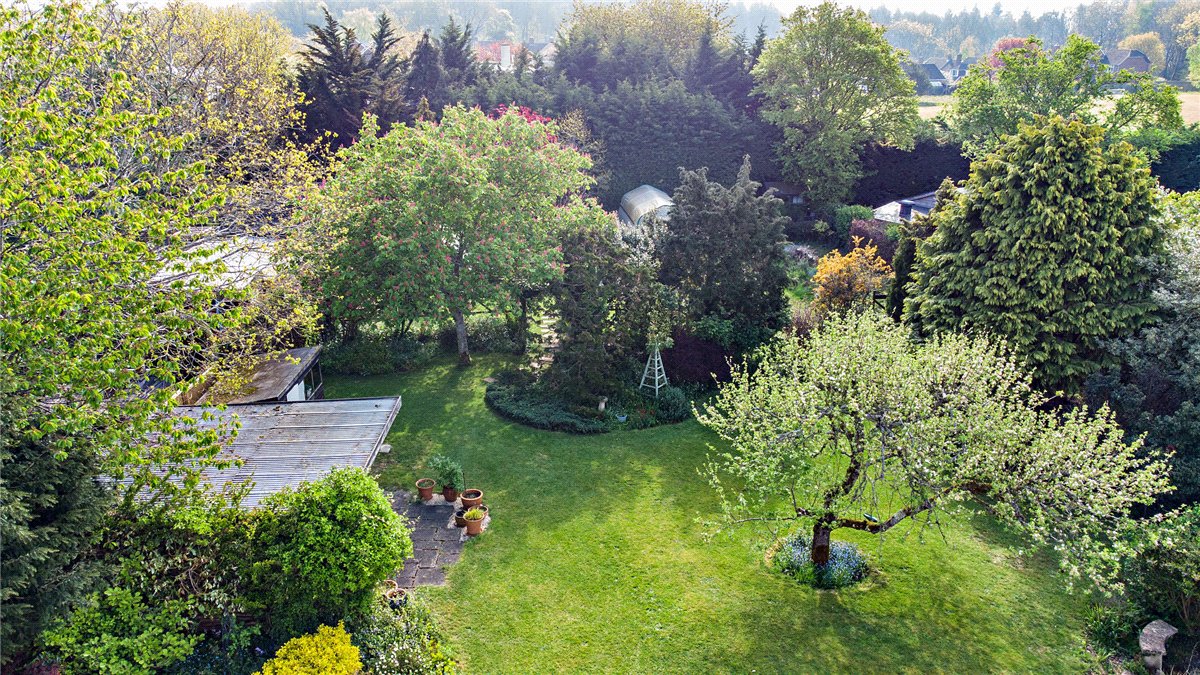
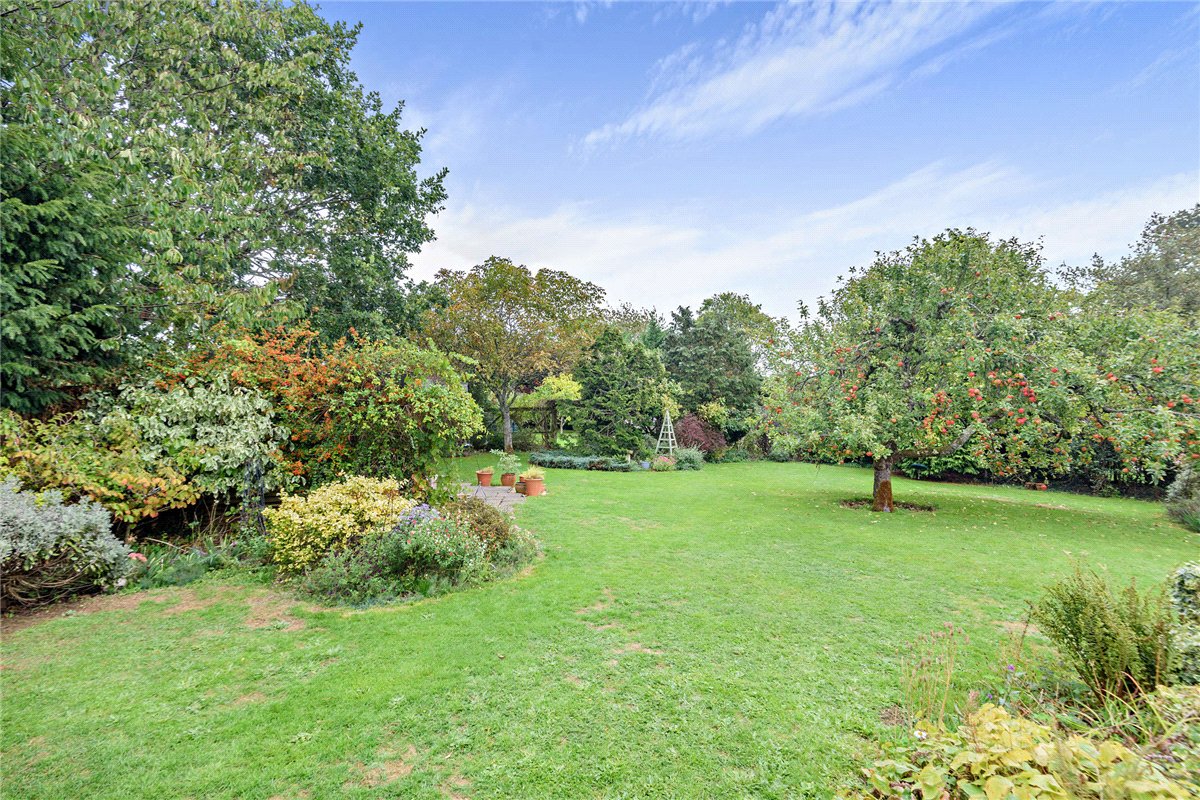
On approaching The Firs there is a gravel drive providing access to both the property, garages (with electric roller doors) and carport together with private parking. The rear garden is a particular feature of the property with large areas of open lawn but surrounded by well stocked herbaceous borders, raised beds, wildlife pond and a variety of mature trees, shrubs and plants. There is also a quality green house, garden sheds and automatic electric mower. In total the plot measures 0.47 acres.
Tenure:
Freehold
Services:
Mains water and electricity, oil fired central heating, septic tank, solar panels for water and electricity.