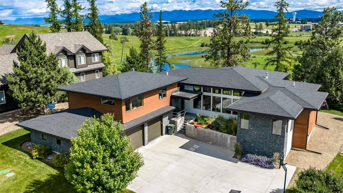
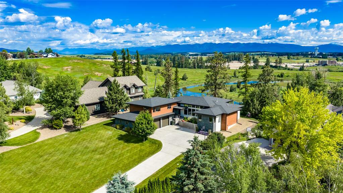
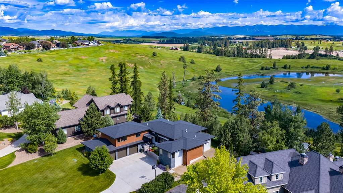
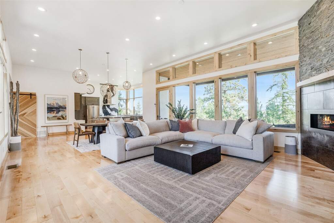
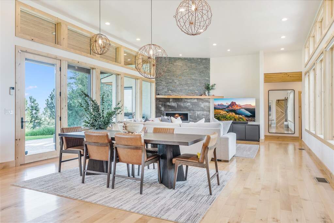
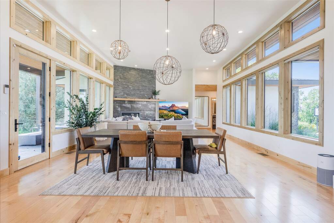
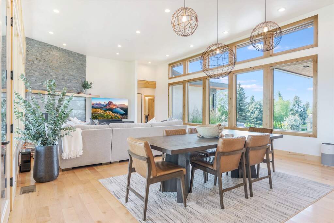
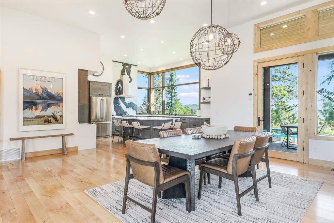
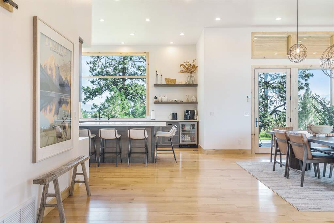
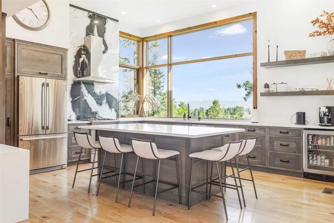
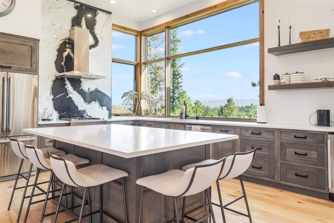
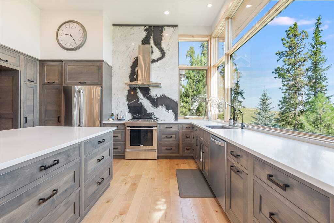
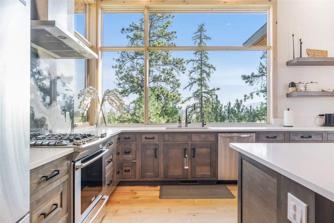
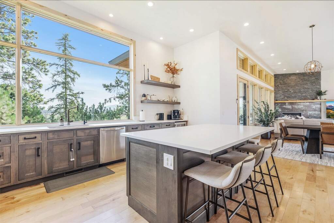
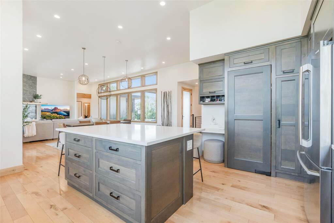
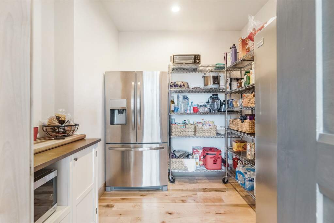
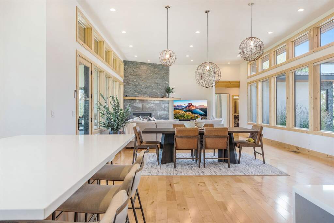
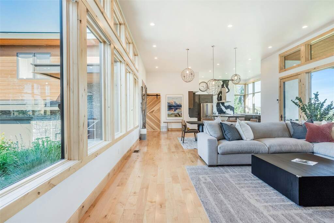
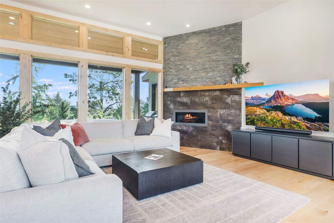
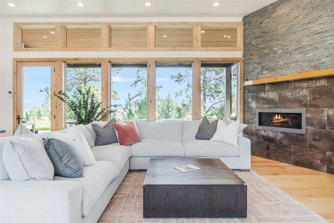
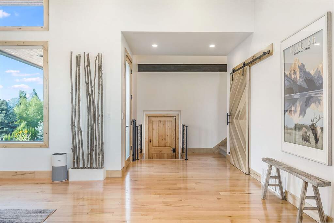
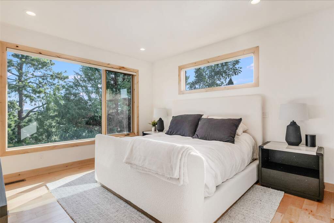
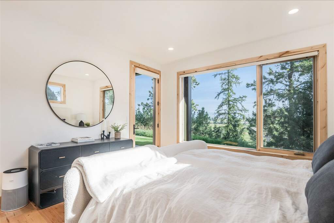
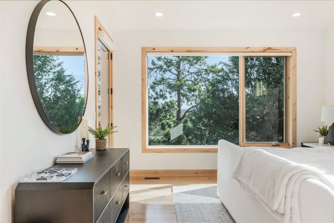
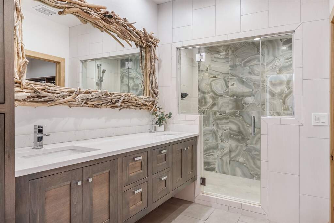
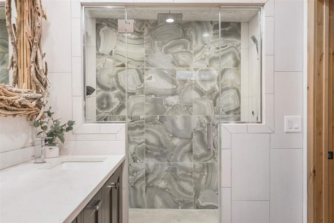
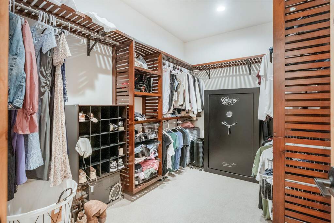
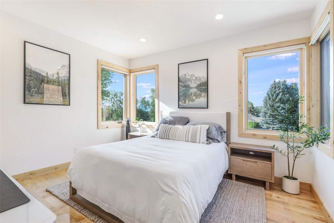
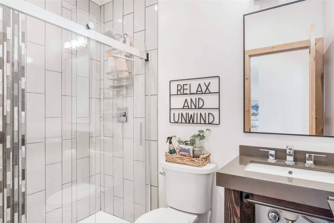
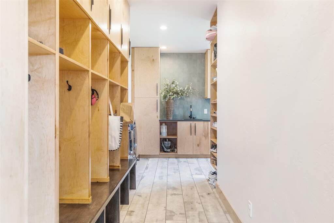
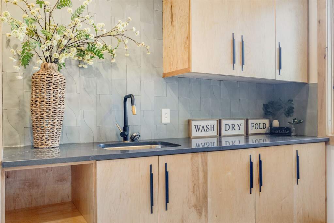
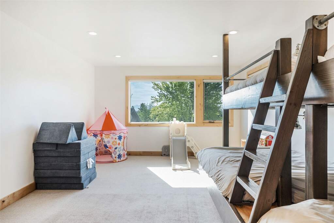
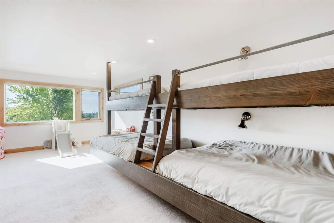
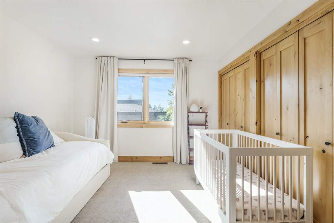
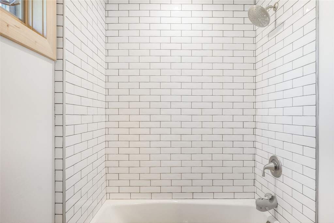
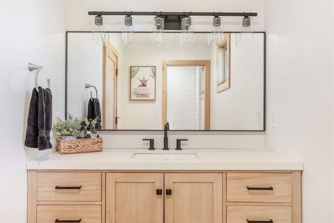
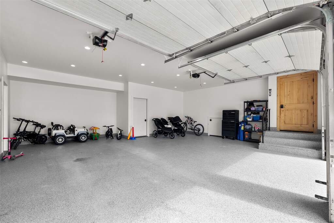
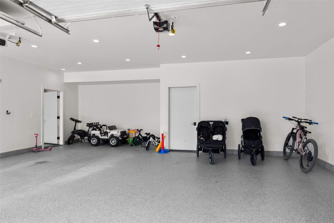
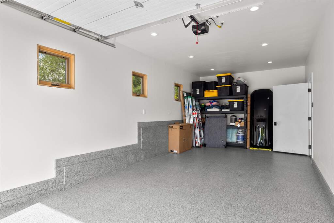
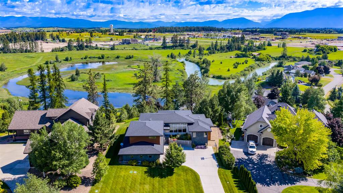
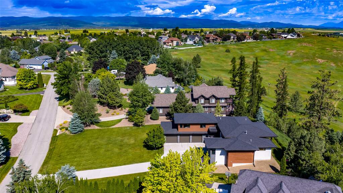
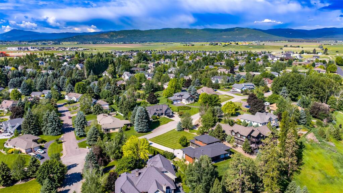
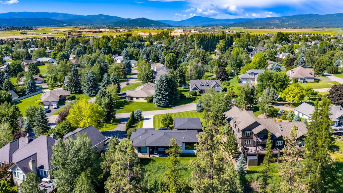
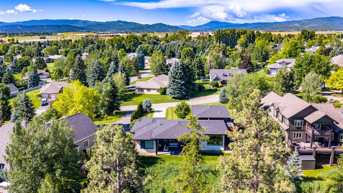
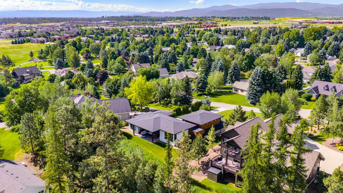
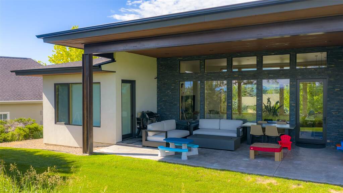
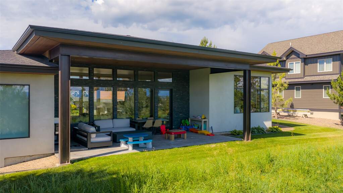
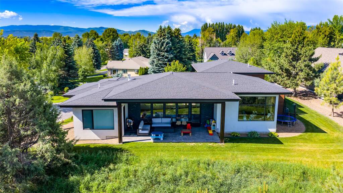
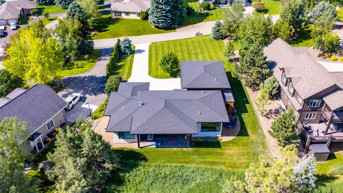
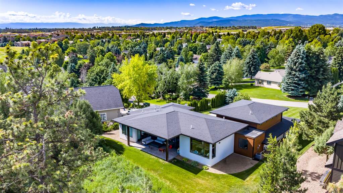
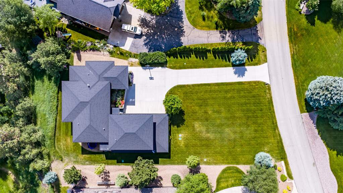
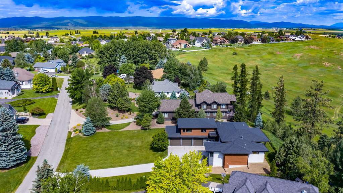
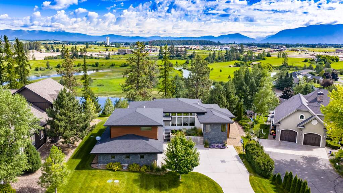
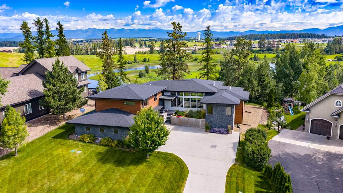
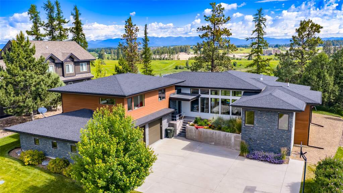
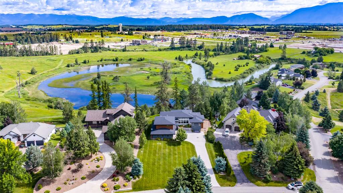
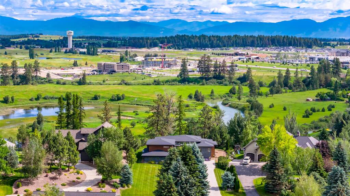
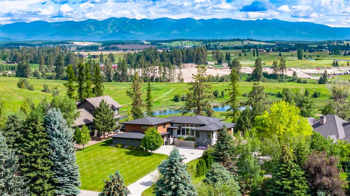
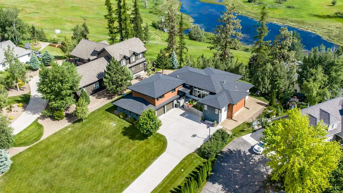
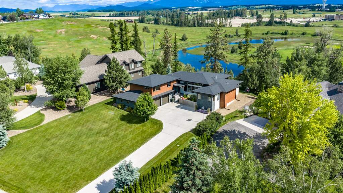
Thoughtfully designed and expertly constructed, this exceptional 4-bedroom, 3-bathroom home offers 2,730 square feet of living space on a beautifully situated 0.56-acre lot. Strategically positioned to capture expansive mountain and valley views, the property showcases panoramic scenery stretching from Glacier National Park to Whitefish Mountain Resort and the Stillwater River. The home's striking exterior blends cedar, stucco, natural stone, and exposed steel beams - creating a timeless yet distinctive architectural presence. Inside, expansive windows frame the surrounding landscape and flood the home with natural light, creating a seamless connection between indoor and outdoor living. The open-concept main living area features 12-foot ceilings and a bright, inviting atmosphere ideal for both everyday living and entertaining. The kitchen is appointed with custom handcrafted cabinetry, generous workspace, and a cleverly concealed oversized pantry hidden behind a custom cabinet door. Quality finishes carry throughout, including solid maple flooring, wool carpeting, and fully tiled bathrooms. The spacious primary suite offers a private retreat with a luxurious steam shower. Meticulously maintained, the home includes numerous recent upgrades: a fully finished 3-car garage with epoxy flooring, new electric blinds, fresh interior paint, exterior re-staining, a whole-home water softening system, and additional improvements - making it truly move-in ready. Owners also enjoy access to the Stillwater River, paired with a highly convenient location near the amenities of the Flathead Valley. A rare opportunity to own a home where remarkable views, thoughtful design, and quality construction come together in one exceptional property. All furnishings may be available for purchase separately, offering a turnkey option for interested buyers.