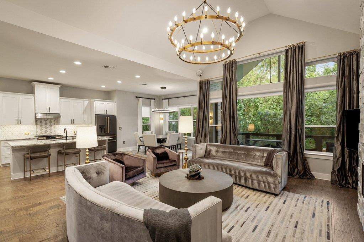
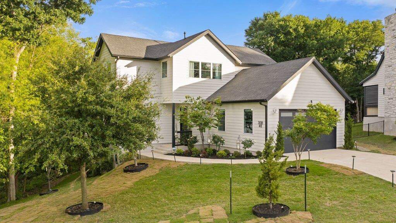
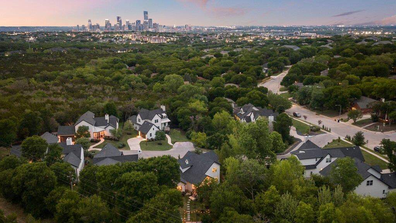
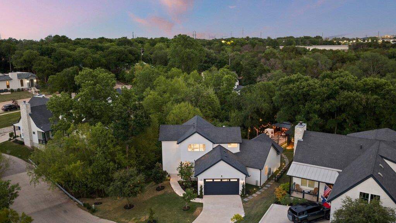
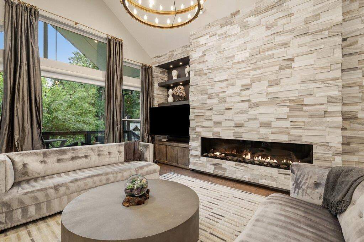
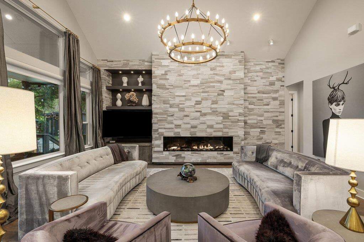
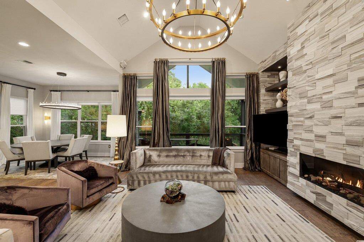
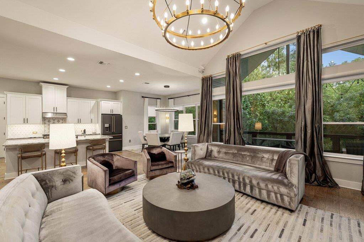
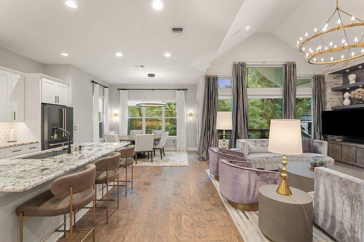
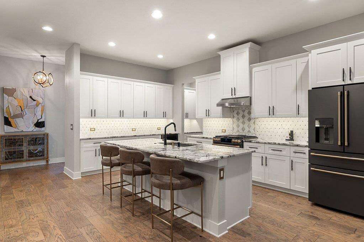
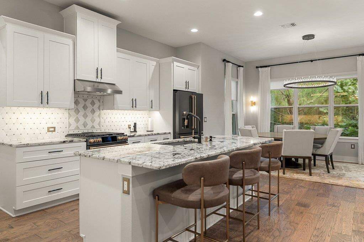
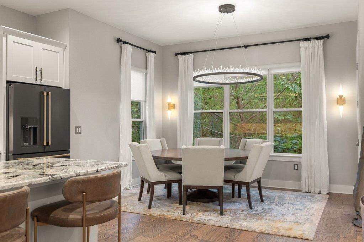
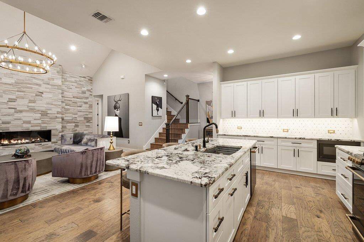
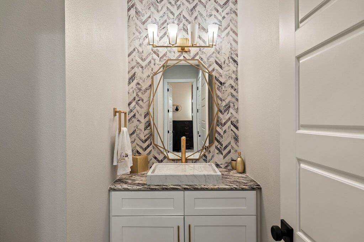
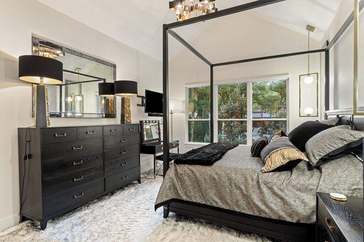
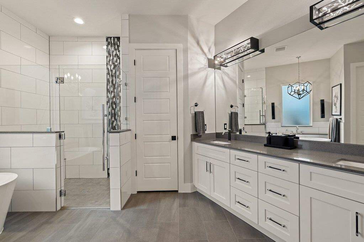
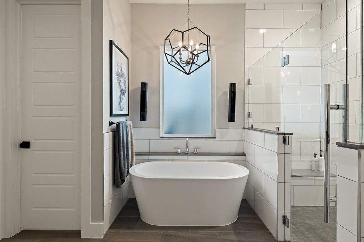
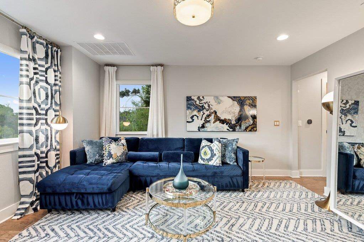
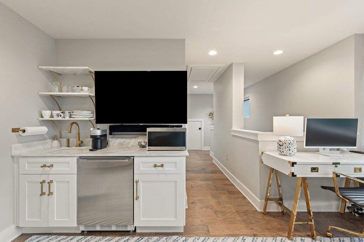
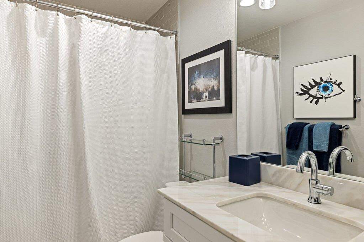
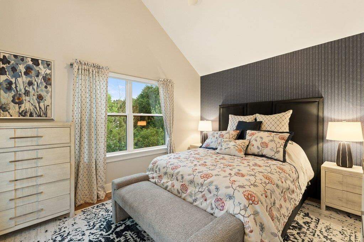
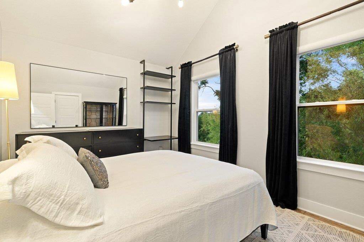
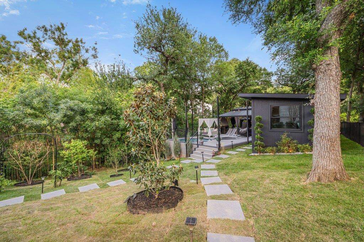
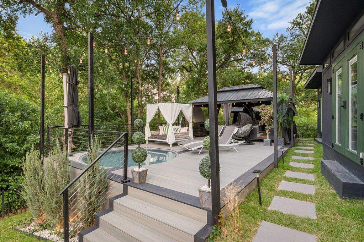
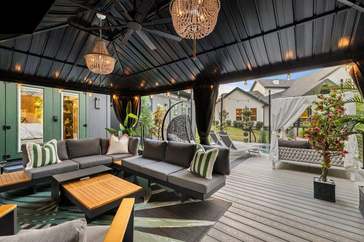
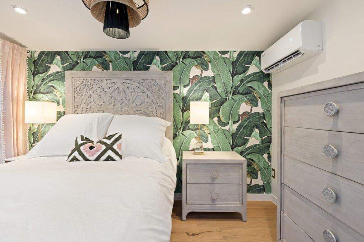
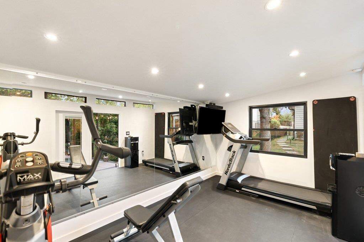
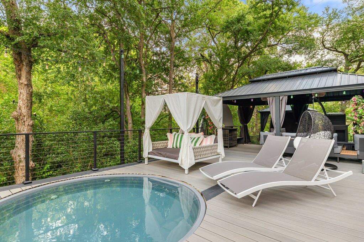
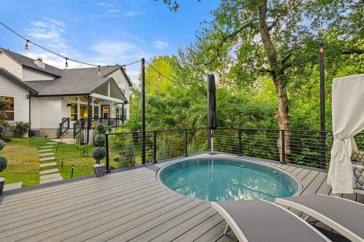
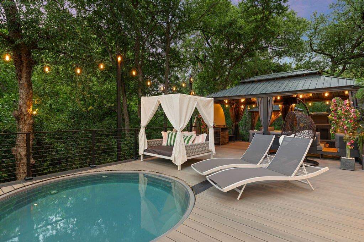
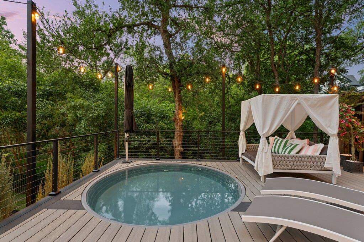
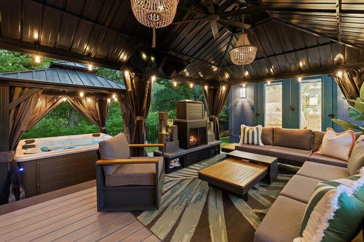
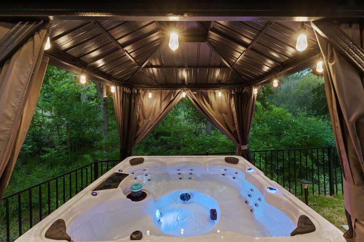
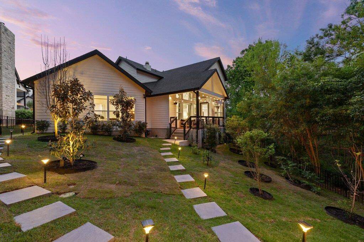
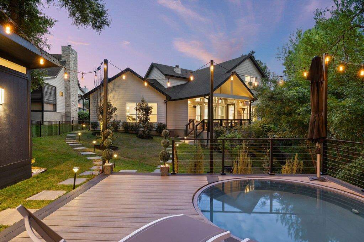
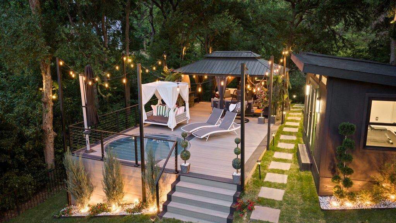
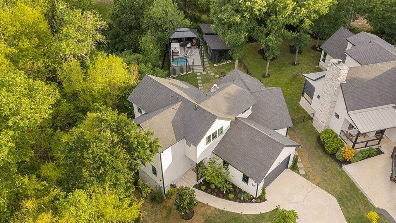
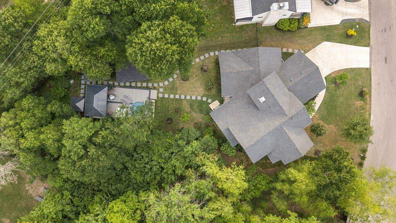
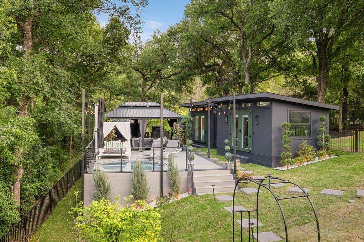
Tucked away in an intimate pocket neighborhood just minutes from downtown and the airport, this stunning property offers a perfect blend of modern aesthetics with traditional touches. Set on an exceptionally private quarter-acre lot on a private street, the property provides a treehouse feel with lush greenery and tranquil views from every room. This spacious residence boasts three bedrooms and two and a half bathrooms, plus a special upstairs flex space with a desirable wet bar area. This floor plan is ideal for sophisticated entertaining and low-maintenance living. Natural light pours in throughout the entire home, highlighting the high ceilings, gorgeous wood flooring, lush garden views, and the impressive finishes like the stunning natural stone kitchen counters and Cafe appliances in the large open kitchen. The main floor primary bedroom is a spacious retreat with high ceilings, expansive closet space, and a spa-like bathroom, all while overlooking the lush backyard. The living space features a bespoke, floor-to-ceiling marble fireplace surround that serves as a striking modern focal point. The outdoor oasis is a private retreat featuring a cowboy pool, a hot tub, and a meticulously landscaped yard with an impressive orchard of a dozen fruit trees. All of that while still featuring two chic bonus spaces currently being used as an additional guest room and a spacious workout room, which would also be excellent home office space. Whether you are seeking quiet mornings in nature, private space to work from home, or a space for lively gatherings, this property offers the perfect setting. This prime location provides convenient access to the very best of Austin. With a level of privacy rarely found so close to the city, this one-of-a-kind home seamlessly blends serenity, style, and accessibility.