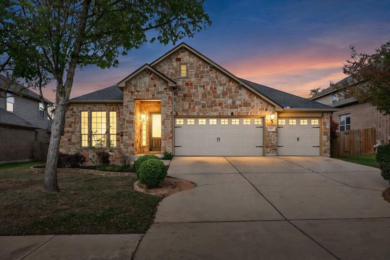
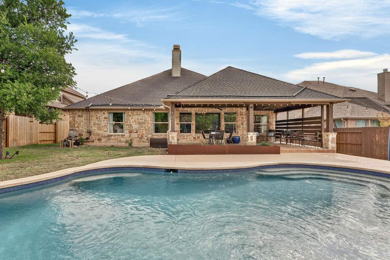
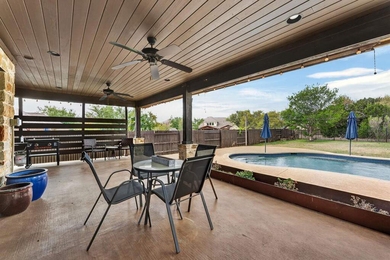
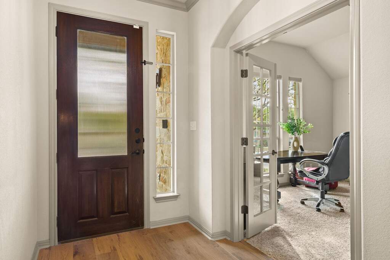
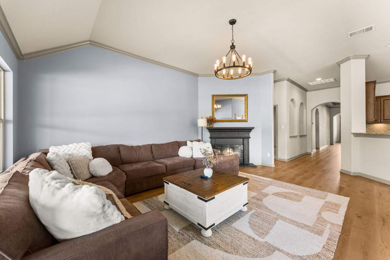
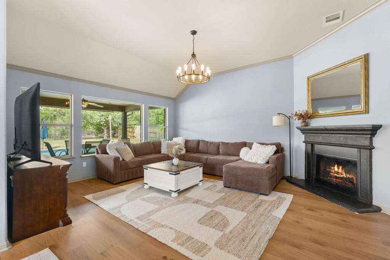
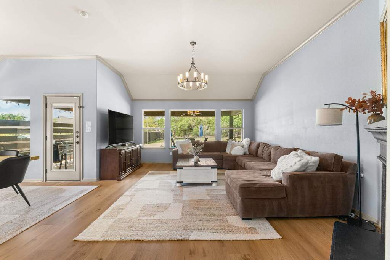
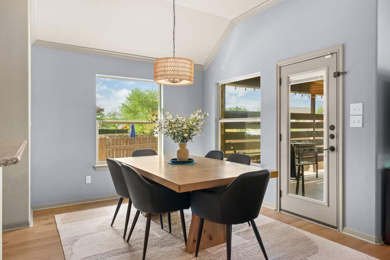

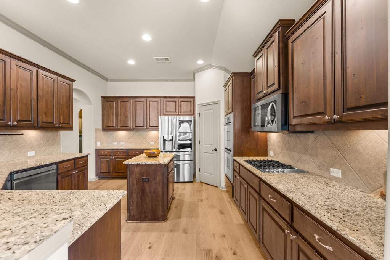
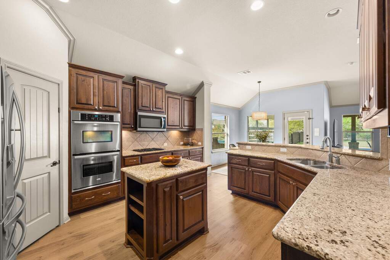
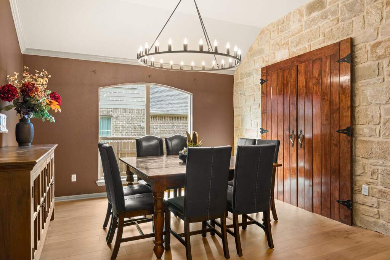
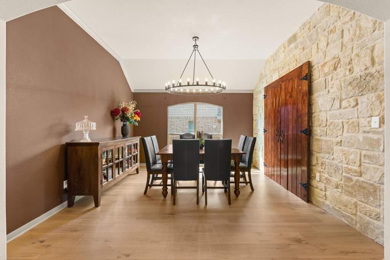
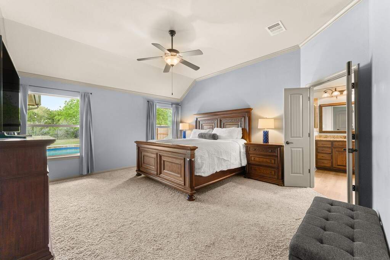
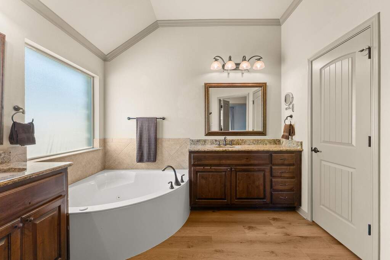
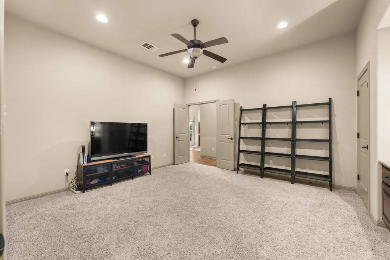
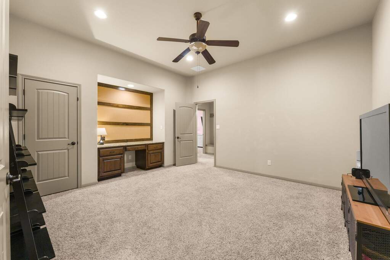
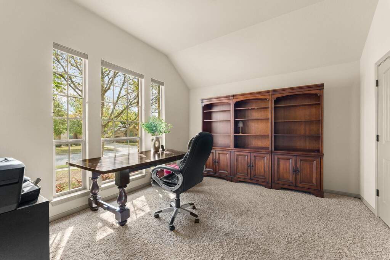
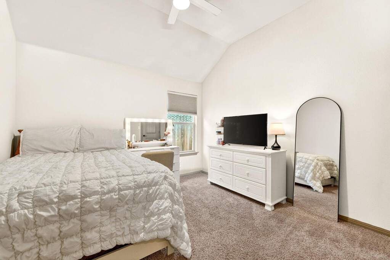
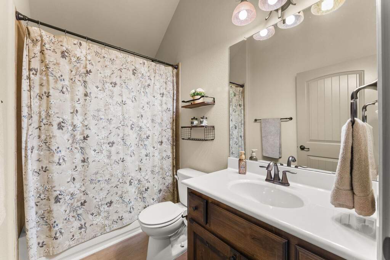
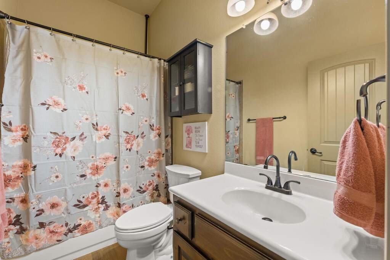
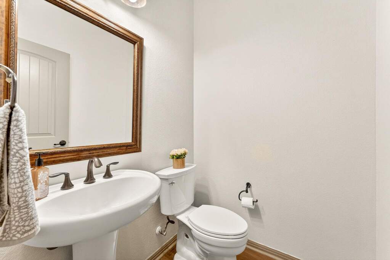
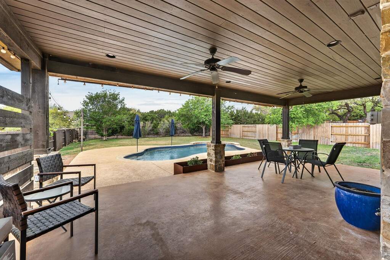
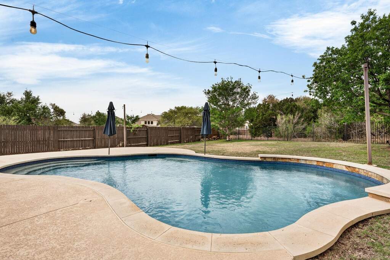
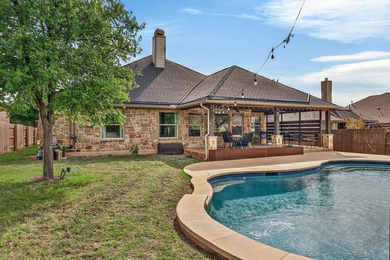
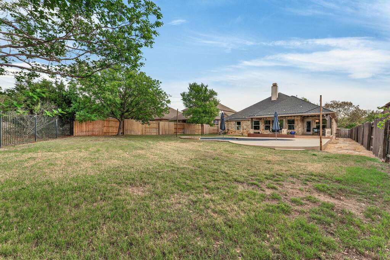
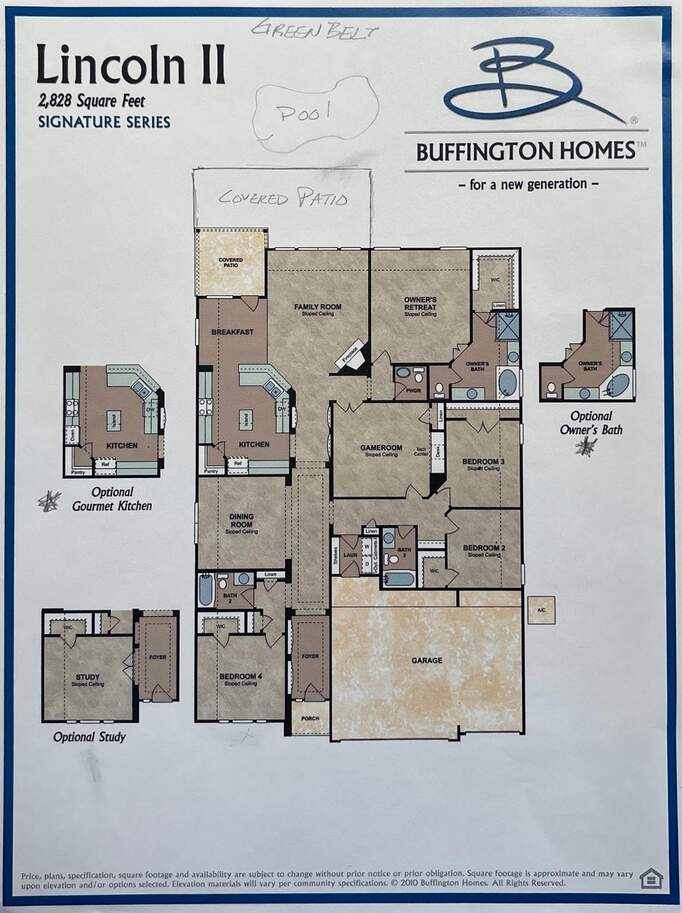
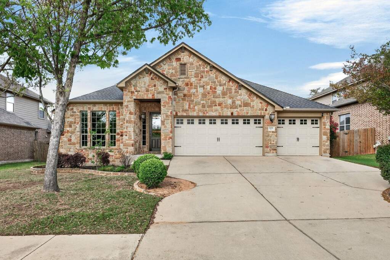
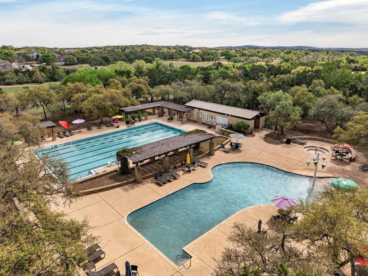
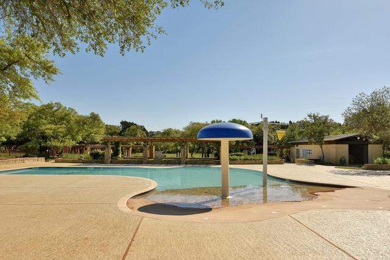
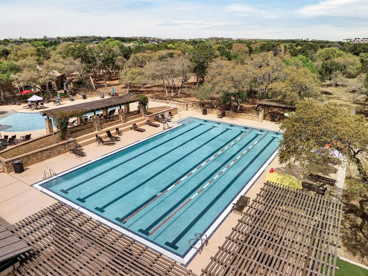
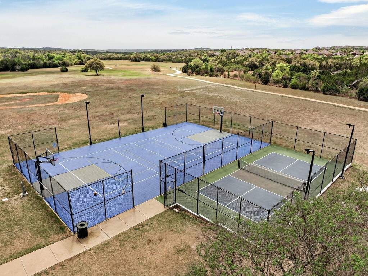
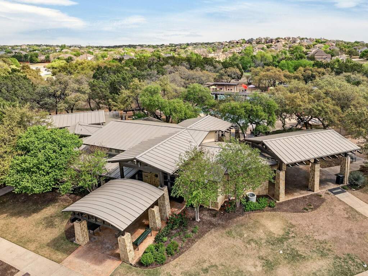
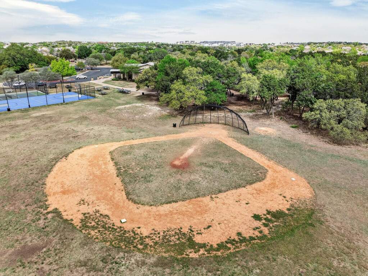
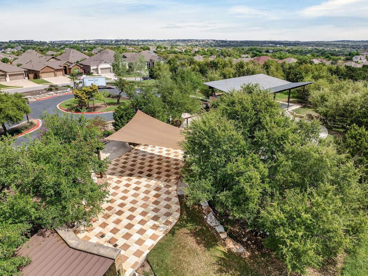
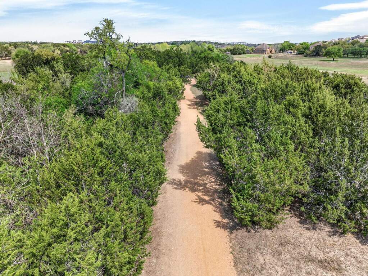
Welcome to Belterra, where Hill Country ease meets everyday convenience between Austin and Dripping Springs. This beautifully maintained one-story home opens through a gracious entry into an expansive living area framed by views of the backyard and greenbelt beyond. Designed for both privacy and enjoyment, the outdoor setting features a 17,000-gallon pool with solar heating, an extended patio strung with ambient lighting, and a serene backdrop of natural space. Inside, the flexible floor plan offers versatility to fit a variety of lifestyles. A bonus room with a closet provides the option for a fifth bedroom, media room, or spacious office. Recently updated: wood-look laminate flooring runs throughout the home, creating a cohesive and refined feel. The kitchen is thoughtfully designed with double ovens, abundant cabinetry, and generous counter space, all open to the family room and breakfast area for easy gathering. A separate dining space, accented by a stone feature wall and architectural details, is ideal for hosting larger meals and special occasions. Constructed with four-sided stone, the home reflects quality and thoughtful care, with numerous improvements made by the current owners. Enjoy the lifestyle you love, whether it's family nights, entertaining, or an executive retreat. Improvements since purchase include: Interior Paint (May 2026), Flooring (Dec 2025), Mini Split in Garage 3rd bay, Dishwasher (2026), Fencing (2025), Roof (2024), Pool, Patio extension and landscaping. Belterra residents enjoy access to exceptional community amenities, including two pool areas, a clubhouse, pickleball and basketball courts, a baseball practice field, scenic trails, and a splash pad located in the Retreat section of the neighborhood.