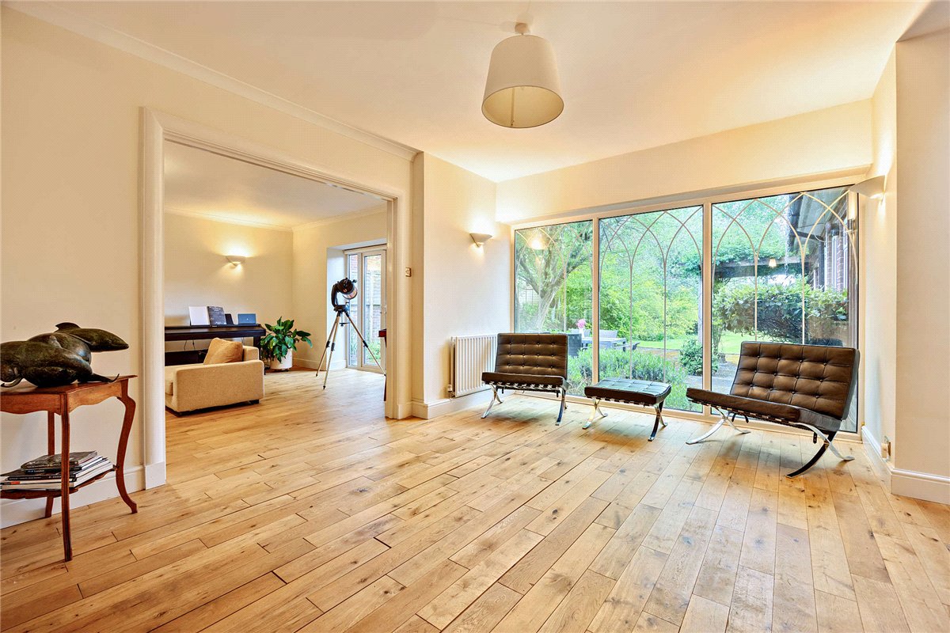
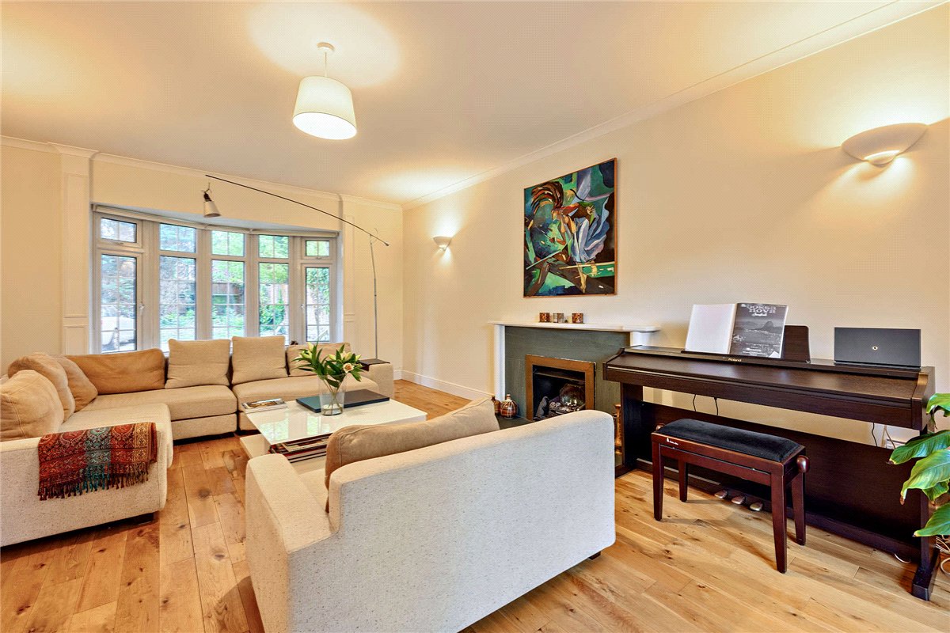
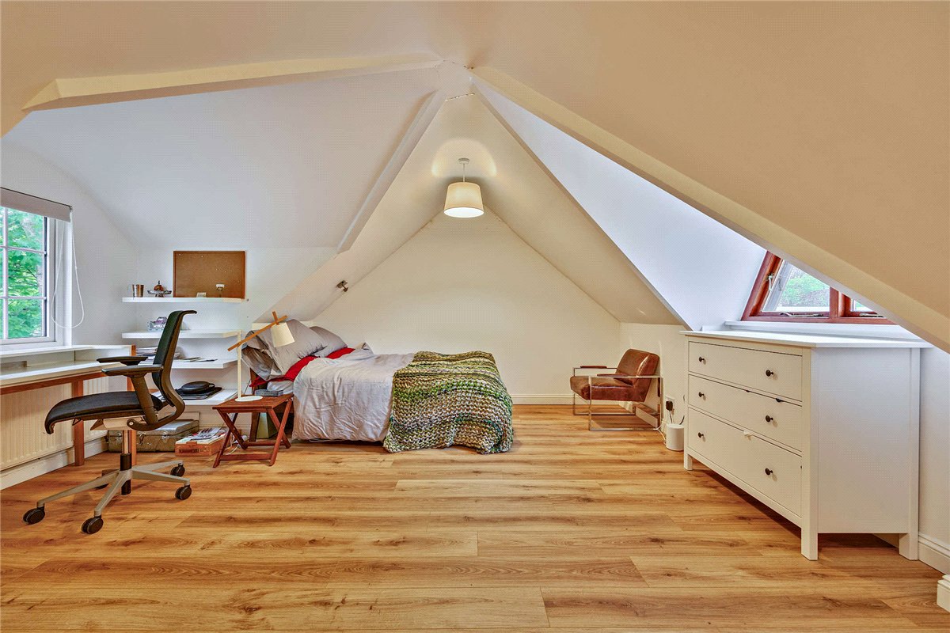
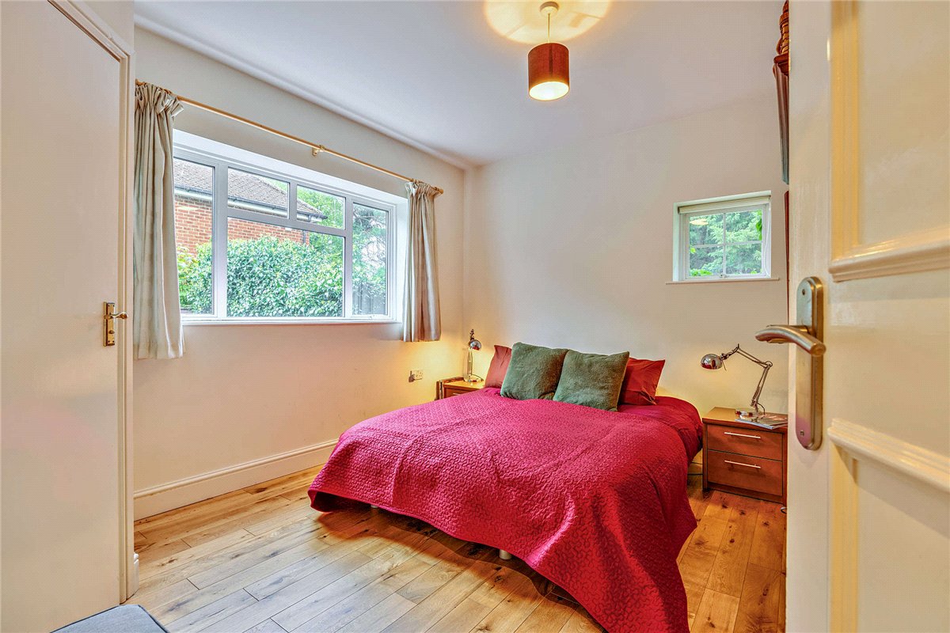
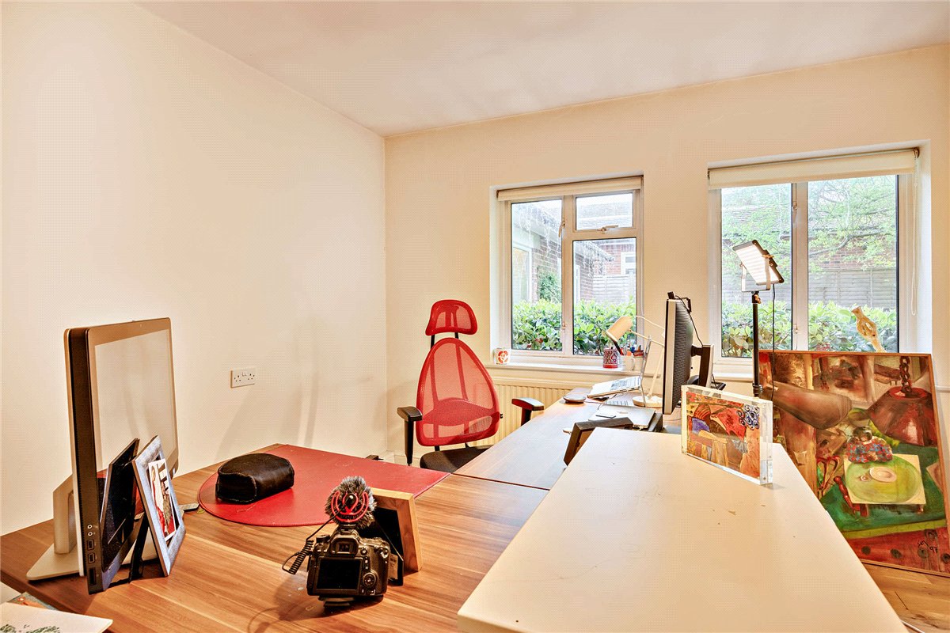
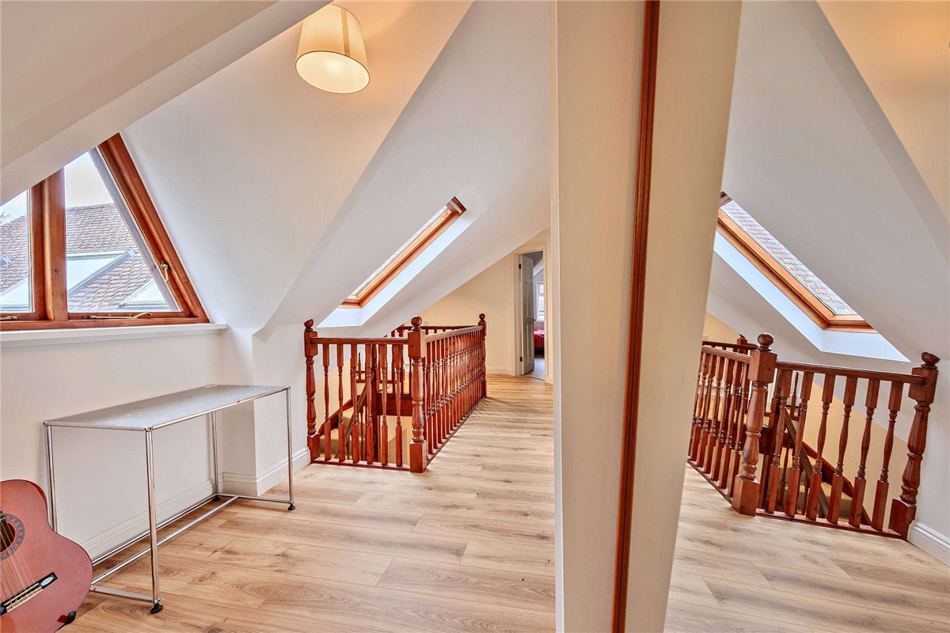
An attractive detached family house located to the south of town and within favoured school catchments. Offering excellent accommodation with up to 5 bedrooms, including 2 with ensuite, 4 reception rooms, garage and store, set back from the road in a generous plot with private westerly facing gardens. 0.22 acres. Chain free.
Description:
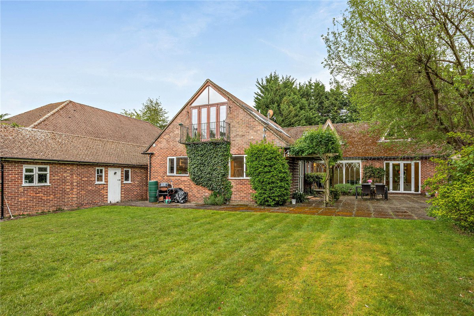
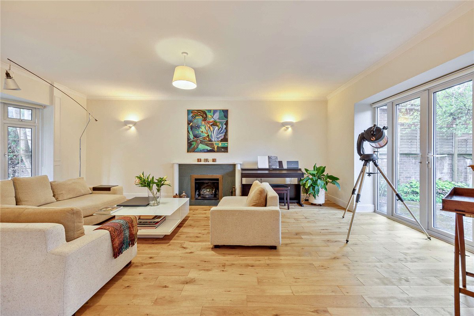
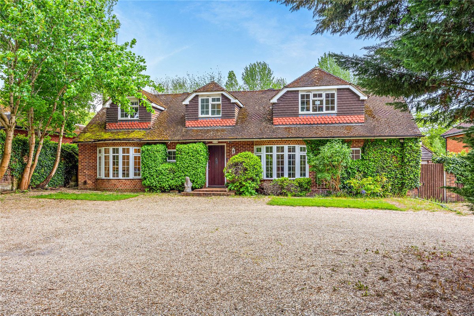
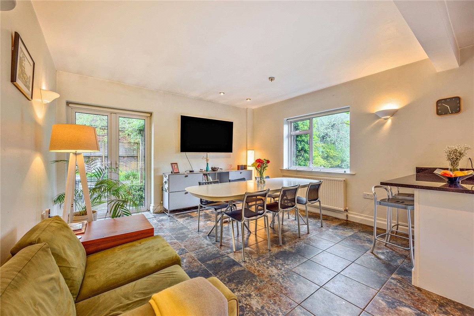
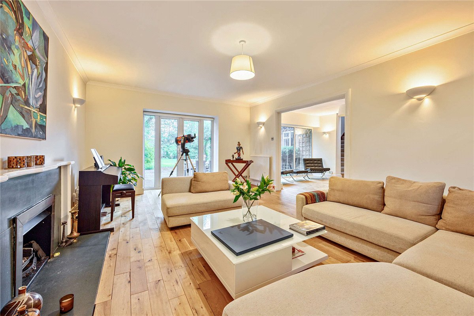
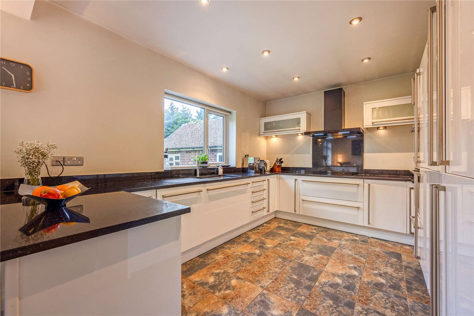
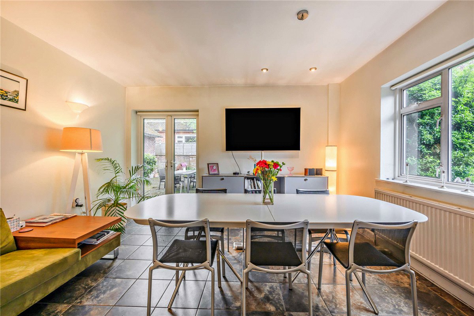
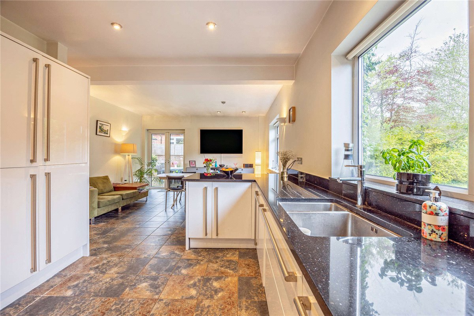
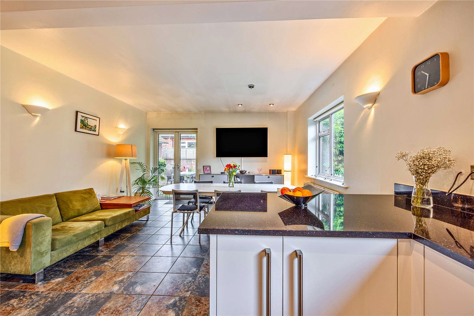
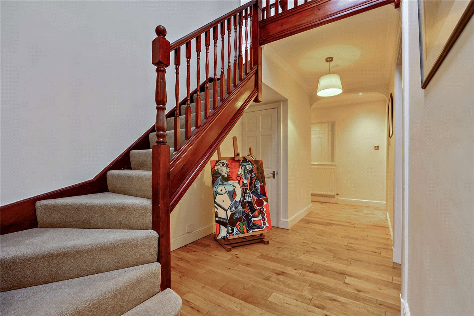
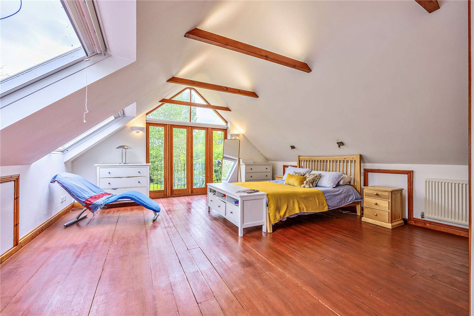
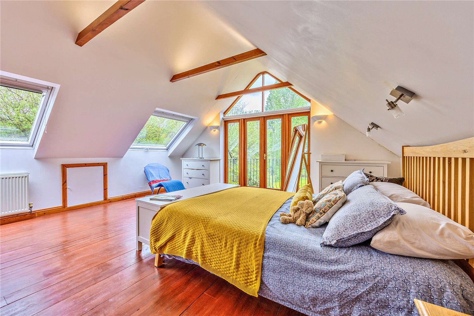
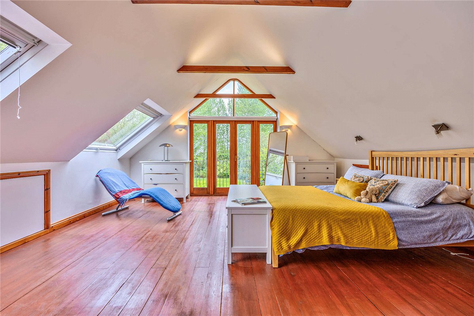
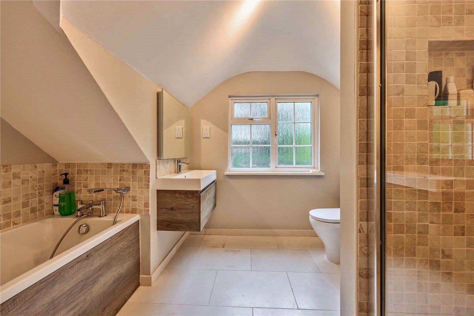
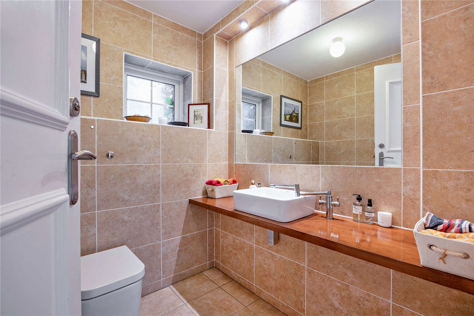
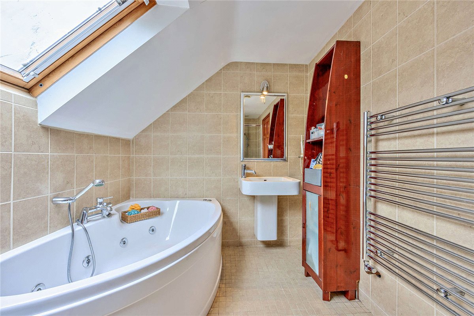
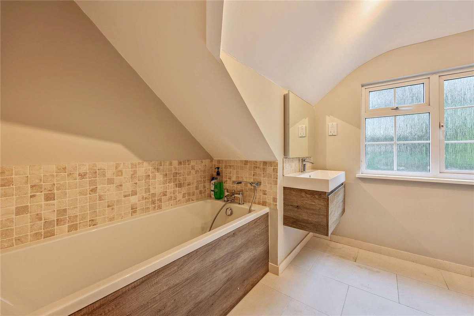
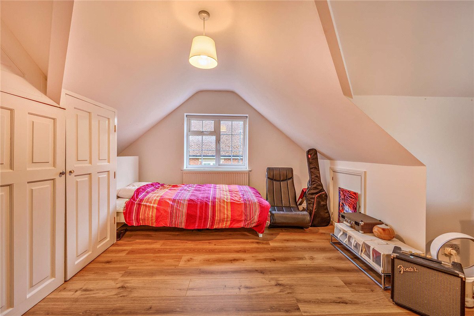
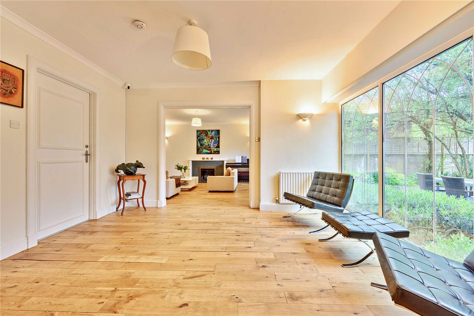
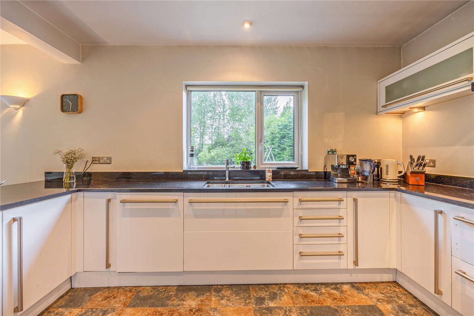
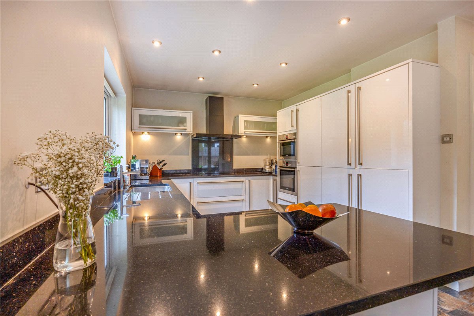
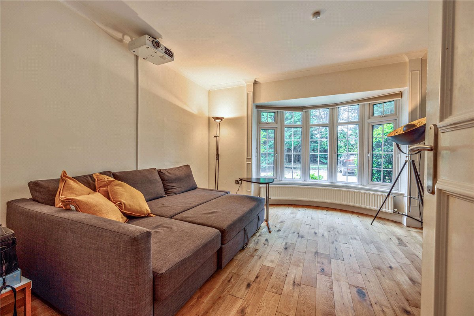
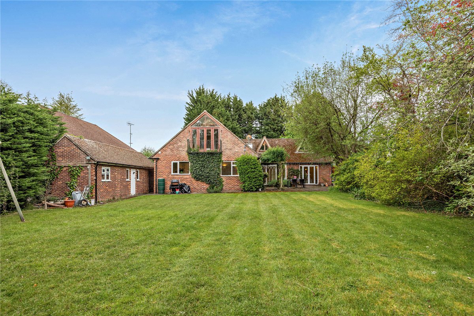
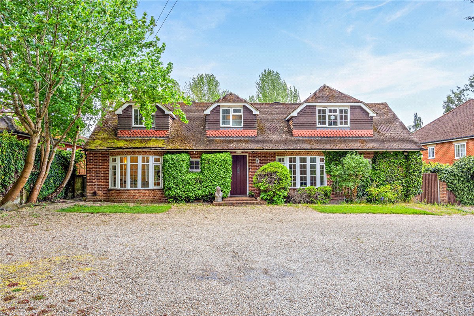
Hidden from the road behind high hedging, gardens and an area for parking give access to the house with a porchway entrance to impressive entrance hall with glass wall overlooking the garden To the left side there is a front to back sitting room with fireplace and attractive bay window. To the right there is a generous dining/drawing room and guest bedroom with ensuite, before a long hallway gives access to store rooms, utility area and a large home office or fifth bedroom. There are lovely wood floors throughout. A particular feature of the house is the modern well equipped kitchen with extensive units and breakfast bar open plan to a large dining area with views and access over the gardens. Upstairs the feeling of light, space and quality continues with a gallery landing with access to a further 3 double bedrooms including a principal ensuite with glass apex and balcony and large bathroom with shower and separate bath.
Outside:
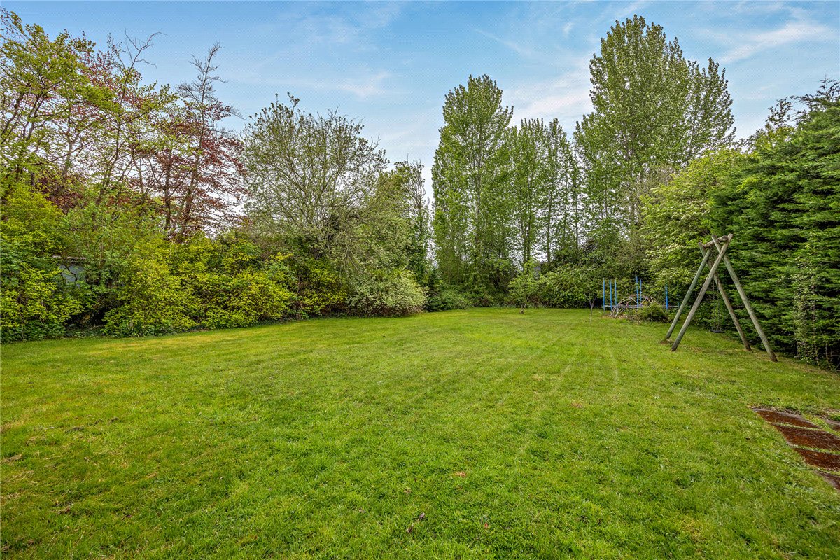
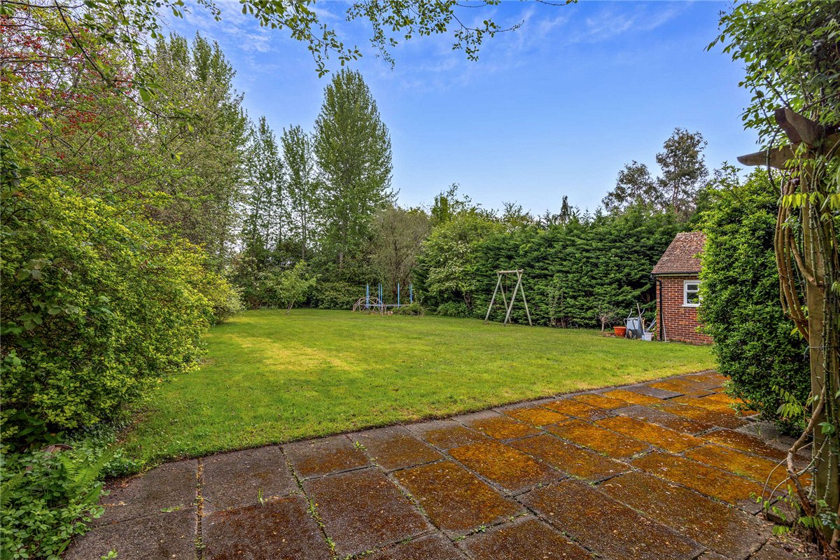
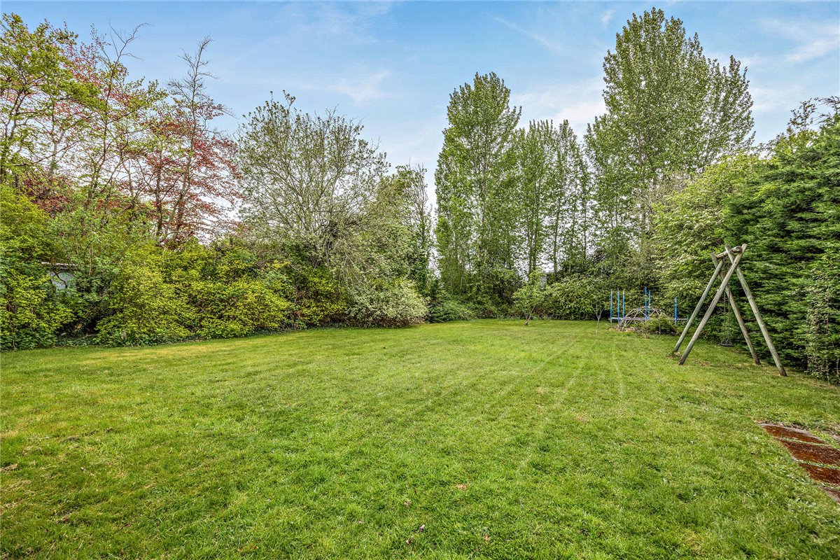
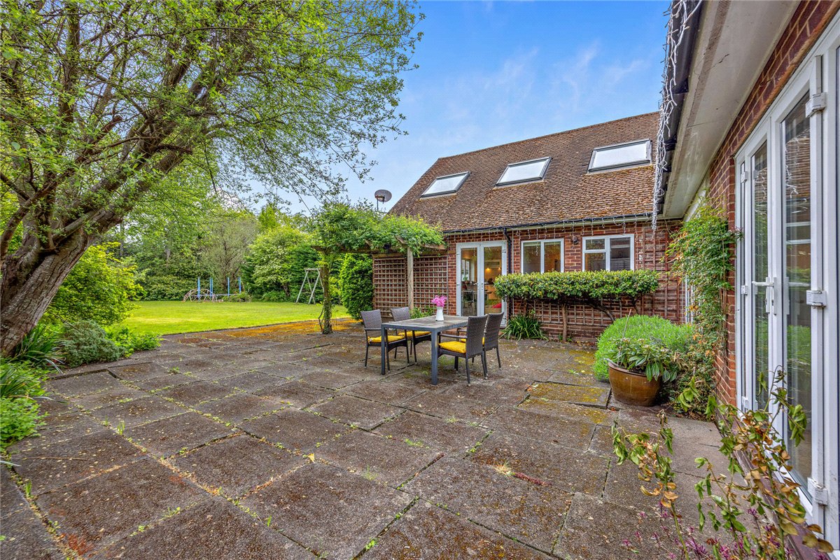
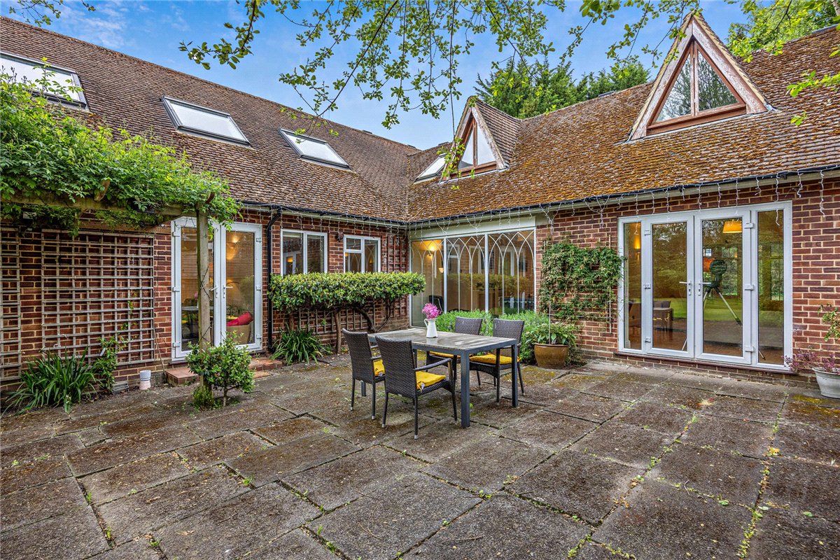
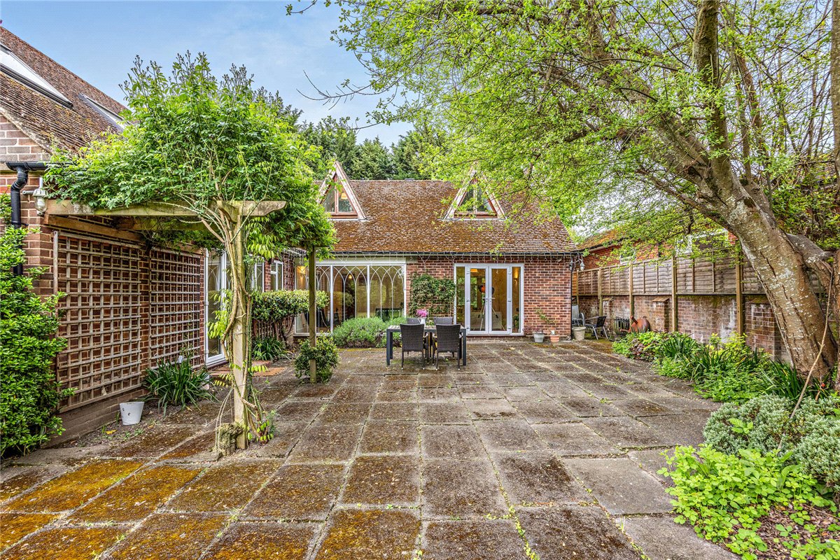
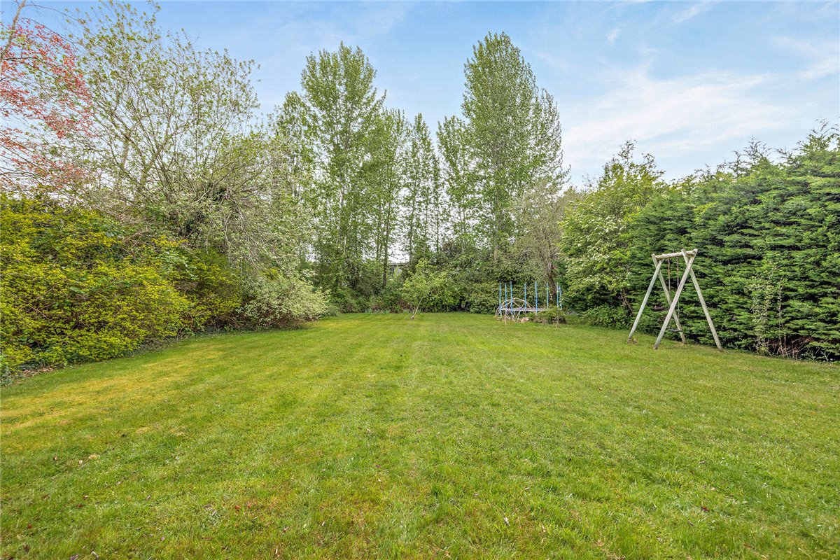
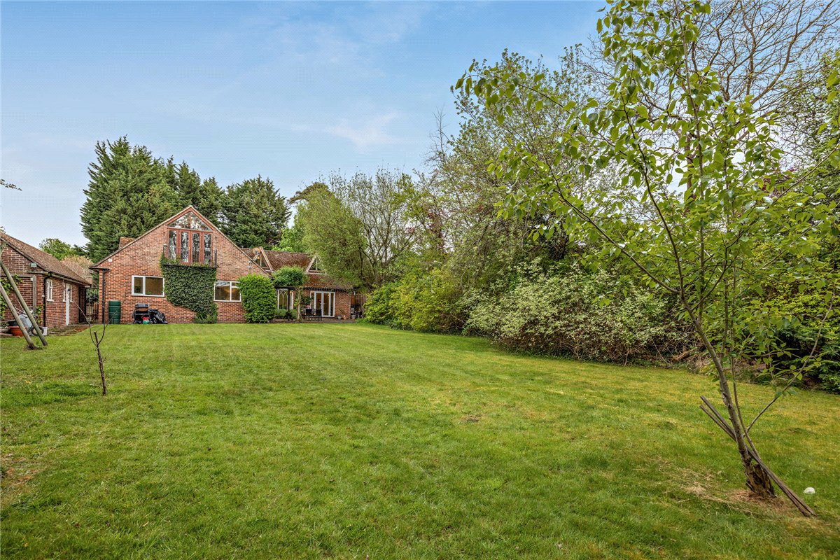
Set back from the Andover Road the gardens are level and well tended, well screened from the front they open to well arranged sections of parking, and front lawn. The rear gardens open with an extensive patio area enjoying a westerly aspect and beyond to large lawns and a good selection of bordering shrubs and trees with good privacy.
Tenure:
Freehold
Services:
All mains services connected
Local Authority:
West Berkshire Council
Council Tax:
Band F