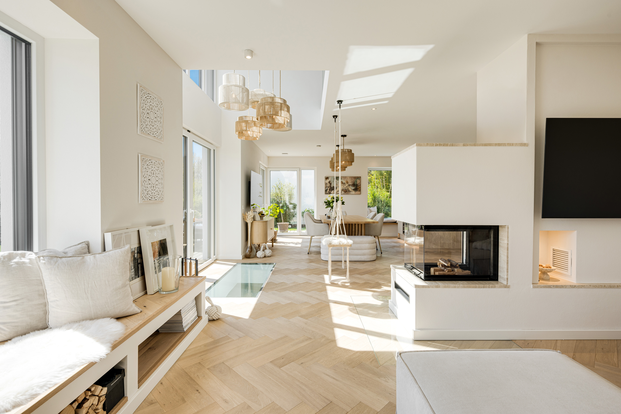
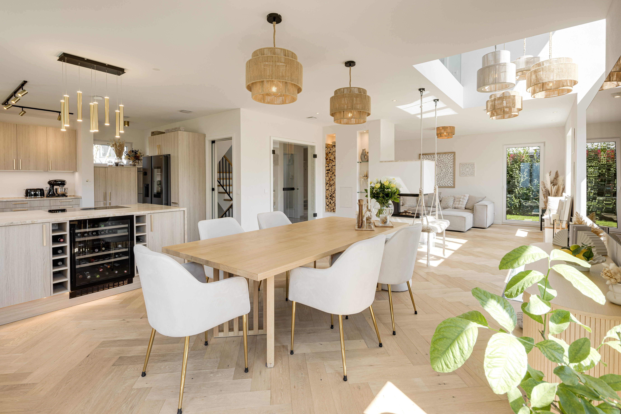
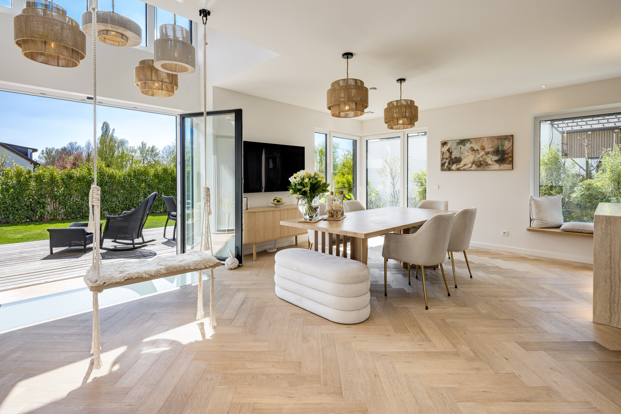
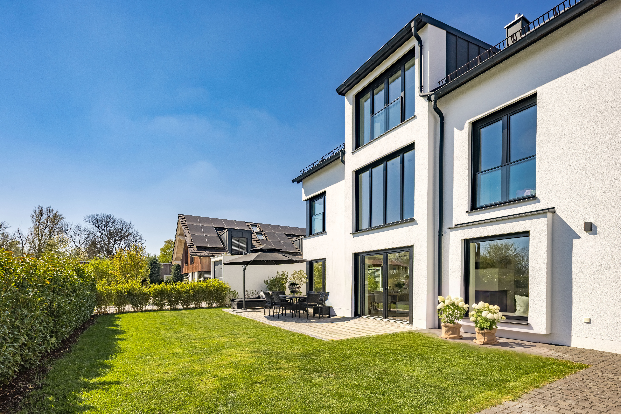
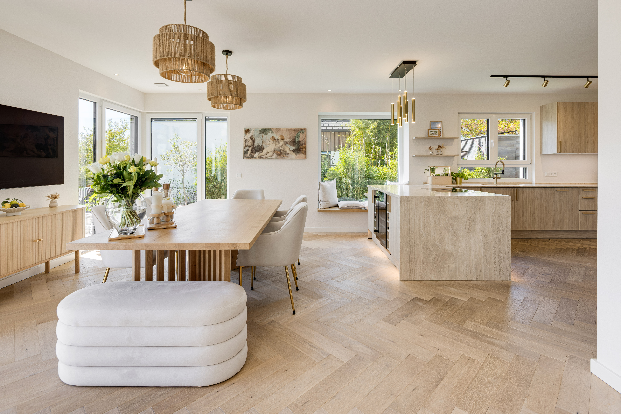
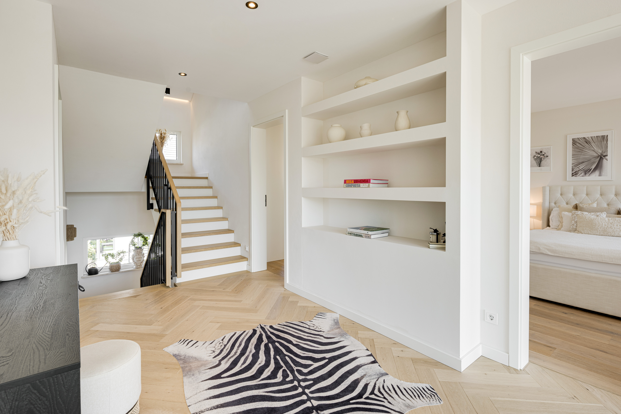
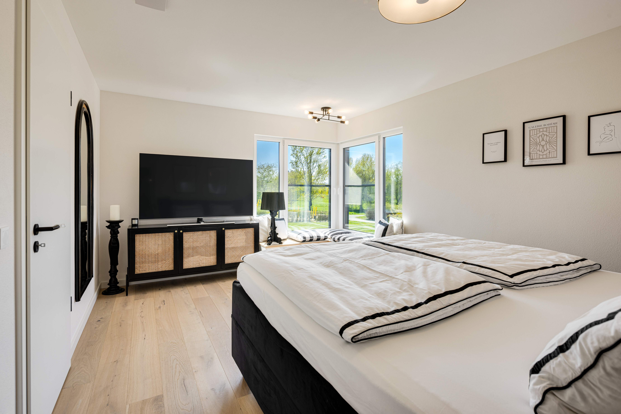
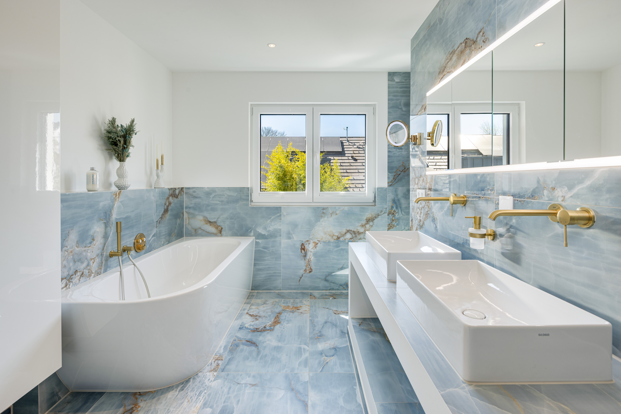
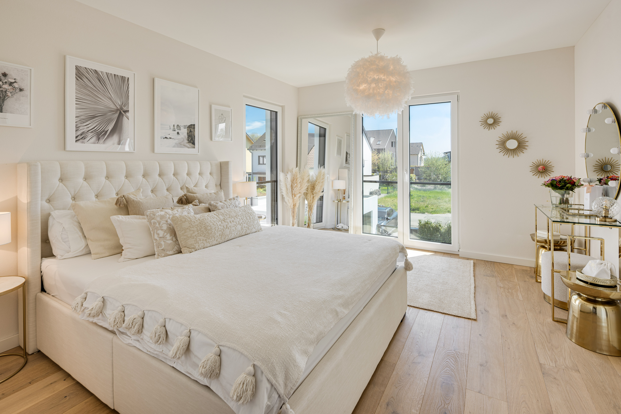
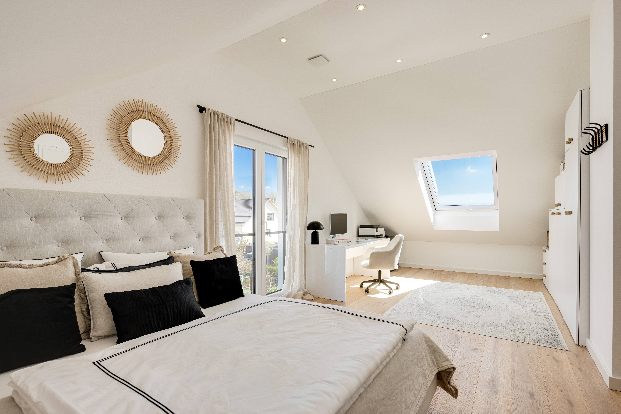
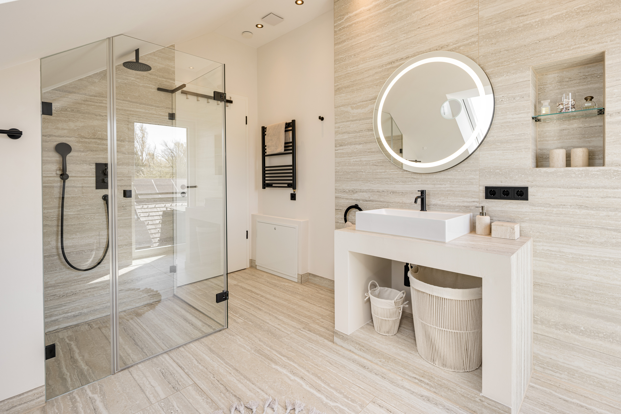
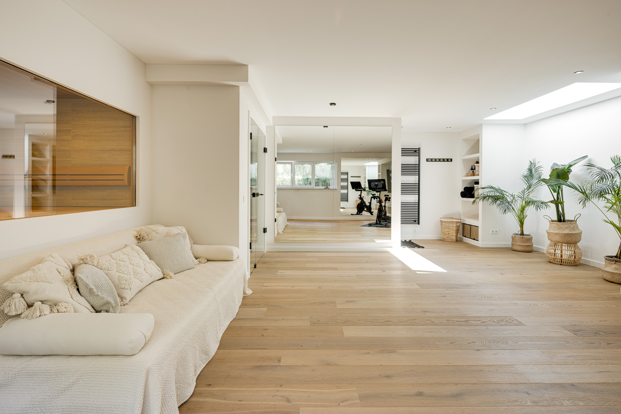
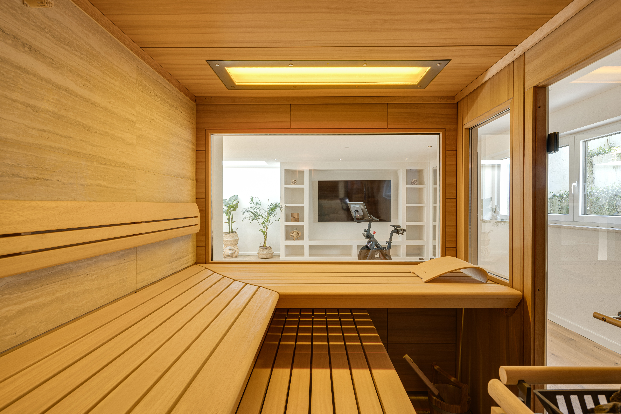
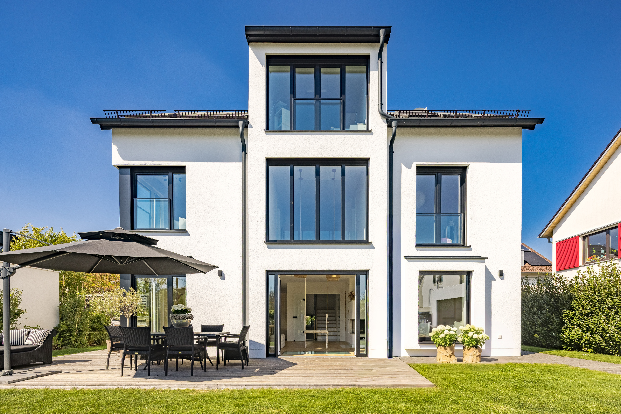
The rooms extend over approx. 248 m². Living, dining and cooking have been interpreted at the highest level and are located on the first floor. The private rooms are located on the upper floor and top floor - from here there is a panoramic view of the Alps.
of the Alps. A light-filled spa and fitness area is located in the basement.
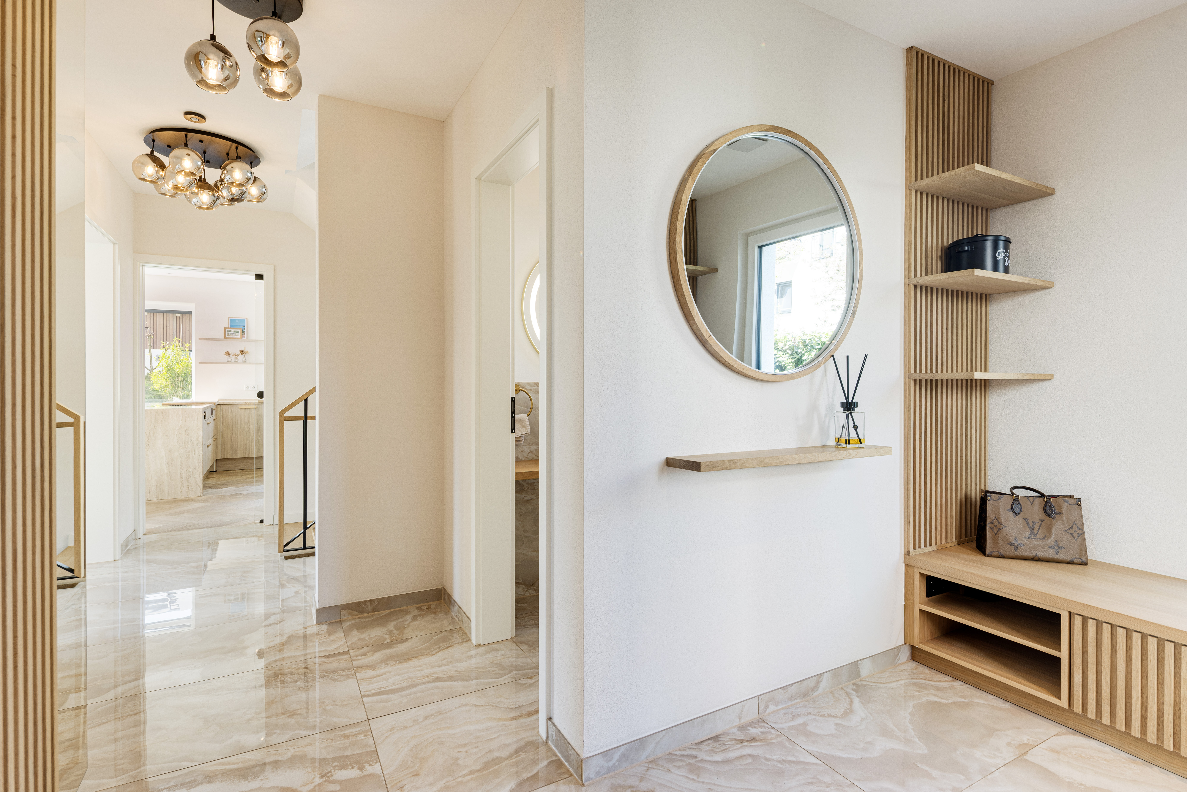
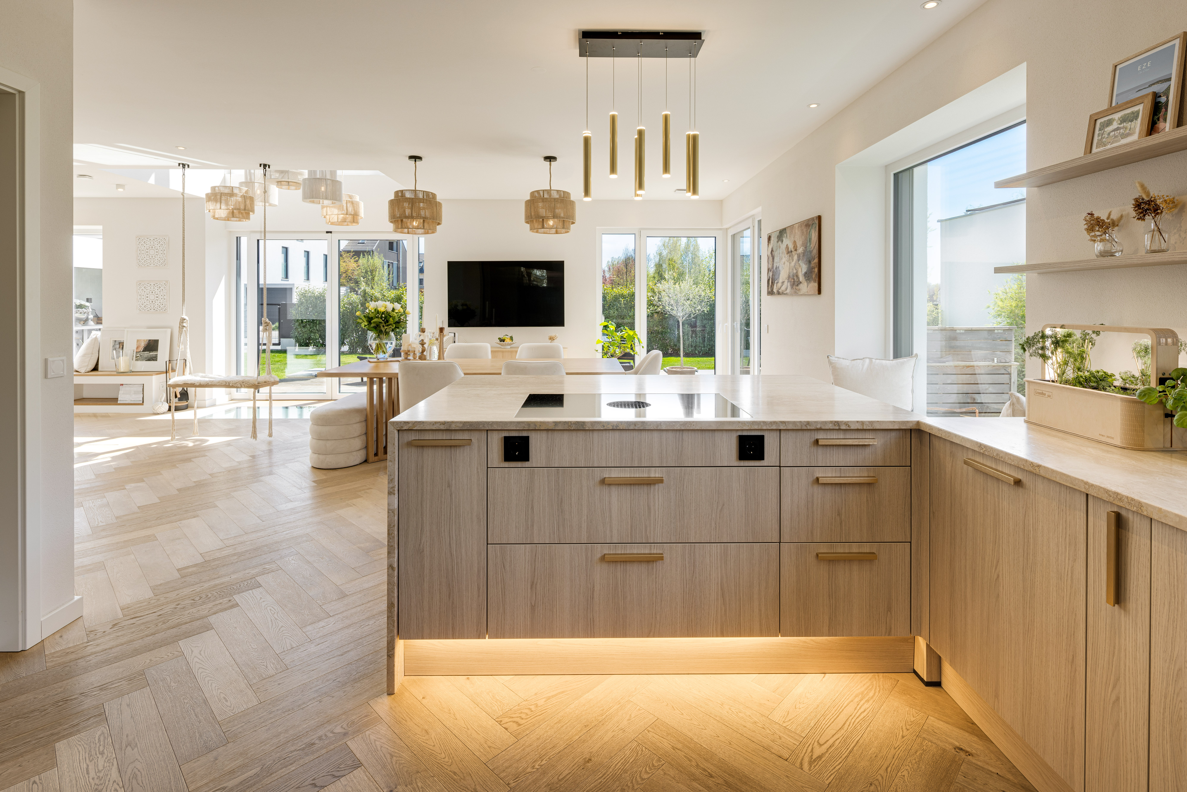
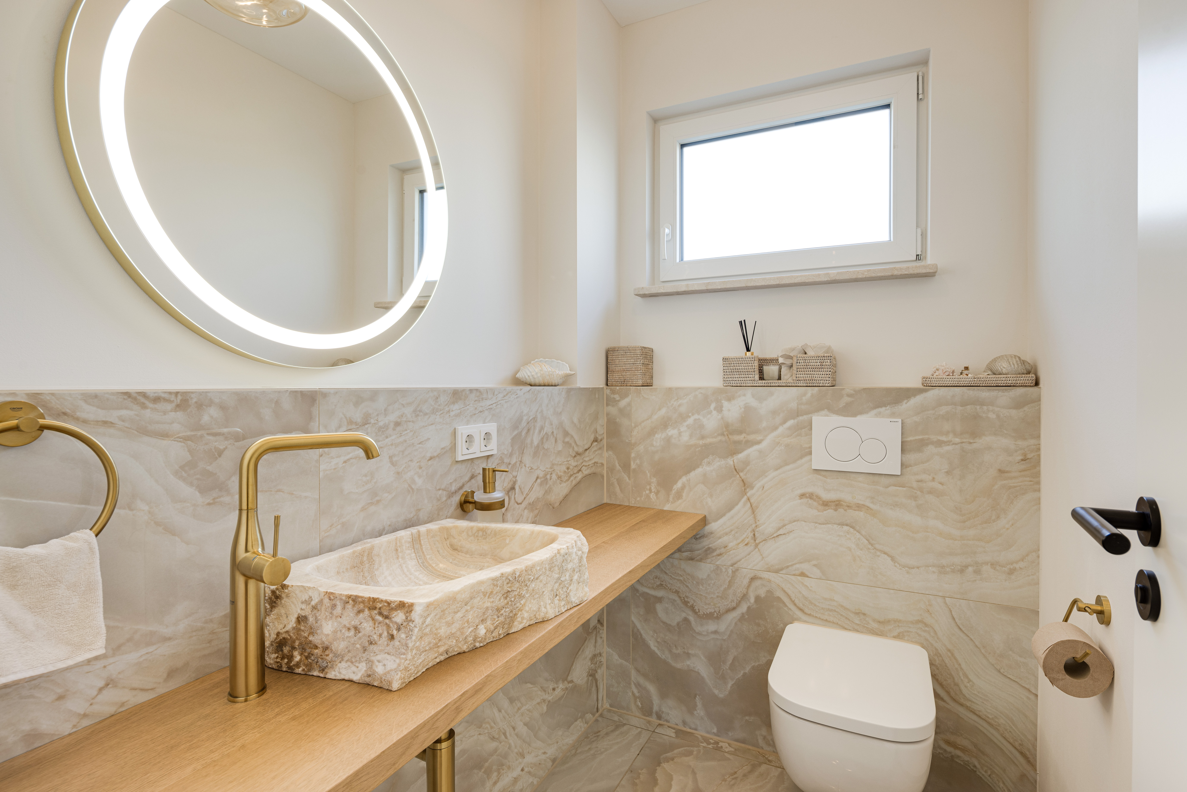
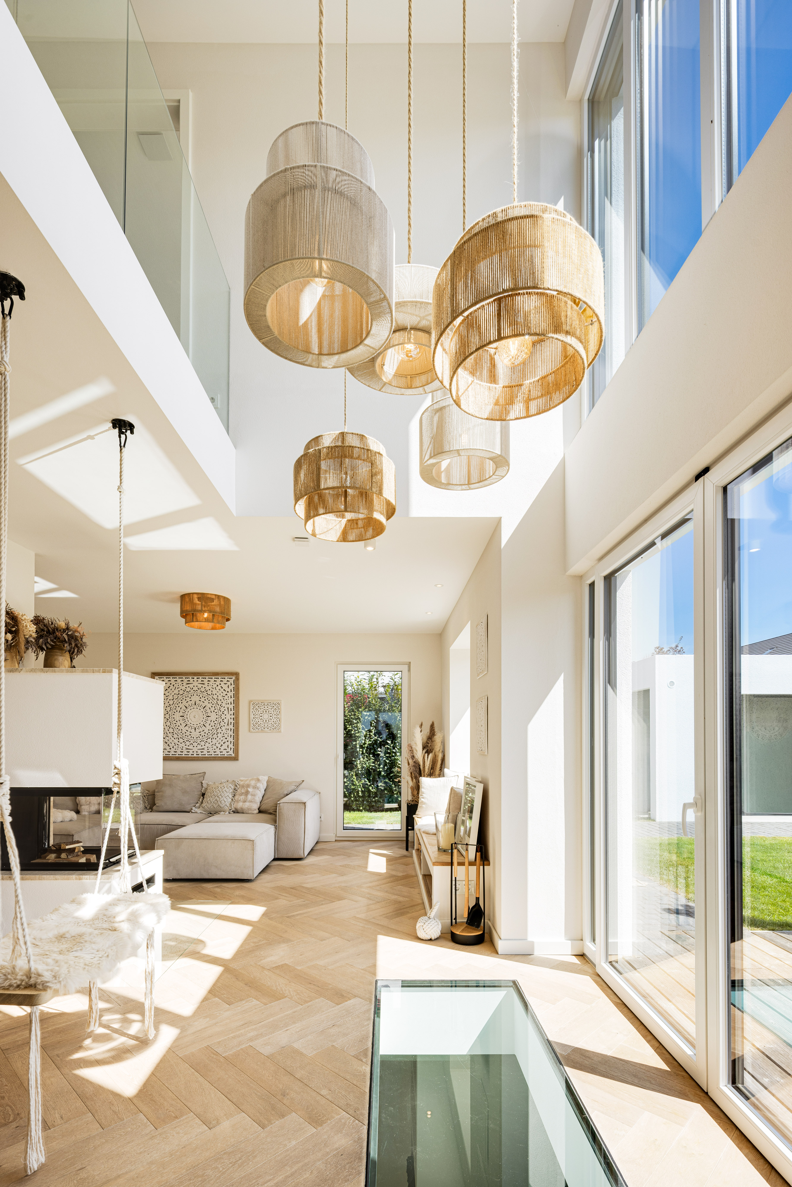
Materials selected with a special sense of style and individually designed custom fittings convey a cosmopolitan flair. The furnishings on all four floors are a testament to taste and quality awareness. Oak parquet flooring with underfloor heating, large glass fronts, a sophisticated lighting concept and a finely coordinated color scheme in soft natural tones with brass accents combine to create exclusive interiors.
There is also a high-quality fitted kitchen, a panoramic fireplace and other amenities. With a KNX bus system, a central room ventilation system, sustainable heating using geothermal energy and a photovoltaic system, the building technology is also state of the art. There are three parking spaces available. Last but not least, the absolutely quiet, natural location in a residential cul-de-sac with no through traffic should be emphasized.