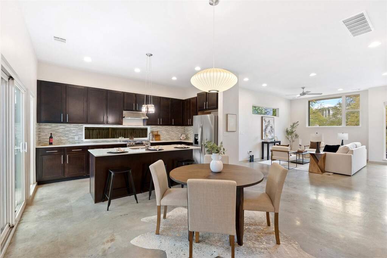
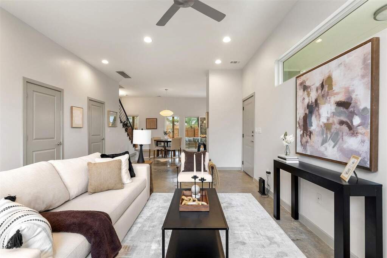
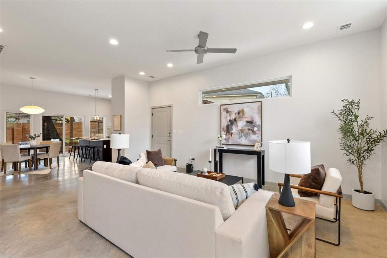
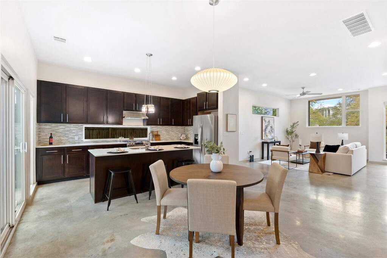
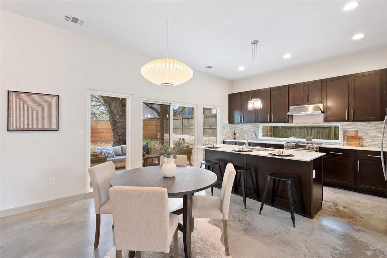
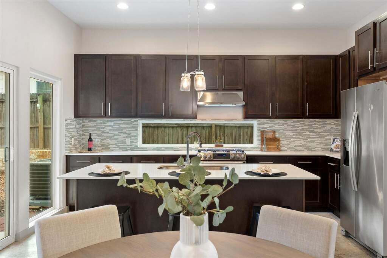
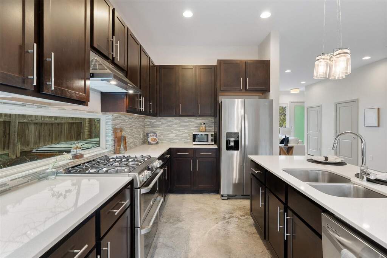
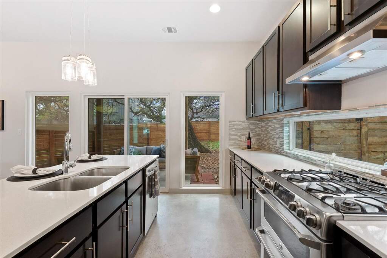
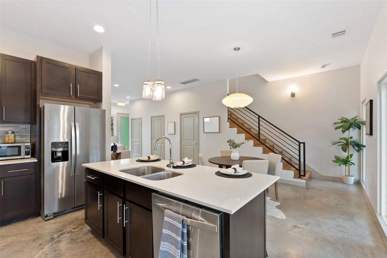
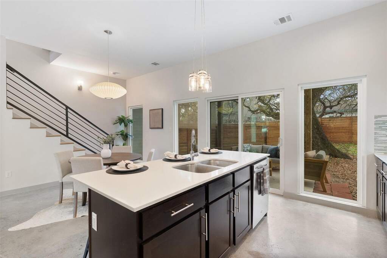
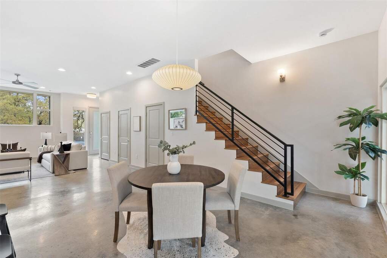
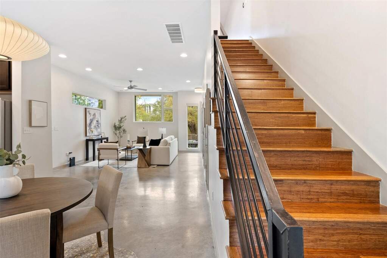
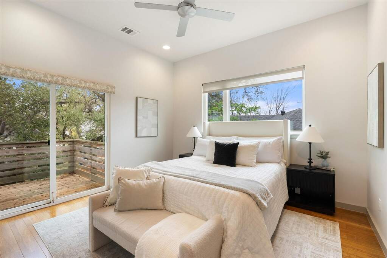
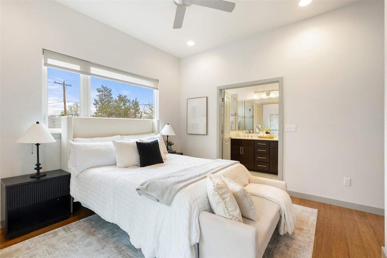
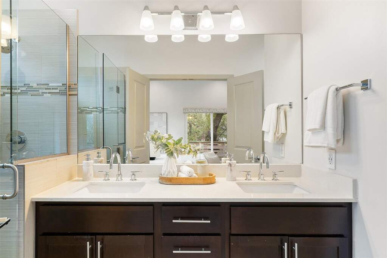
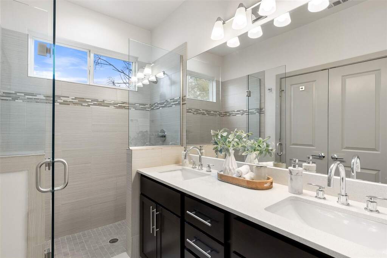
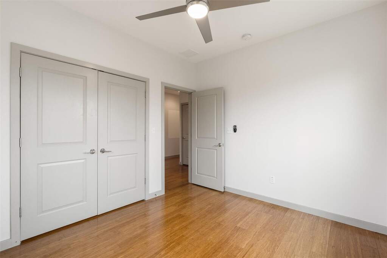
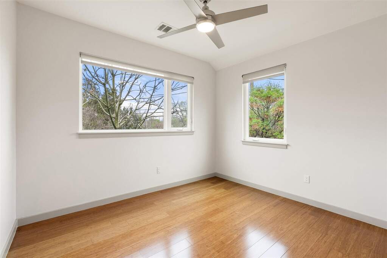
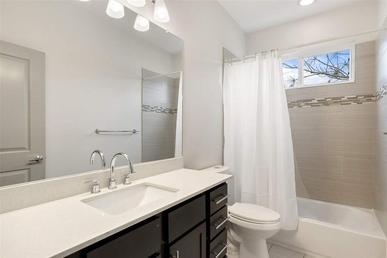
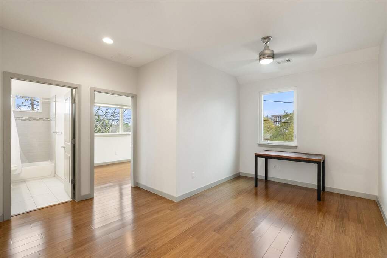
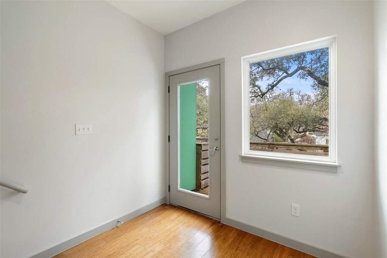
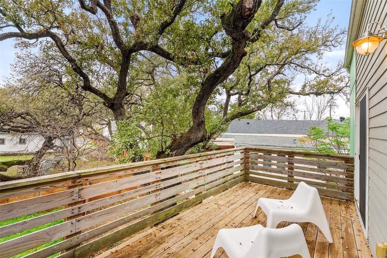
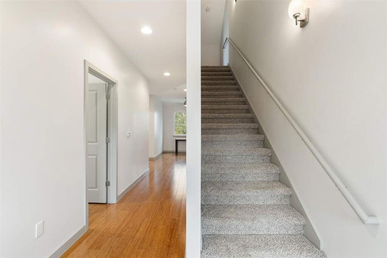
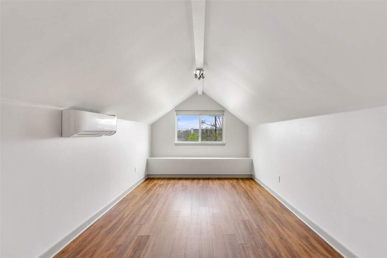
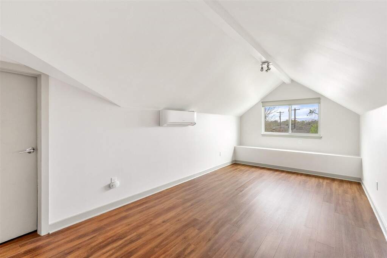
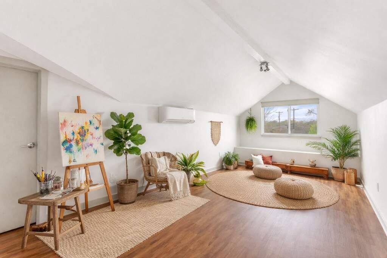
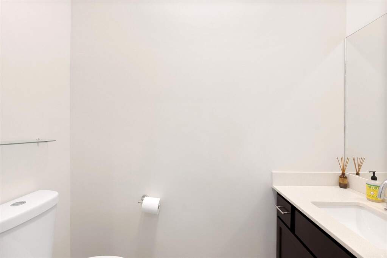
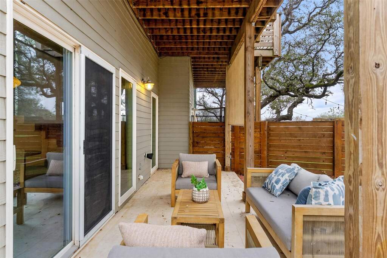
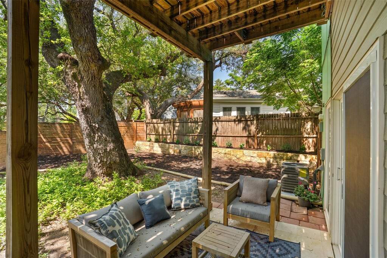
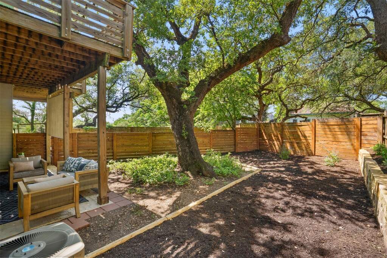
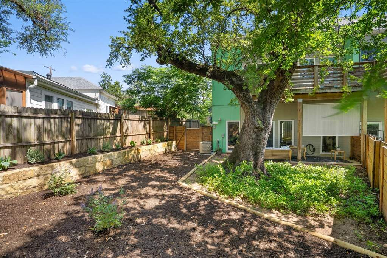
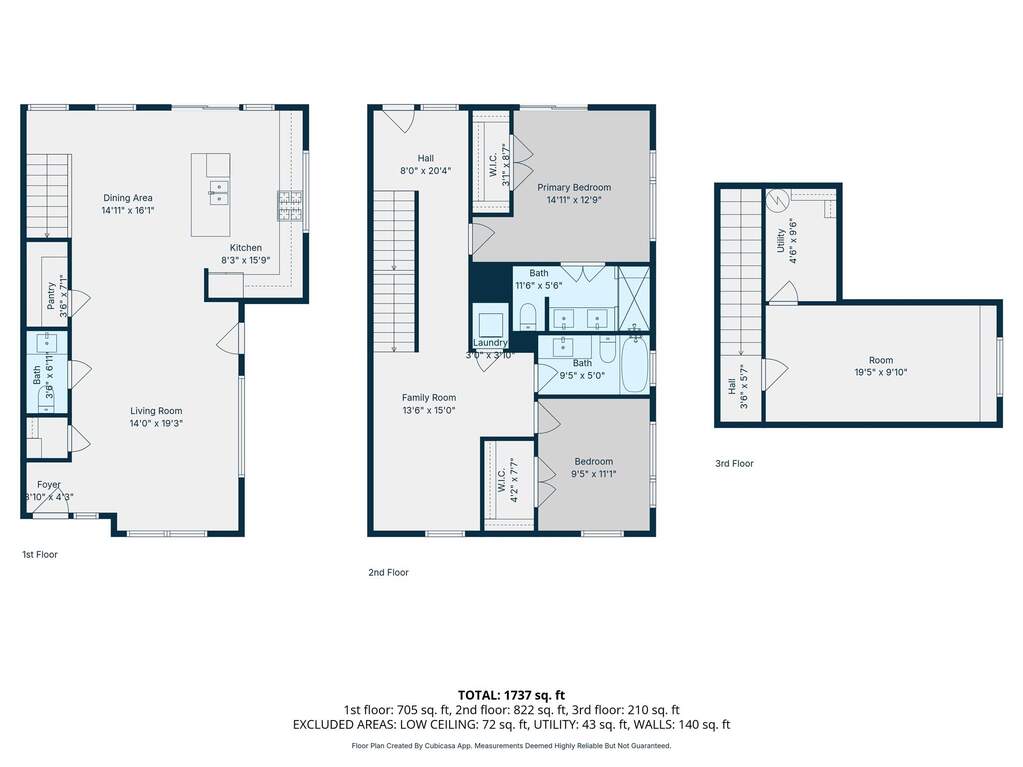
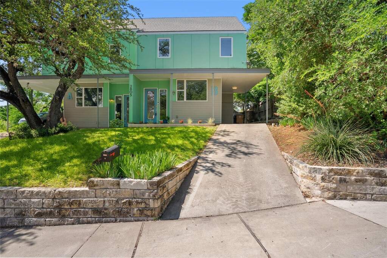
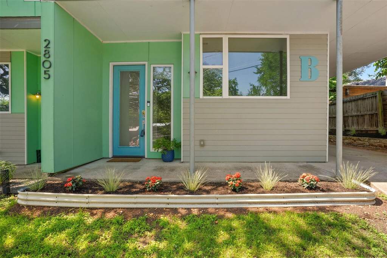
Discover the perfect blend of modern design and urban lifestyle in the heart of Central East Austin. This three-story condo delivers soaring ceilings, polished concrete floors, and oversized windows that flood every level with natural light - all just minutes from East 6th Street, Mueller, Lady Bird Lake, and Downtown Austin. The main floor's open-concept layout is anchored by a chef-inspired kitchen featuring quartz countertops, stainless steel appliances, abundant cabinetry, and an oversized island built for entertaining. A convenient half bath rounds out this level. Upstairs, the primary suite offers a private balcony - your new morning coffee spot - along with a large walk-in closet and double-vanity bath. A second bedroom, full bath, dedicated laundry area, and flexible bonus space round out the second floor, ideal for a home office, media room, or lounge. The versatile third-floor room works equally well as a third bedroom, creative studio, or private retreat, with generous dedicated storage completing the level. Outside, a private fenced backyard shaded by a breathtaking mature oak tree offers limestone terracing, fresh mulch beds, and lush new plantings - a serene, treehouse-like escape that's rare for urban living. A private driveway and attached carport add everyday convenience. Privacy is well-considered here: while the condo shares one wall with the neighboring unit, no bedroom walls are shared. Recent updates include a new roof (March 2024), fresh interior paint, and new landscaping front and back. This contemporary home is part of a two-unit HOA condo regime. Walk to parks and neighborhood favorites, with easy access to East 6th Street, Mueller, Lady Bird Lake, UT, Downtown Austin, and Austin-Bergstrom International Airport. A $2,500 lender-paid incentive toward discount points or closing costs is available - see documents for details.