Lexington 781 SHADY COVE

$920,451.00

Overview

Bedroom

Bath

Garage

0

Internal Area

Land Size

Property Type

Entrance Foyer, Eat-in Kitchen, Primary First Floo

Property Description

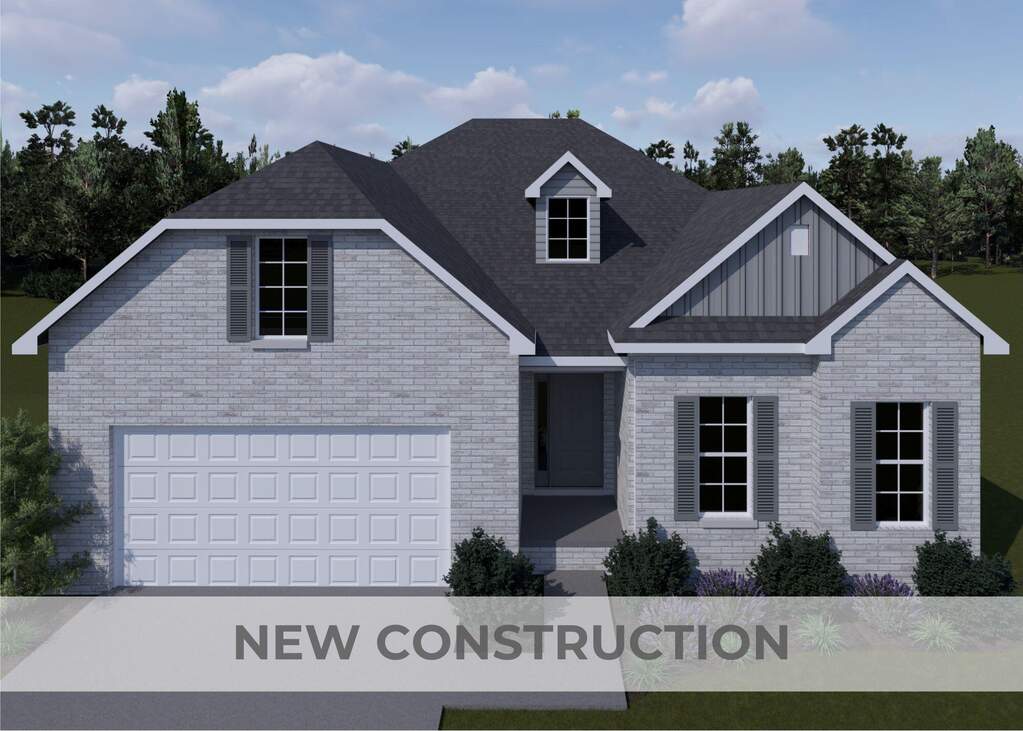
MECHANICALS AND PLUMBING COMPLETE. AWAITING INSULATION. Premier location with water views! The Winslow offers the convenience of main-level living with a luxurious primary suite, secondary bedroom, and spacious open-concept living areas, plus a finished walkout basement featuring a large rec room with wet bar, third bedroom, full bath, flex space, and generous unfinished storage. The well-appointed kitchen features a large island with countertop seating, quartz countertops, premium appliances, a walk-in pantry, and an adjoining dining area. The inviting family room showcases a dramatic floor-to-ceiling stone fireplace and opens to a covered Trex deck. The primary suite offers a trey ceiling, freestanding soaking tub, fully tiled shower, dual vanity, and a spacious walk-in closet. Additional highlights include 10' first-floor ceilings, luxury finishes throughout, and a charming covered front entry with timeless hip roof architecture. JOB#71PB

Show more

Features & Amenities

Entrance Foyer

Eat-in Kitchen

Primary First Floor

Walk-In Closet(s)

Ceiling Fan(s)

Soaking Tub

Basement

Fireplace

Get More Information

Schedule a property tour

In Person On Site Tour

Sign Up for the Newsletter

Sign Up for Newsletter

By clicking "Submit" I agree to the Privacy Policy and Terms of Service, and I consent for Christie's Real Estate NSW, agents to call, text, or email me for any purpose including marketing at any number provided including via automatic telephone dialing system and/or artificial or prerecorded voice, and such consent is not required to purchase goods or services as I may always call directly here. Standard data and messaging rate may apply. You may unsubscribe at any time.

Related Stories

Home Tours

Global Prestige giant Christie's International Real Estate opens in NSW

Home Tours

Home Tours