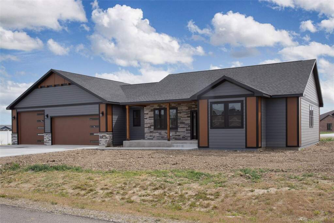
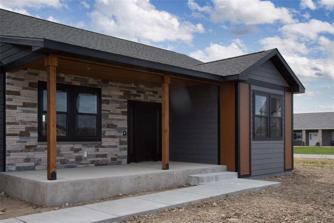
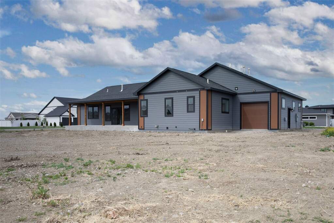
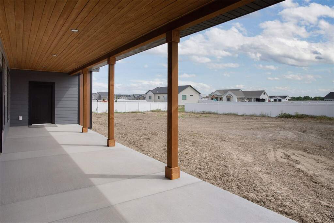
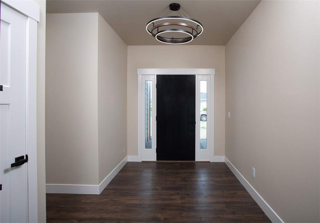
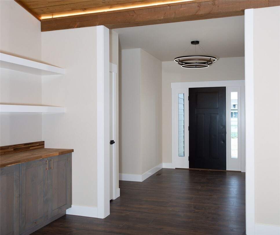
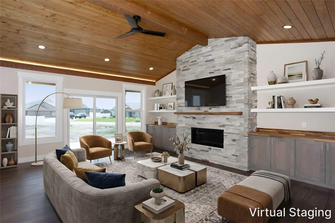
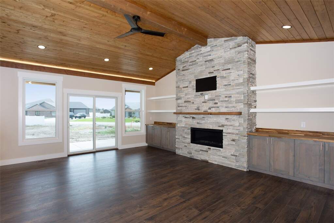
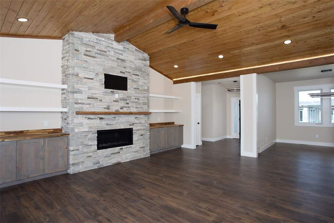
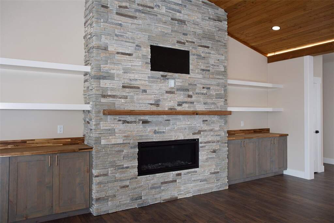
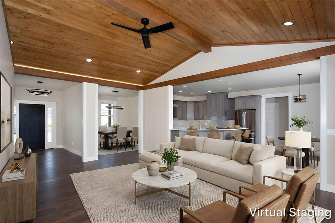
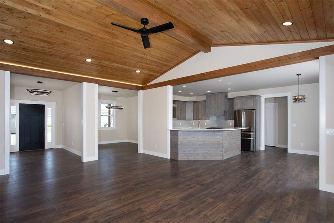
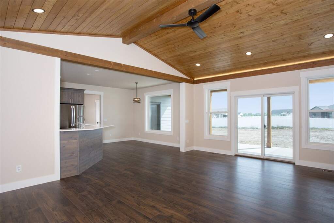
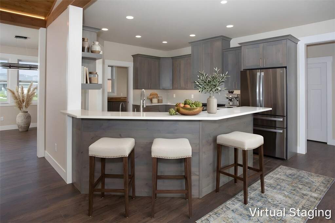
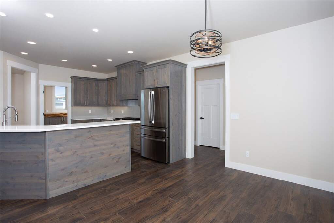
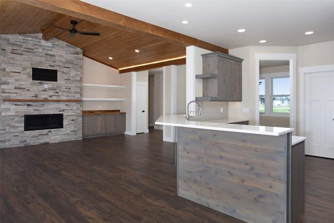
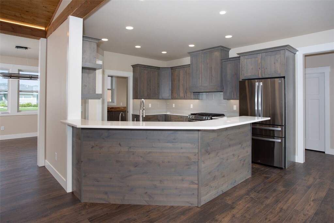
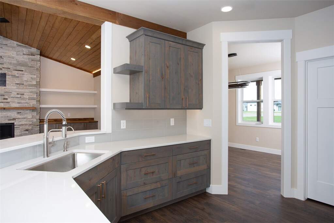
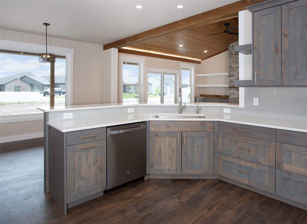
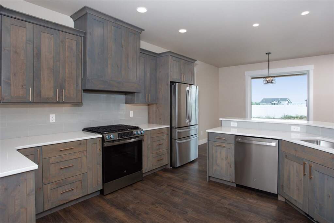
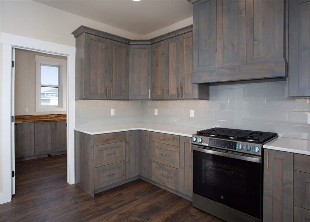
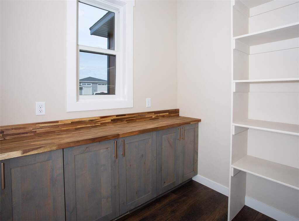
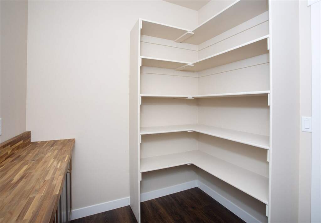
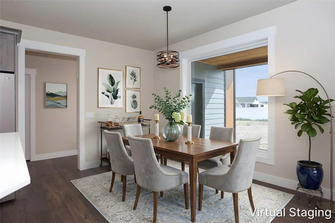
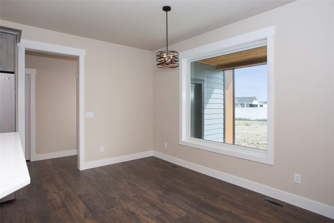
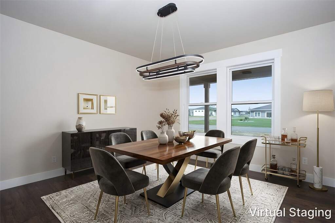
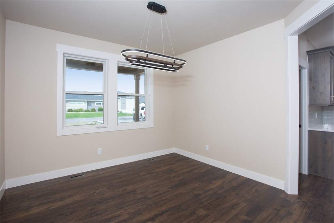
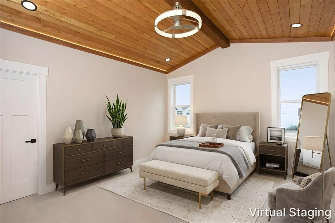
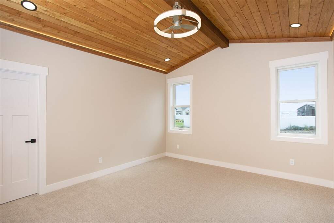
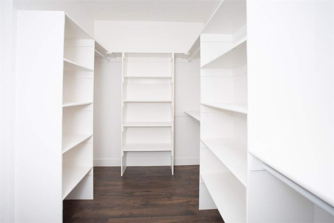
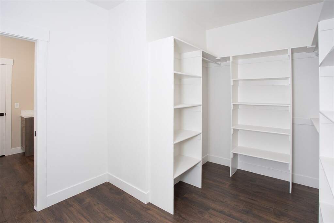
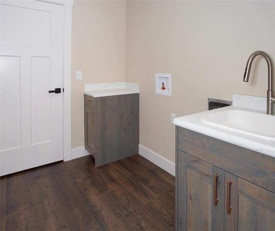
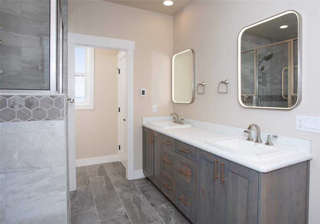
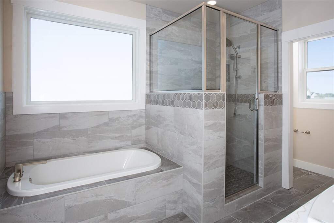
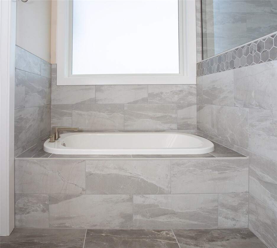
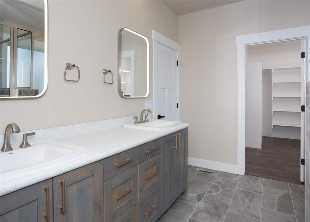
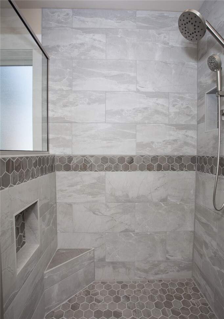
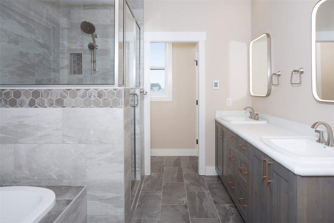
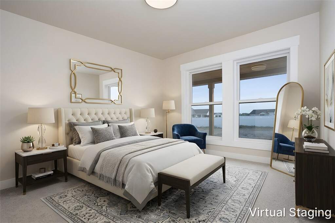
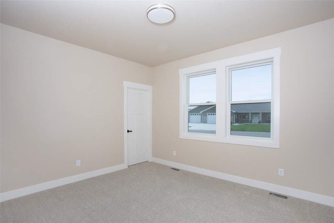
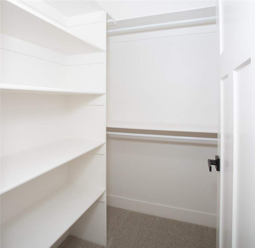
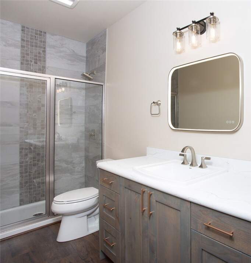
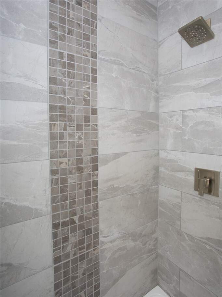
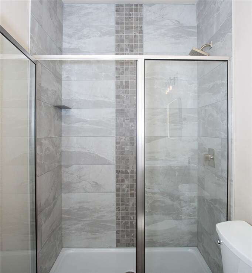
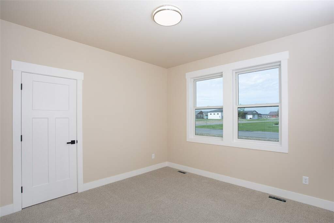
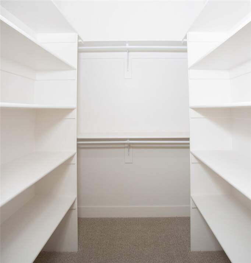
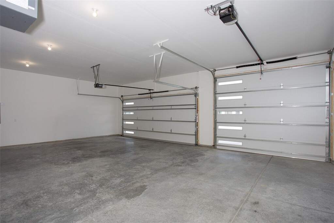
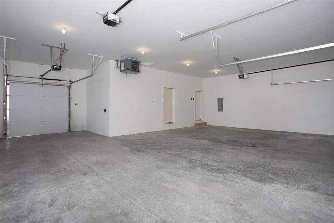
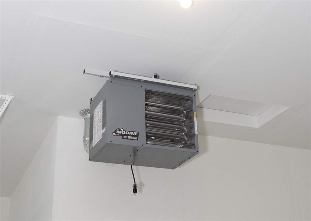
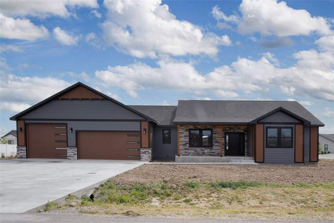
NEW CONSTRUCTION: Discover this exquisite one-level rancher, designed w/a spacious open floor plan creating a bright & welcoming ambiance.The home features a generous attached five-car plus garage (1,082 sq ft), providing ample storage & convenience for modern living.This thoughtfully designed layout is highlighted by a luxurious master suite w/ vaulted ceilings,beautifully tiled shower, soaking tub, patio door & a spacious walk-in closet w/ access to the laundry room. The living room and focal point, showcases vaulted ceilings & an architecturally designed gas fireplace for added warmth & style as well as an oversized sliding door that opens to 400 sq ft patio, perfect for relaxation. Additional highlights: formal entryway, formal dining room that can easily serve as an office, music or reading room and a breakfast nook with patio door to enhance the home's connection to outdoor living.