
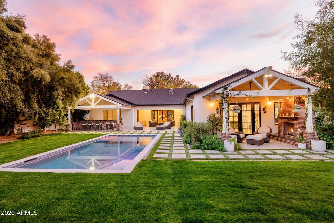
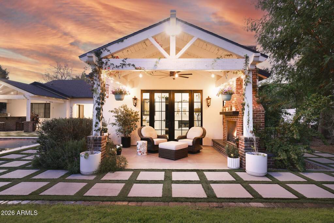
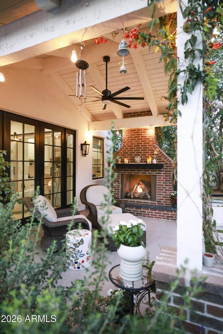
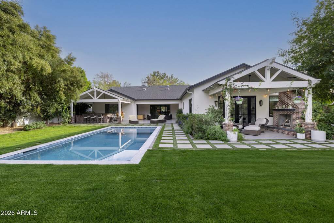
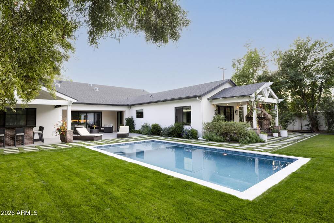
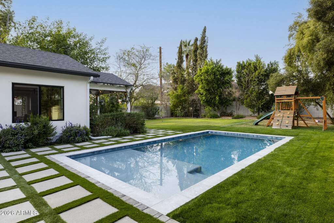
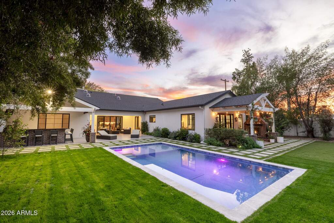
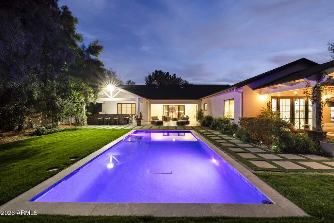
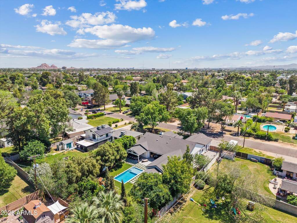
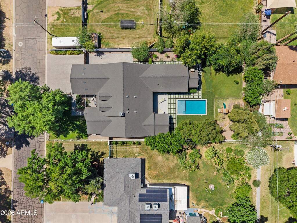
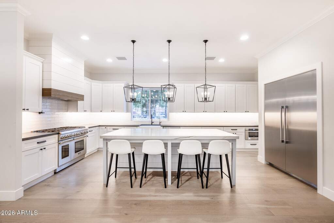
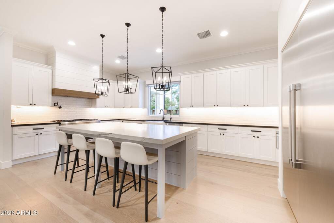
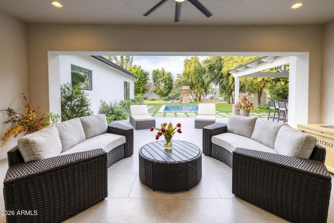
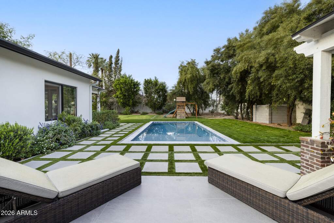
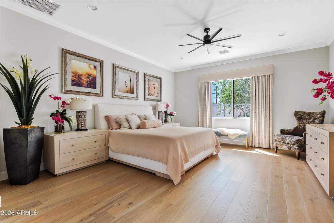
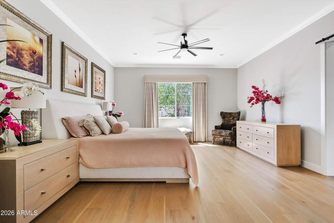
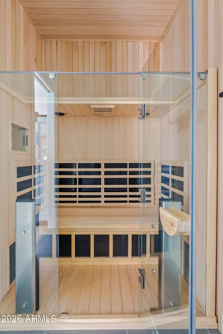
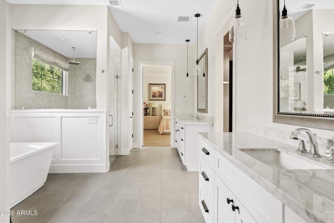
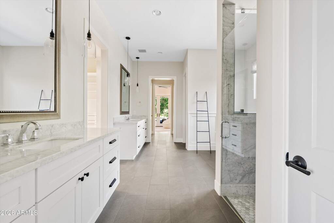
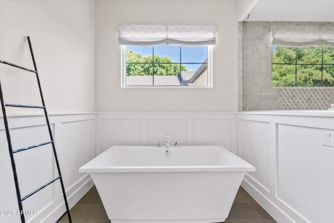
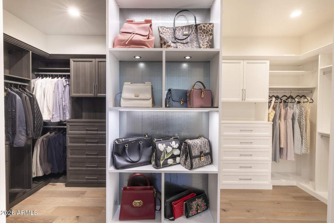
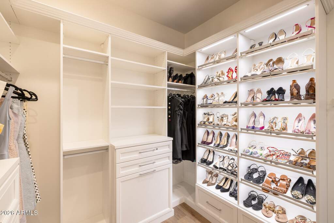
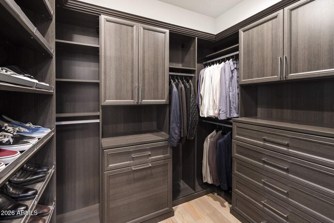
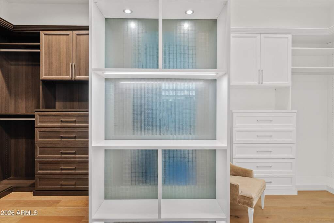
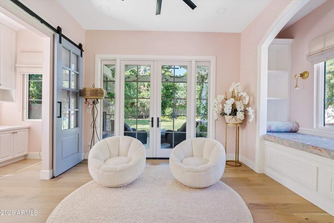
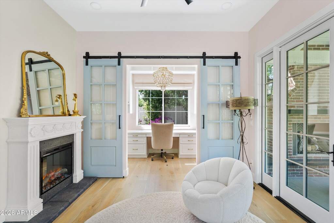
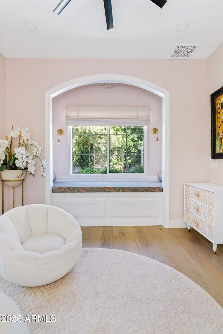
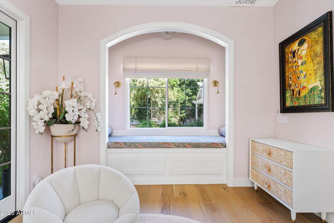
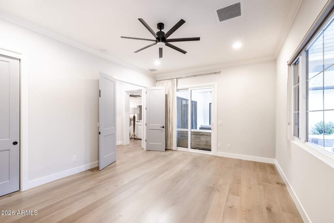
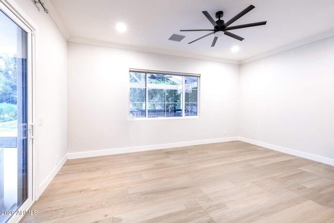
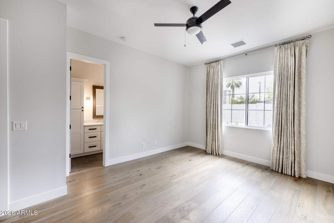
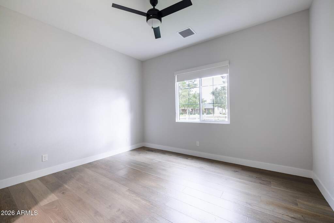
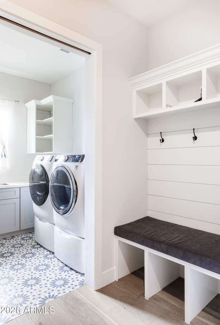
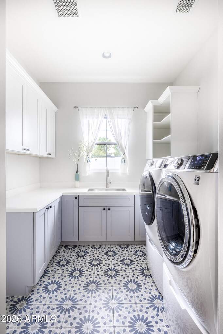
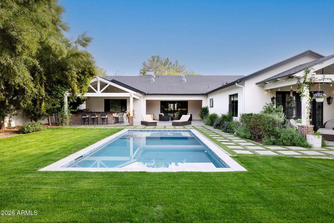
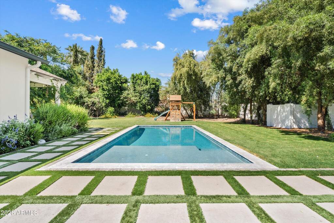
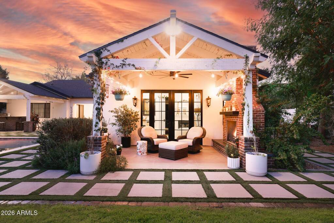
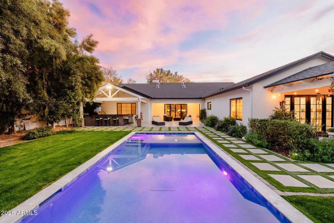
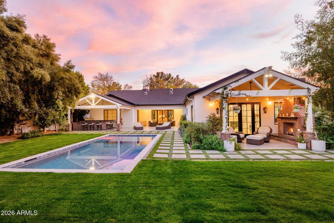
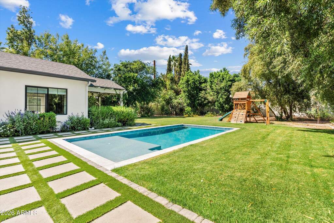
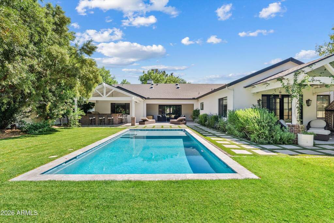
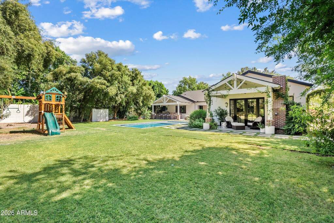
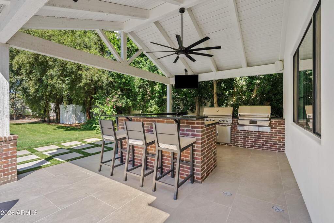
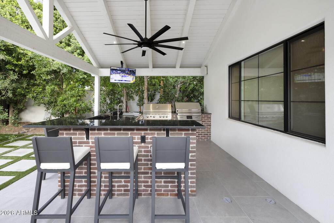
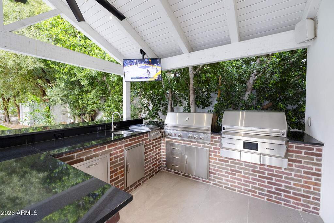
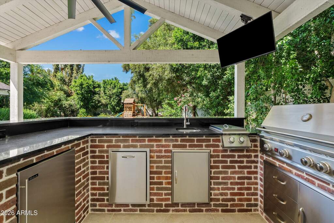
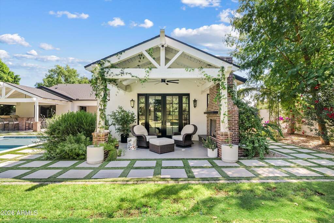
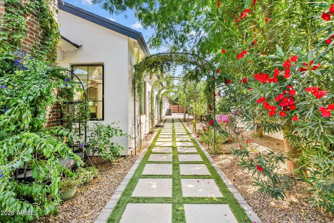
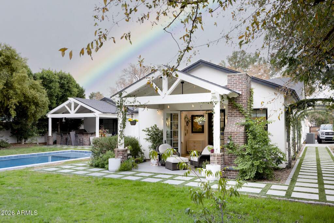
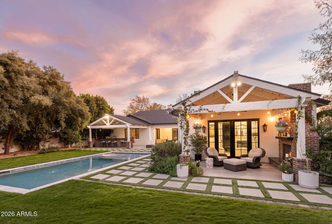
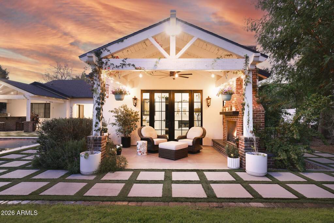
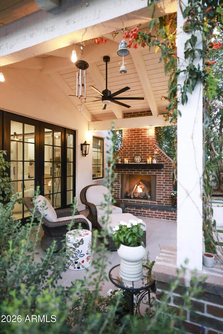
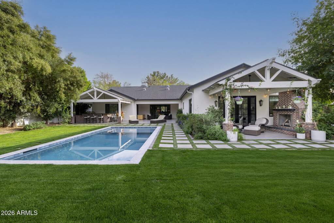
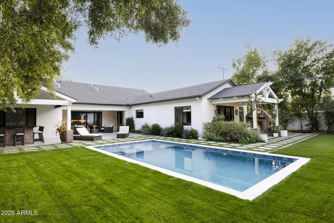
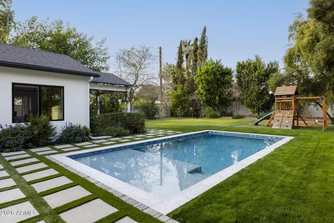
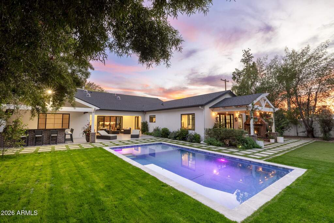
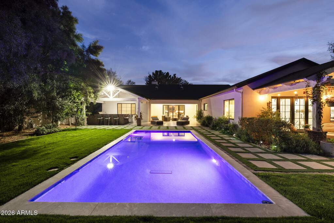
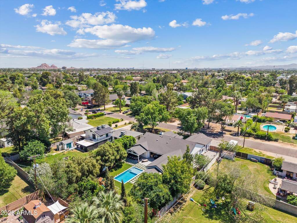
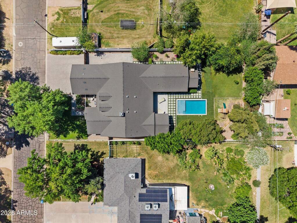
Modern farmhouse perfection in the coveted Pomelo Park neighborhood set on a nearly 17,000 sq ft oversized lot. This five-bedroom, four-bath residence with dedicated office blends sophisticated design with effortless functionality. The open floor plan showcases soaring ceilings and a stunning chef's kitchen featuring premium Thermador appliances, an oversized island, and an expansive walk-in pantry; perfect for both everyday living and entertaining. The serene primary retreat offers spa-like amenities including a soaking tub, walk-in shower, dual vanities, custom closets, and a private infrared sauna, creating a true sanctuary within the home. Just off the primary suite is a private office with furnished desk/cabinetry and electric fireplace including a sitting area. There is also access to a covered patio with fireplace; perfect for morning coffee or quiet evenings. Step outside to an oversized backyard oasis rarely found in Arcadia, complete with lush grass, mature trees, a newer pool, and an incredible fully equipped outdoor kitchen designed for entertaining. Combined with an automated RV gate and retractable shades and generous patio space and room to gather, the backyard creates the ultimate setting for relaxing or hosting under the Arizona sky. The climate controlled 2 car garage converts easily into a 3 car with an auto stacker car lift and wired for an electric vehicle; perfect for the car enthusiast. Elegant, functional, and ideally located on a charming street in Pomelo Park just minutes from all the best Arcadia and Biltmore dining, shopping, and hotspots, this home truly delivers the sought-after Arcadia lifestyle.