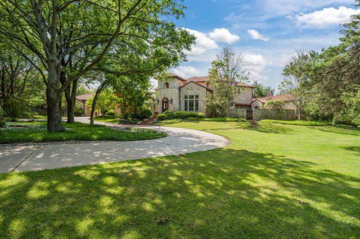
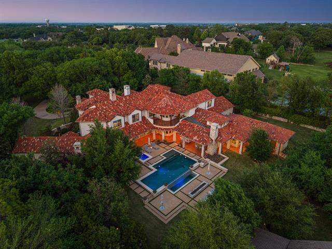
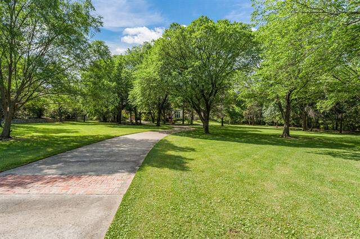
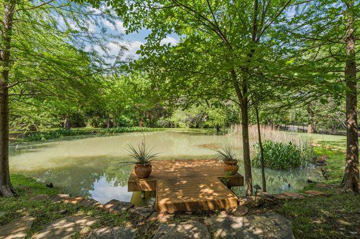
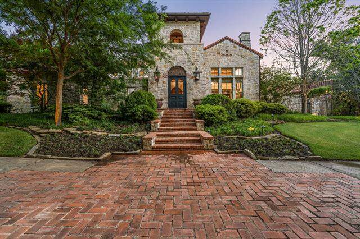
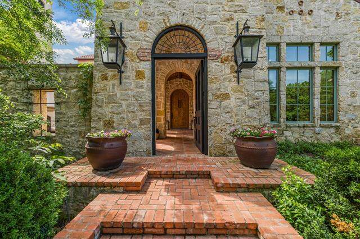
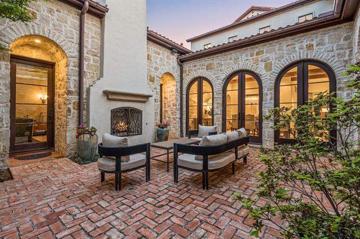
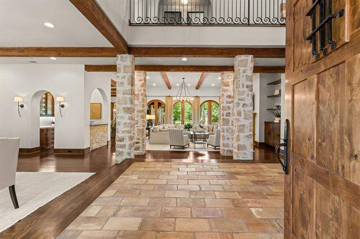
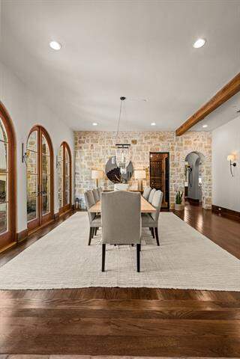
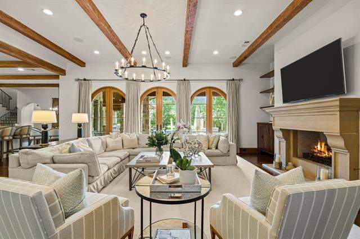
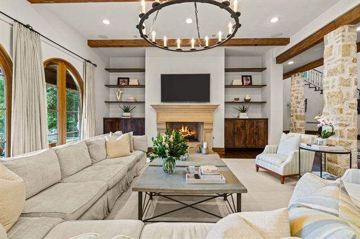
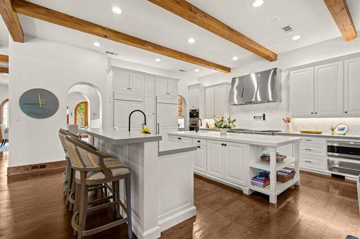
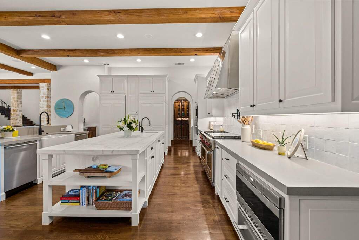
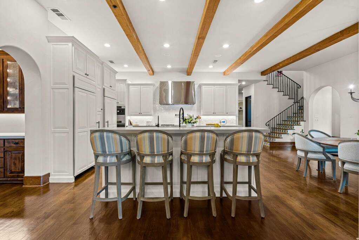
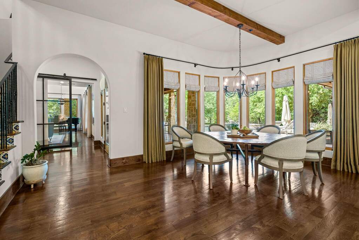
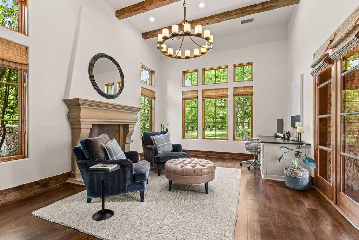
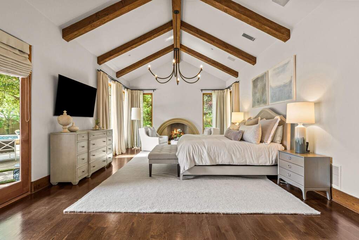
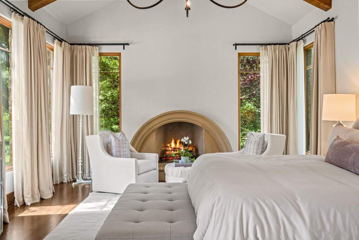
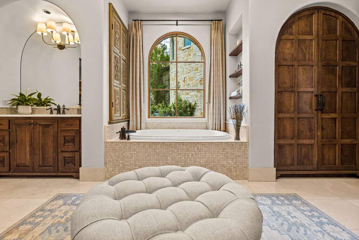
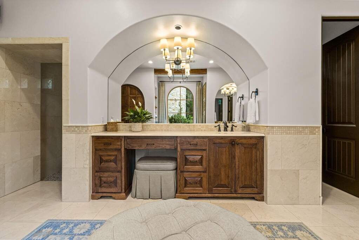
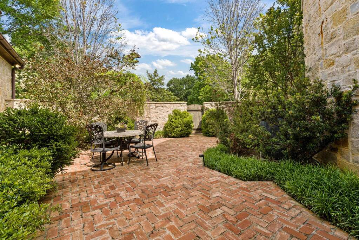
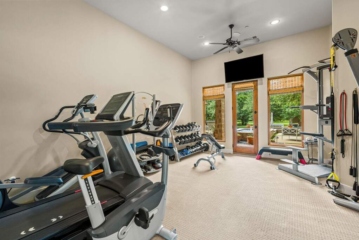
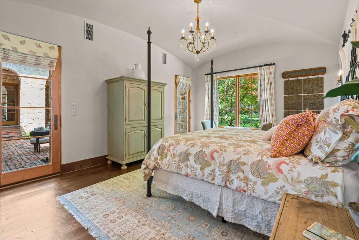
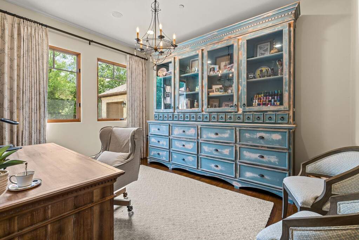
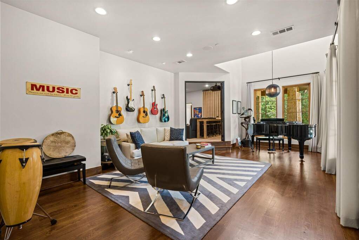
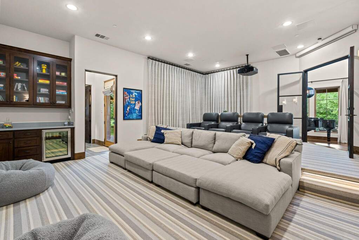
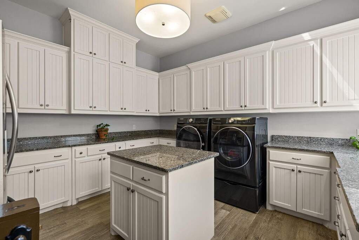
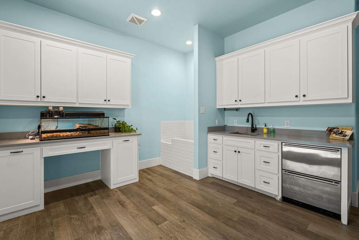
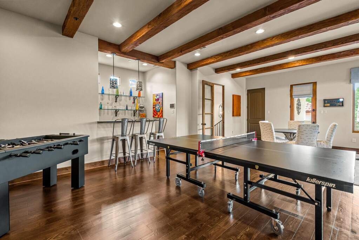
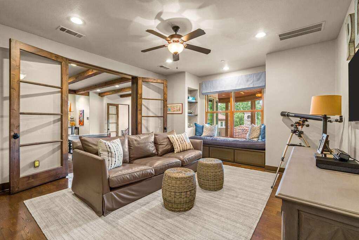
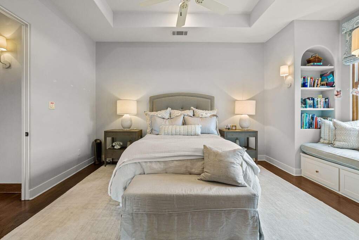
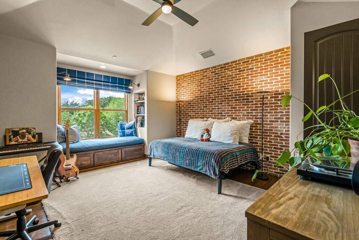
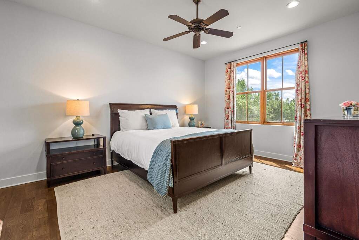
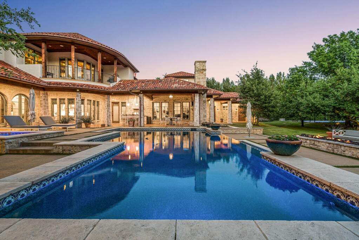
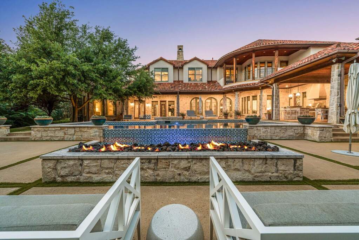
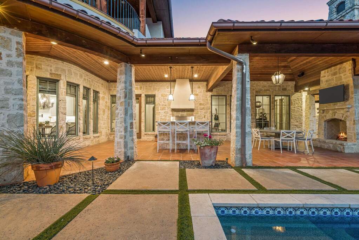
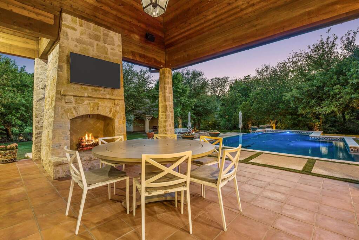
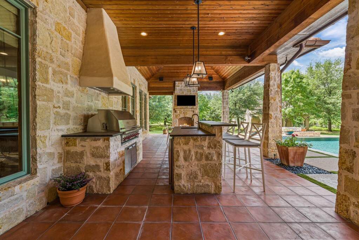
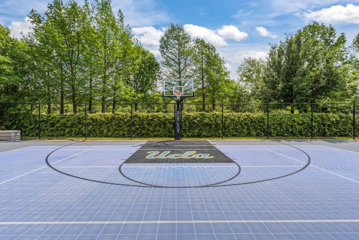
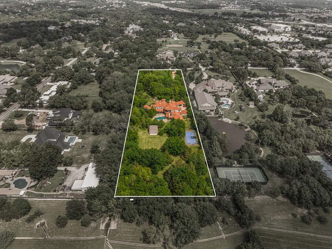
As you pass through the gates, ducks and turtles drift along the tranquil pond, offering an inviting glimpse of one of Southlake's most exceptional properties. The drive winds beneath a canopy of mature trees, past broad lawns, before the home comes into view, nestled among seasonal foliage. Custom built by Cary Hy, this Spanish Colonial estate reflects timeless architecture with custom touches and designer-selected finishes including hardwood floors, French tile, marble counters, solid wood ceiling beams, and elegant lighting and hardware. A private courtyard with a fireplace welcomes guests and establishes the calm, gracious tone carried throughout the home. Inside, views of the grounds unfold beyond the arched doors of the family room leading to the Claffey spa and infinity-edge pool. Thoughtfully designed for everyday ease, the first floor includes formal and casual dining areas, as well as a family room, music room, and media room, creating comfortable spaces for gathering and unwinding. Through antique pocket doors, the formal office overlooks both courtyards and includes a gas fireplace, and a second office is tucked away just beyond the kitchen. The primary wing offers a private retreat with its own courtyard, exercise room overlooking the pool, and a spa-inspired bedroom with fireplace and en-suite bath. The kitchen is well appointed with a marble-topped island, Wolf, Sub-Zero, and Miele appliances, and is supported by a walk-in pantry, butler's pantry, bar, wine room, oversized laundry, and pet room. A generous guest suite with direct access to the front courtyard completes the main level. Upstairs, three private ensuite bedrooms are joined by an additional family room with bar and powder bath, along with a media room that can be converted to a sixth ensuite bedroom. Outdoors, a covered living center with gas fireplace, grilling station, and kitchen island extends the living space, complemented by a pool, spa, firepit, sports court, and expansive lawn.