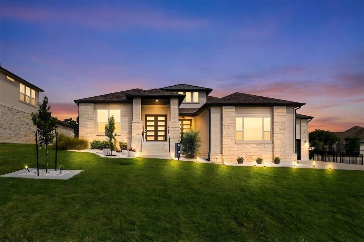
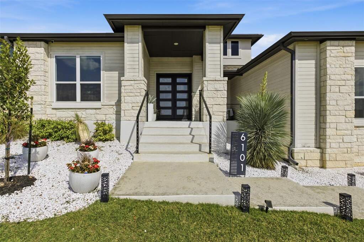
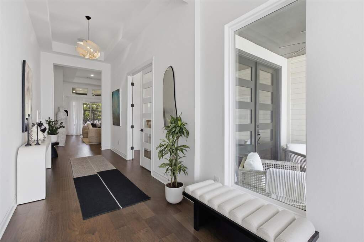
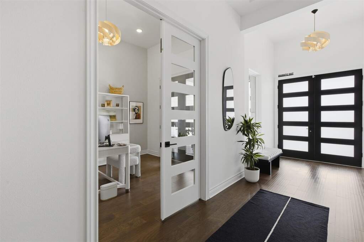
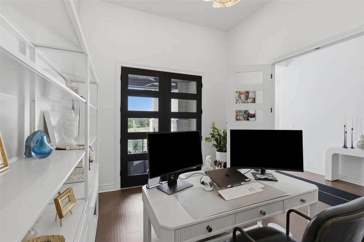
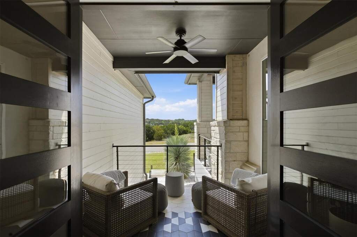
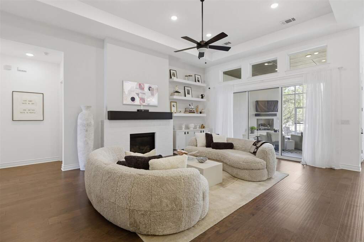
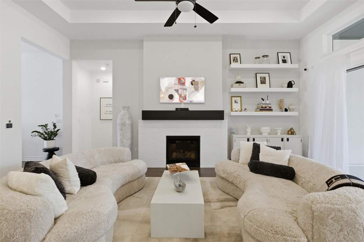
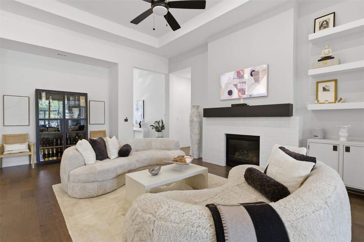
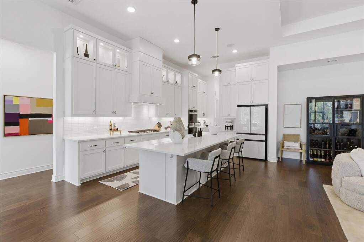
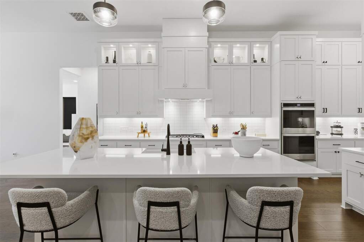
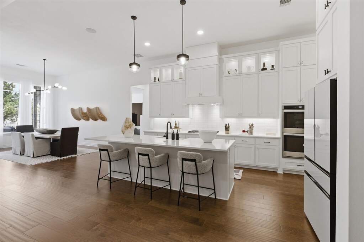
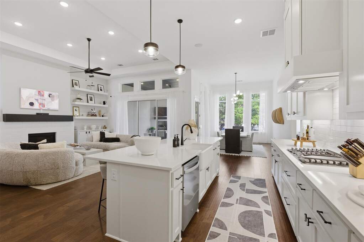
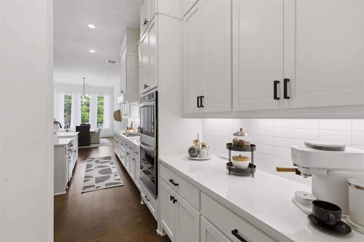
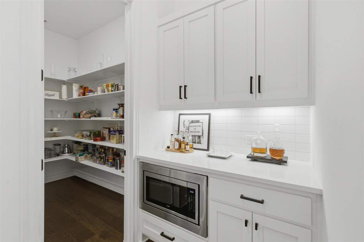
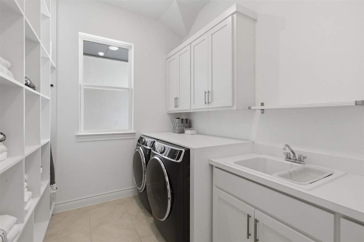
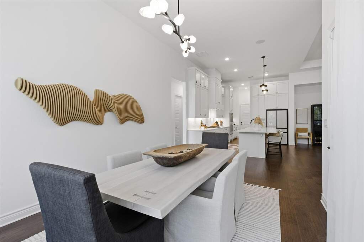
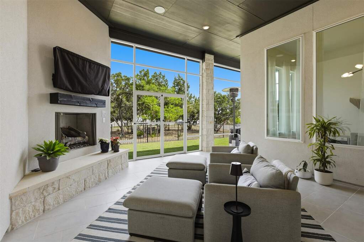
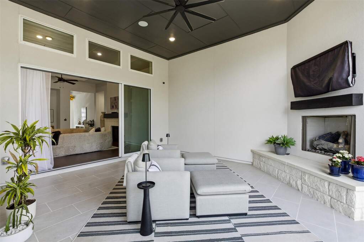
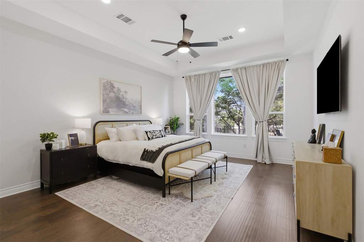
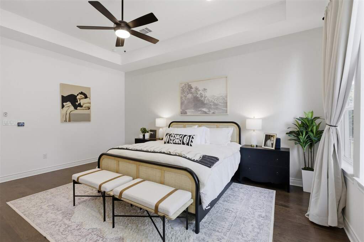
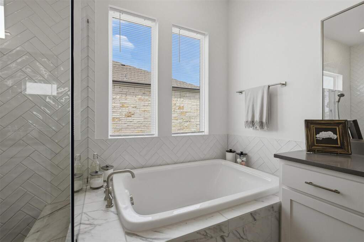
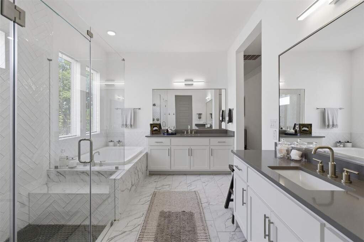
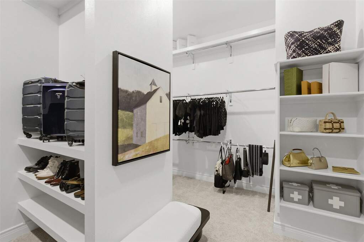
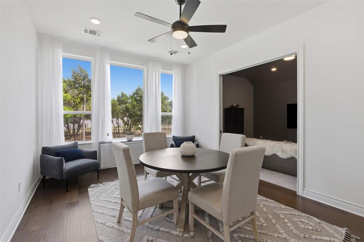
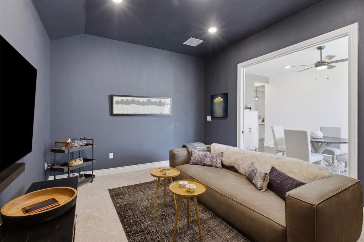
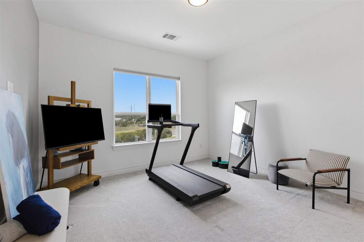
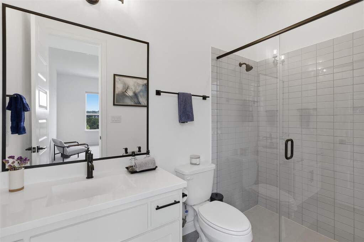
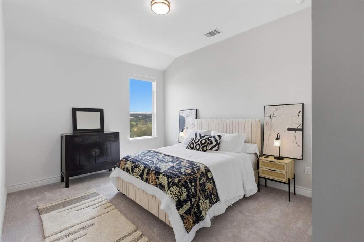
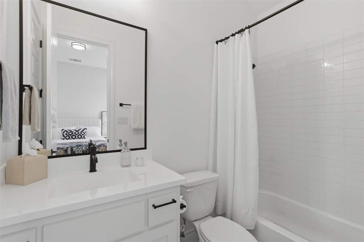
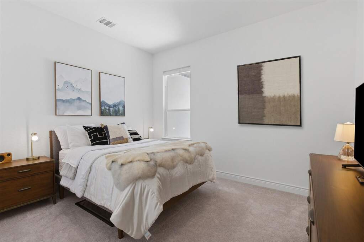
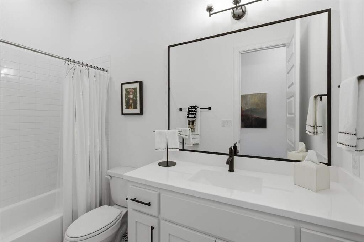
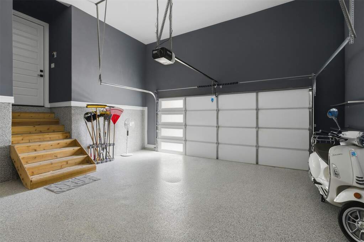
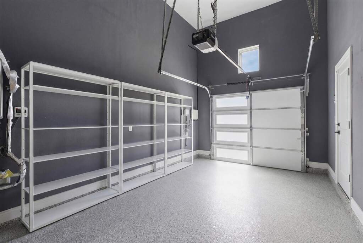
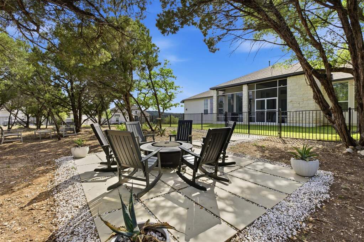
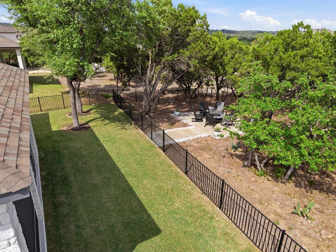
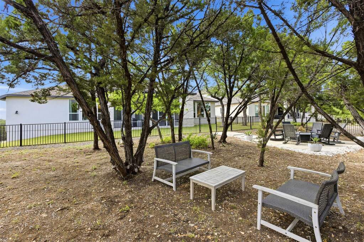
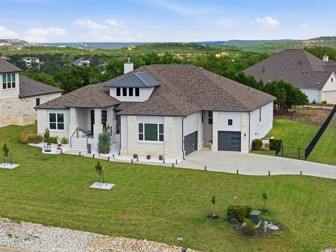
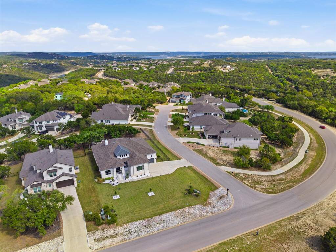
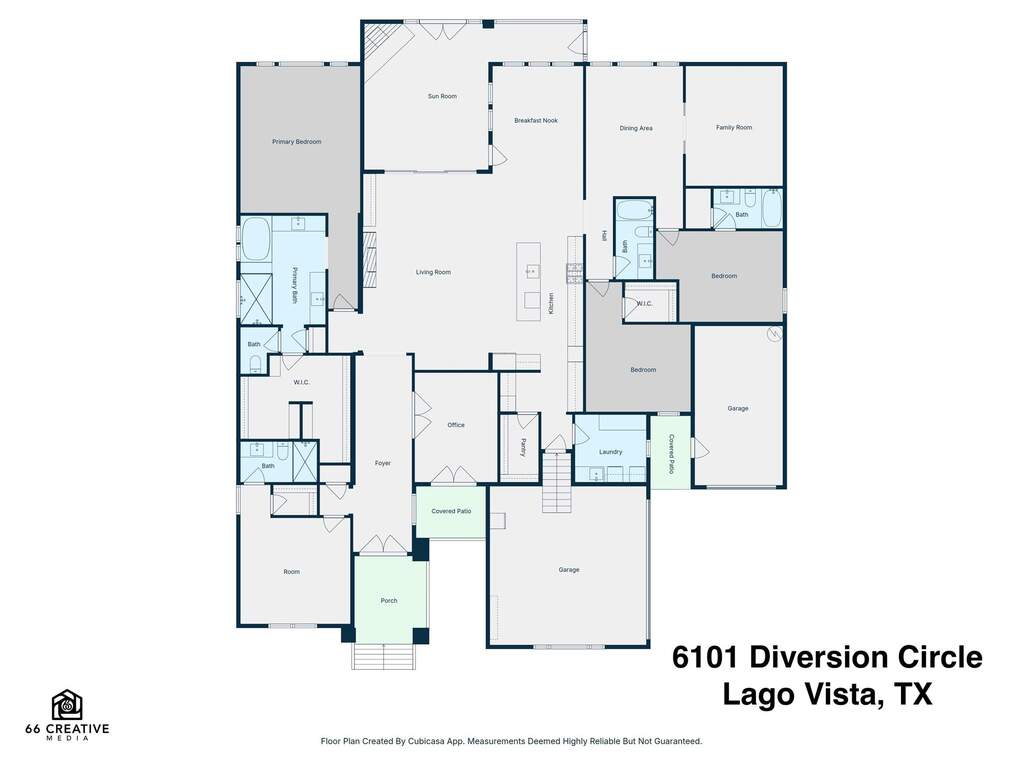
Also known as 6101 DESTINATION WAY... Single-story living meets thoughtful design in this 3,558 sq ft home in The Hollows on Lake Travis. Four bedrooms, four bathrooms, and a dedicated home office are spread across a floor plan that balances open, connected living with genuine privacy where it counts. The heart of the home is a wide-open kitchen, dining, and living area anchored by a brick fireplace and built-in shelving. White cabinetry to the ceiling, quartz countertops, a large center island, gas cooktop, double wall ovens, butler's pantry, and walk-in pantry complete a kitchen built for real use. The screened sunroom extends the living space year-round with its own outdoor fireplace and direct access to the backyard. The primary suite occupies its own wing with a spa-style bath featuring dual vanities, a soaking tub with marble surround, herringbone tile walk-in shower, and a large walk-in closet. A fourth bedroom sits in a separate wing off the foyer, ideal as a guest suite, in-law space, or private office. A dedicated media room and secondary flex dining space round out the interior. Outside, a concrete paver fire pit patio sits beneath a mature oak and cedar canopy with additional seating areas throughout the yard. Life at The Hollows extends well beyond the property line. The Beach Club delivers an infinity-edge pool, fitness center, and the Wild Hare Bar & Grill. Pickleball courts, miles of trails, private kayak storage, and the deep-water NorthShore Marina round out a resort-style lifestyle that manages to feel genuinely unhurried. The community's social calendar, from the Wine Club and Whiskey Society to Book Club, Yoga, and Travelers, reflects neighbors who take real pride in where they live. Peaceful and private. Wonderfully close to Austin.