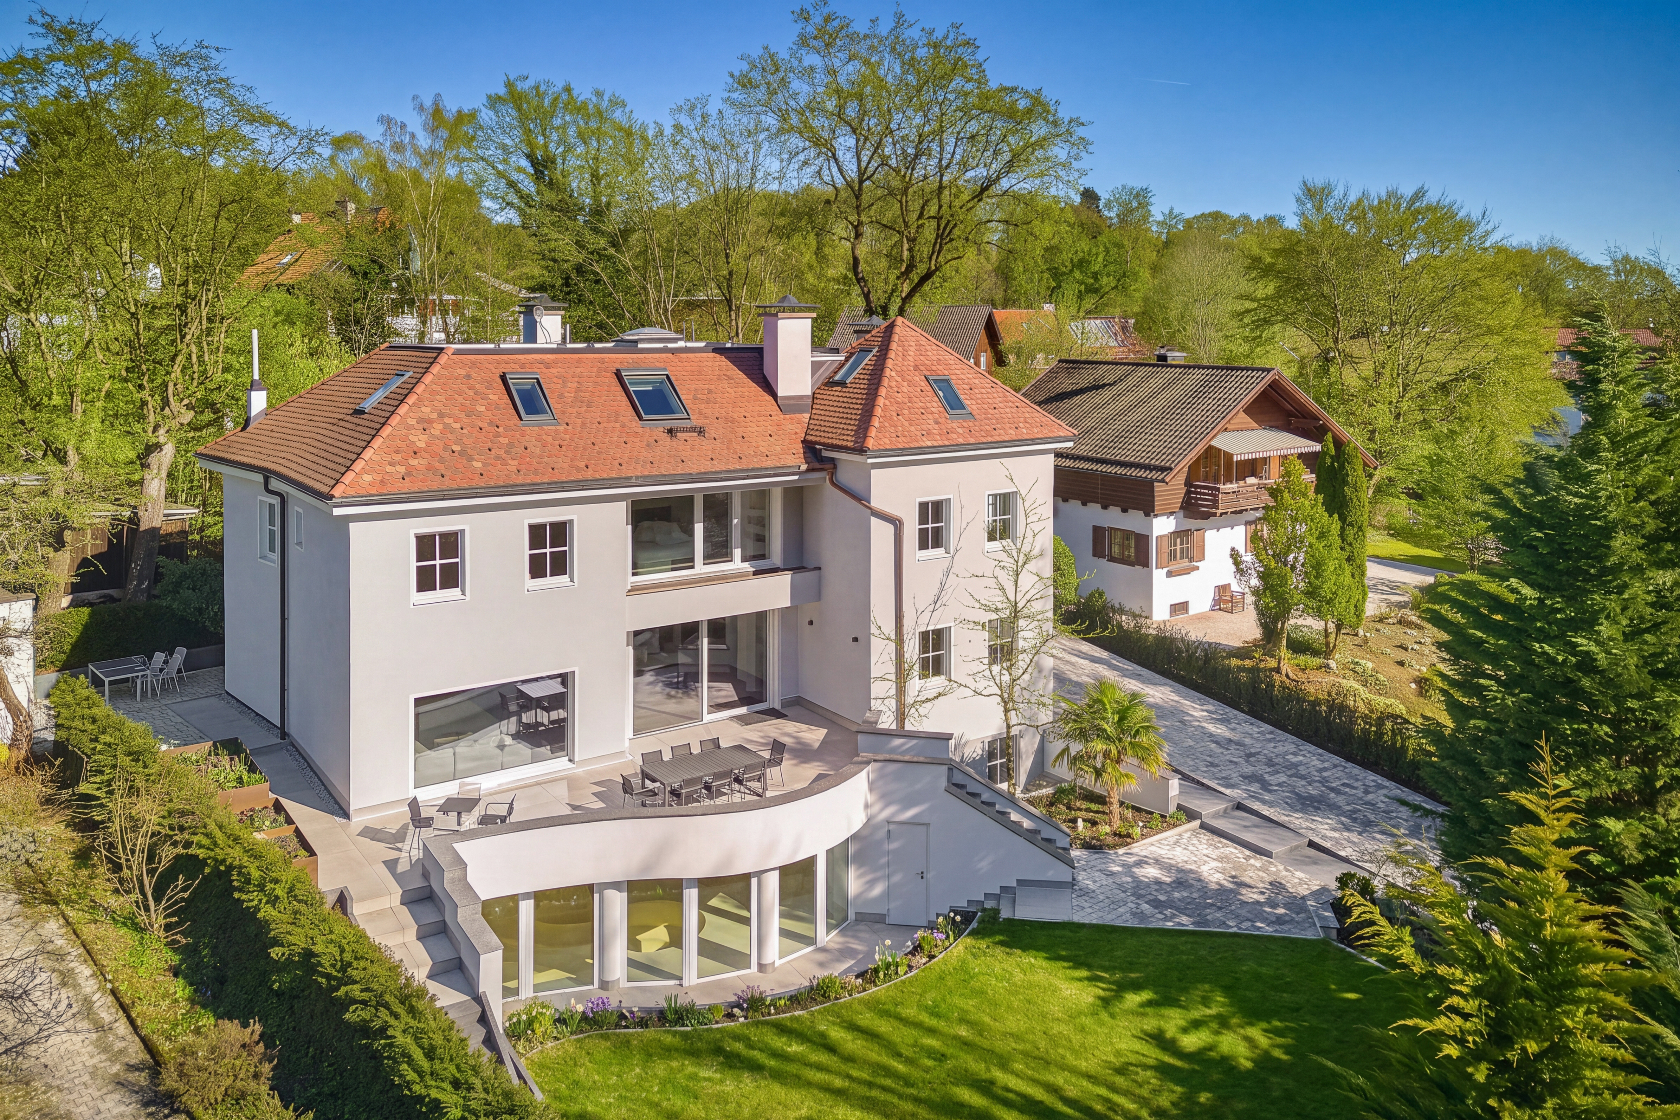
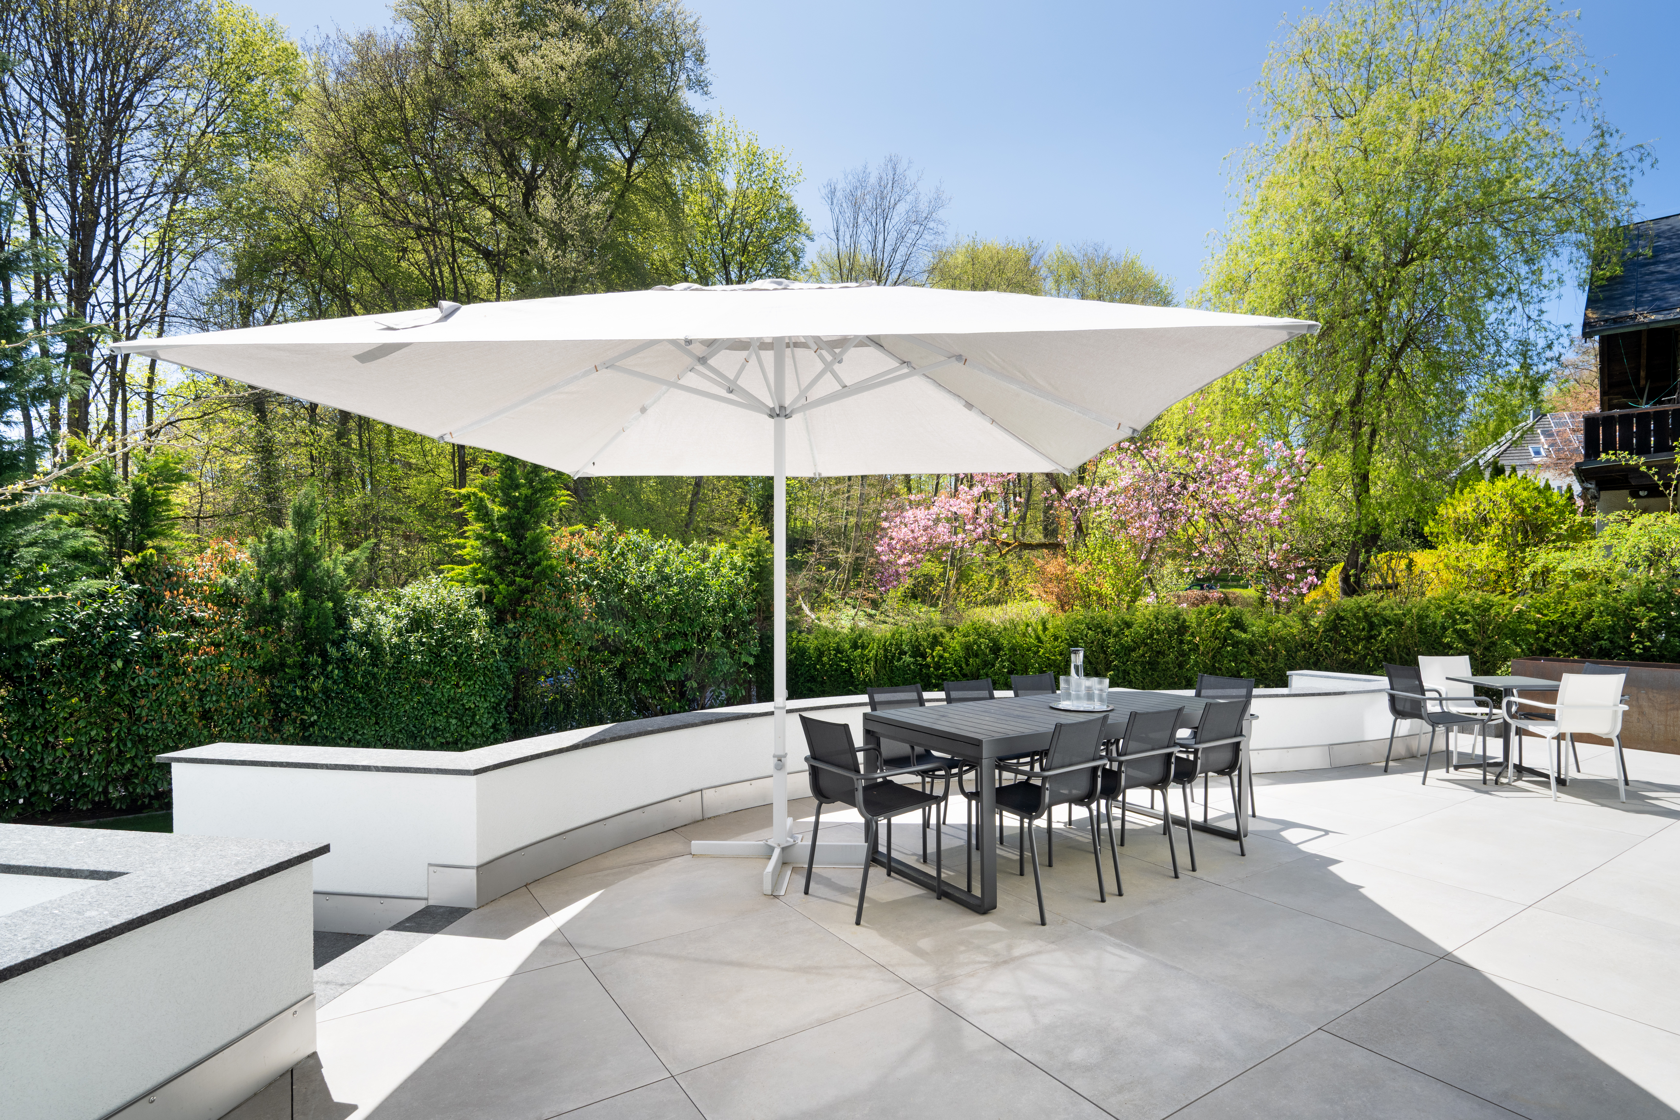
Generous proportions that allow plenty of space for individual development: This first-class home from 2002 fascinates with an exquisite, thoughtfully planned floor plan that extends over approx. 405 m² and three floors. The villa was renovated with great care in 2022/23, the garden and garage followed in 2025/2026. The exclusive interior design combines value, a sense of style, excellent craftsmanship and technical sophistication in a fascinating way. Nestled in a garden plot with a panoramic terrace,
garden and views of the countryside, the result is a top-class family living environment.
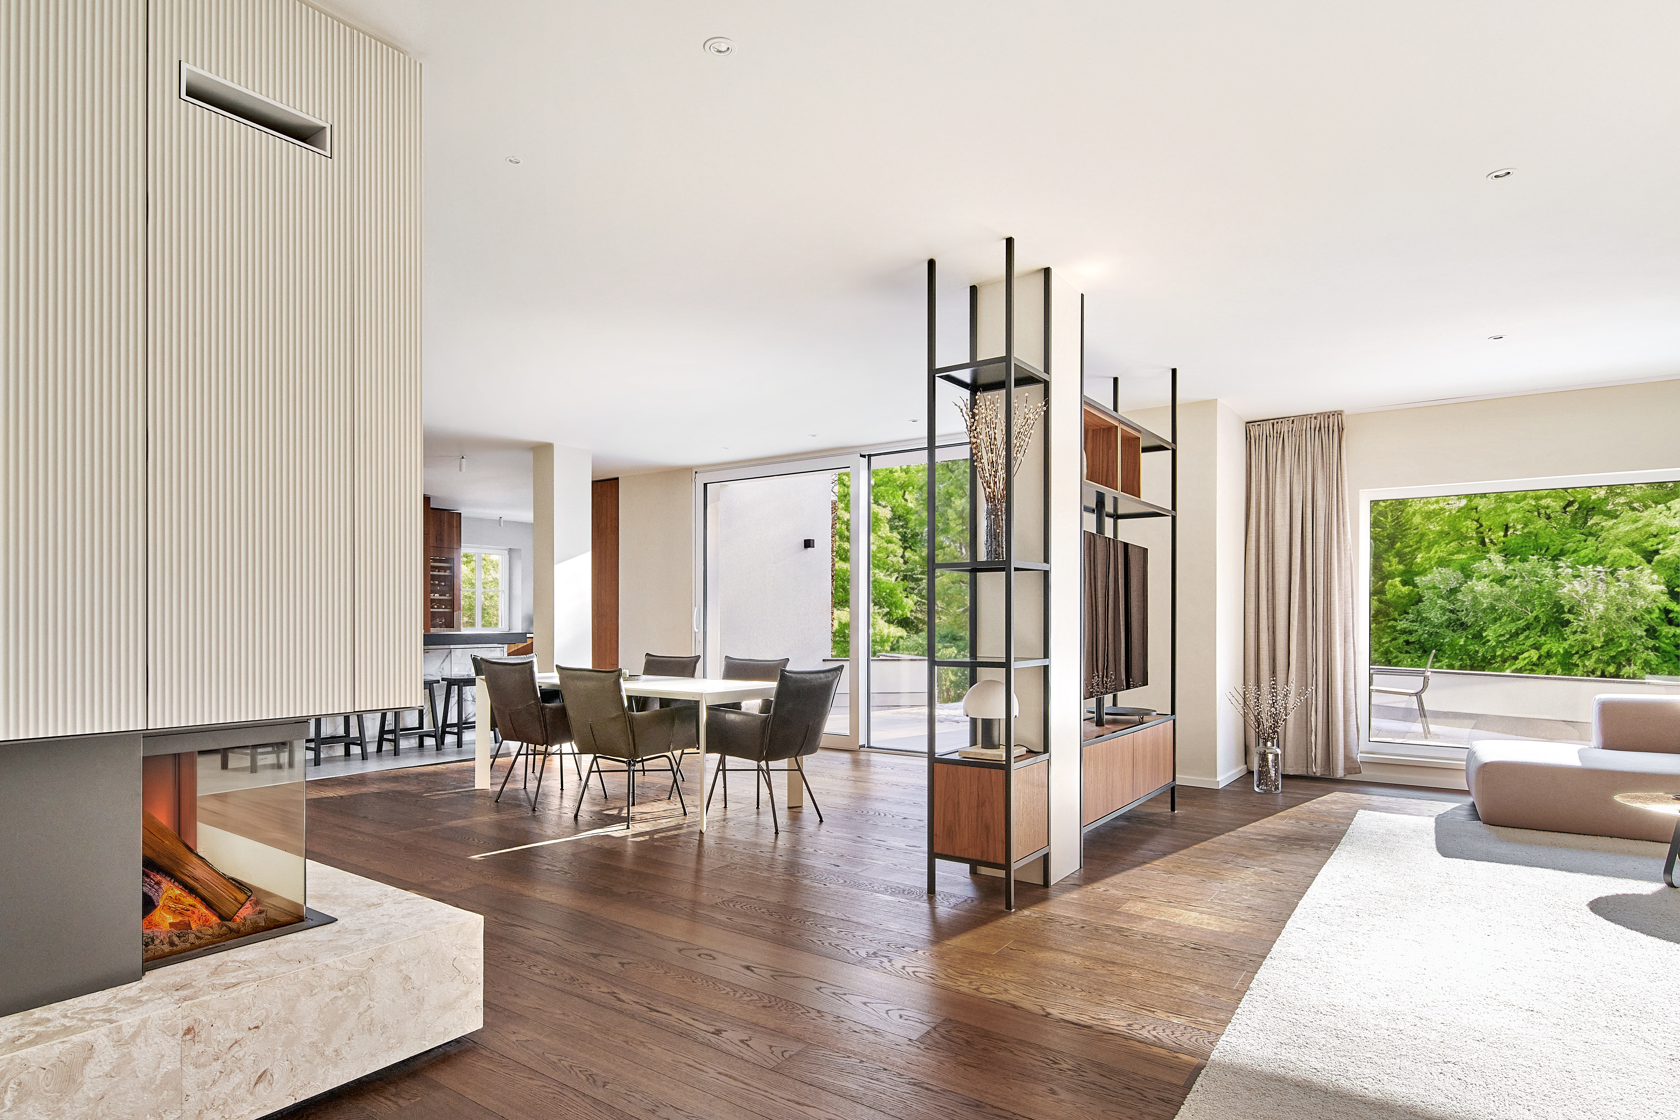
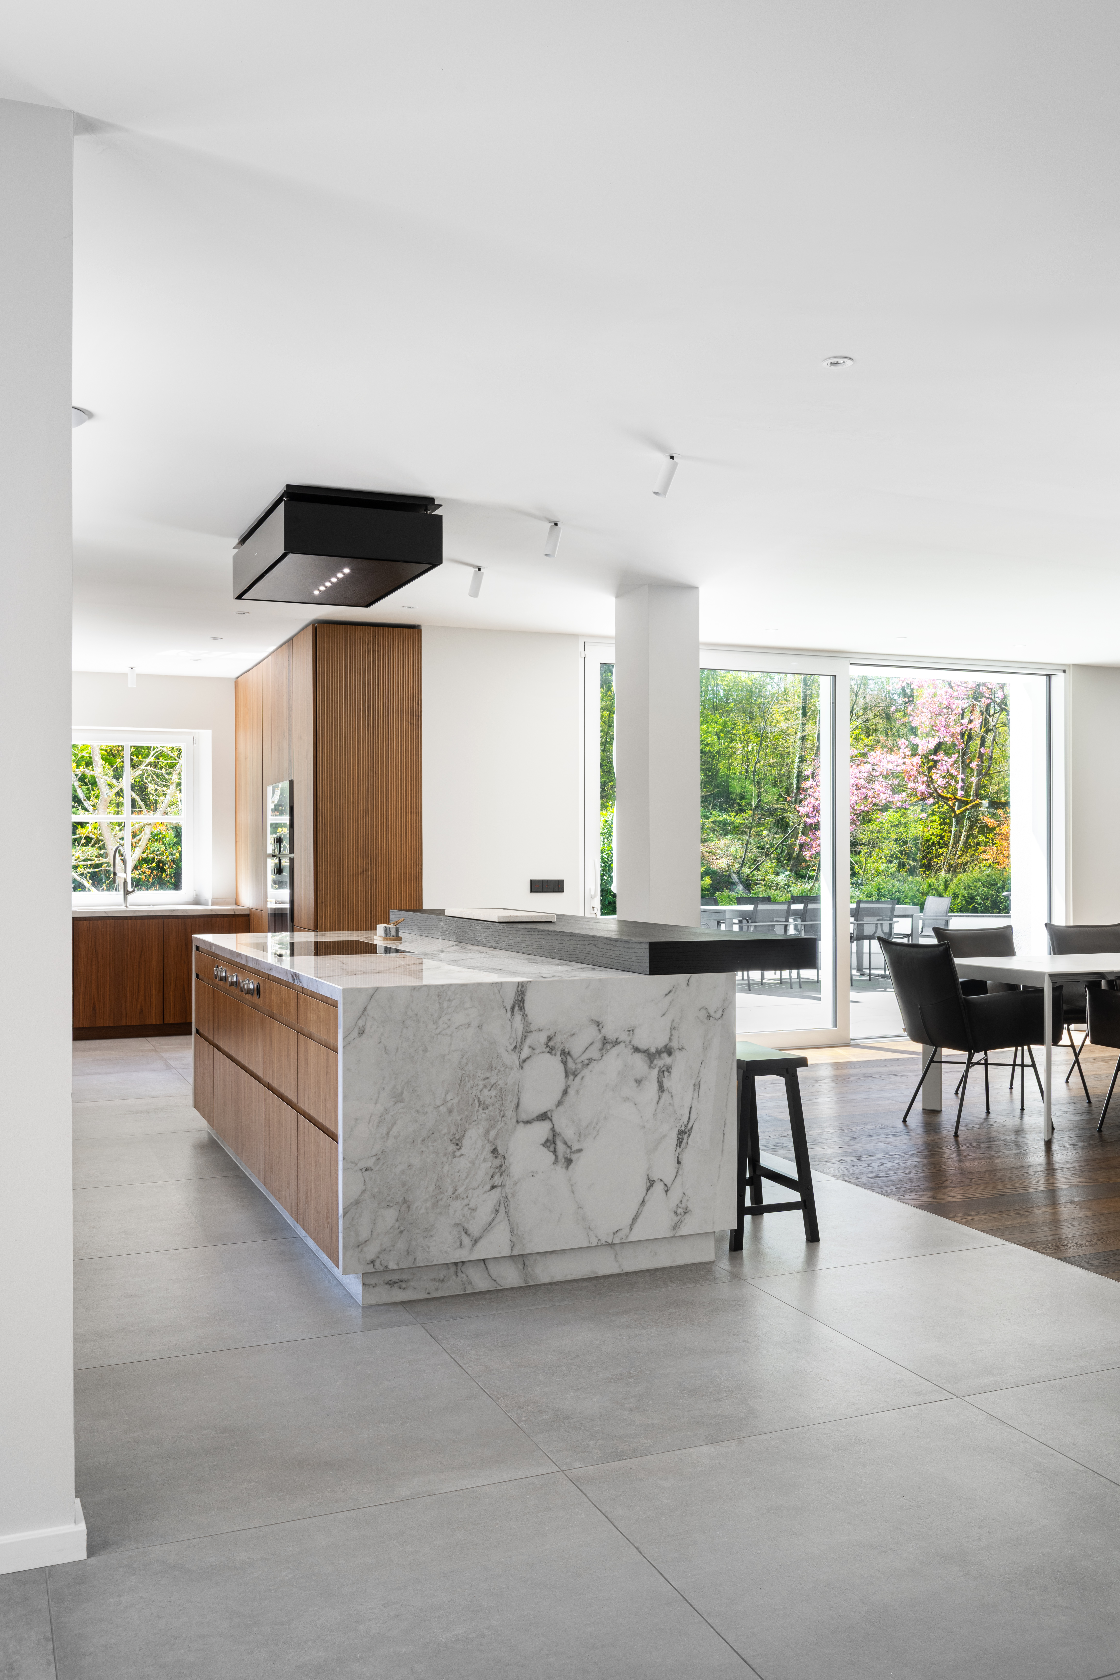
On the first floor, the spatial concept offers a living area interpreted at the highest level with an exclusive kitchen landscape and unobstructed views of the greenery. The upper floor accommodates a self-contained master suite with bathroom, a further bedroom with shower room and an open reading lounge with custom-made library fittings. A shower room and three further rooms with studio flair are located on the top floor. In the basement there is a separate guest suite with two bedrooms and a shower room, a disused spa area, a fitness room with adjoining lounge as well as utility, storage and technical rooms. The property also includes a double garage.
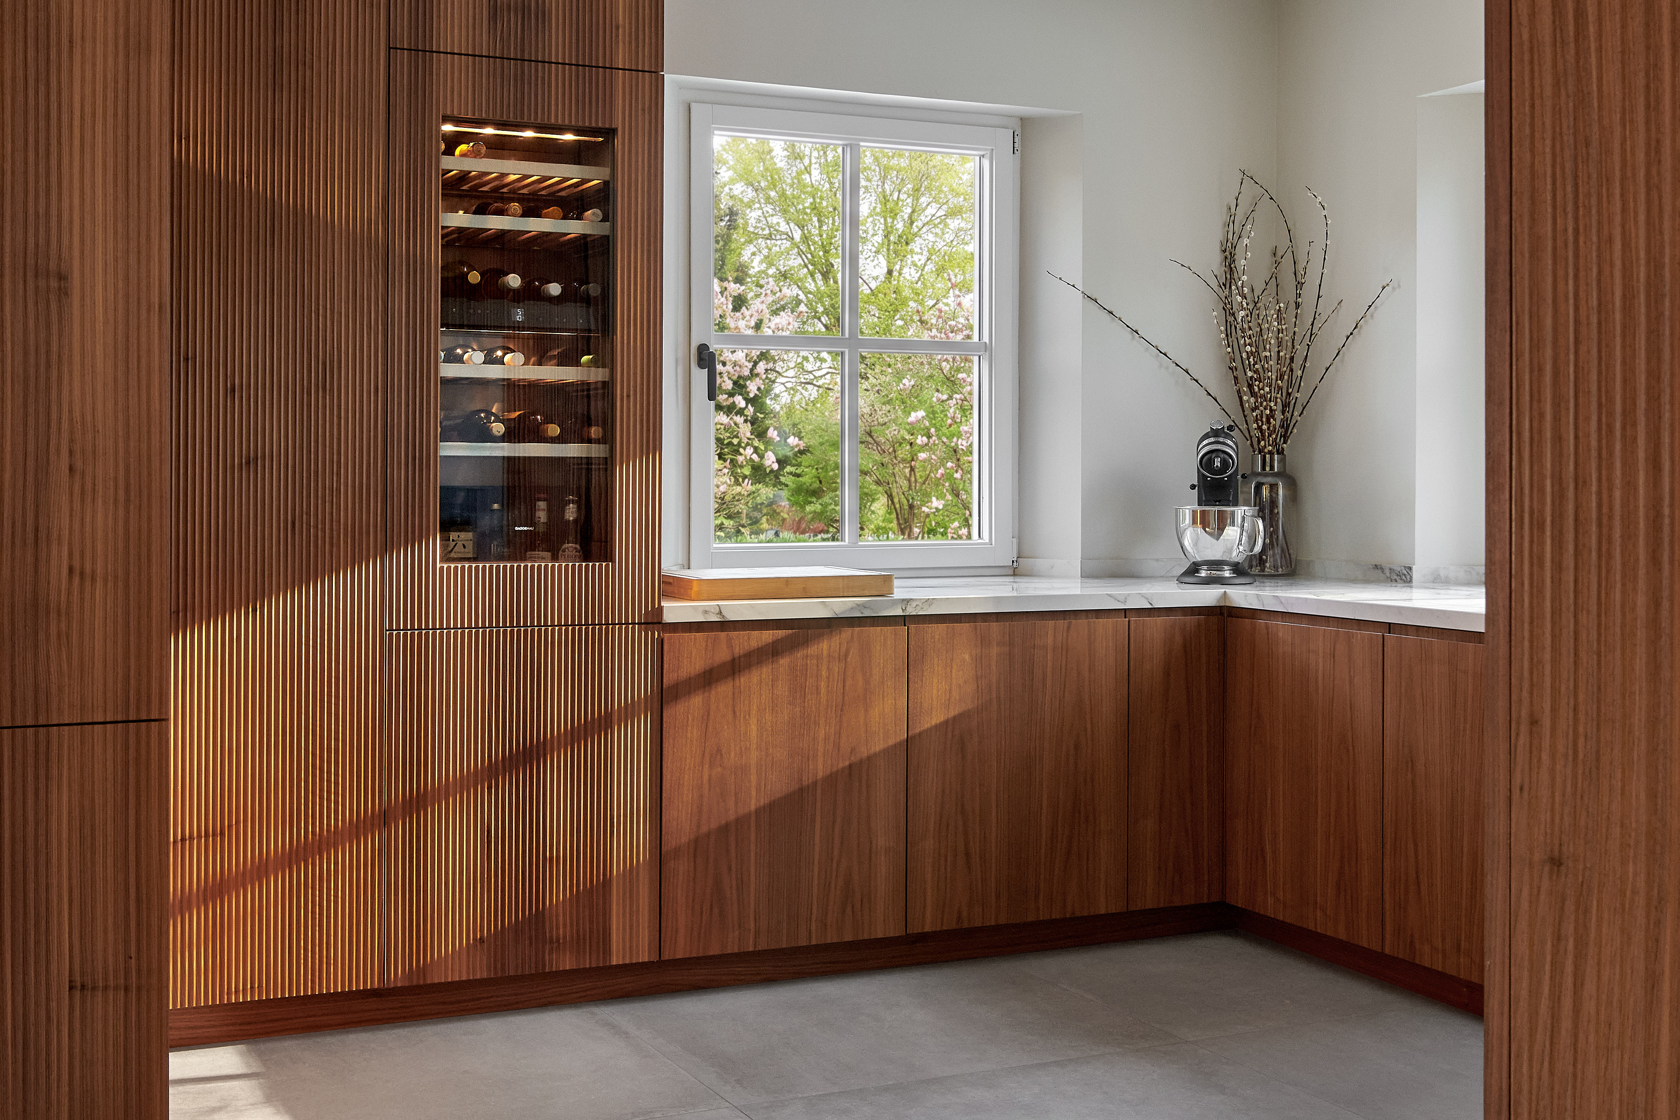
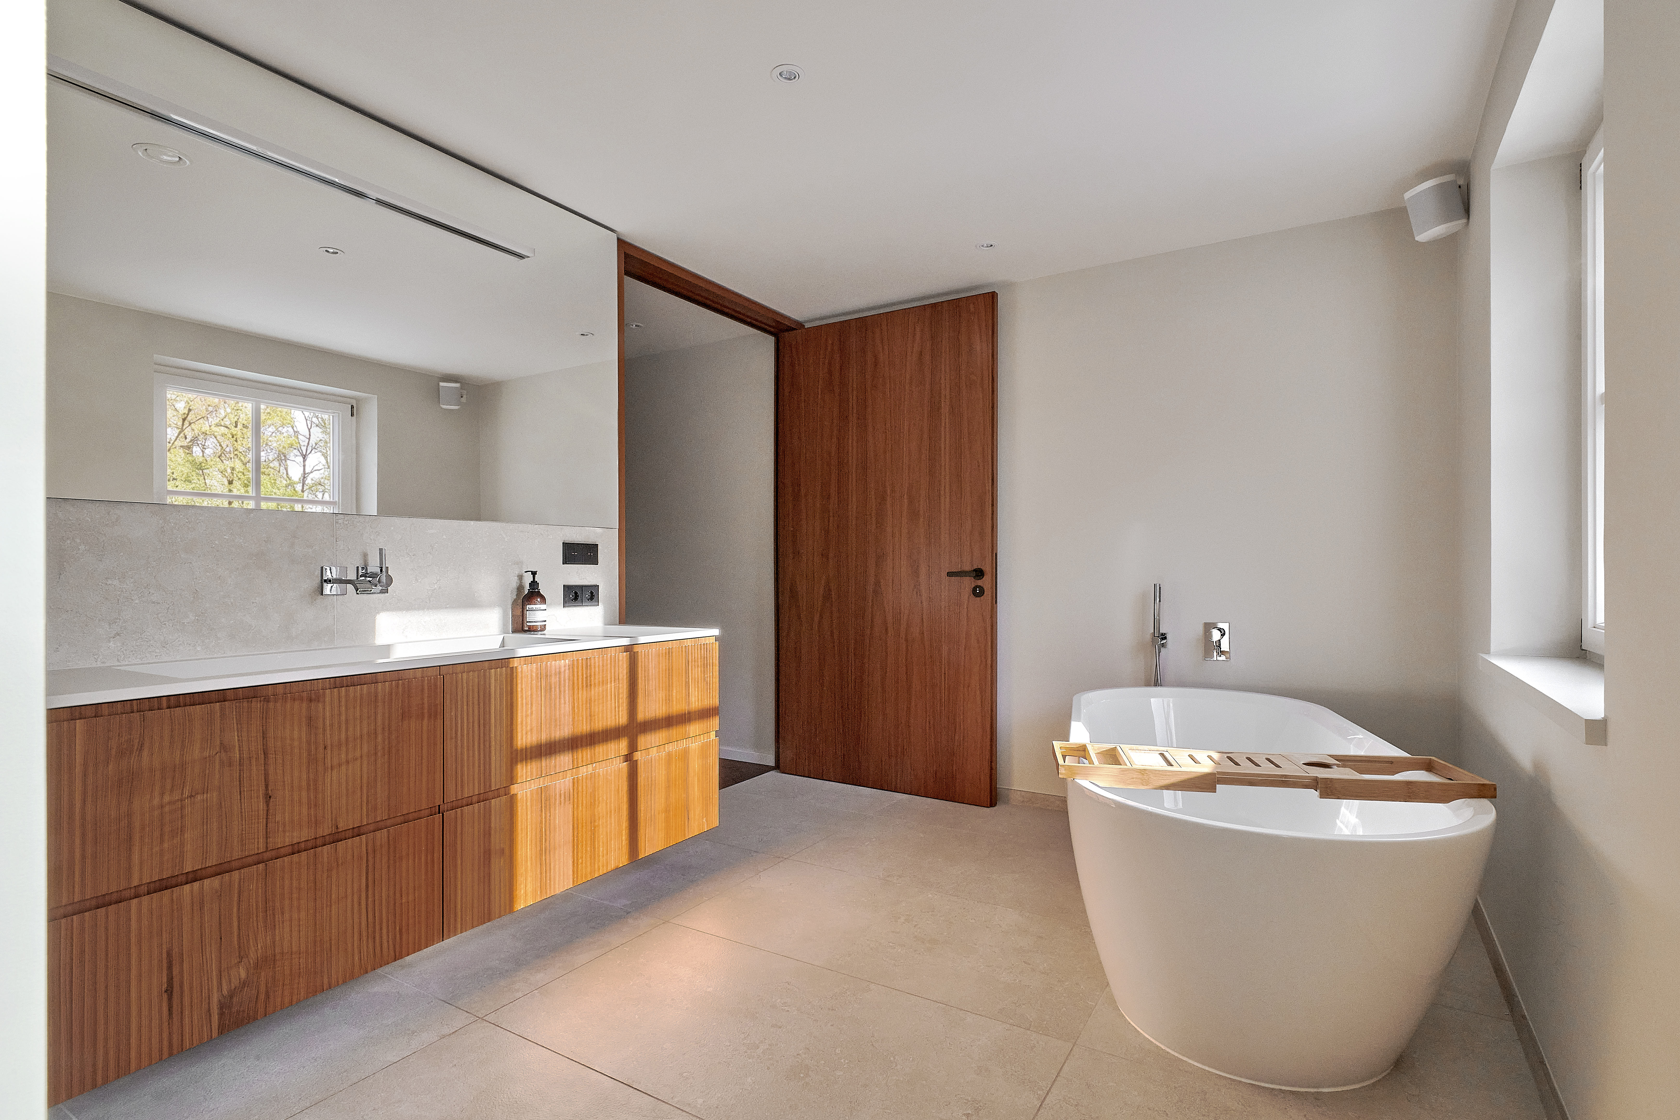
Elegance, a feel-good atmosphere and technical highlights are combined in the luxurious furnishings: oak parquet flooring and large-format fine stone, a carpenter's kitchen with ceramics, exquisite bathrooms, numerous bespoke fittings, two panoramic fireplaces, air conditioning, a ventilation system,
an audio and video system as well as a sophisticated KNX-based smart home system and a practical laundry chute make for a family home that is as prestigious as it is inviting.