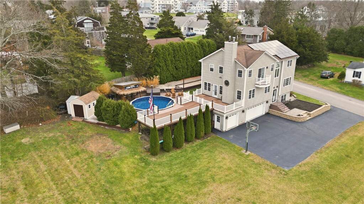
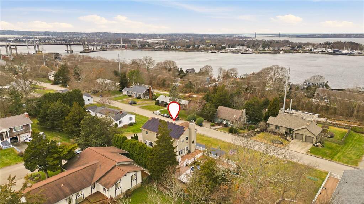
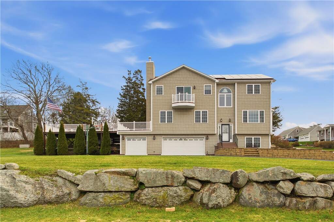
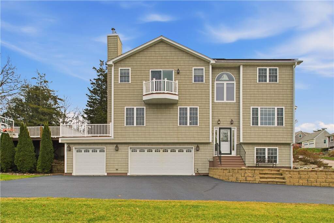
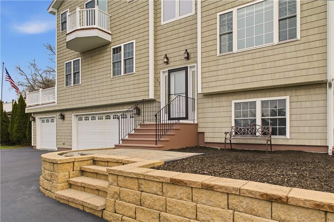
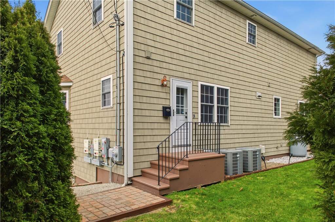
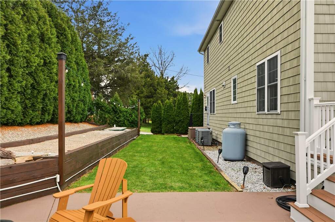
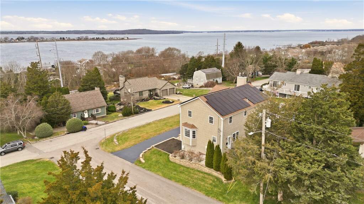
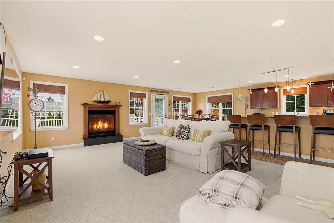
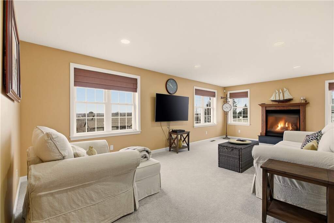
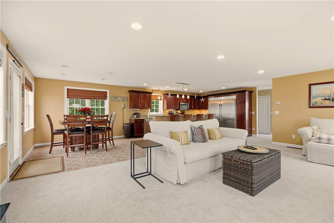
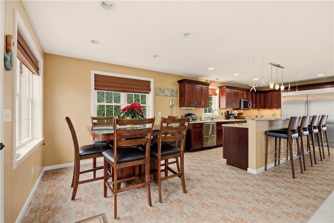
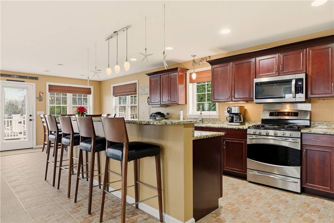
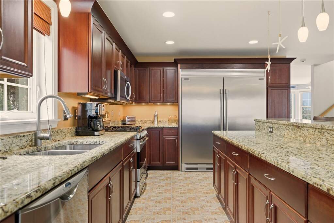
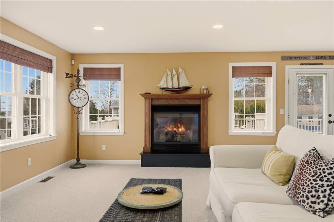
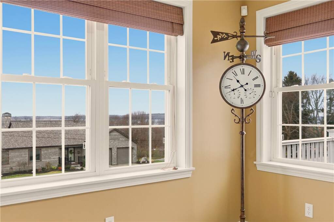
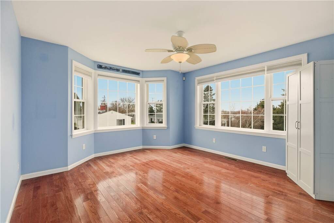
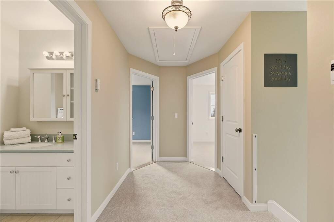
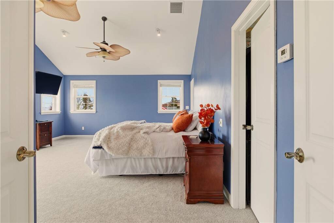
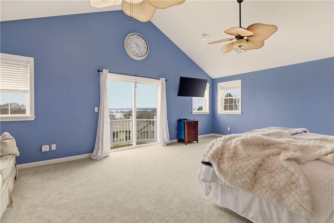
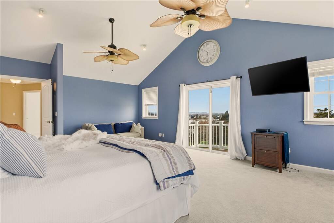
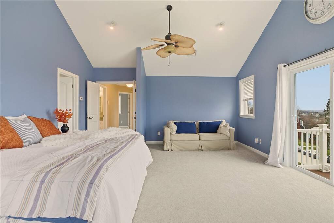
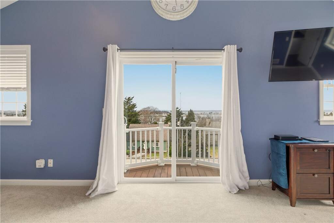
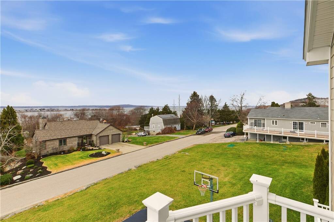
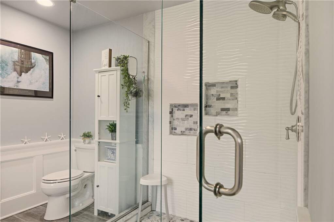
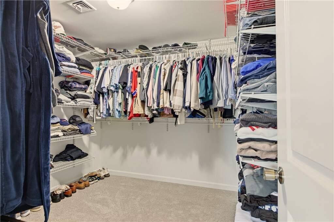
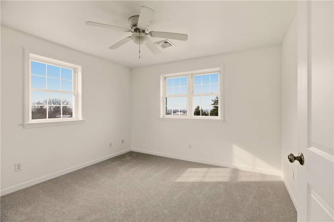
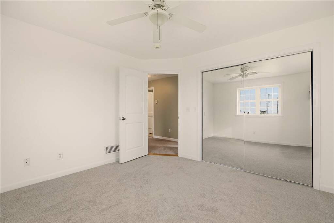
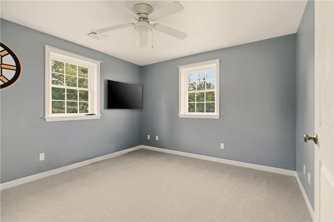
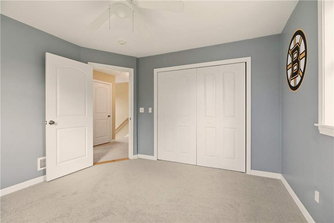
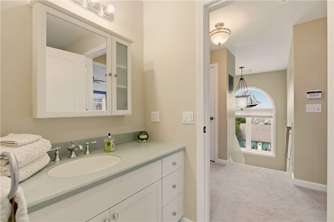
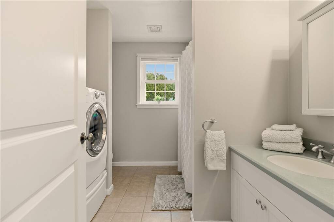
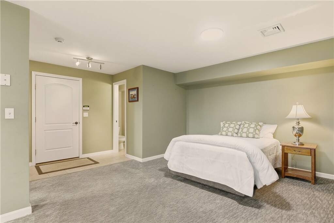
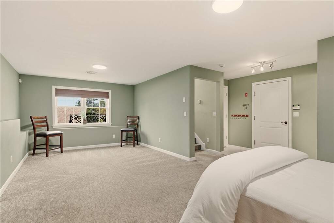
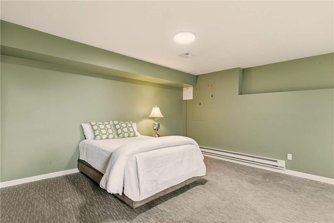
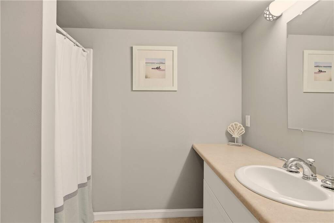
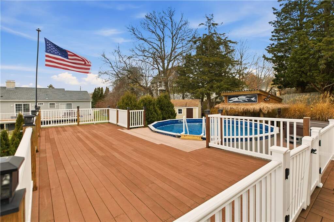
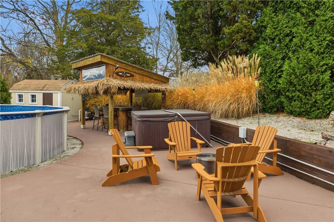
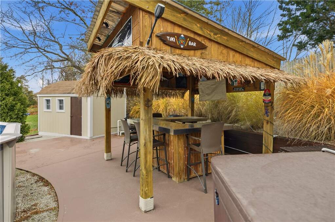
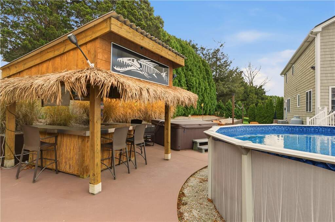
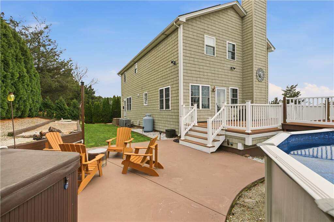
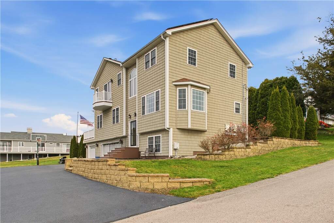
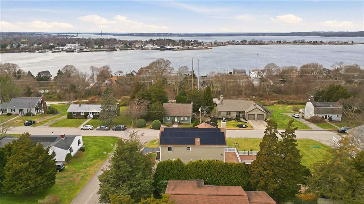
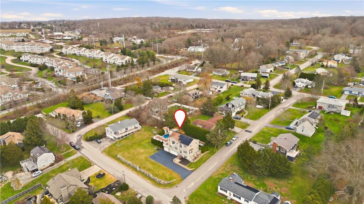
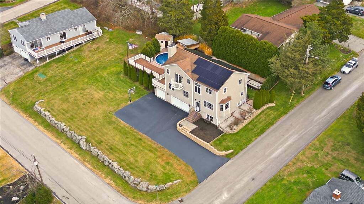
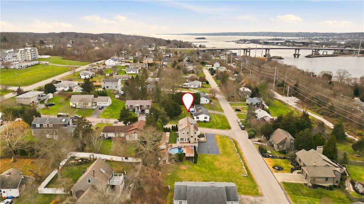
Discover refined coastal living at 42 Lewis Street,nestled in Tiverton's desirable West Wind Neighborhood. Built in 2007 and meticulously cared for,this custom 3,000 square foot home captures sweeping 180-degree views of Mt. Hope Bay and the CFP Peninsula from multiple vantage points throughout. The home offers a bright open-concept layout designed for comfortable living and effortless entertaining. The well appointed kitchen features a gas range, professional side-by-side refrigerator and freezer, and a Fisher-Paykel dishwasher, flowing seamlessly into the sunlit living and dining areas. Several areas could easily serve as a home office adding flexibility for remote work or a quiet retreat.Upstairs, the primary suite serves as a private escape, complete with panoramic views of Mt. Hope Bay. Additional versatile space for guests or in-law, recreation, or a home gym. Built for durability and efficiency, the property includes 2x6 construction, a Buderus 2-zone hydronic heating system, Central air, a French drain system,alarm system, attic storage, and an oversized three-car garage.Must see Tiki Bar/Pool/Oversized Deck! olar panels enhance energy efficiency and long-term savings.Conveniently located near Route 24, a municipal boat ramp,and just 20 minutes from Newport, this established coastal community offers easy access to recreation, commuting, and scenic beauty. This Tiverton property delivers a rare combination of coastal elegance, modern comfort, and year-round enjoyment.