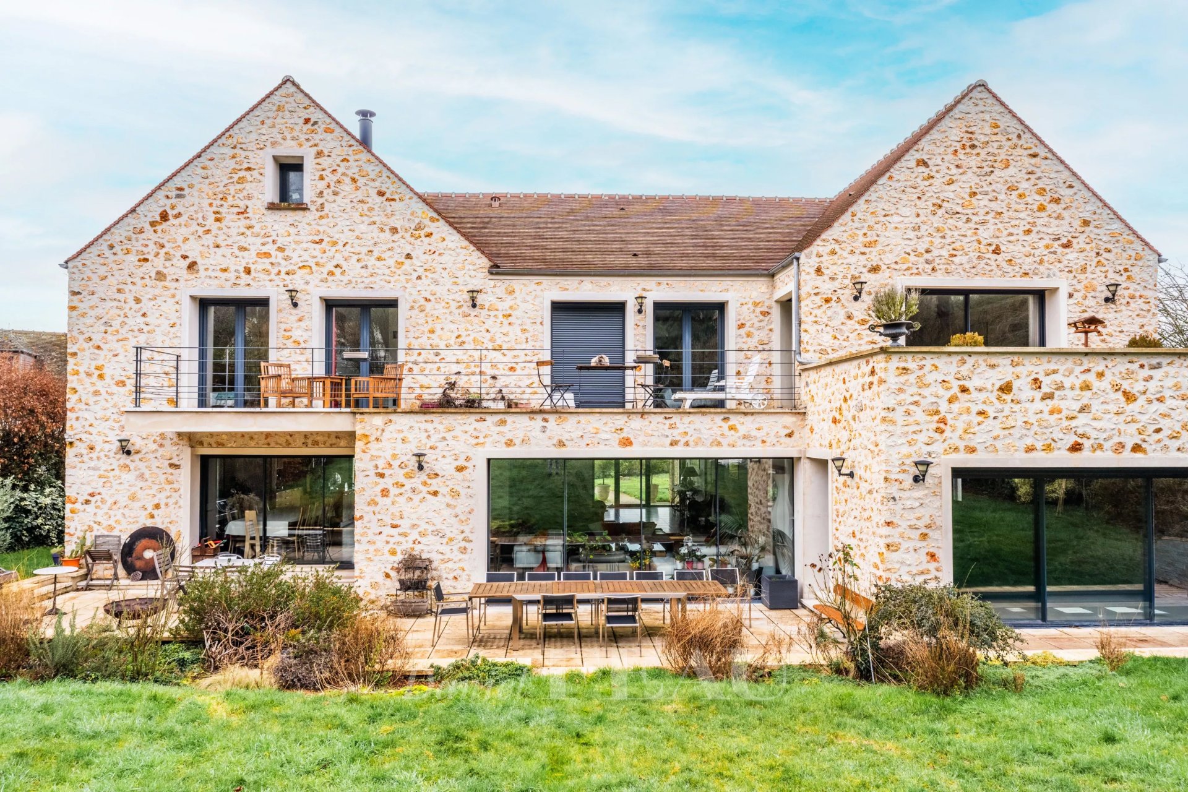
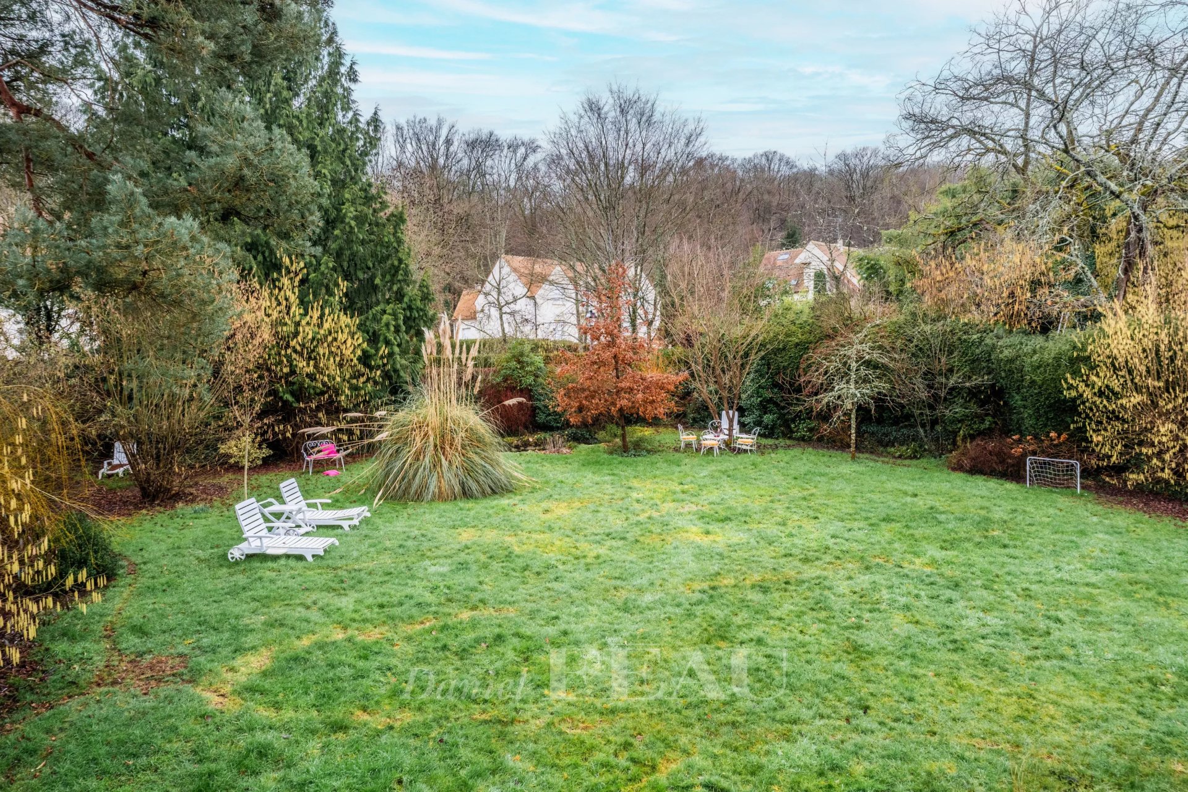
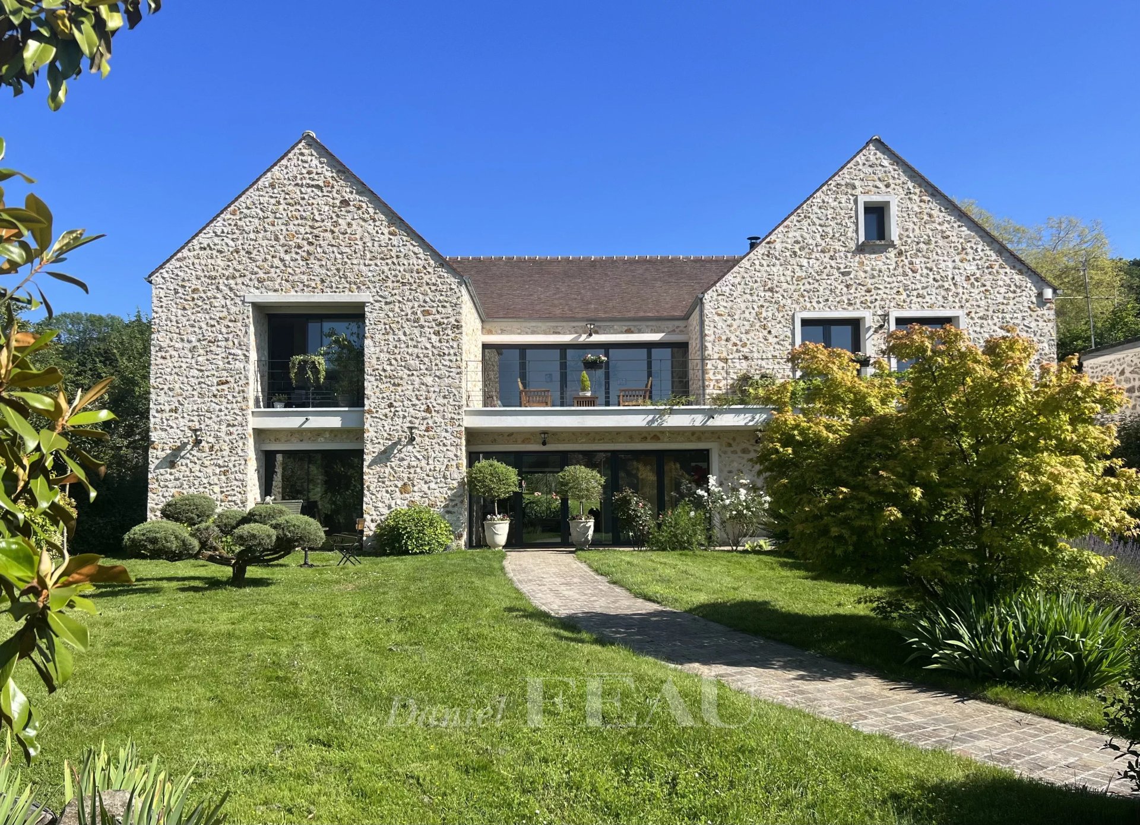
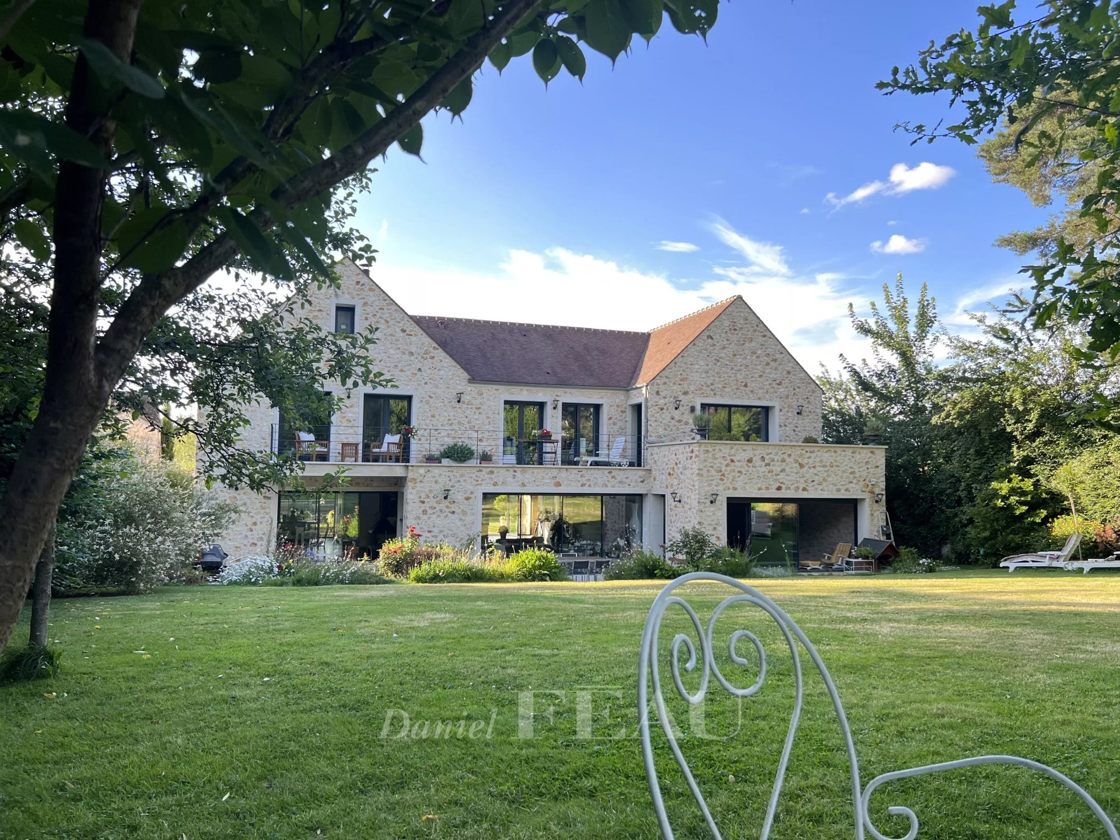
This peaceful architect-designed property is located in the heart of the Chevreuse Valley a short distance west of the capital.
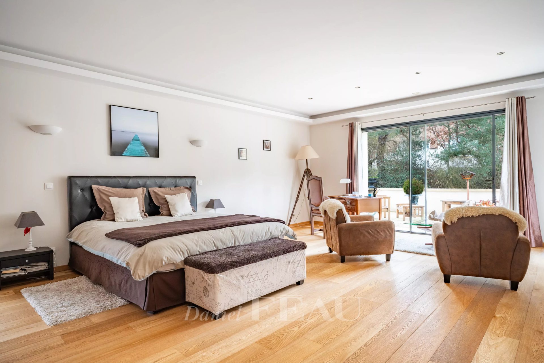
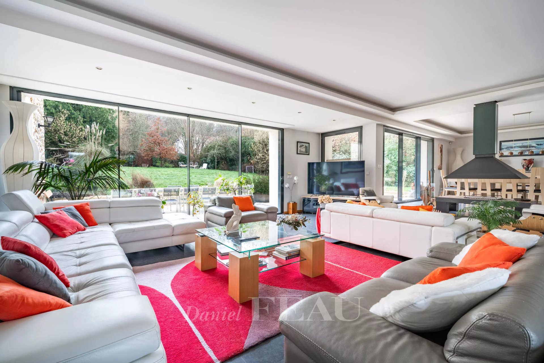
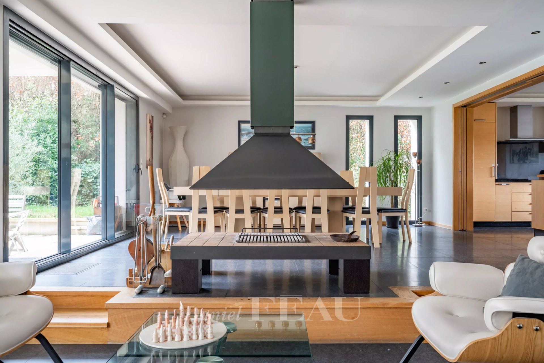
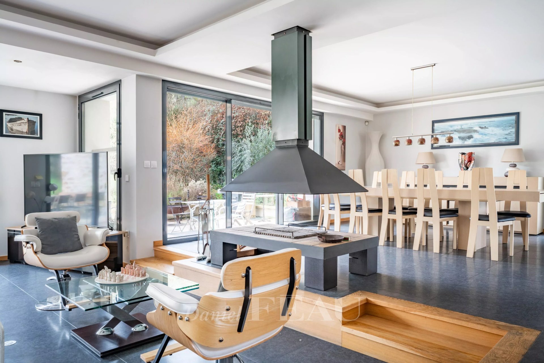
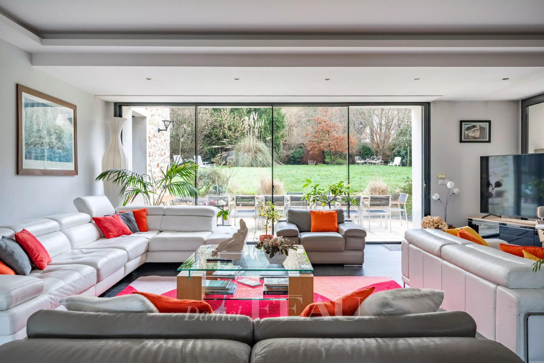
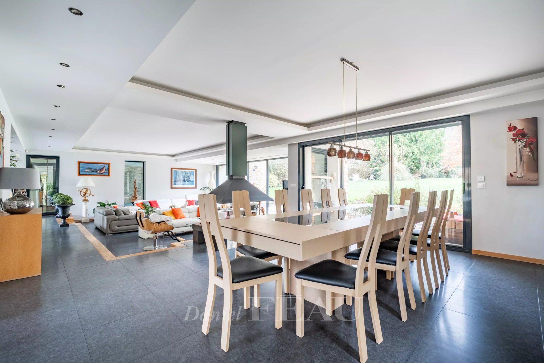
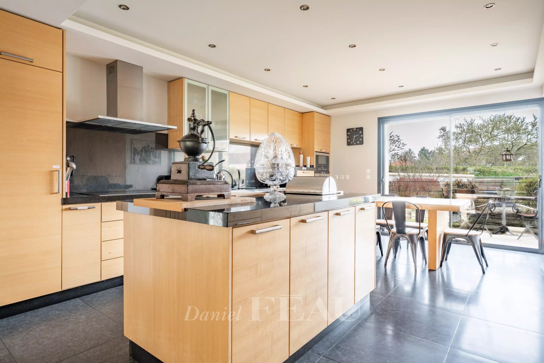
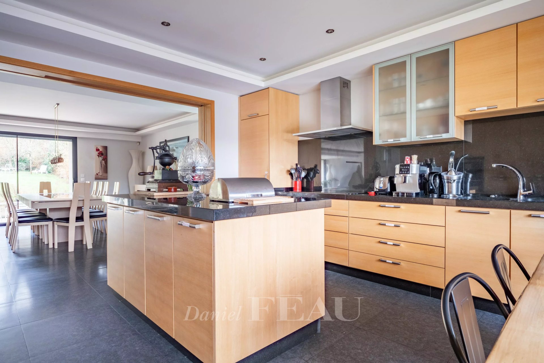
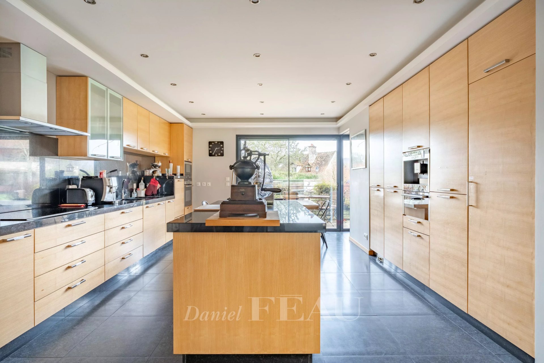

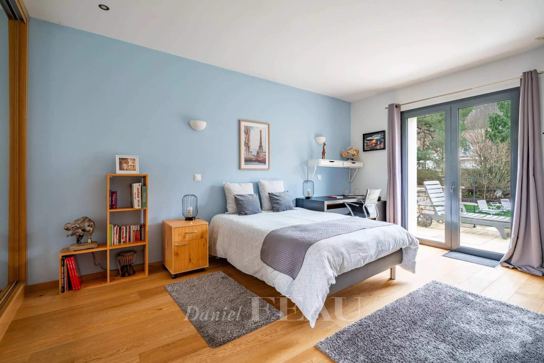
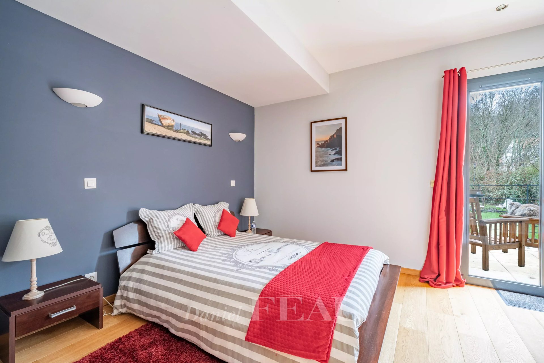
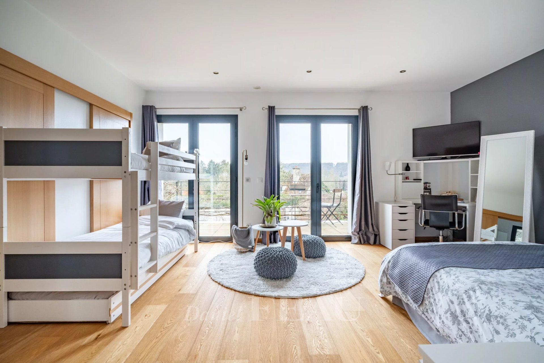
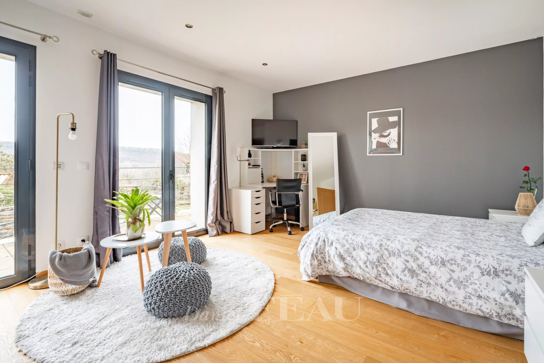
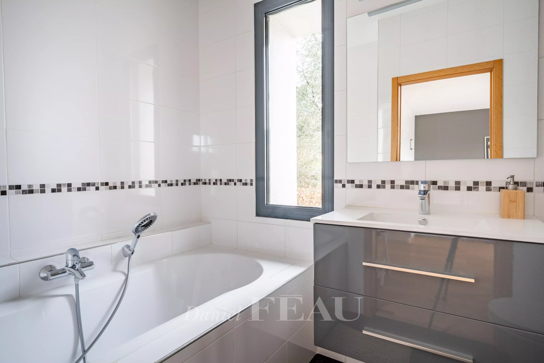
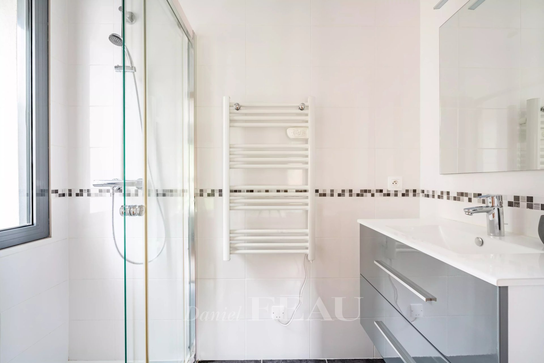
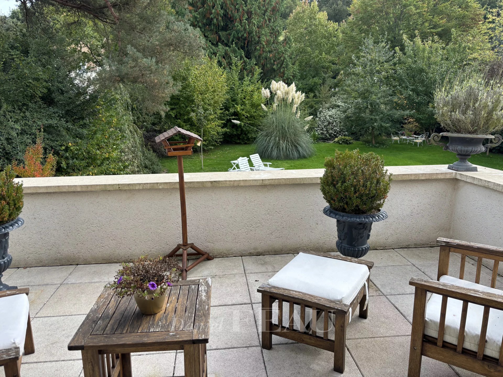
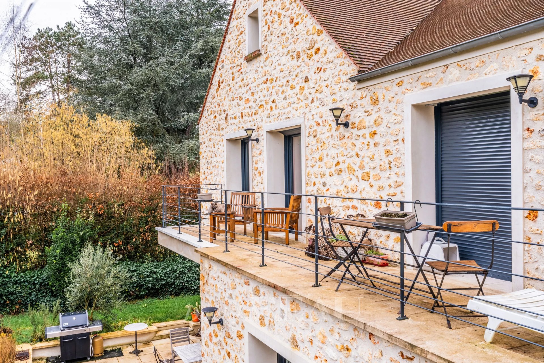
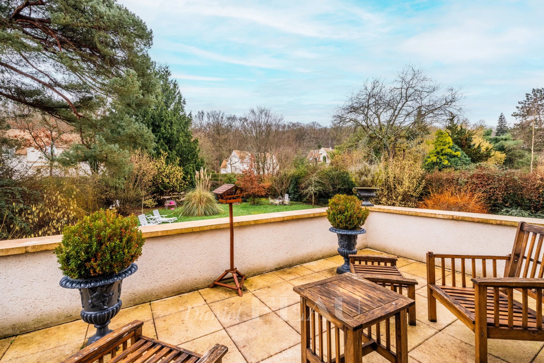
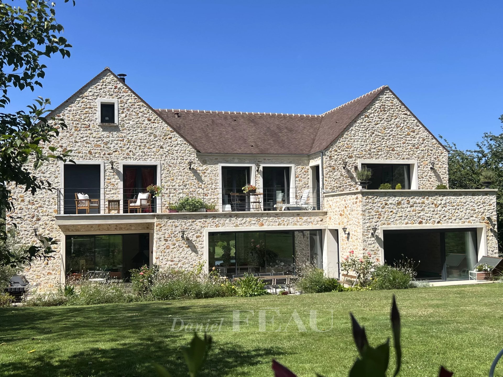
It includes an 85 sqm double living/reception room, an equipped open-plan kitchen, a utility room, a wc, and a bedroom with a bathroom and wc. Upstairs a landing opening onto terraces leads to a spacious master suite with a bathroom and dressing room, and four further bedrooms all with shower rooms and opening onto a terrace.
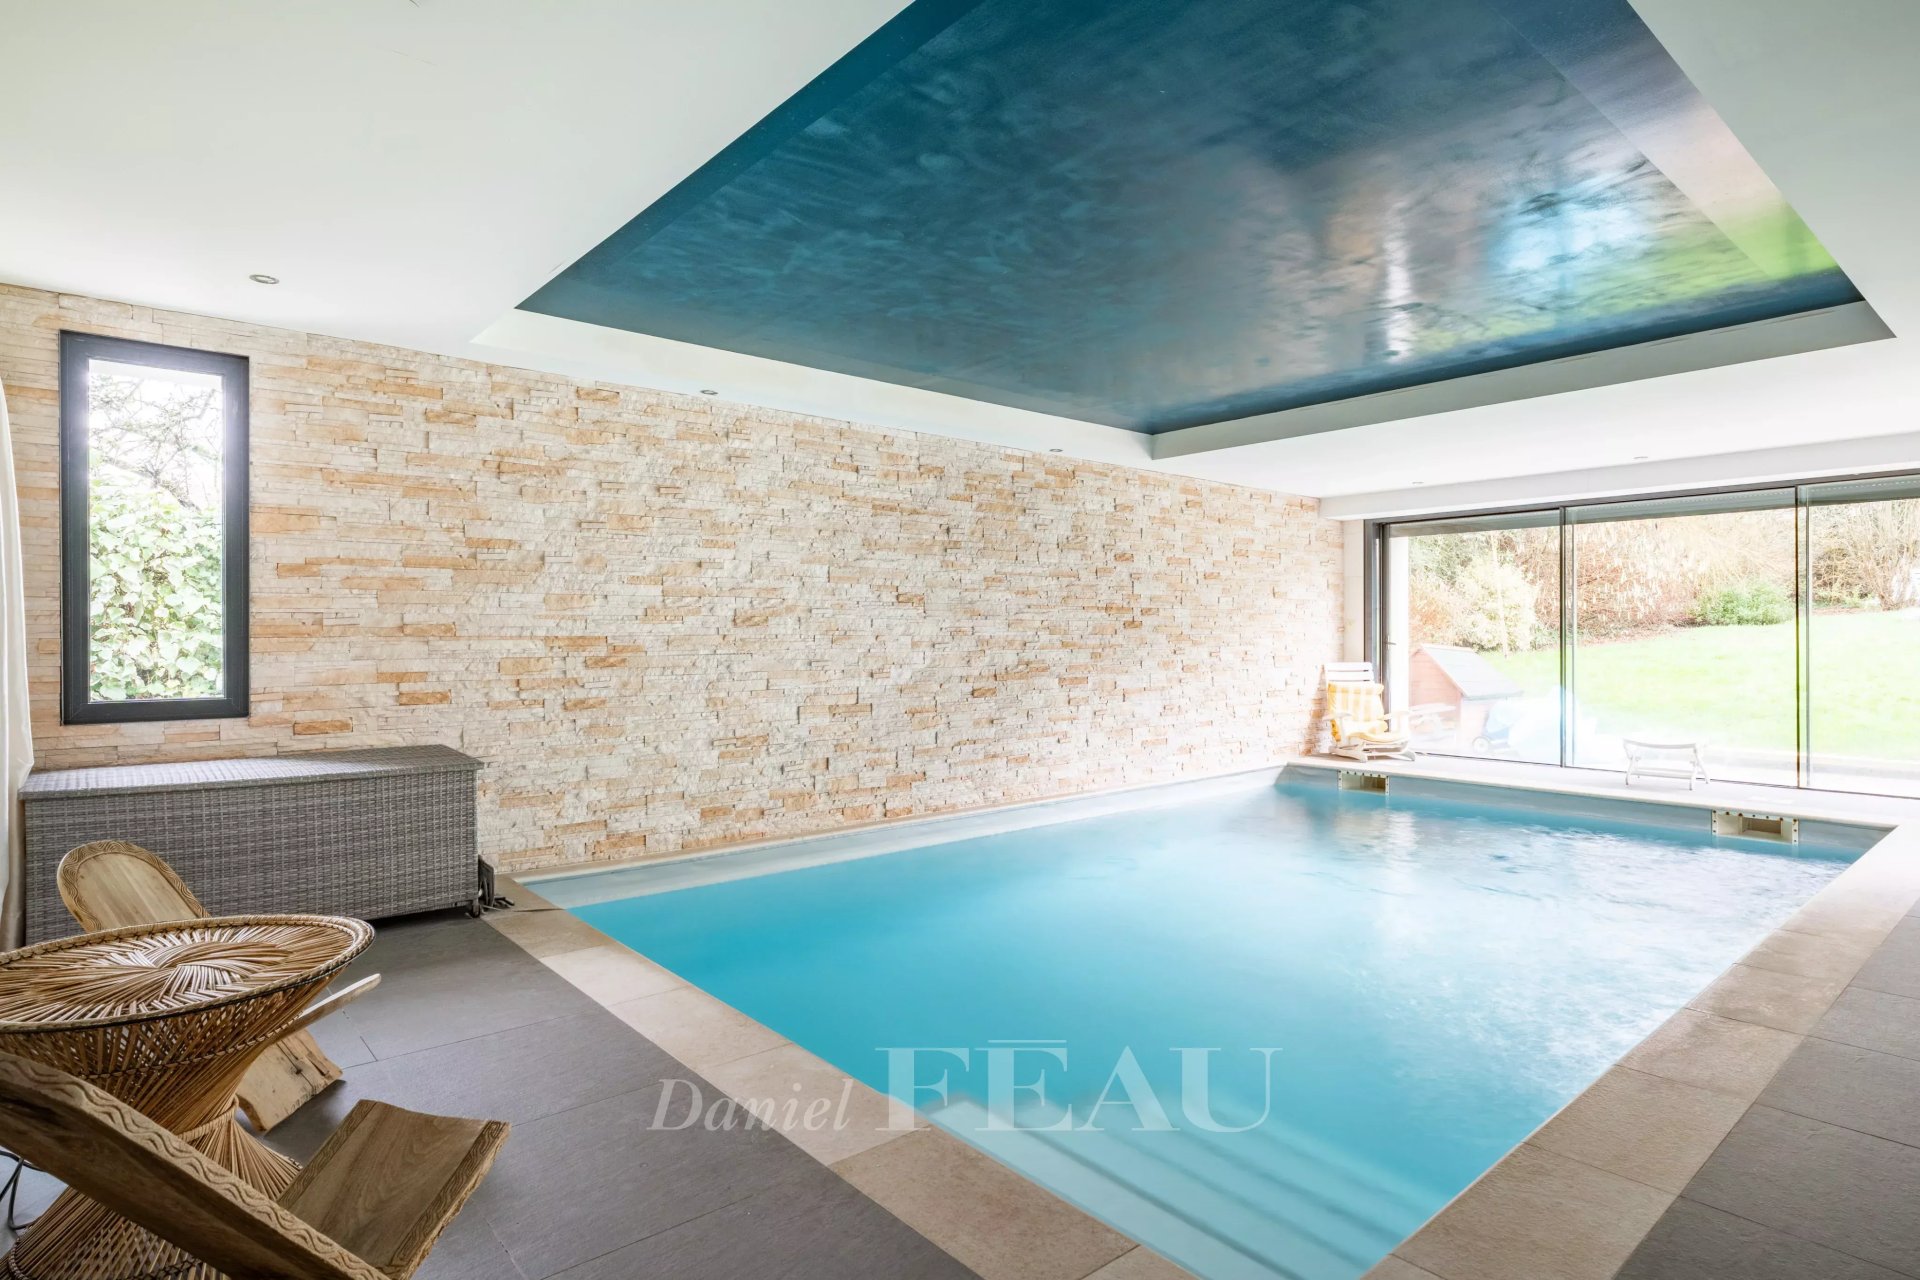
Wide patio windows open onto the landscaped garden with a heated swimming pool.
On a basement with parking space for 7 cars, a wine cellar, a workshop and a boiler room.