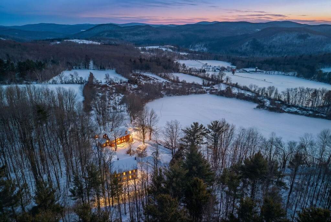
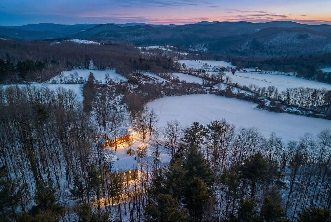
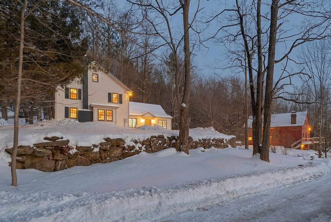
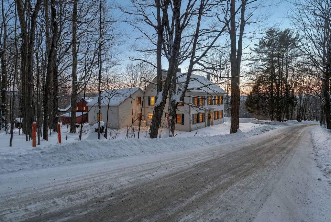
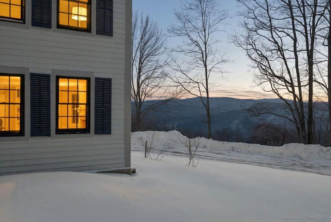
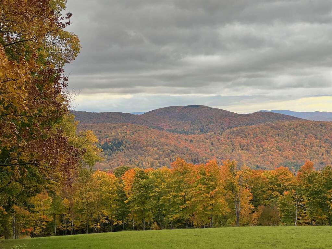
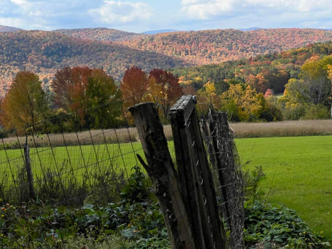
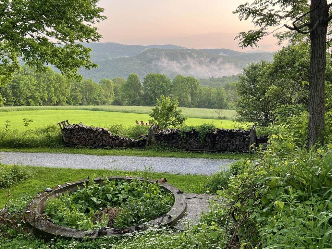
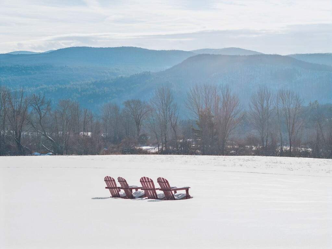
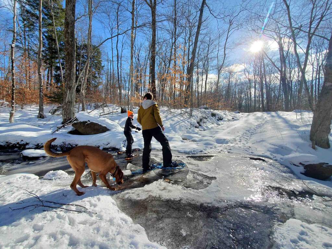
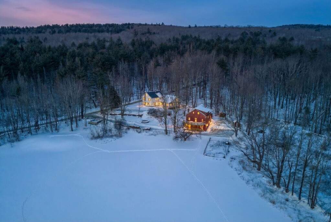
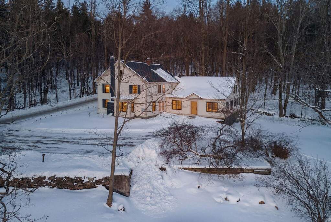
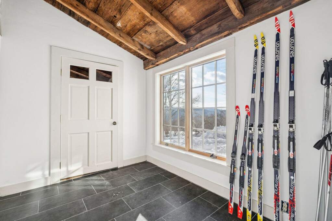
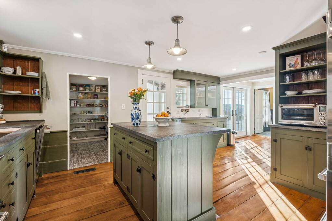
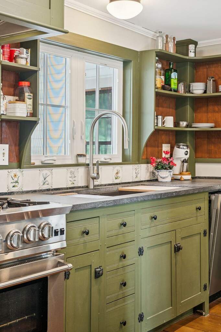
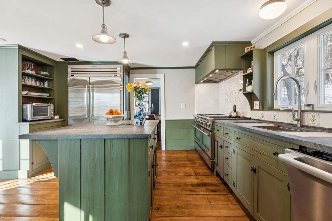
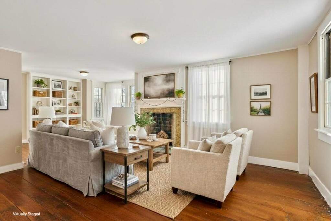
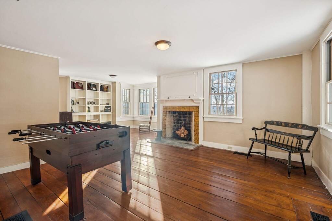
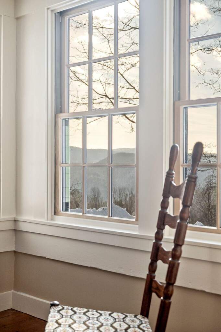
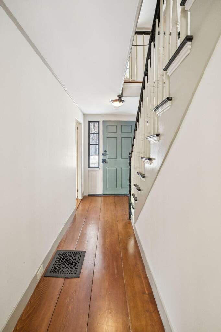
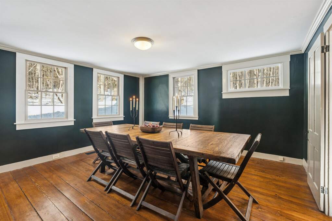
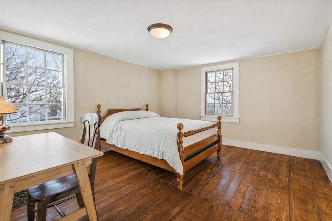
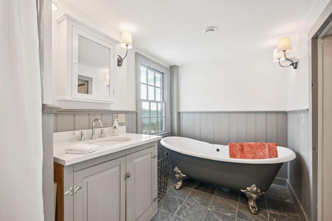
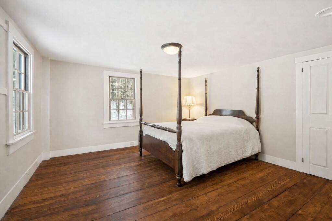
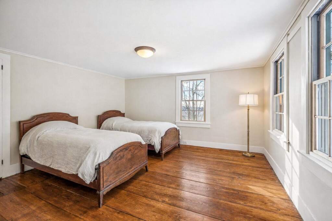
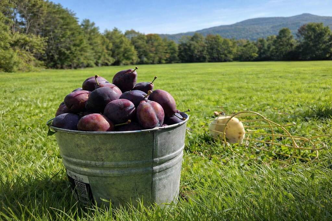
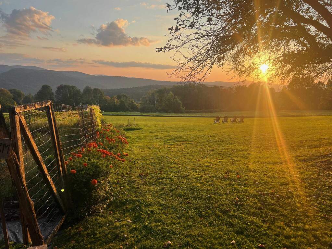
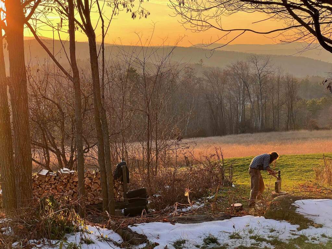
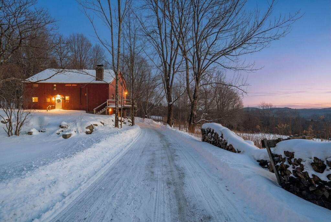
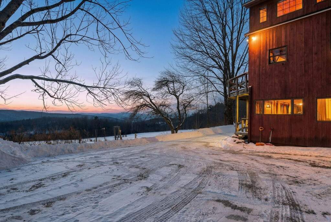
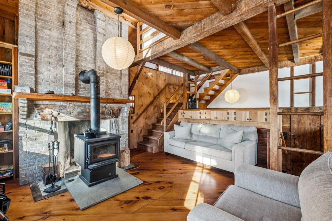
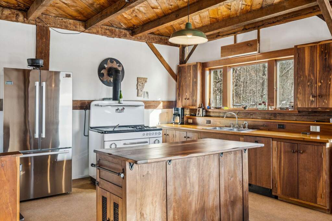
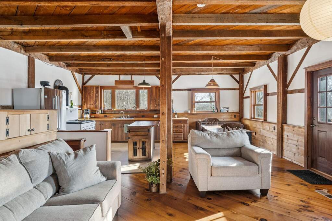
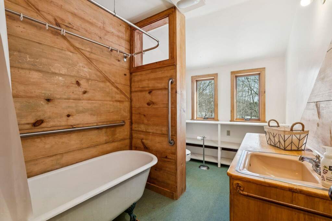
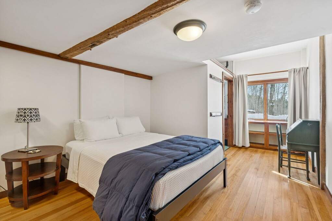
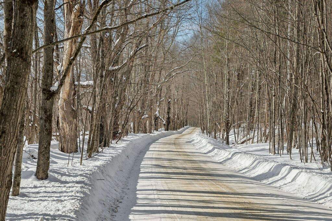
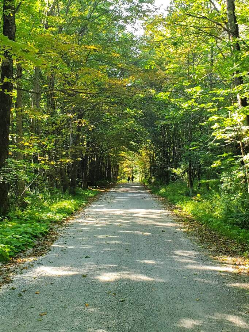
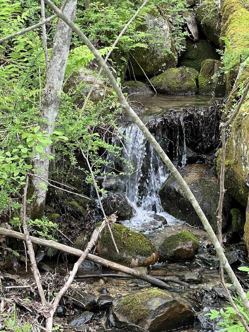
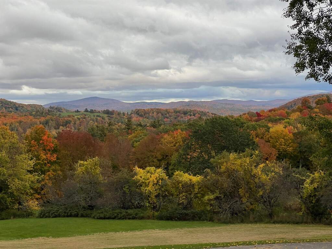
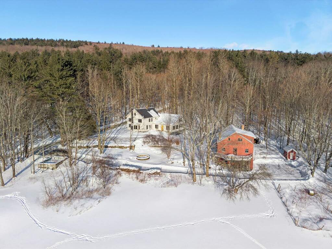
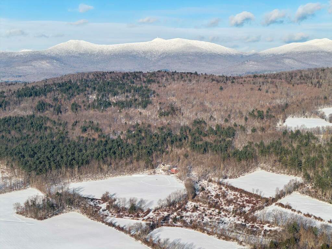
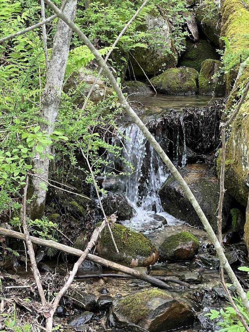
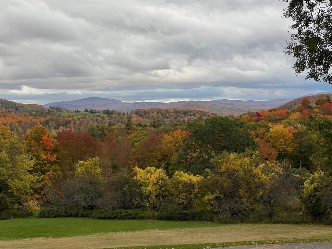
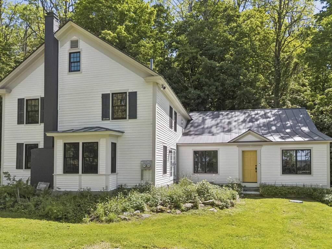
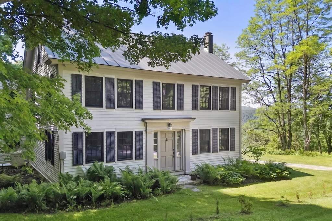
Snowlight Farm spans 137 acres along the western slopes of the Green Mountains, with sweeping views across the Green Mountains to the Taconic Range. The offering includes a 2,692 square foot Federal-style farmhouse, built in 1812, with four bedrooms and 1.5 baths, complemented by a circa-1850 repurposed barn with 2,065 square feet of living space including four bedrooms and 3.25 baths. The early 19th-century main house has the kind of proportion and presence that only time can give, elegant, grounded, and deeply Vermont, while benefiting from extensive renovations completed in 2025. Original doors, period hardware, and wide-plank pine floors remain throughout. The kitchen features slate countertops, a six-burner BlueStar gas range with dual ovens, a Sub-Zero four-drawer refrigerator, and a Galley farm sink. The mid-19th-century barn was thoughtfully reimagined into two residences: a three-bedroom residence on the upper levels and a one-bedroom residence below, each with a full kitchen and private entrance--ideal for extended family or guests. A cold, clear spring provides water for both homes. Two branches of a brook wind through the land. Approximately 27 acres of open meadow, currently in active agriculture, along with managed woodland, are enrolled in Current Use and protected by a conservation easement held by the Vermont Land Trust. This is a property that invites stewardship, whether for farming, conservation, recreation, or simply living well. Within Shrewsbury, enjoy access to the Long Trail and the 1,850-acre Plymsbury Wildlife Management Area, with miles of trails for walking and cross-country skiing. Killington and Okemo are close by, and Rutland Regional Airport is less than five miles away.