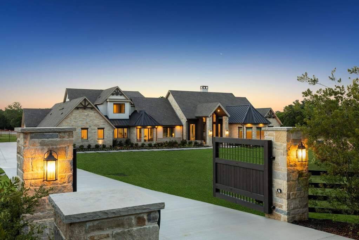
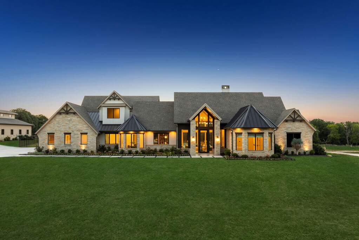
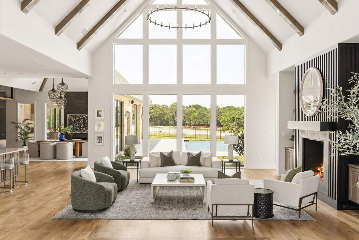
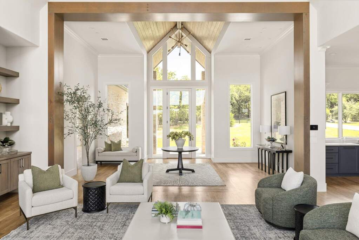
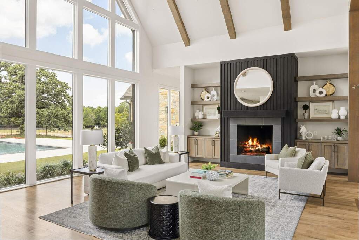
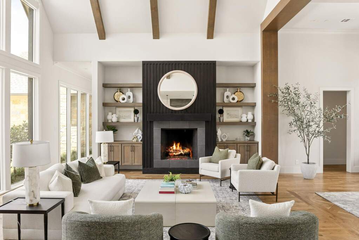
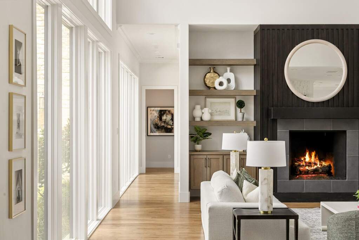
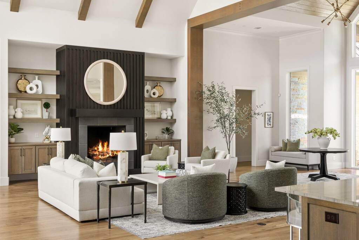
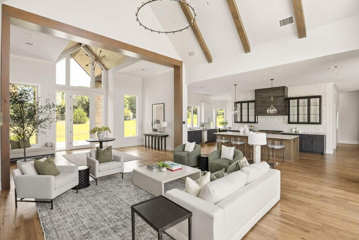
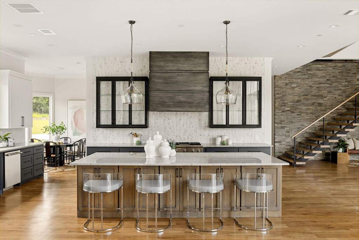
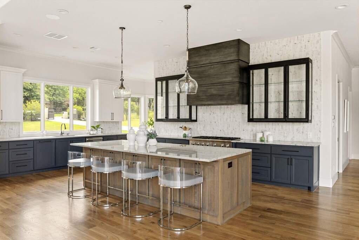
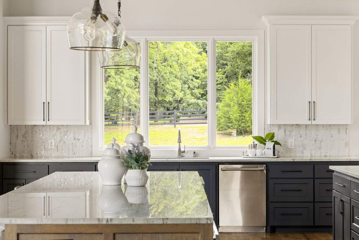
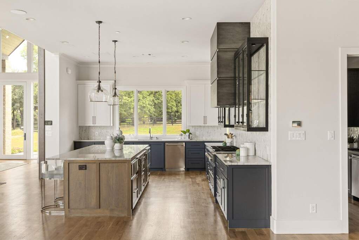
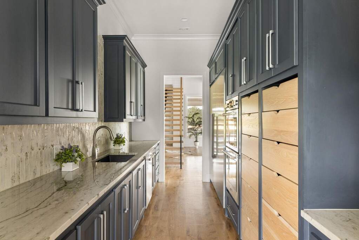
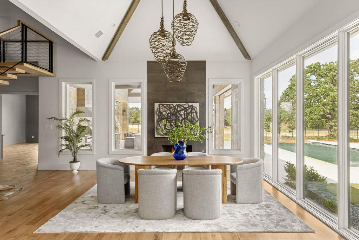
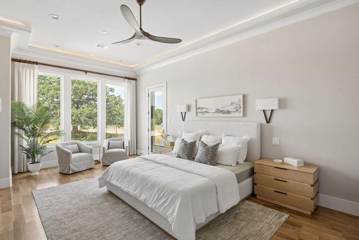
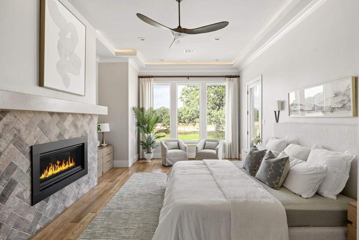
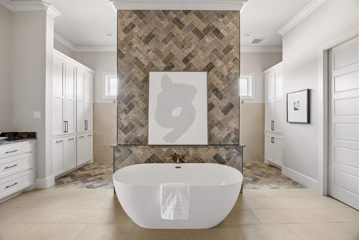
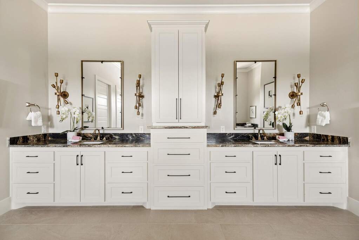
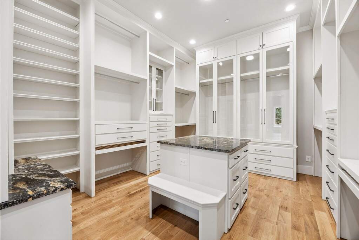
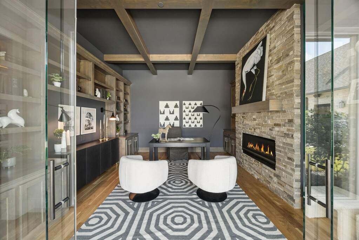
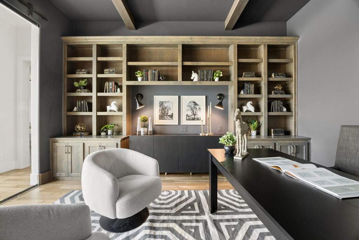
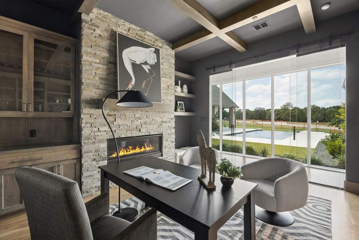
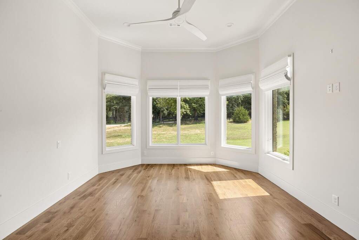
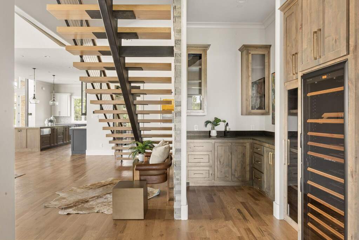
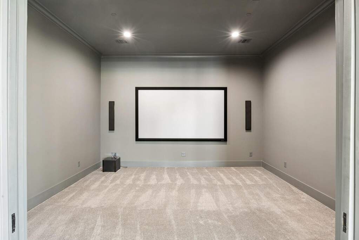
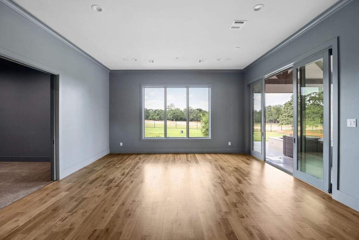
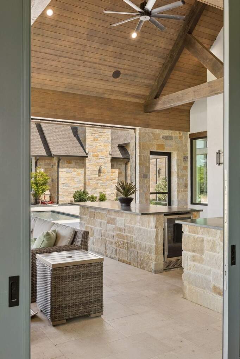
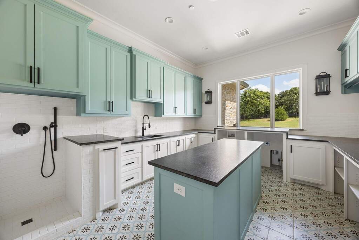
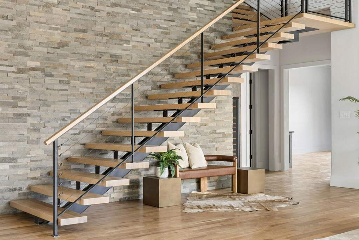
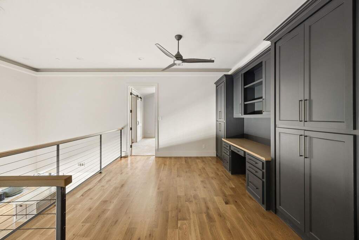
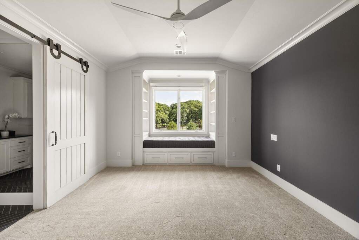
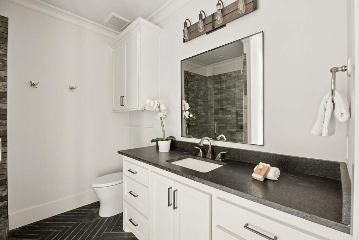
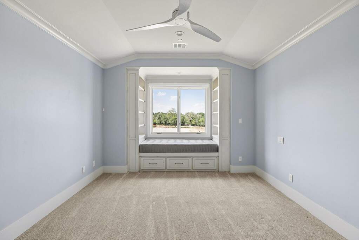
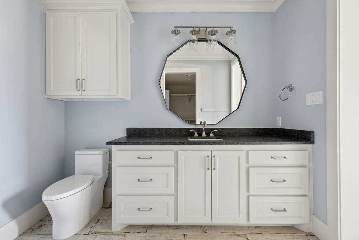
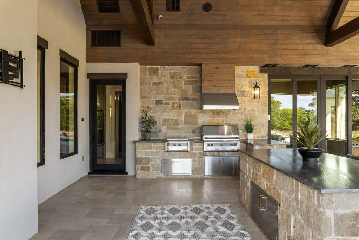
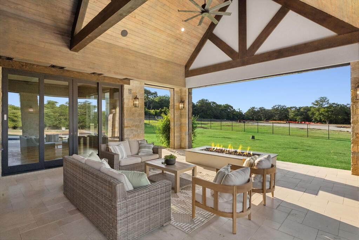
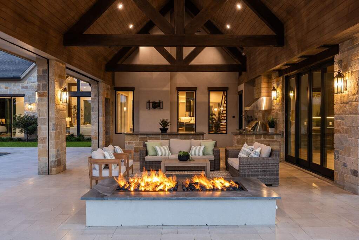
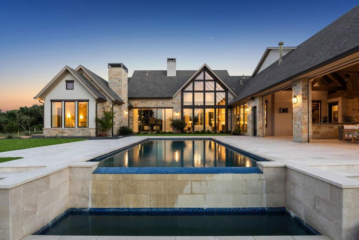
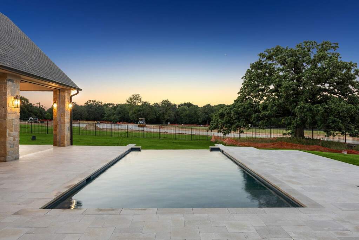
Reintroducing this 2021 custom built home with a newly configured 1.3-acre homesite, this transitional estate offers a fresh perspective, now without the barn acreage. Designed with balance and intention, the four-bedroom residence blends modern architecture with warm natural finishes, including 5-inch hardwood floors, hand-selected stone, and striking quartzites that soften its clean lines. Beneath soaring two-story pitched windows, natural light fills the home, framing views of the infinity-edge pool and expansive lawn. A dramatic great room with statement fireplace flows into an open dining area with a fireplace and pool views, creating an inviting setting for daily living and entertaining. The kitchen centers around a quartzite island with an oversized picture window at the sink, while a fully equipped scullery adds a second sink, dishwasher, double ovens, and separate 36-inch refrigerator and freezer. A glass-walled study overlooks the pool, while media and game rooms open to a 910-square-foot outdoor living space with electric screens, linear fire pit, and a fully equipped grilling center with an expansive island, all oriented toward the pool and lawn. The owner's suite is privately positioned with views of the lawn and mature tree, featuring a fireplace, large windows, and en-suite bathroom with freestanding tub, double steam shower with rain head, and custom closet with glass-front cabinetry and hidden storage. A main-level guest suite overlooks the front grounds, where deer and wild turkeys roam. Upstairs, a loft with built-ins leads to a hidden ballet studio. Two additional bedrooms offer window seats, ensuite baths with walk-in showers, and spacious closets. A laundry room with island and dog wash adds convenience. Built with slab-on-pier construction, spray foam encapsulation, and a 20KW Kohler generator. Four-car garage with Versa lift and two golf cart bays. Open enrollment to Carroll ISD.