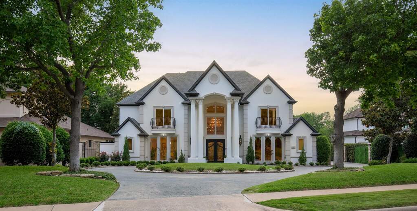
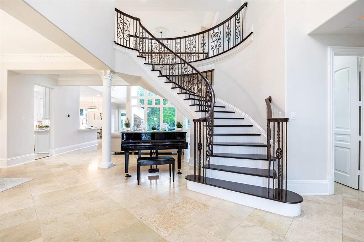
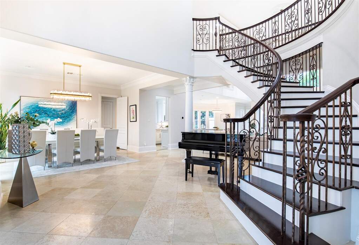
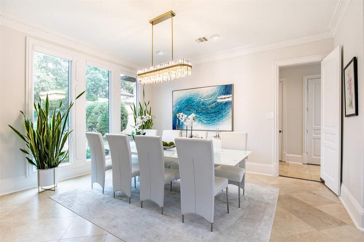
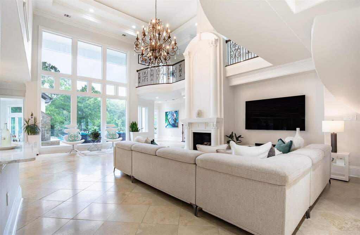
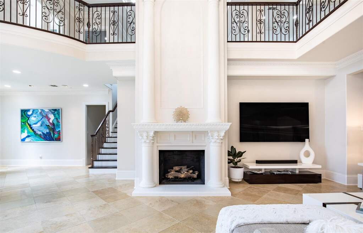
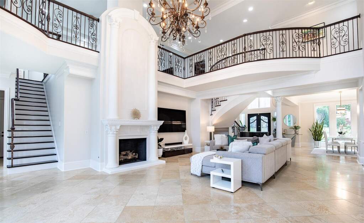
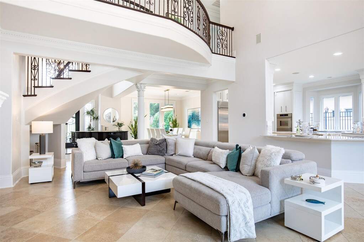
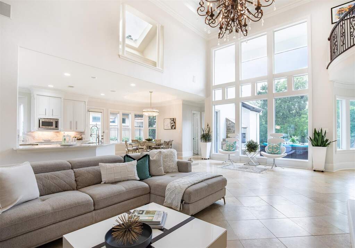
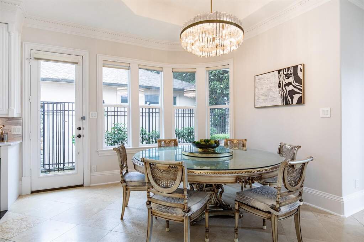
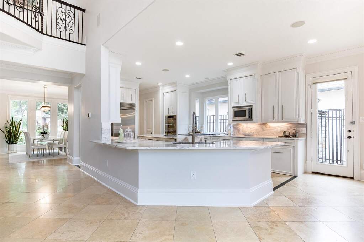
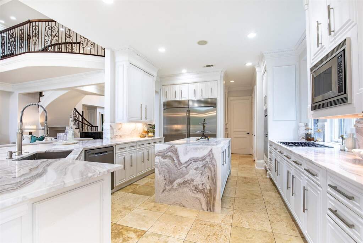
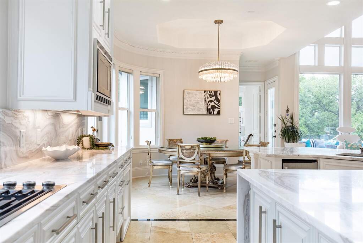
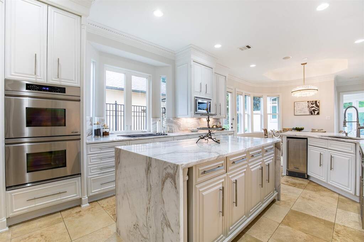
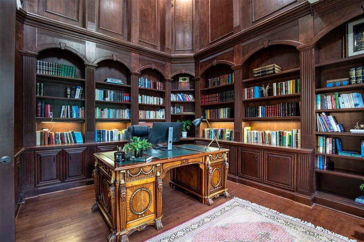
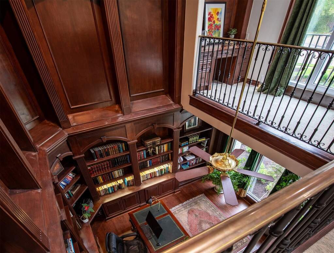
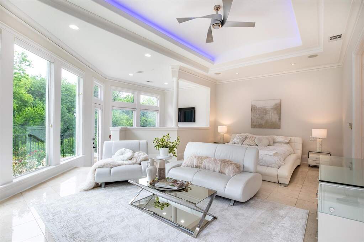
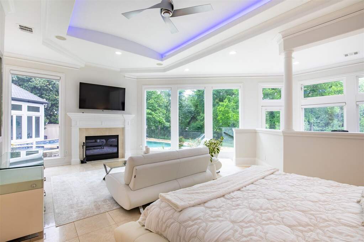
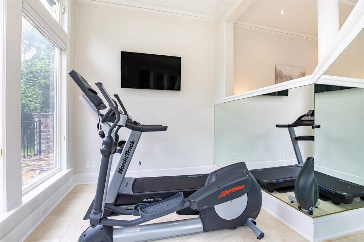
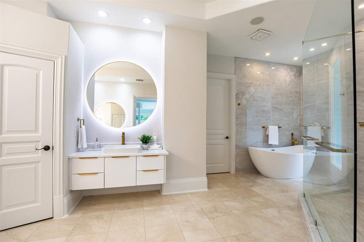
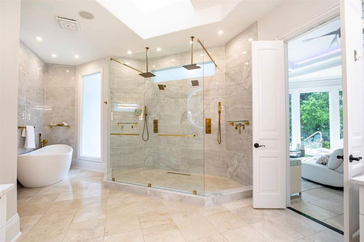
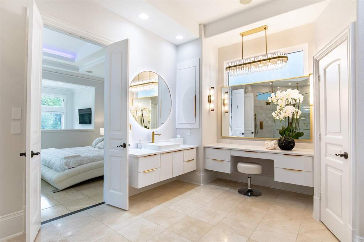
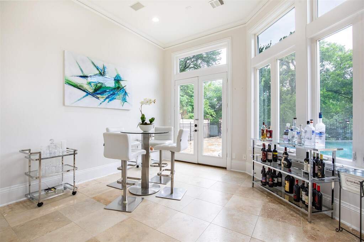
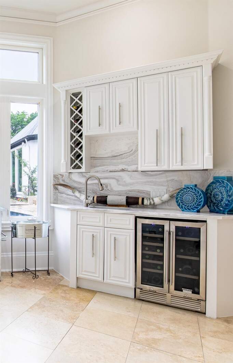
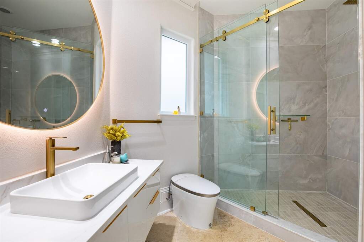
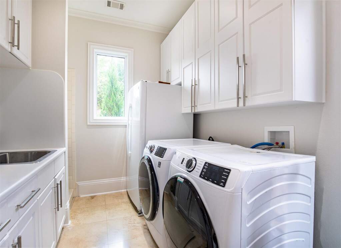
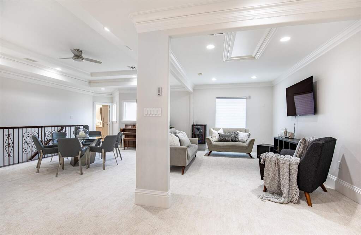
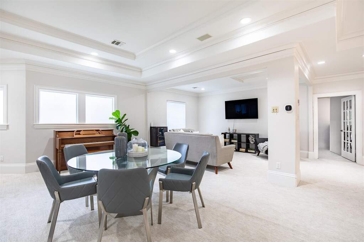
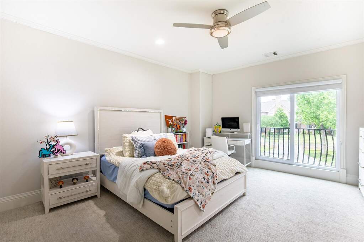
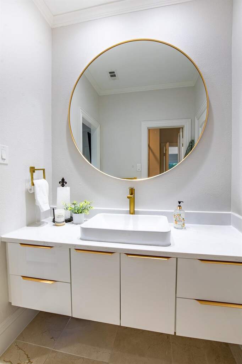
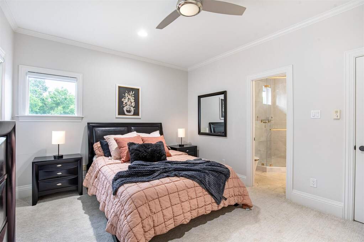
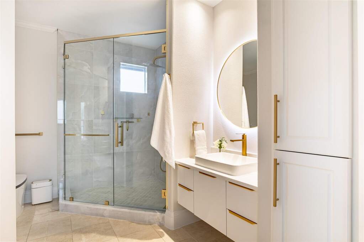
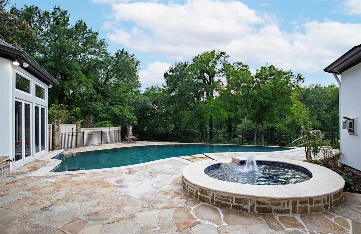
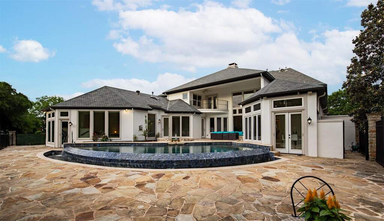
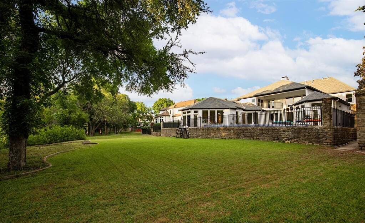
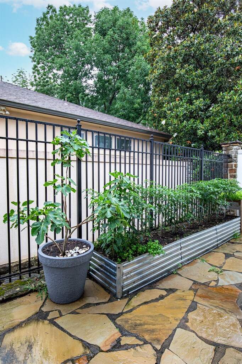
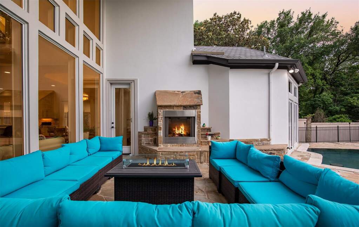
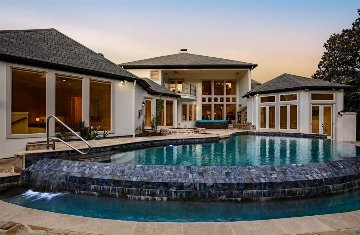
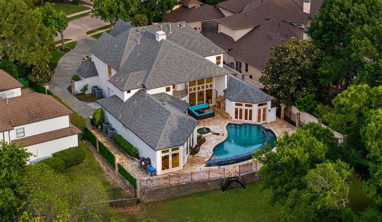
This spectacular luxury residence in coveted West Plano built by Ventura Custom Homes is thoughtfully enhanced with $500,000 in upgrades and designed for elevated living. A grand double iron front door opens to a dramatic entry highlighted by travertine flooring, rich wood tread staircase with custom iron balusters, stunning bronze designer lighting, and extensive crown moldings. The home showcases both front and rear staircases, motorized chandeliers, updated shades throughout the main level, and an executive office with loft space. The impressive two-story living room is filled with natural light, overlooks the resort-style backyard, and offers integrated surround sound for an immersive experience. The remodeled kitchen features porcelain waterfall countertops, Sub-Zero double fridge, Dacor double ovens and 5-burner gas cooktop, built-in microwave, brass crystal lighting, and beautiful casement windows. The private downstairs primary suite offers a spacious sitting area ideal for a gym or additional home office and a luxurious spa-inspired bath completely reimagined with a freestanding soaking tub, marble walls, oversized walk-in shower, dual vanities and makeup vanity, and an expansive closet. All 5 baths have been remodeled and feature smart toilets. Additional living spaces include a downstairs pool lounge with a wine fridge and sink, and an upstairs bonus room. Modern conveniences include Ecobee thermostats, integrated audio with 28 speakers, and numerous mechanical improvements. Step outside to a true backyard oasis situated on a peaceful creek lot with expansive green space and exceptional privacy. Enjoy an infinity-edge pool with an elevated spa, bubblers, poolside bar seating, flagstone hardscape, outdoor shower, Aqualink automation, a gas fireplace, rear balcony, and iron security fencing with gated yard access. Lakeside on Preston is nestled in one of Plano's most desirable locations. Close to Preston Rd situated near DNT and between Hwy 121 and PGBT.