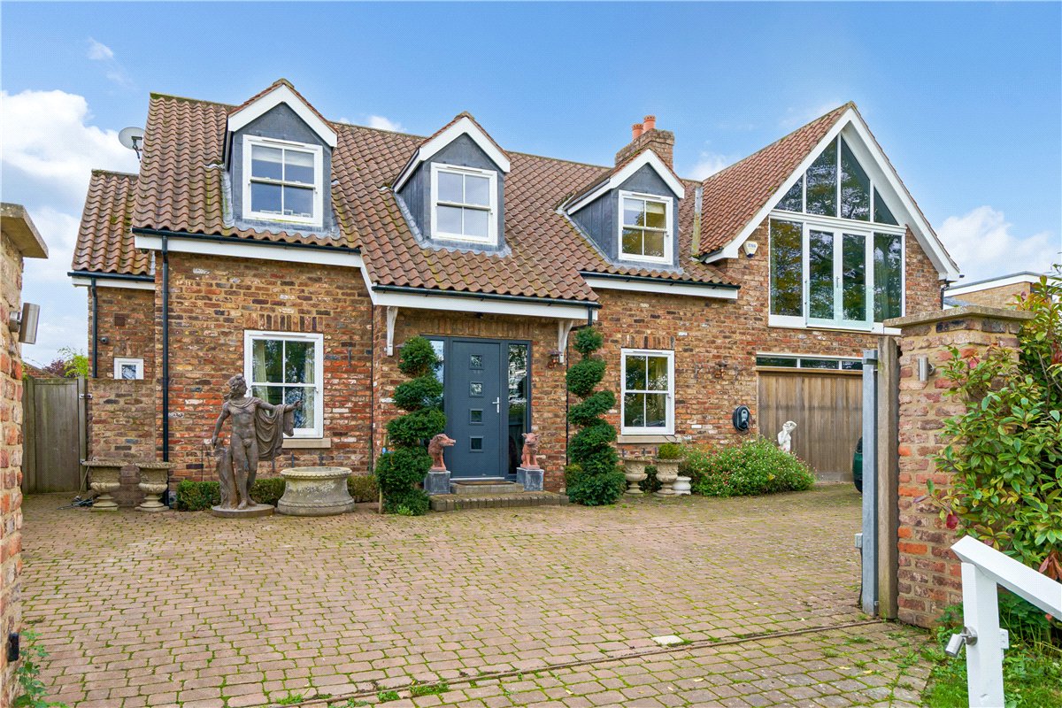
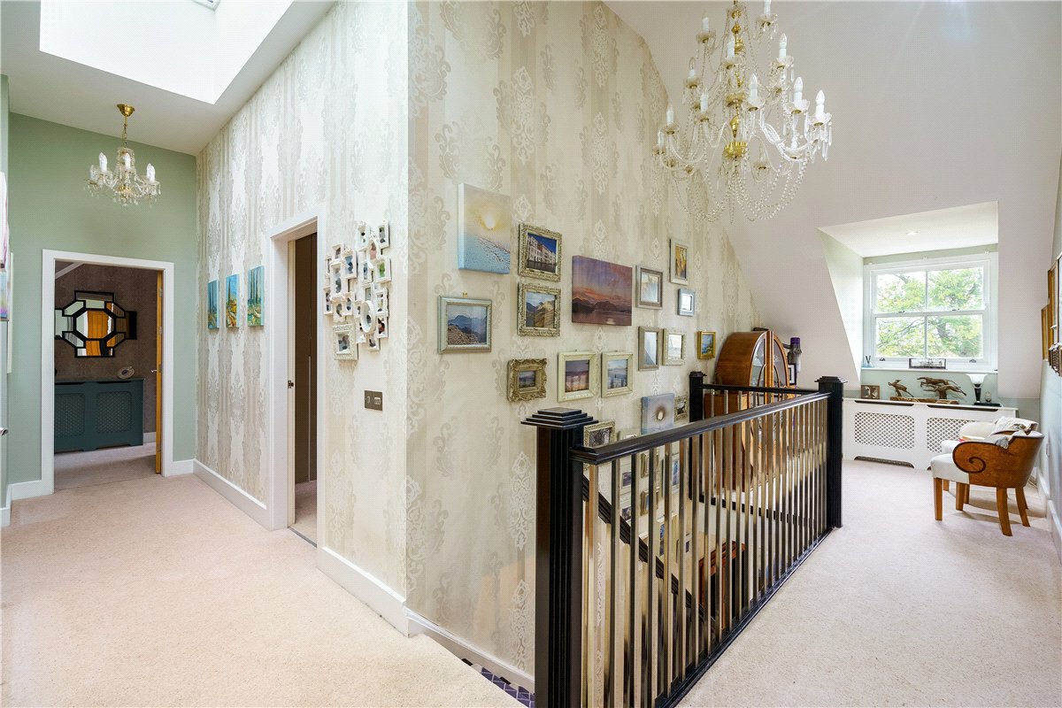
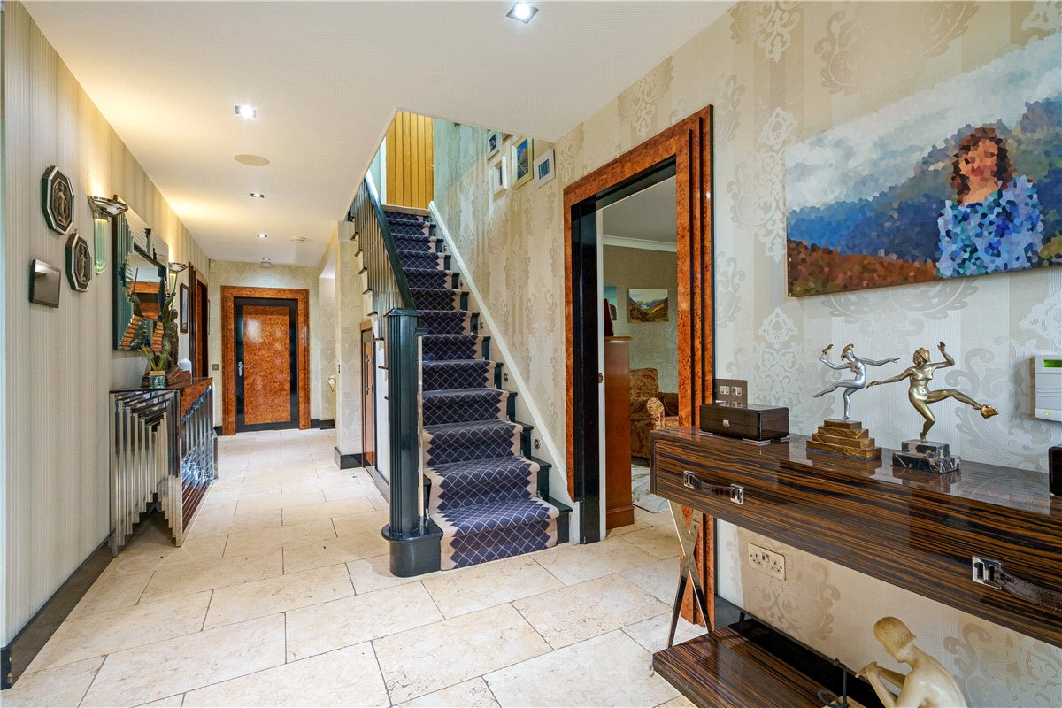
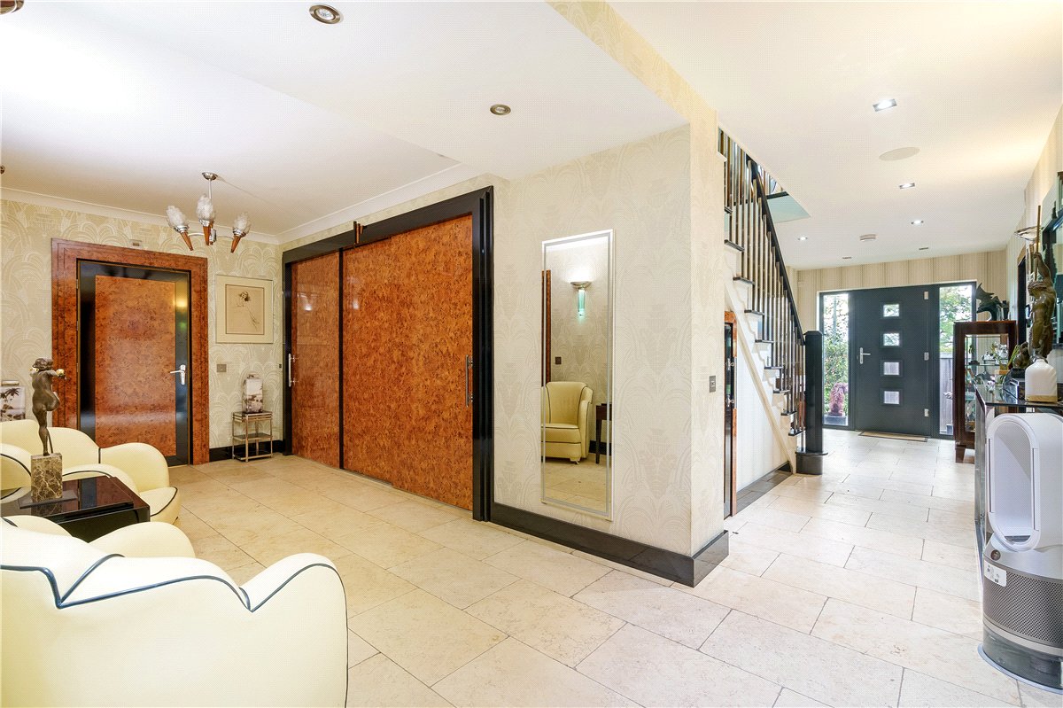
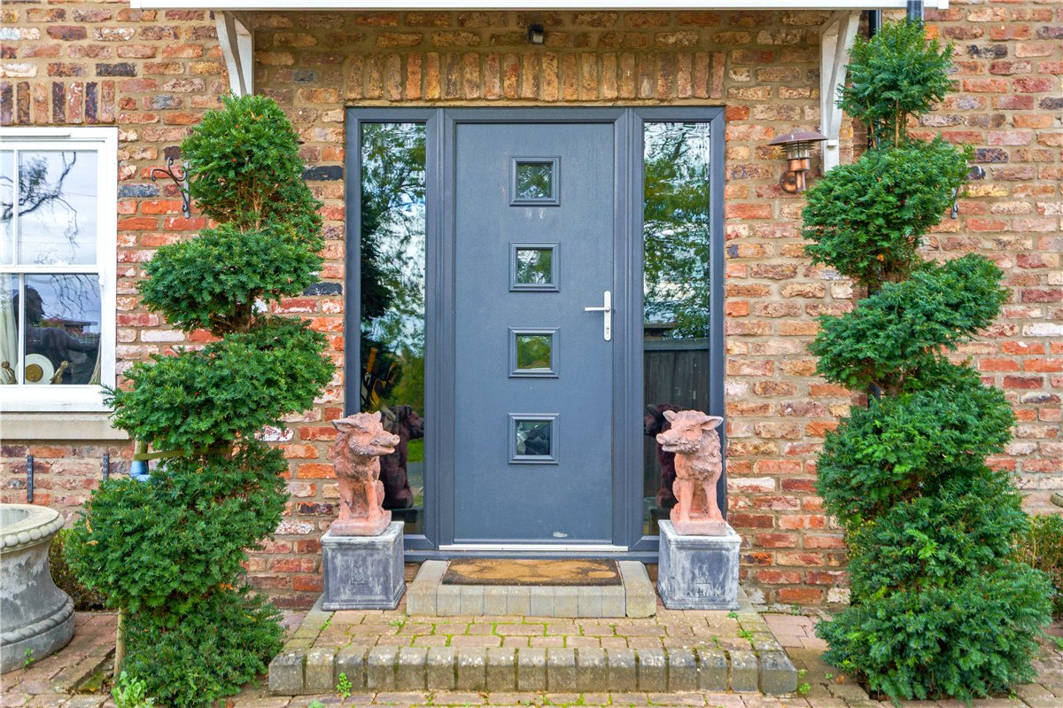
Tucked away in one of Upper Poppleton's most desirable non-estate settings, this remarkable home offers over 5,000 sq ft of flexible, fully renovated living space. Behind its modest façade lies an expansive interior designed for modern family life, with grand proportions and a seamless flow throughout.
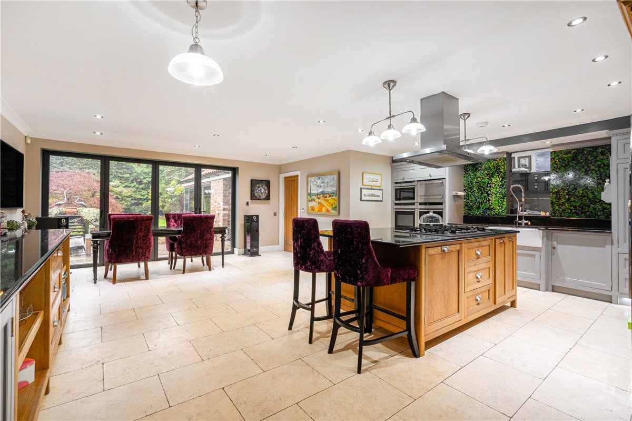
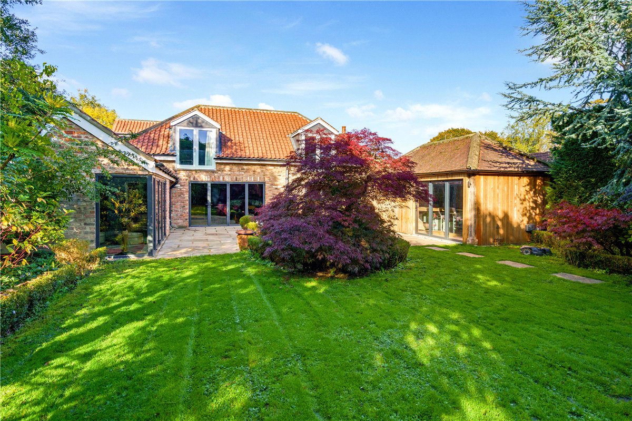

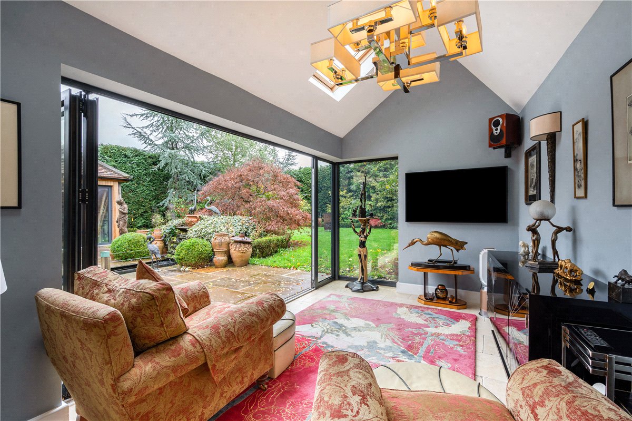
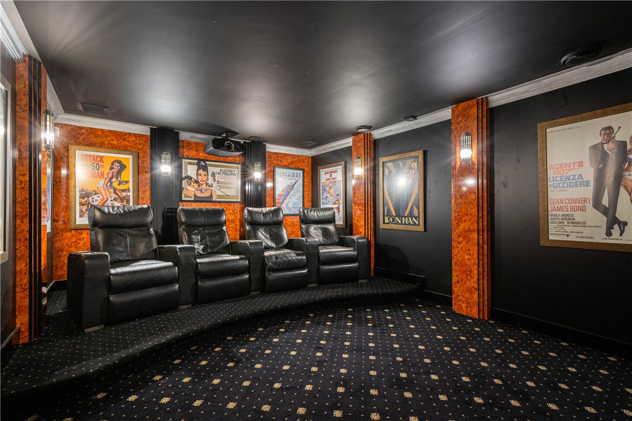
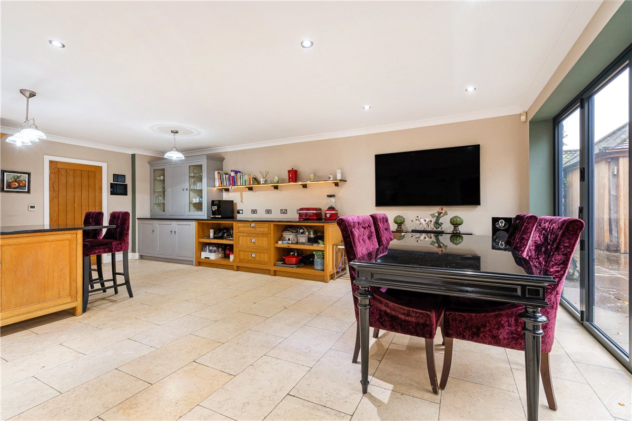
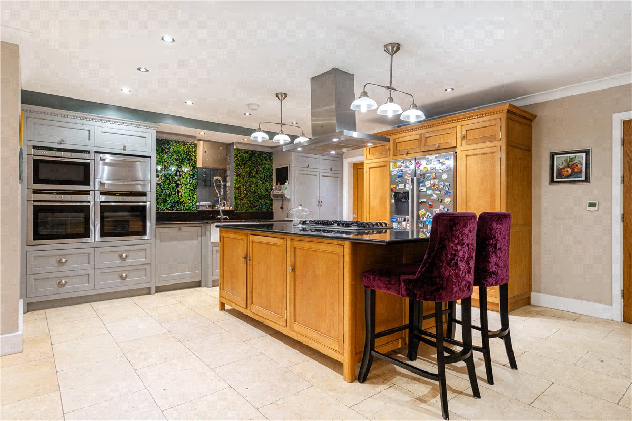
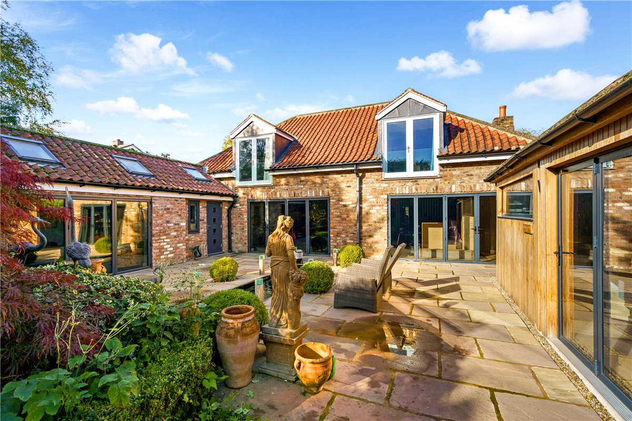
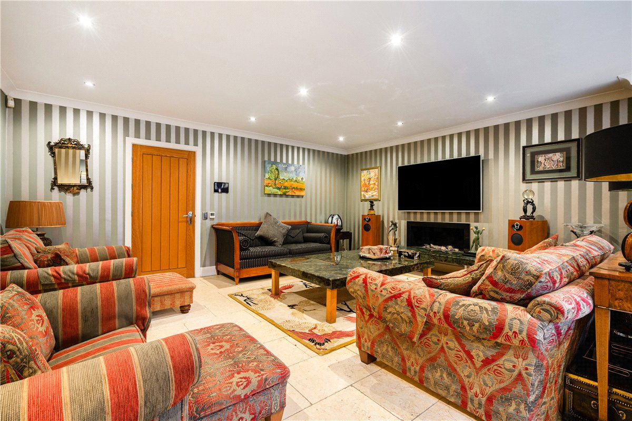
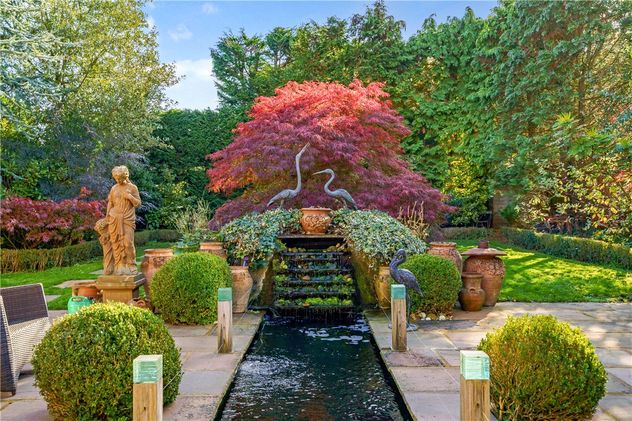
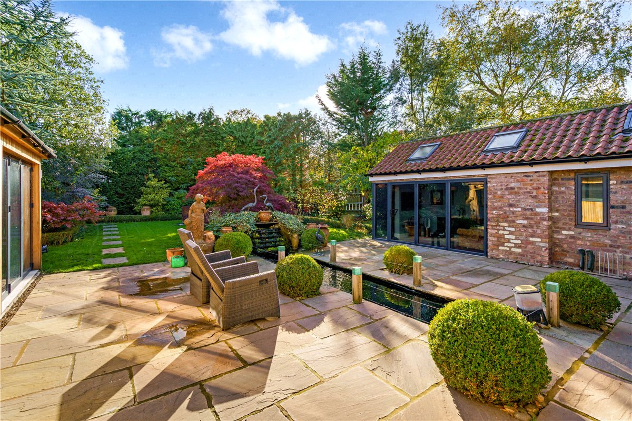
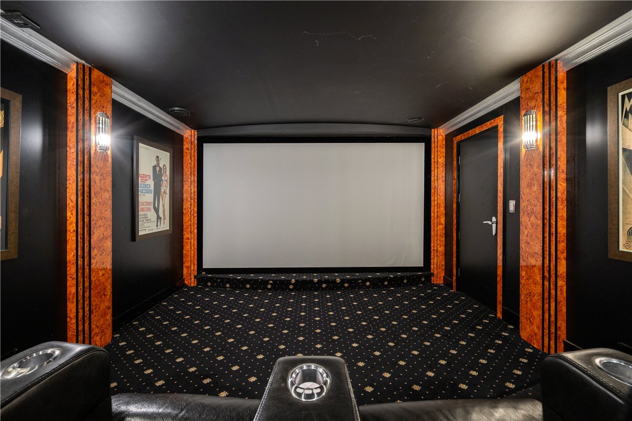
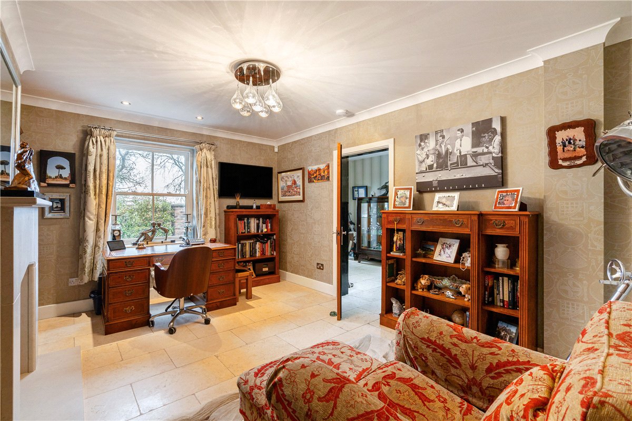
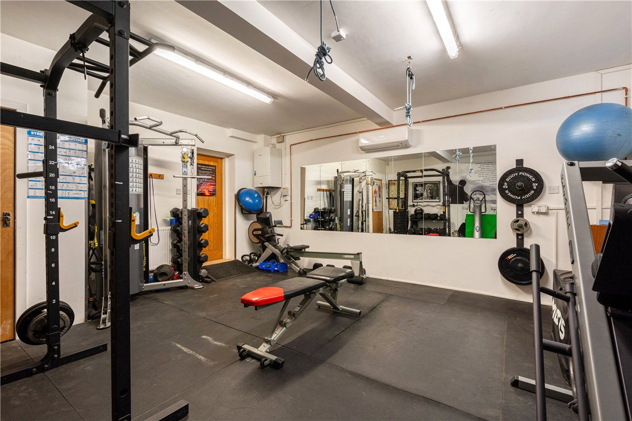
The ground floor includes a generous reception hall, large study, dedicated sound-proofed cinema room, and elegant sitting room connecting through to a vast open-plan kitchen, dining and family area opening directly onto the landscaped garden. A utility and boot room add to the practicality, while the converted garage now serves as a superb home gym.
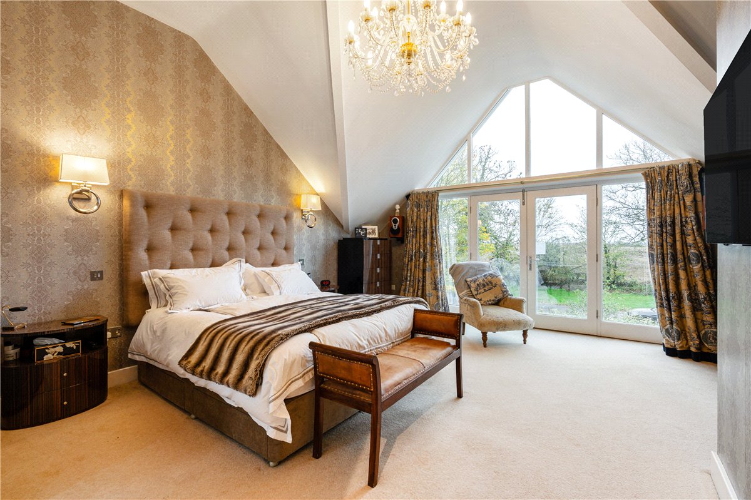
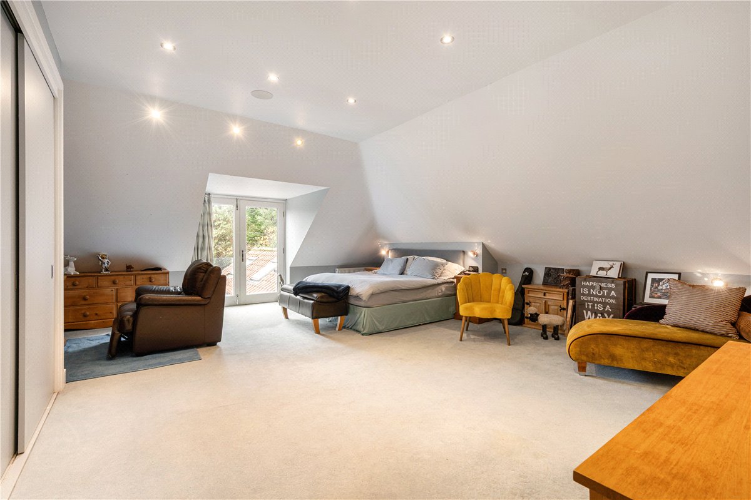
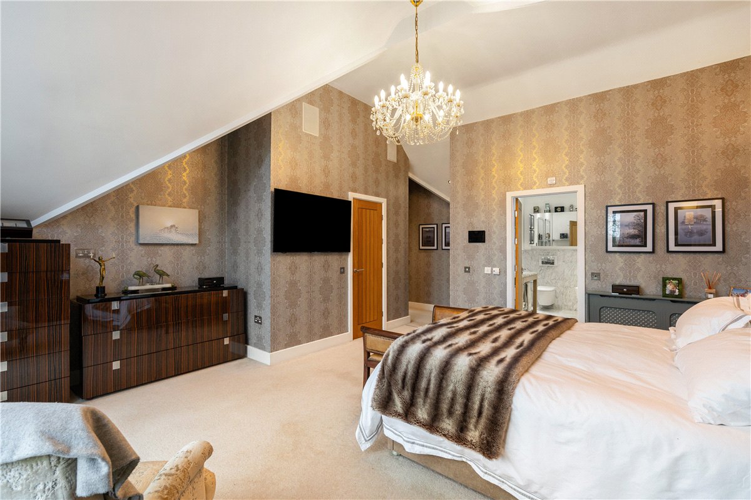
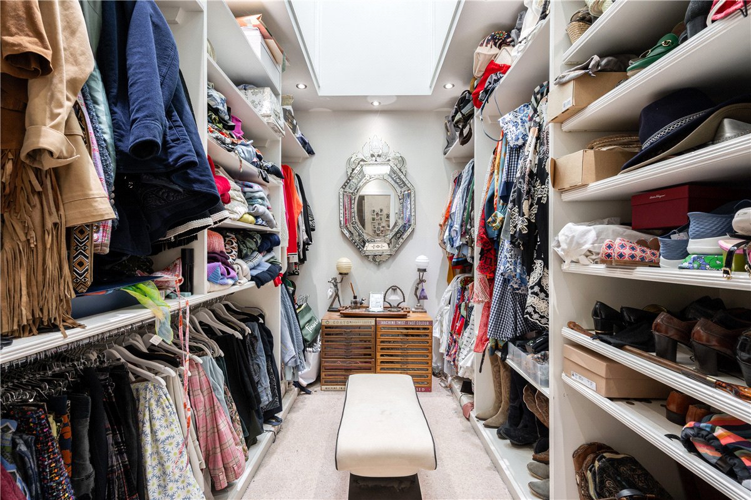
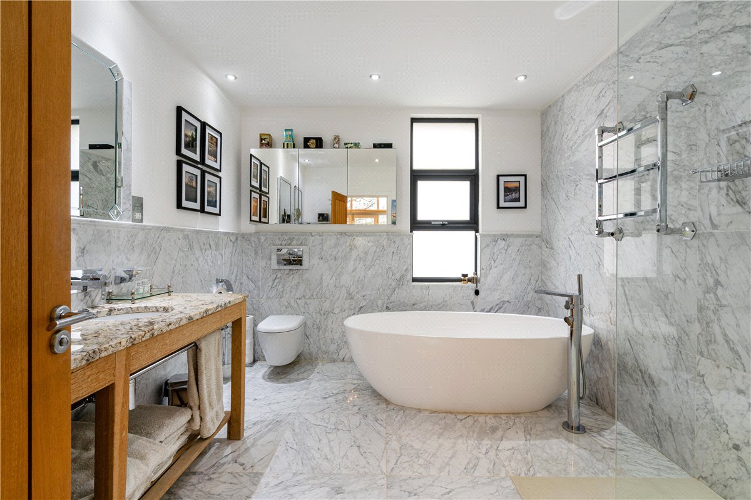
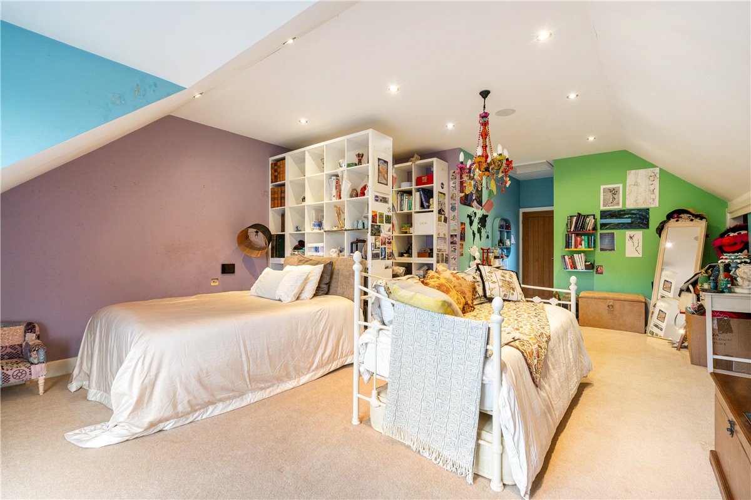
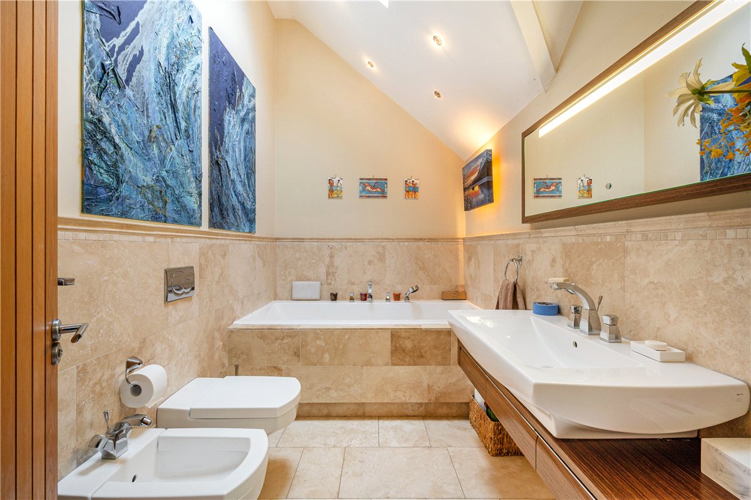
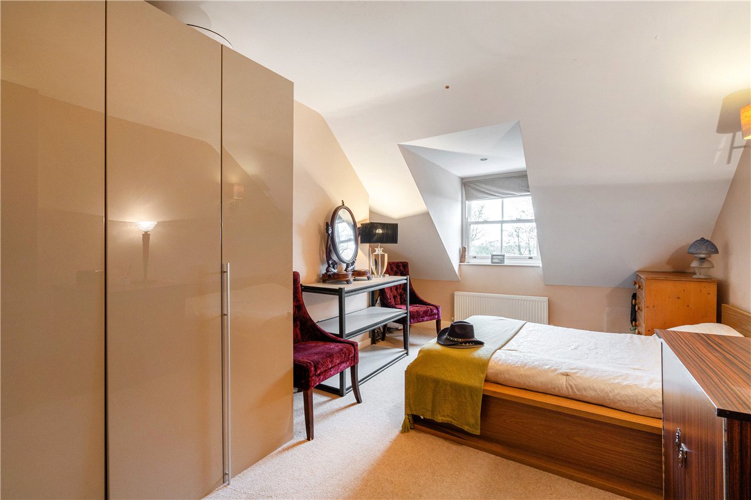
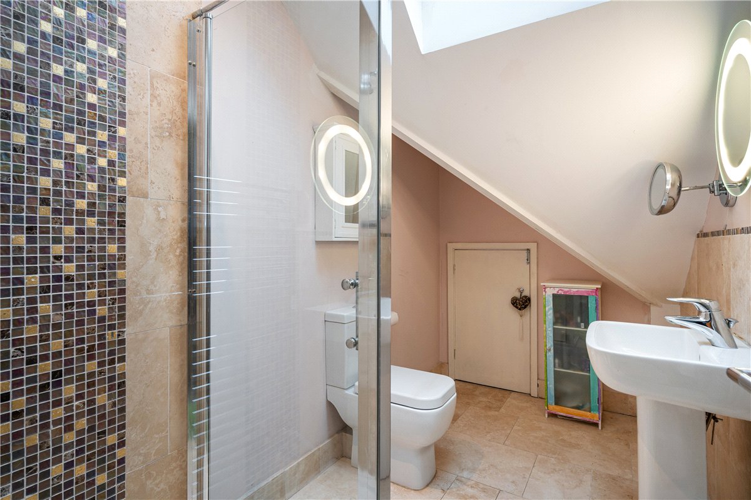
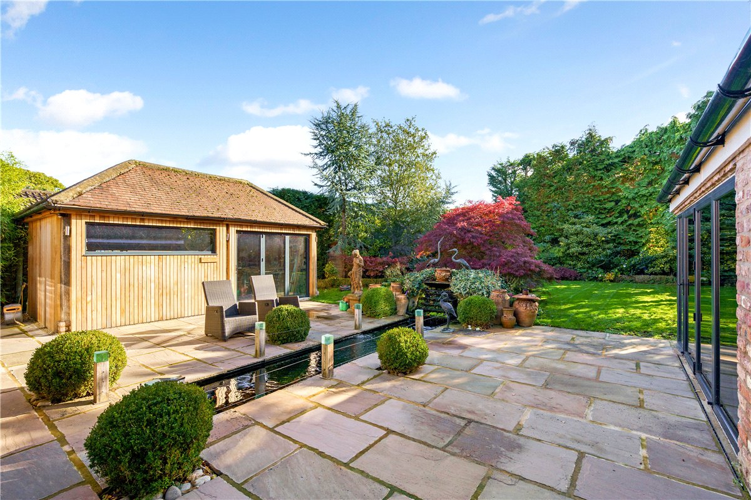
Upstairs, five double bedrooms include three luxurious en-suites, with the principal suite enjoying far-reaching views across open fields. With gated parking, landscaped gardens, and a private outlook, this is one of Upper Poppleton's most impressive hidden homes.