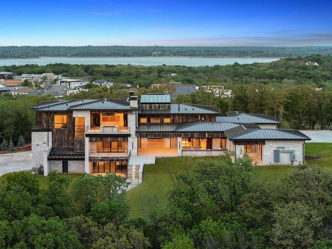
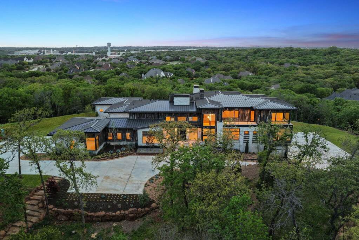
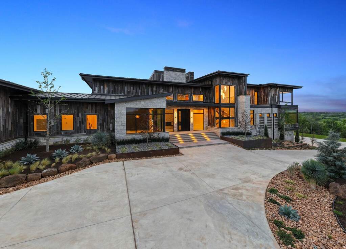
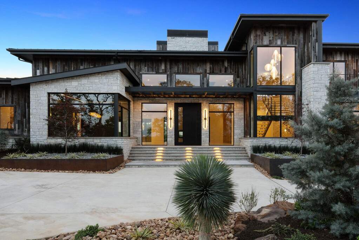
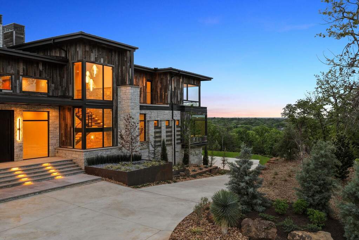
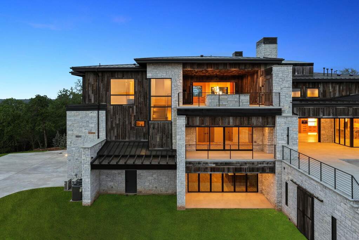
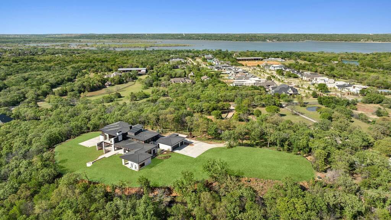
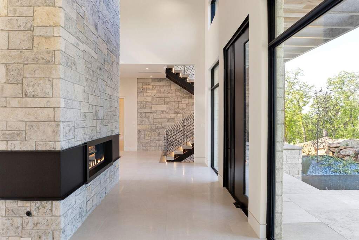
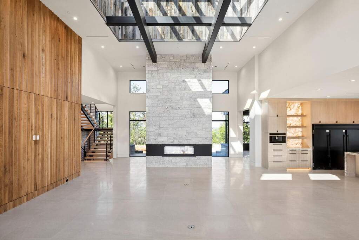
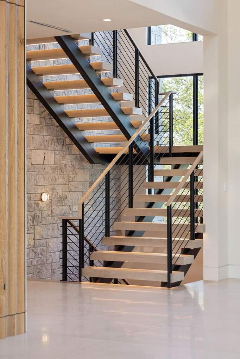
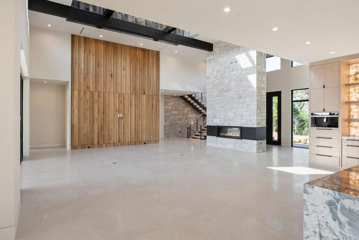
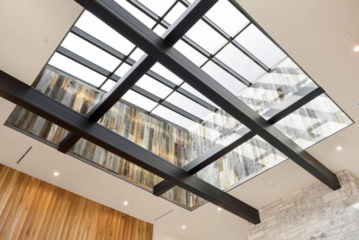
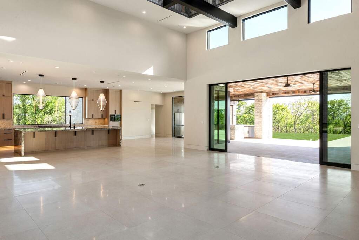
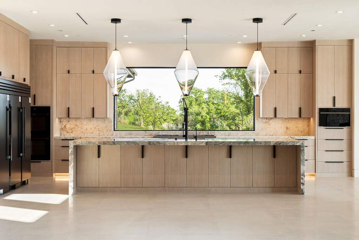
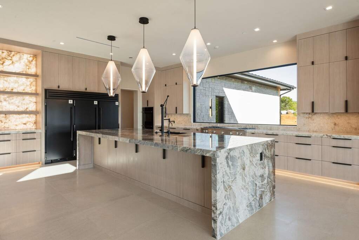
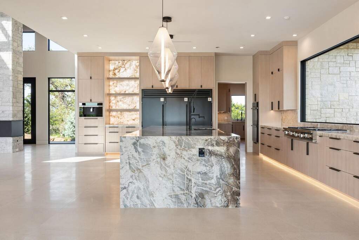
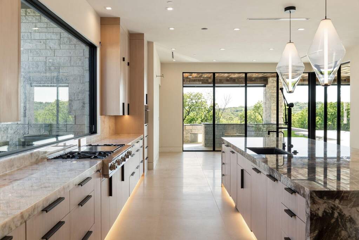
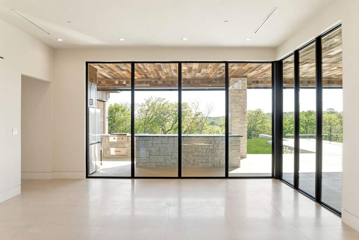
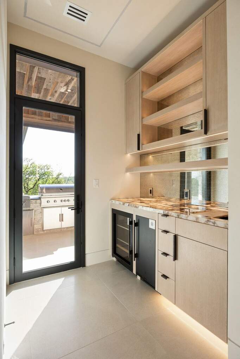
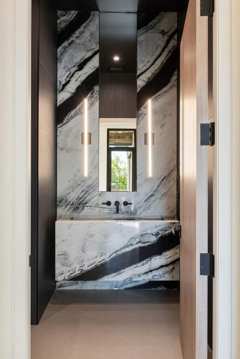
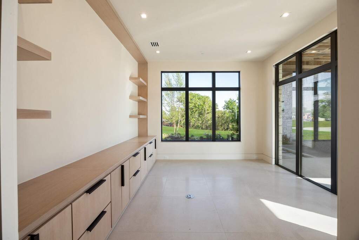
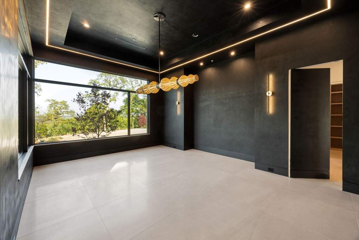
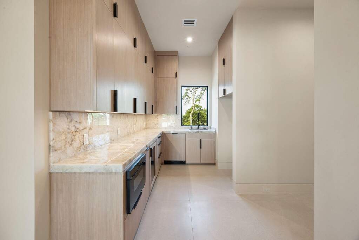
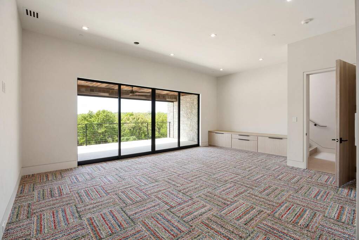
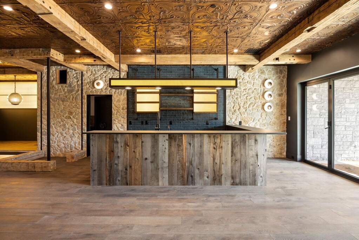
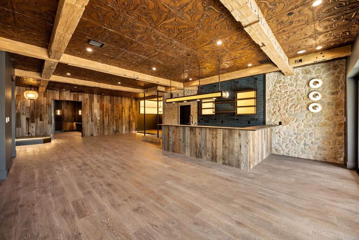
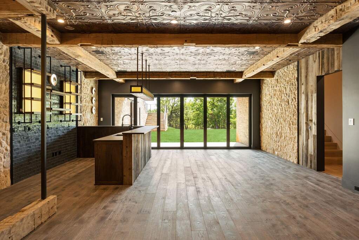
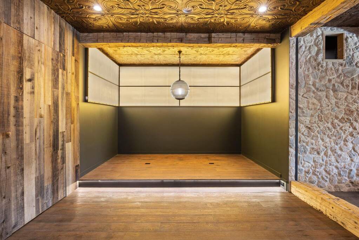
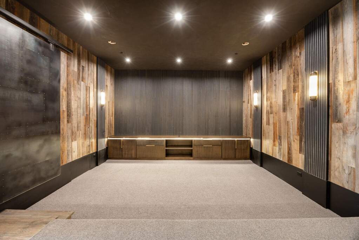
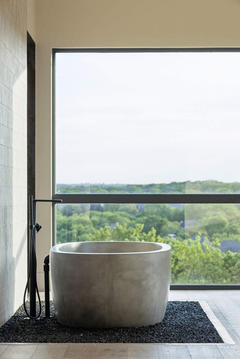
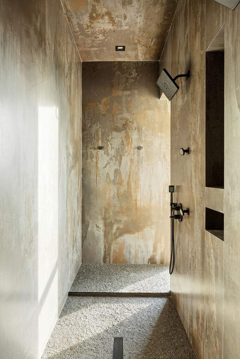
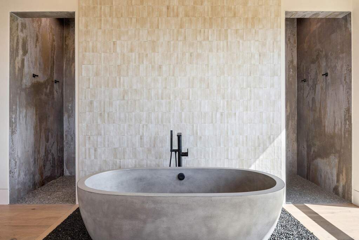
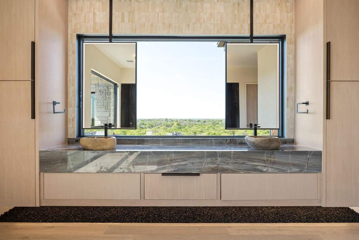
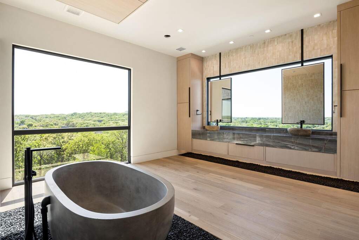
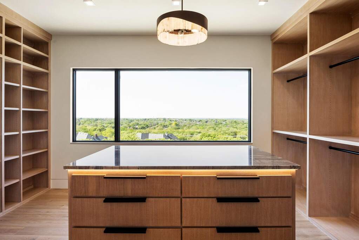
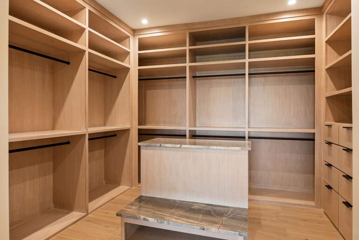
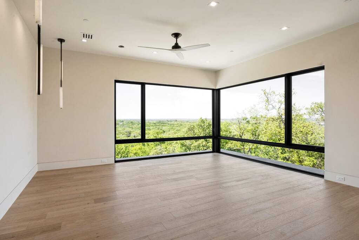
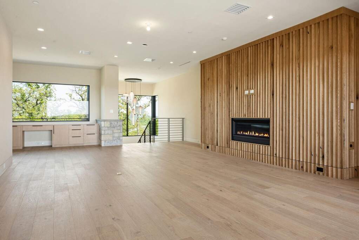
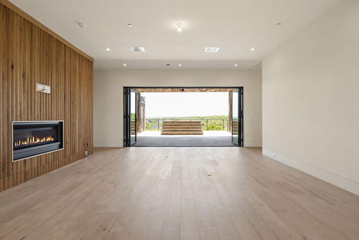
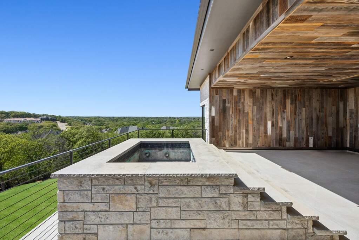
Rising above the forest canopy on nearly 9 secluded acres, Summit of Southlake commands the highest elevation in the Dallas-Fort Worth region - an extraordinary vantage point where architecture and nature exist in harmony. Designed by Heritage Design Studio, built by Elite Design Homes, and refined by MOSS Interior, this residence represents the pinnacle of modern Texas luxury. Beyond the treeline, more than 12,000 square feet of intentional living unfolds in a seamless blend of desert contemporary architecture and timeless detail. The six-bedroom layout, including a private casita, was designed for both entertaining and retreat - featuring a grand great room filled with natural light, a covered terrace with motorized screens and outdoor kitchen, a plunge pool off the primary balcony, a walk-out basement with speakeasy and theater, and a discreet safe room, all finished with a seven-car garage that unites utility and sophistication. The property's nearly nine acres are eligible for an agricultural exemption, offering long-term tax advantages and enduring value. Just minutes from DFW International Airport, Southlake Town Square, and the area's premier dining and schools (open enrollment to Southlake Carroll ISD), Summit of Southlake offers a rare combination of privacy and proximity. With panoramic treetop views, unmatched craftsmanship, and a setting unlike any other in North Texas, Summit of Southlake is more than a home - it's a legacy estate for those who value elevation, artistry, and privacy at the highest level.