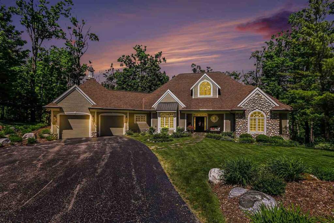
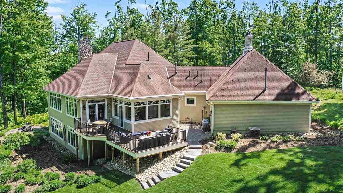
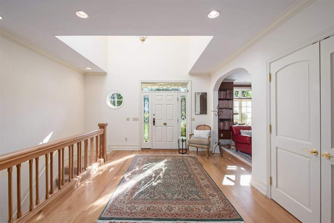
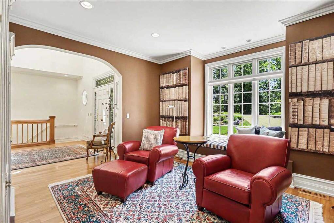
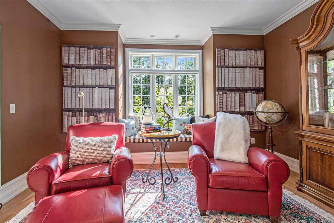
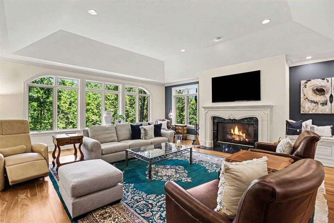
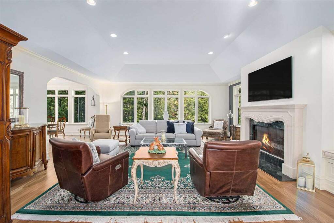
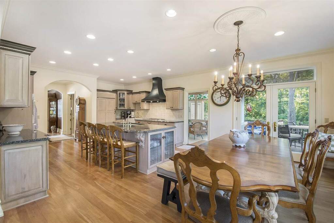
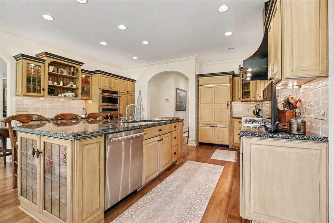
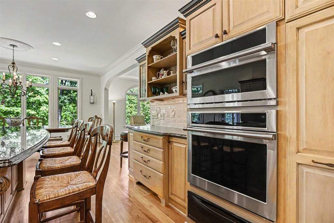
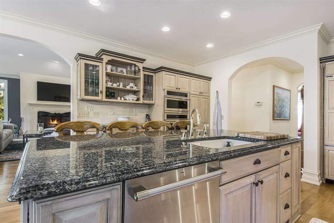
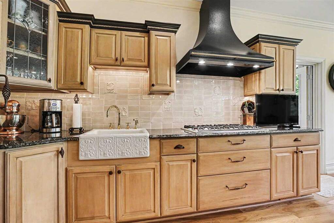
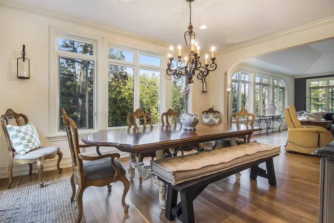
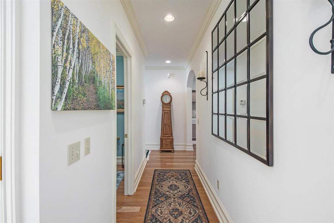
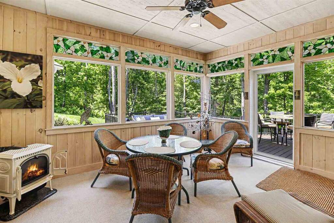
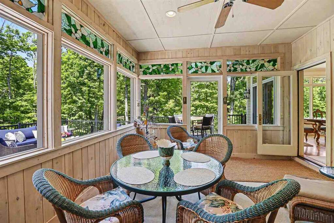
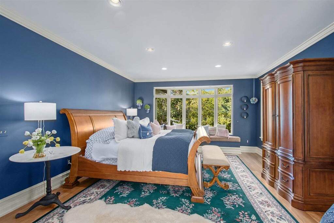
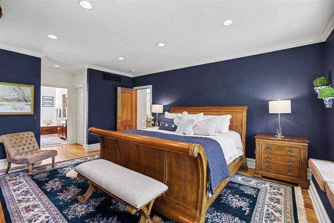
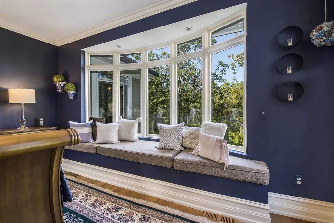
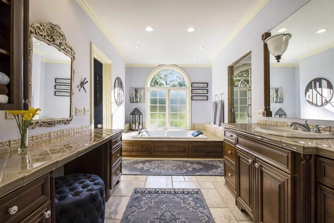
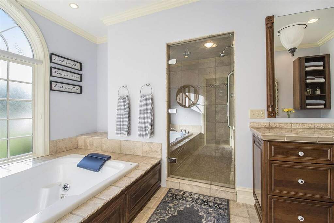
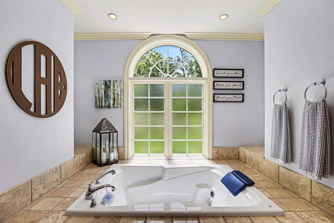
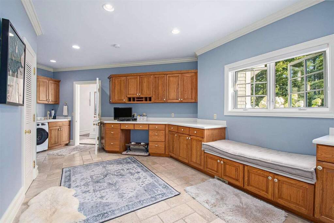
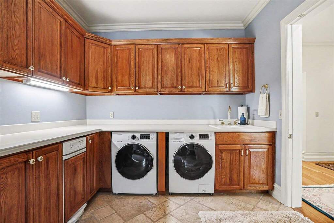
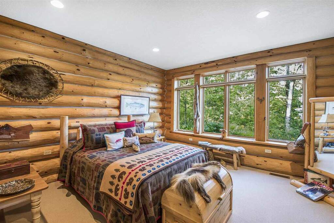
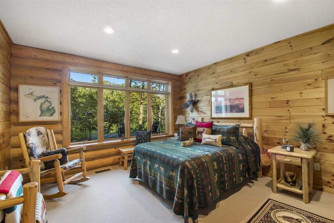
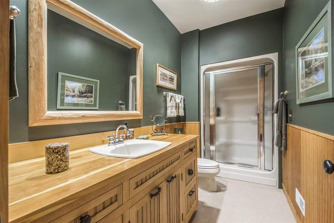
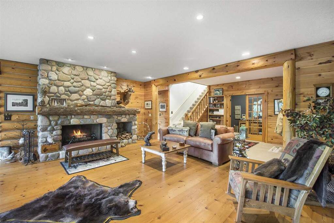
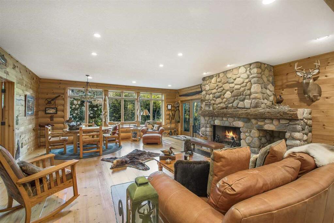
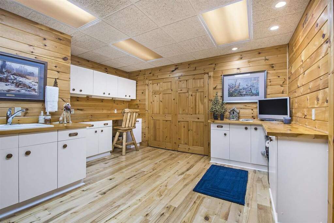
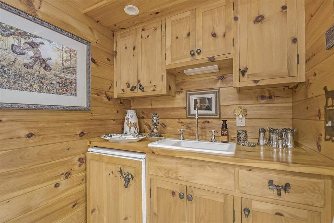
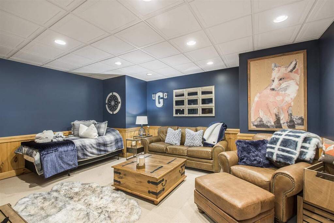
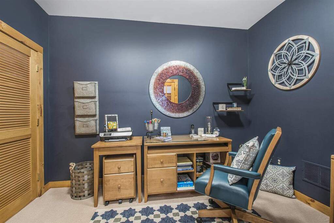
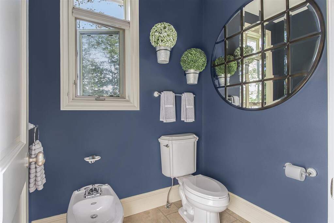
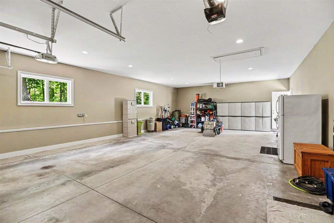
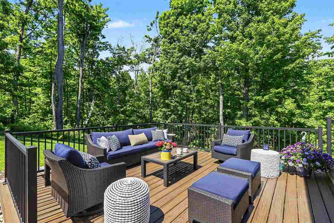
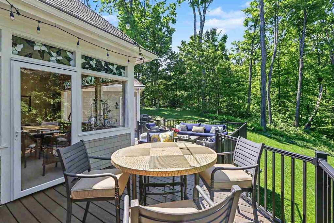
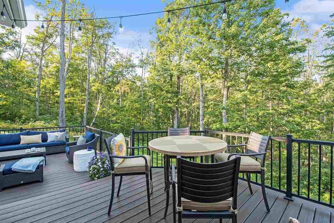
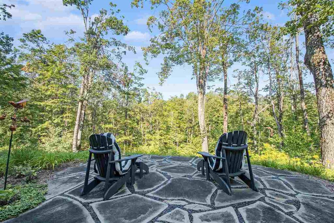
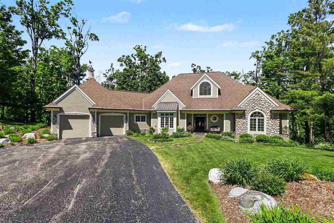
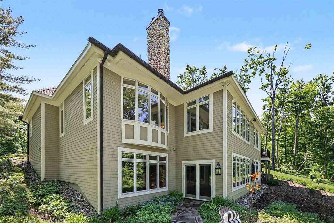
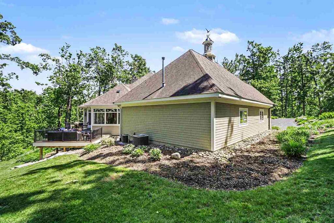
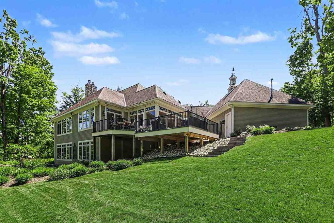
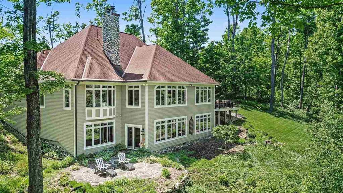
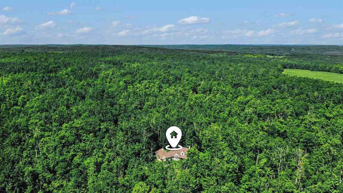
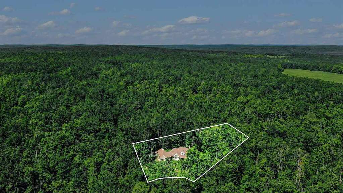
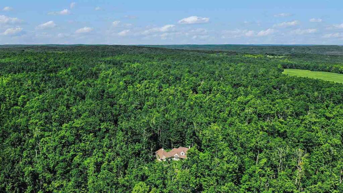
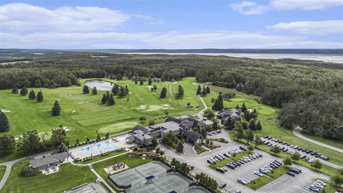
This custom home offers nearly 4,800 square feet of finished living space with the primary living areas on the main level and a fully finished walkout lower level. Quality craftsmanship is evident throughout, from Michigan cherry flooring and built-in cabinetry to window seats, reading nooks, stained glass, and detailed millwork. The main level features a spacious living room anchored by an oversized fireplace, a library off the foyer, and a four-season sunroom with custom East Jordan Glassworks stained glass. The sunroom opens to a TimberTech deck overlooking the wooded ravine. Designed for everyday living and entertaining, the kitchen includes a Viking six-burner gas cooktop, built-in Monogram appliances, granite countertops, a large center island, and an adjoining dining area. The primary suite overlooks the ravine and offers two walk-in closets along with a bath featuring travertine tile, steam shower, garden tub, dual water closets, and bidet. The walkout lower level was intentionally designed with its own distinct character, creating the feel of a separate Northern Michigan retreat. This floor is being offered fully furnished for the new buyer. Featuring Bavarian floating wood flooring, half-log accents with chinking, an oversized fireplace, wet bar with built-in refrigerator, guest suite, additional bedrooms, office, workshop, and access to a slate patio, the space offers a completely different atmosphere while maintaining the same level of craftsmanship found throughout the home. Additional features include copper gutters, a copper cupola weathervane with illuminated stained glass, an EPS security system, and a heated four-car garage with hot and cold running water and pull-down attic storage. Birchwood Farms Golf & Country Club owners enjoy access to more than 1,600 private acres featuring 27 holes of golf, clubhouse dining, tennis and pickleball courts, swimming pools, walking trails, private beach access, 24-hour security, and on-site EMS service.