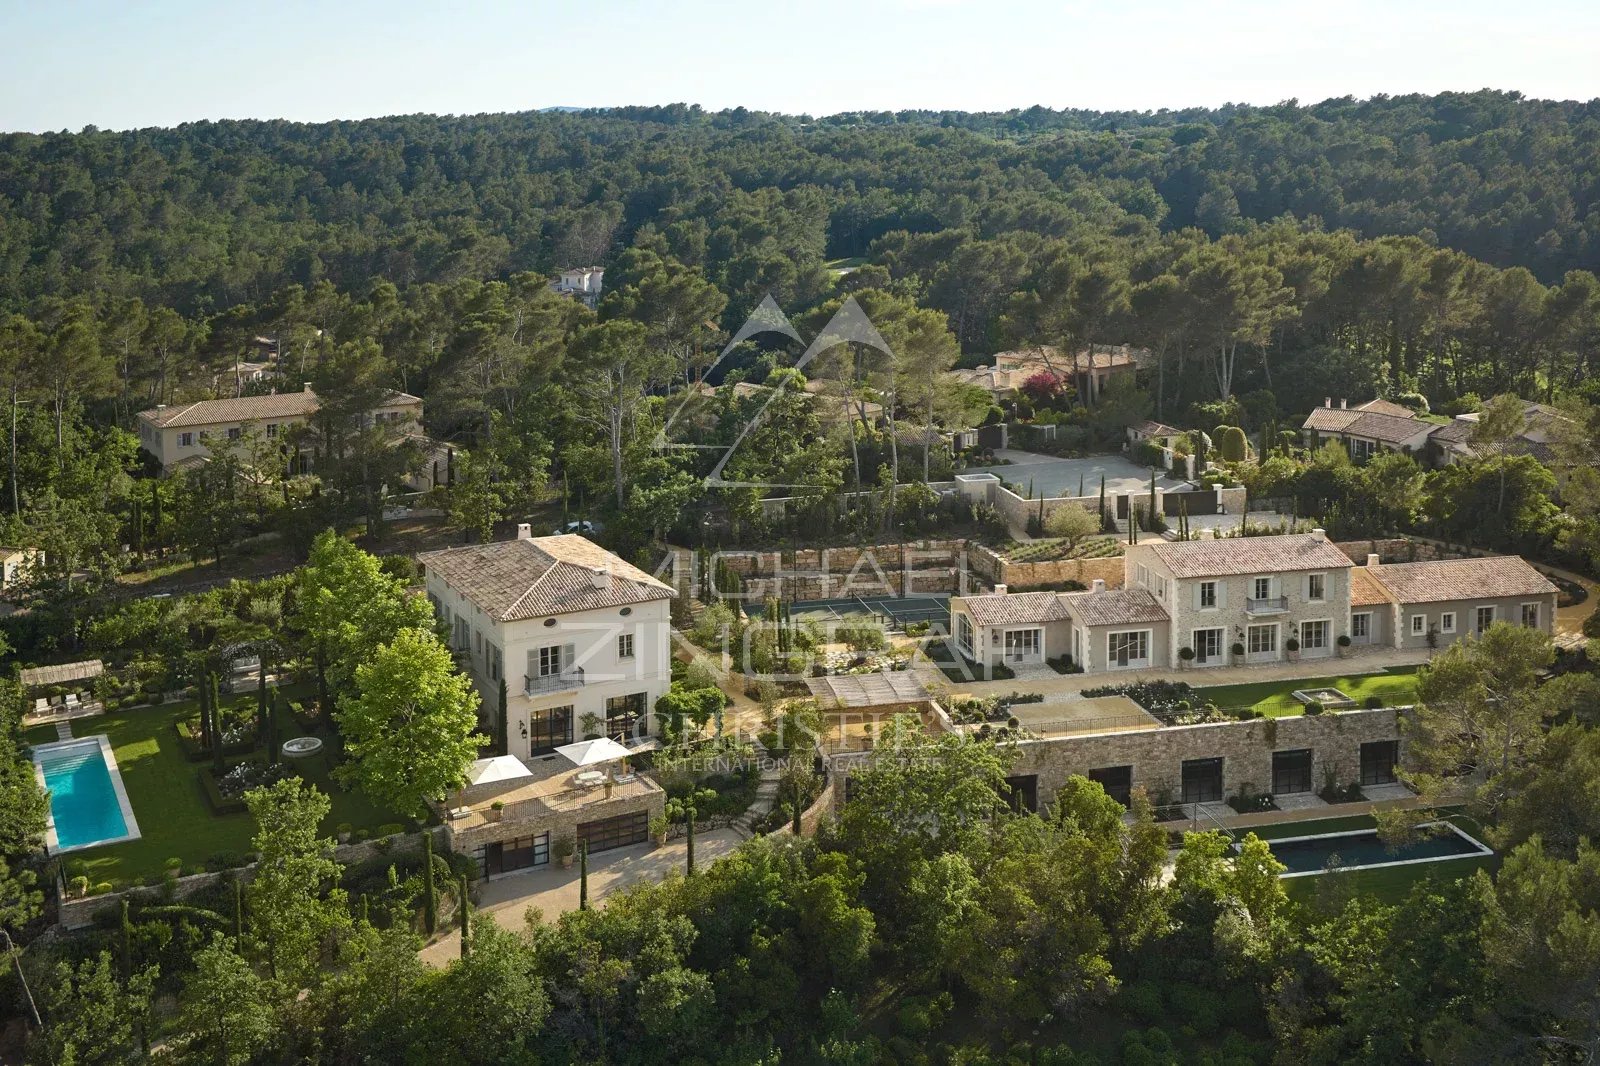
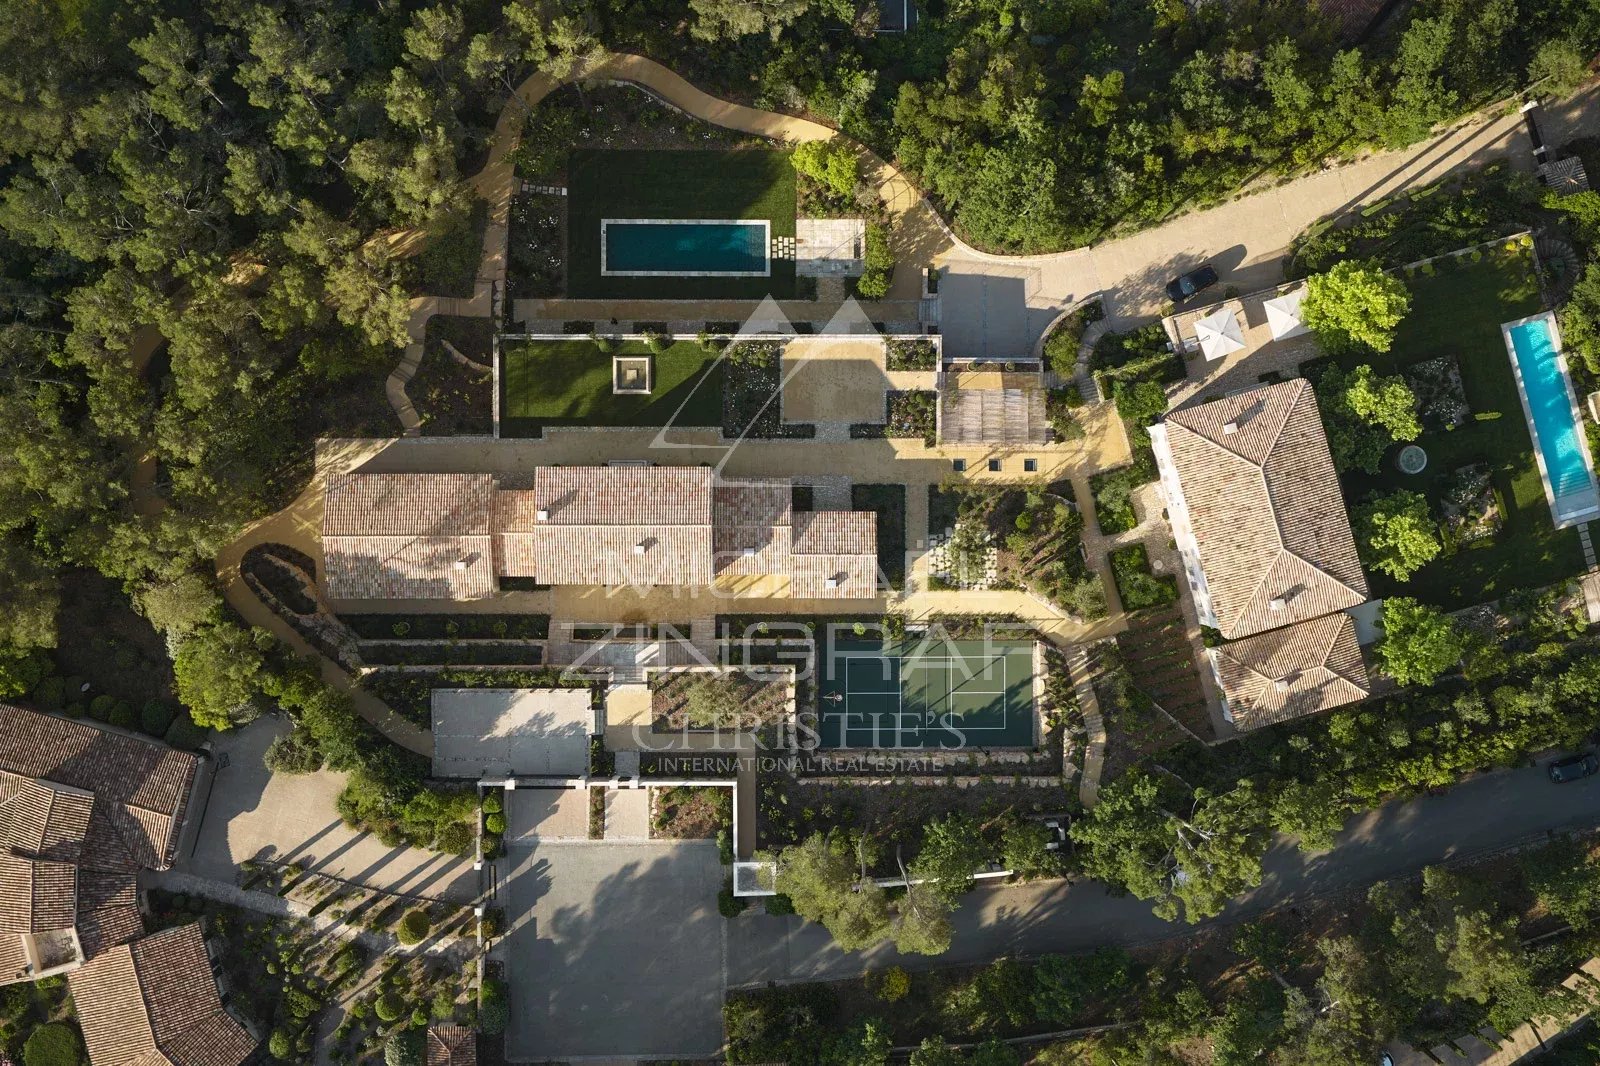
Set within a privileged environment, in close proximity to a renowned golf course, this discreet property extends over nearly 8,000 sqm of land and offers a rare lifestyle in the heart of Provence. Its architecture skillfully blends the authenticity of a traditional stone bastide with a more contemporary design, creating an elegant residence perfectly integrated into its natural surroundings.
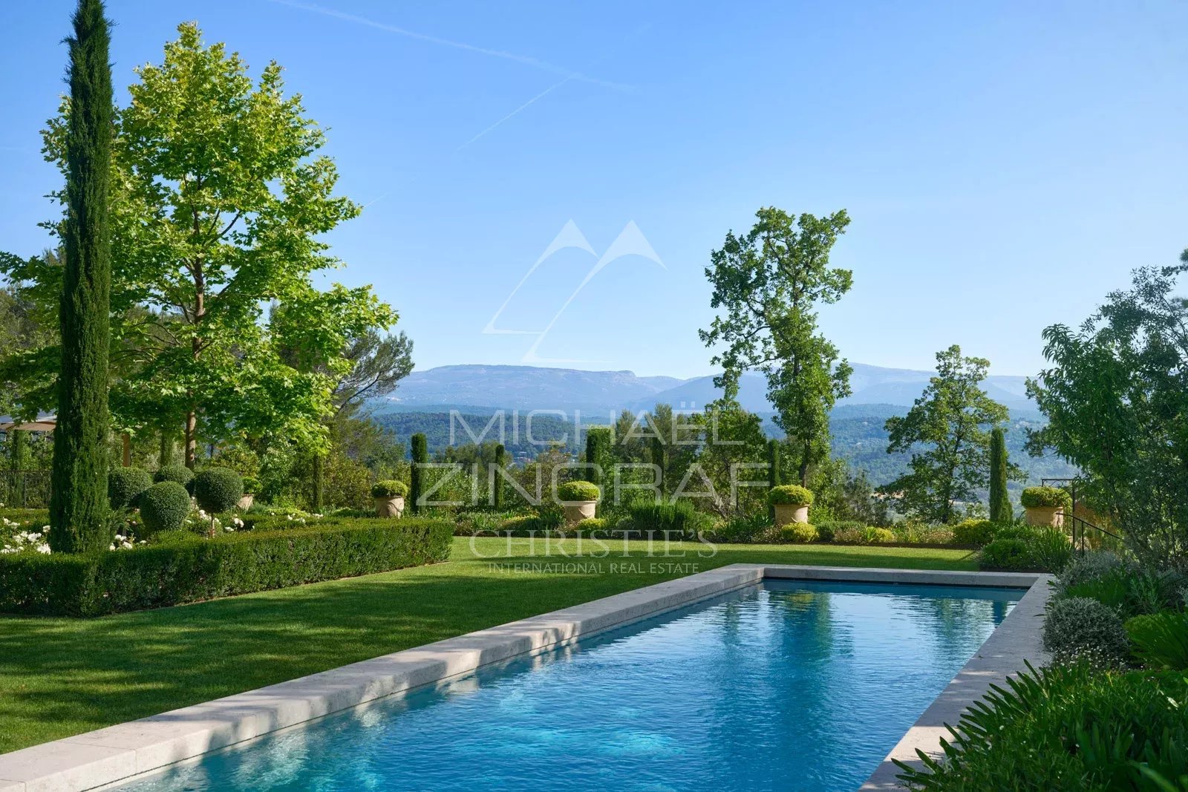
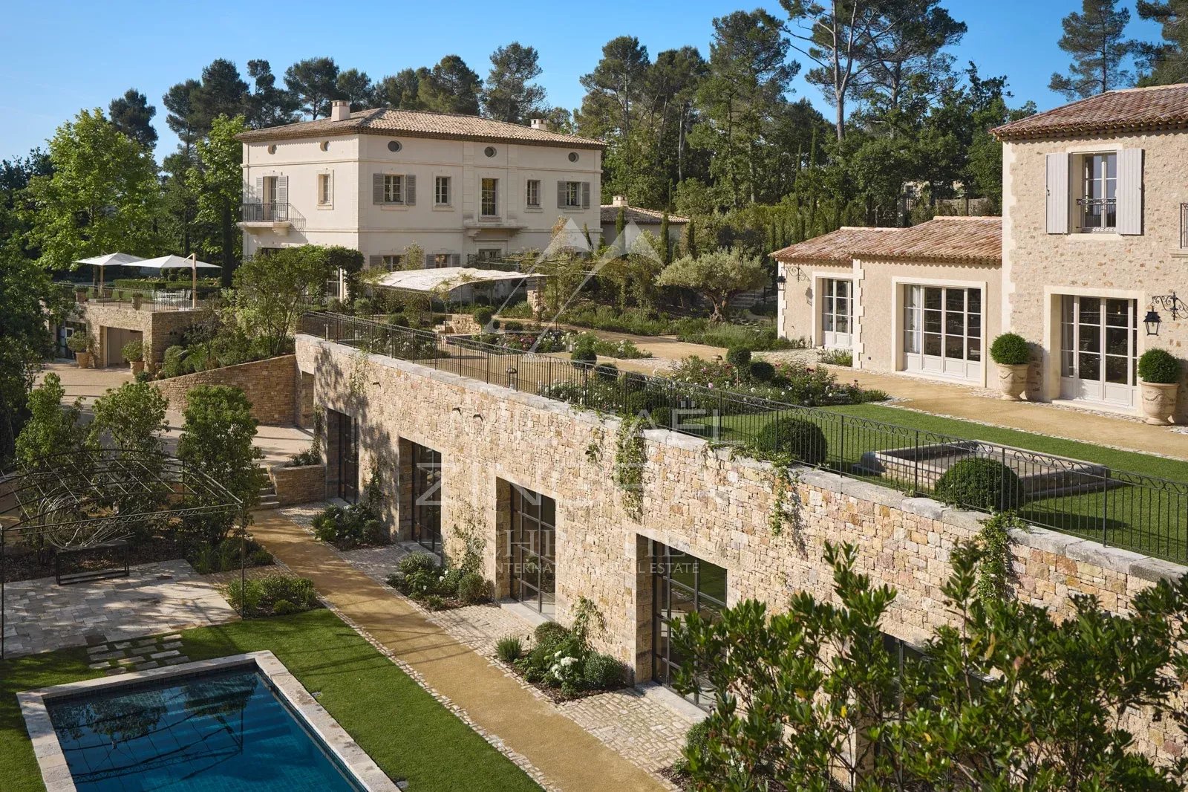
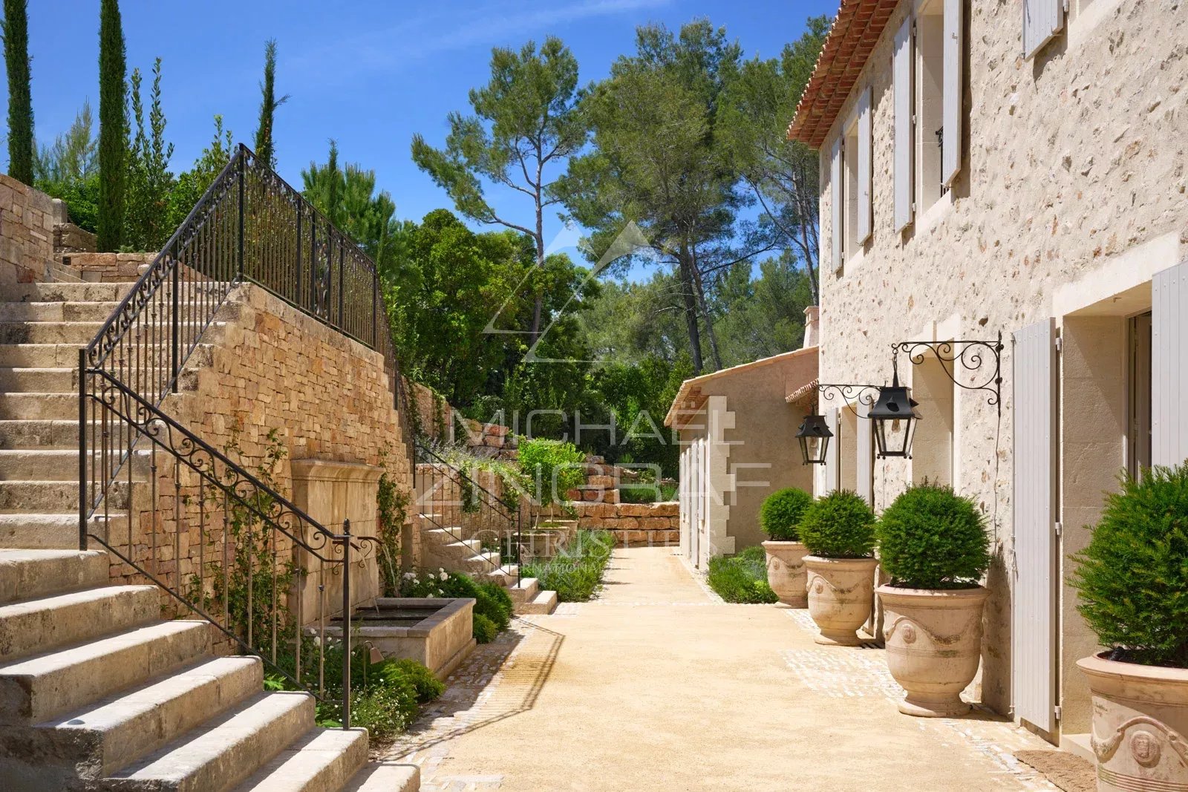
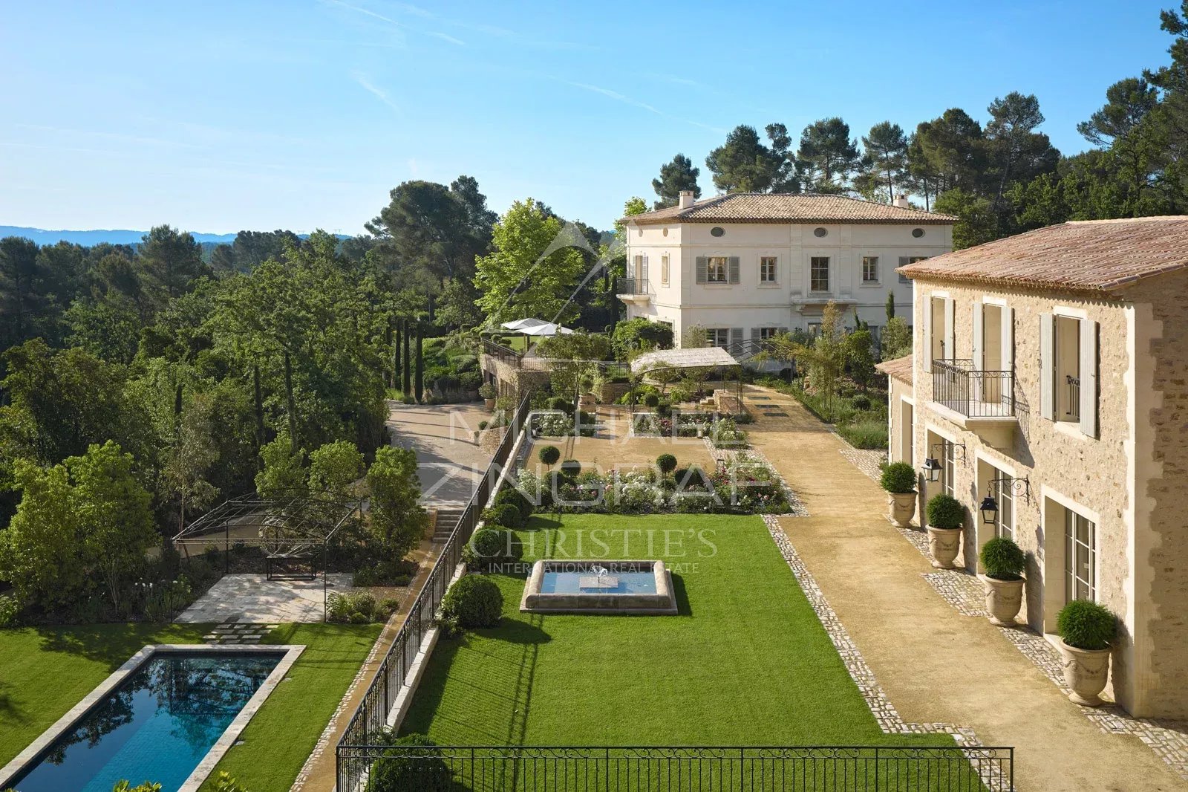
The fully landscaped grounds have been conceived as a true place of contemplation. They feature a sleek mirror swimming pool as well as a private pickleball court, a rare and exclusive amenity. The abundance of greenery ensures complete privacy and a peaceful atmosphere. With its light grey shutters and noble materials, the bastide asserts a strong Provençal identity, enhanced by high-end modern features.
From the property, wide-open views unfold over the surrounding hills and hilltop villages, offering spectacular panoramas at any time of day.
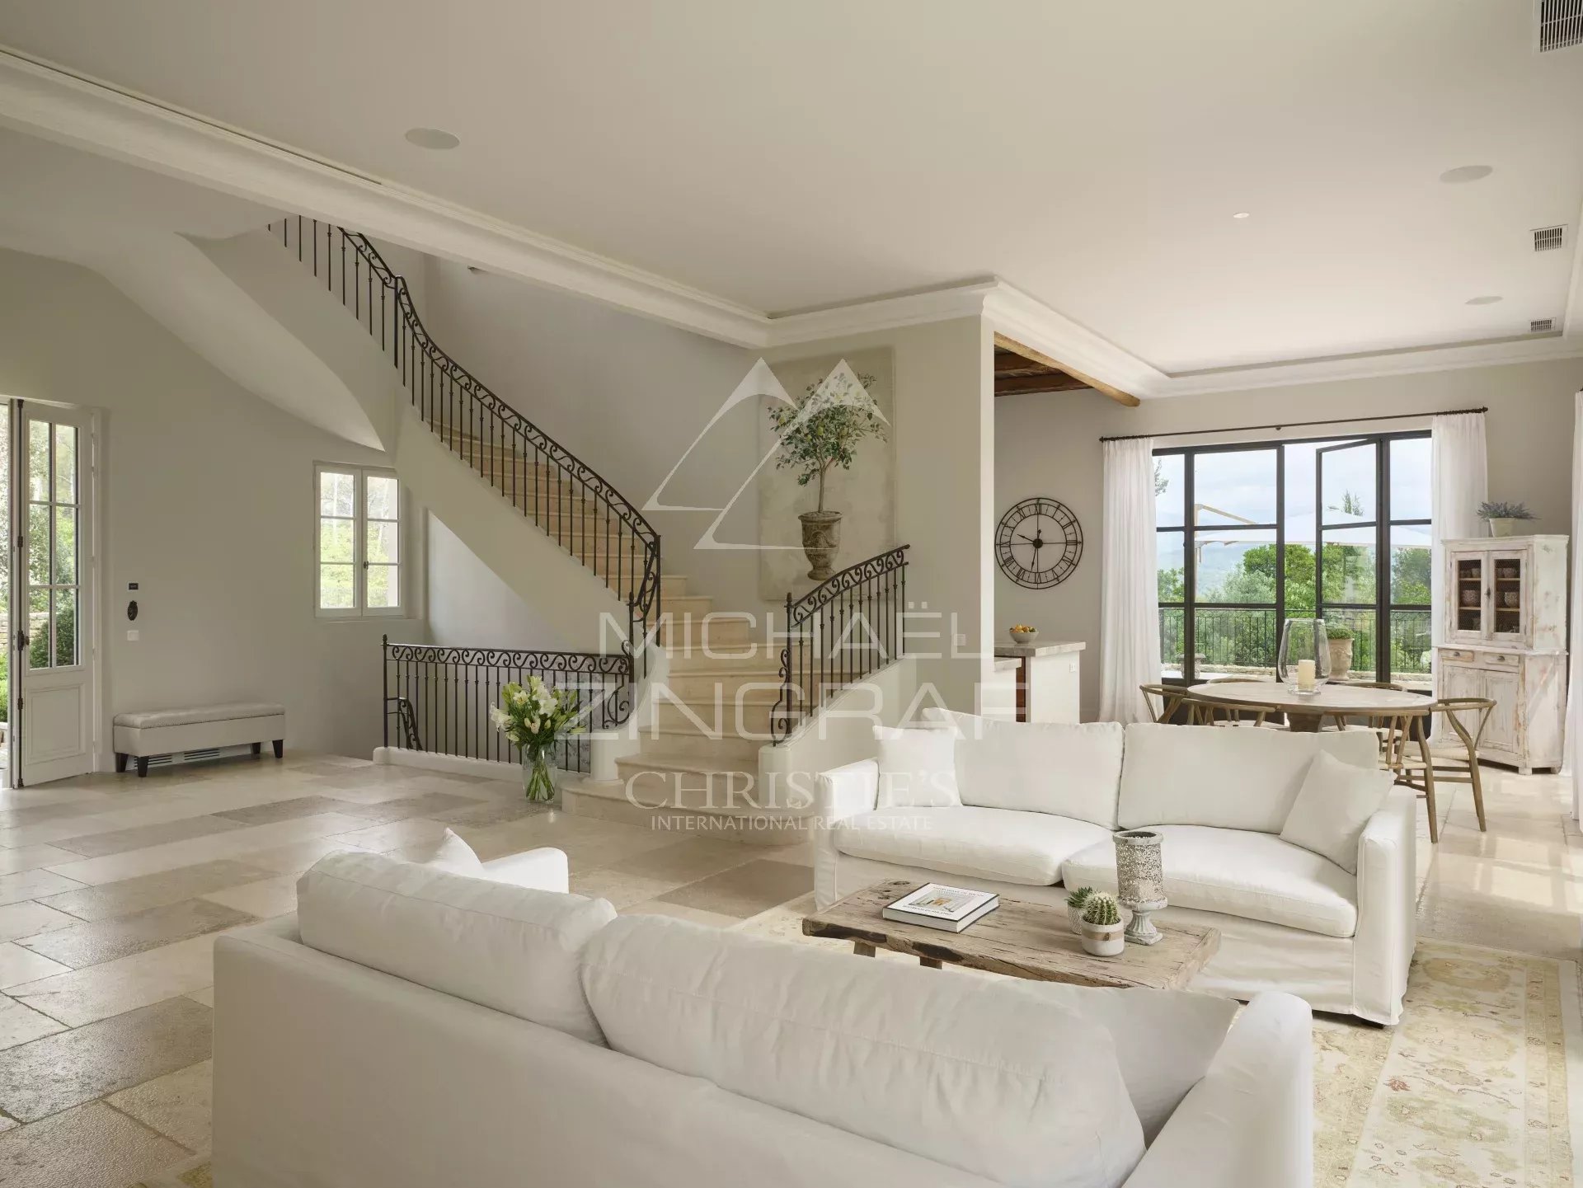
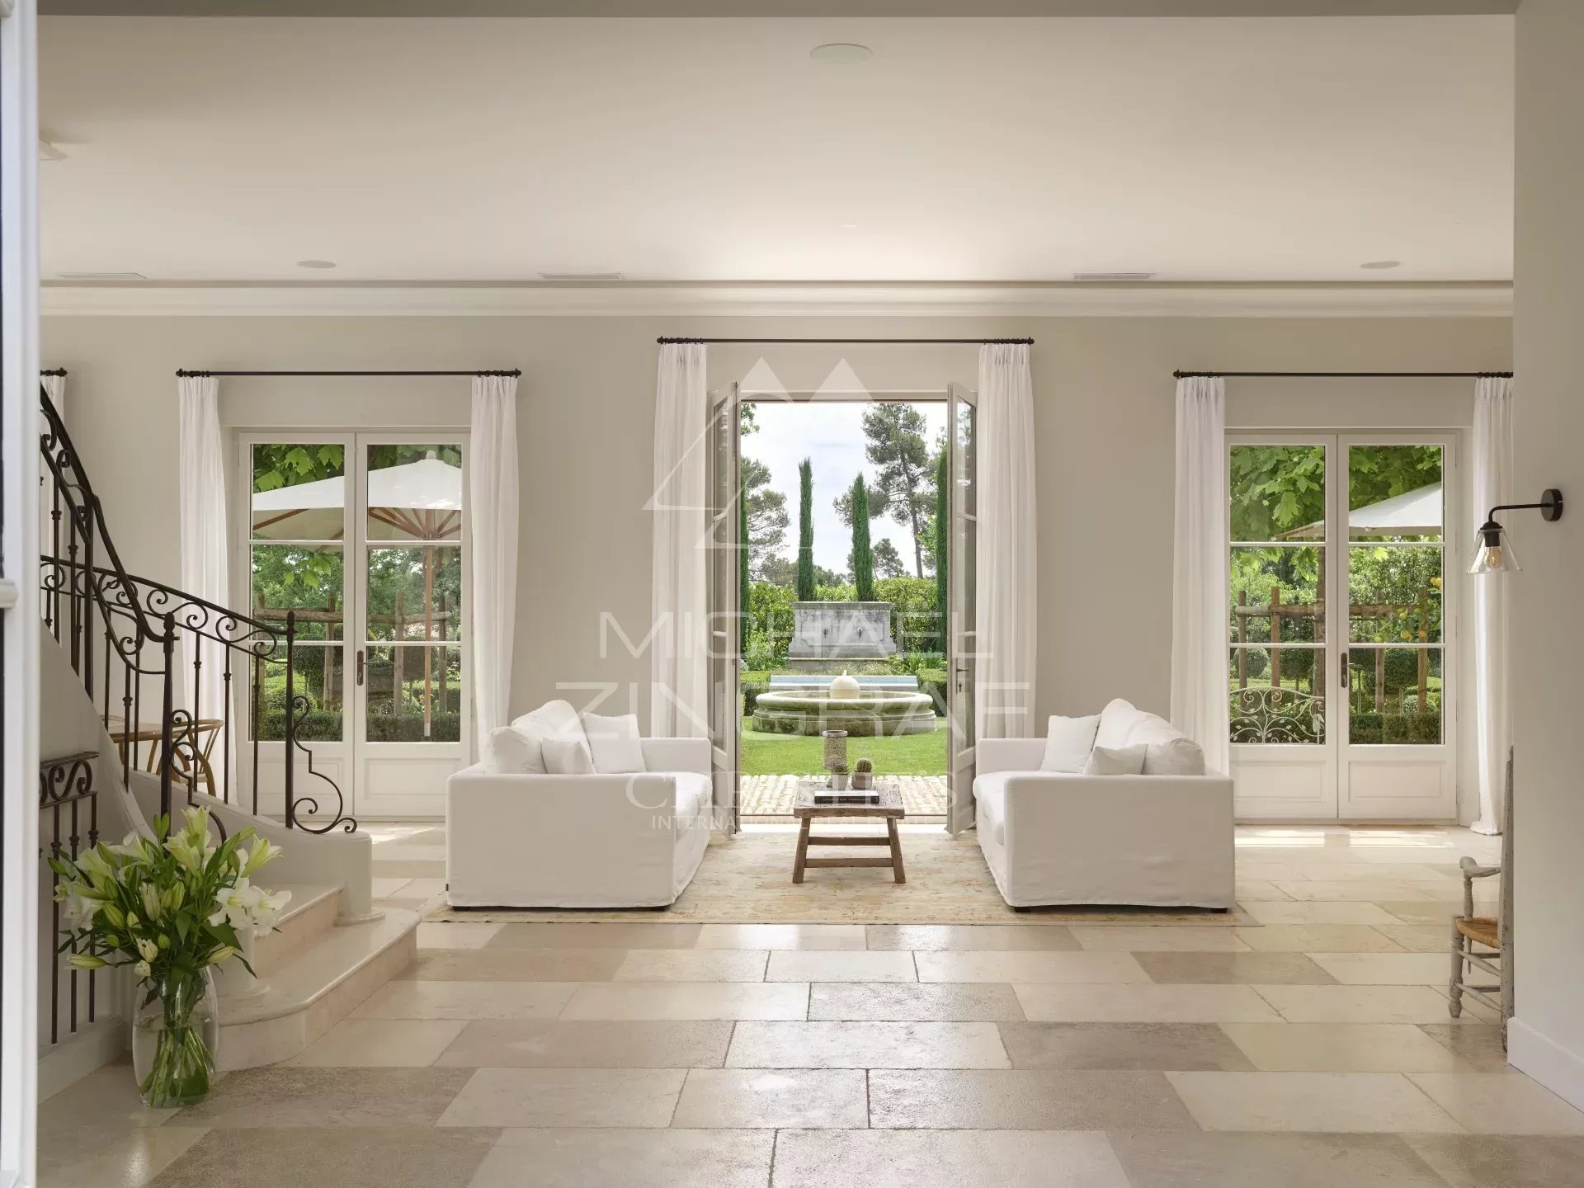
Completed in 2022, the main house is arranged over three levels. Generous volumes and abundant natural light define the living spaces, particularly the main reception area, which opens onto gardens adorned with stone fountains and carefully selected Mediterranean plants. The overall ambiance invites serenity and a lifestyle oriented toward outdoor living.
The kitchen, designed in a timeless spirit, combines natural stone and solid wood. Large industrial-style glass openings create a seamless visual connection with the landscape. A cozy library extends this space, alongside a first elegant and light-filled master suite.
The upper floor hosts four independent en-suite bedrooms, each designed to offer comfort and privacy. On the lower garden level, a warm atmosphere inspired by mountain chalets reveals a spacious leisure room with bar, a large-capacity garage, a wine cellar, a laundry room and perfectly integrated storage spaces.
A wellness area of approximately 300 sqm is scheduled to complete the property by the end of 2025. Inspired by Japanese Wabi-Sabi aesthetics, this spa will be connected to the main house via a private passage and will include an indoor swimming pool with jacuzzi, a hammam, a sauna bathed in natural light, a fitness room, massage rooms, a private cinema, as well as a suite with direct access to the gardens. Outdoors, a second swimming pool in traditional Provençal style will enhance this relaxation area. A glass elevator will also provide access to an independent guest house.
The guest house, a former shepherd's cottage fully renovated, enjoys a dominant position. Accessible by elevator or via a landscaped pathway, it offers warm and authentic spaces including a bright dining room, a kitchen with exposed beams, a convivial bar and a living room open to nature. Four en-suite bedrooms, including a principal suite with south-facing views over the property and surrounding hills, provide an ideal setting for hosting family and guests in comfort and independence.