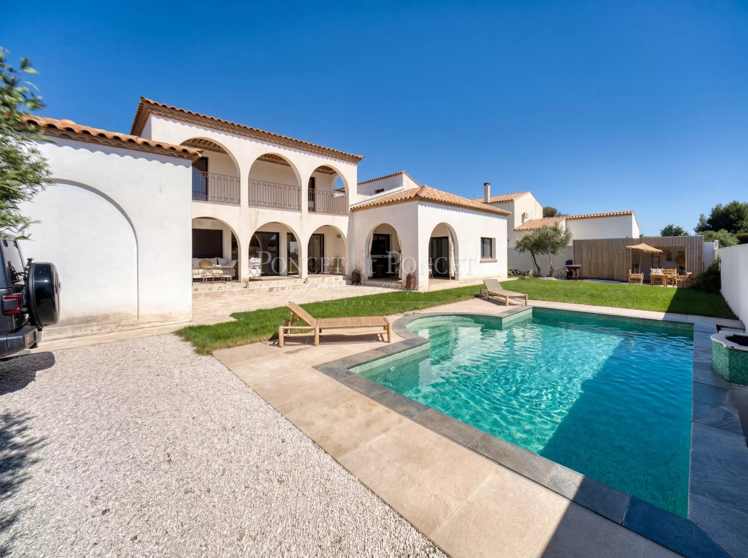
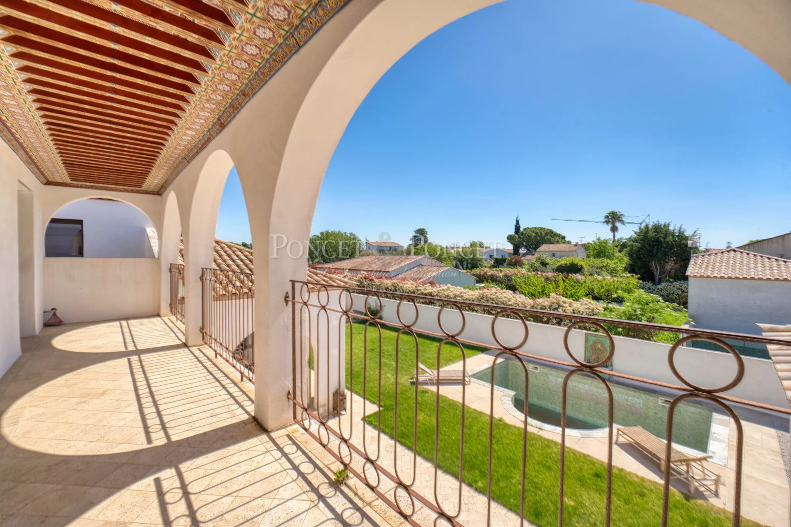
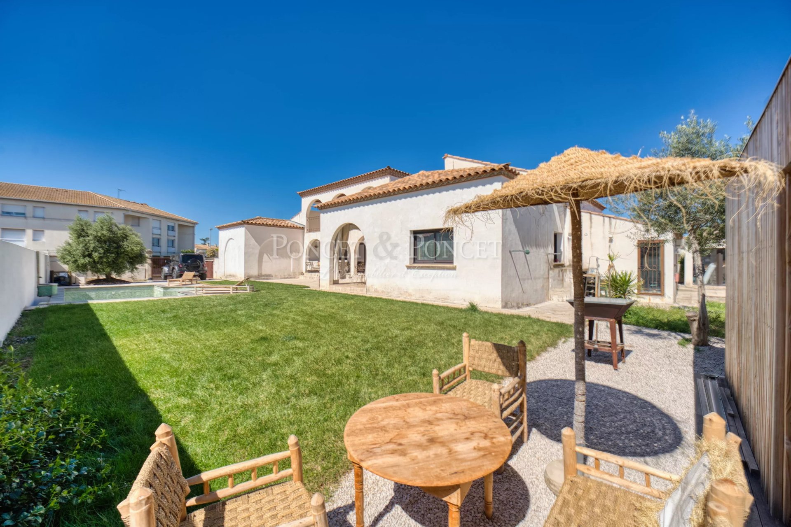
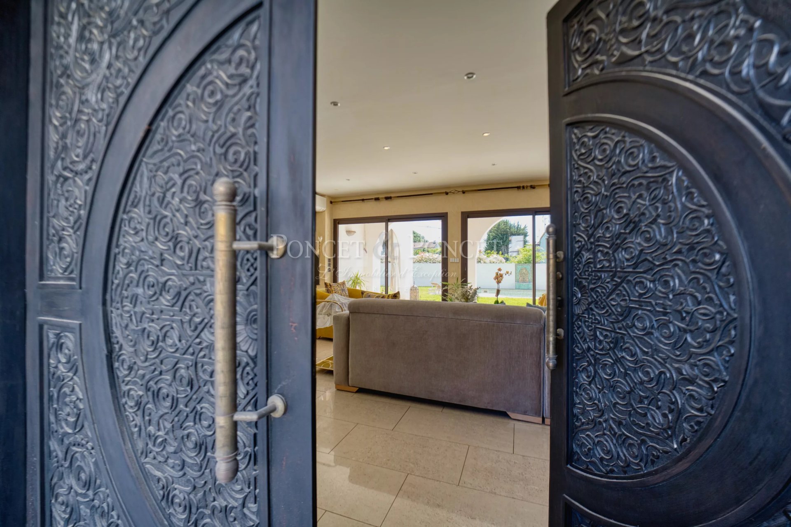
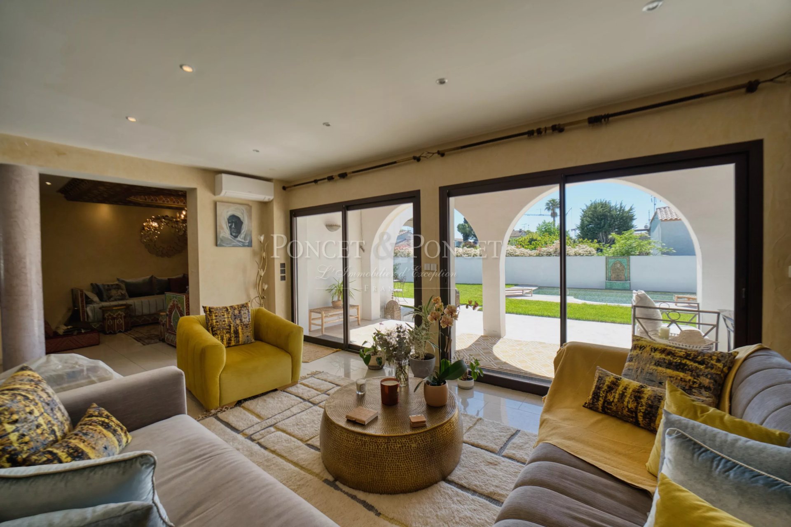
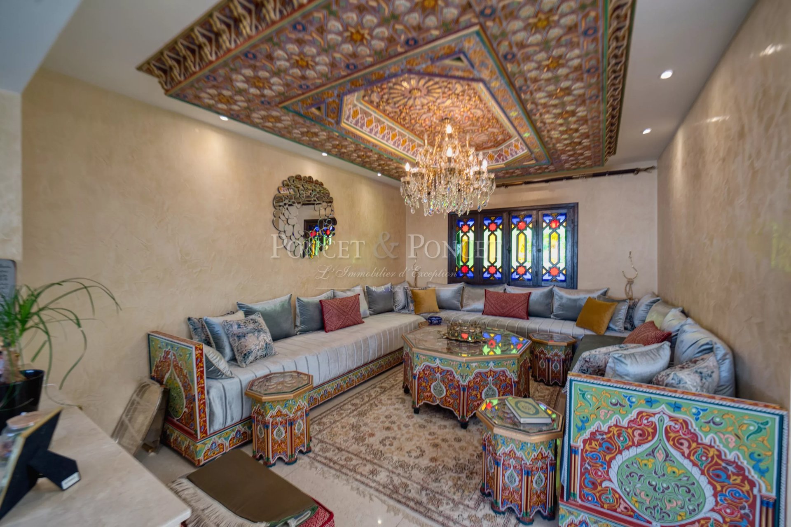
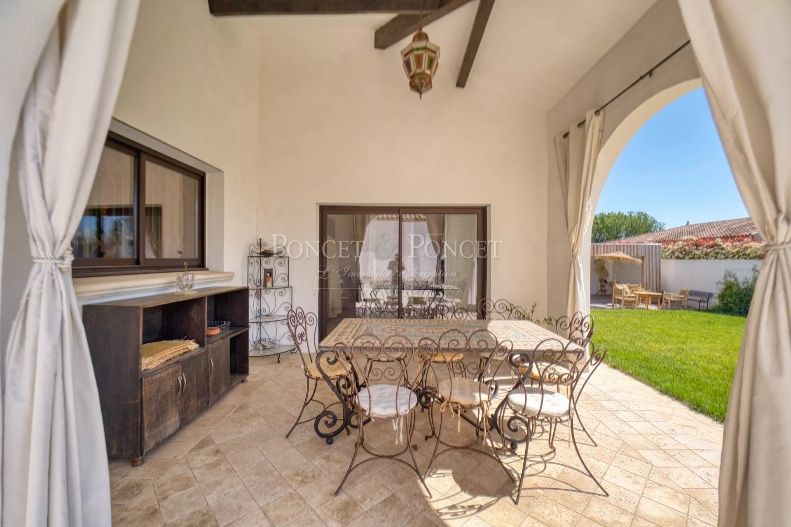
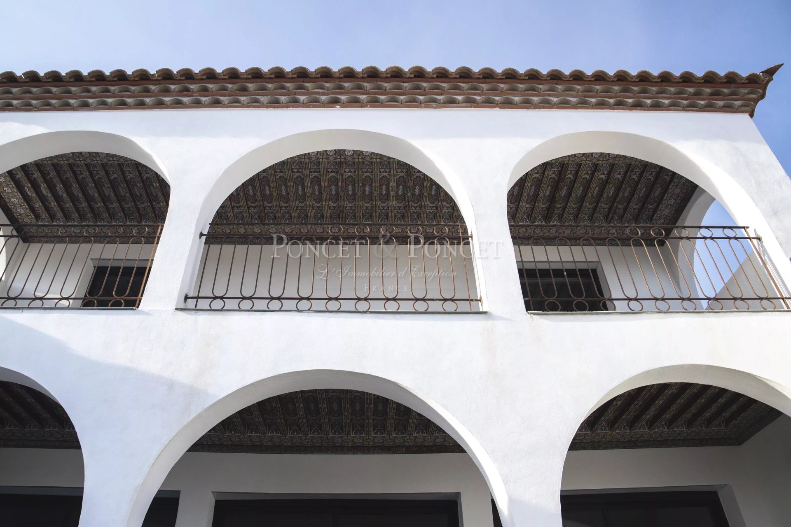
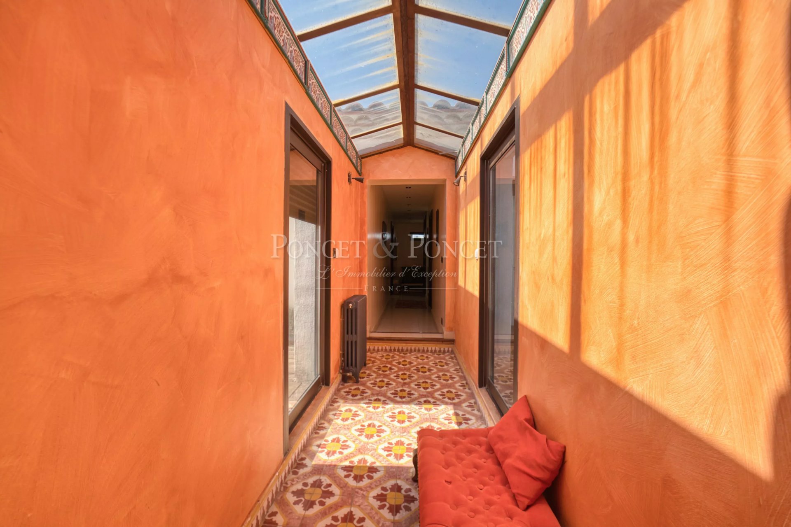
Built in 2007, it features open volumes around a reception area comprising a living room and a dining room.
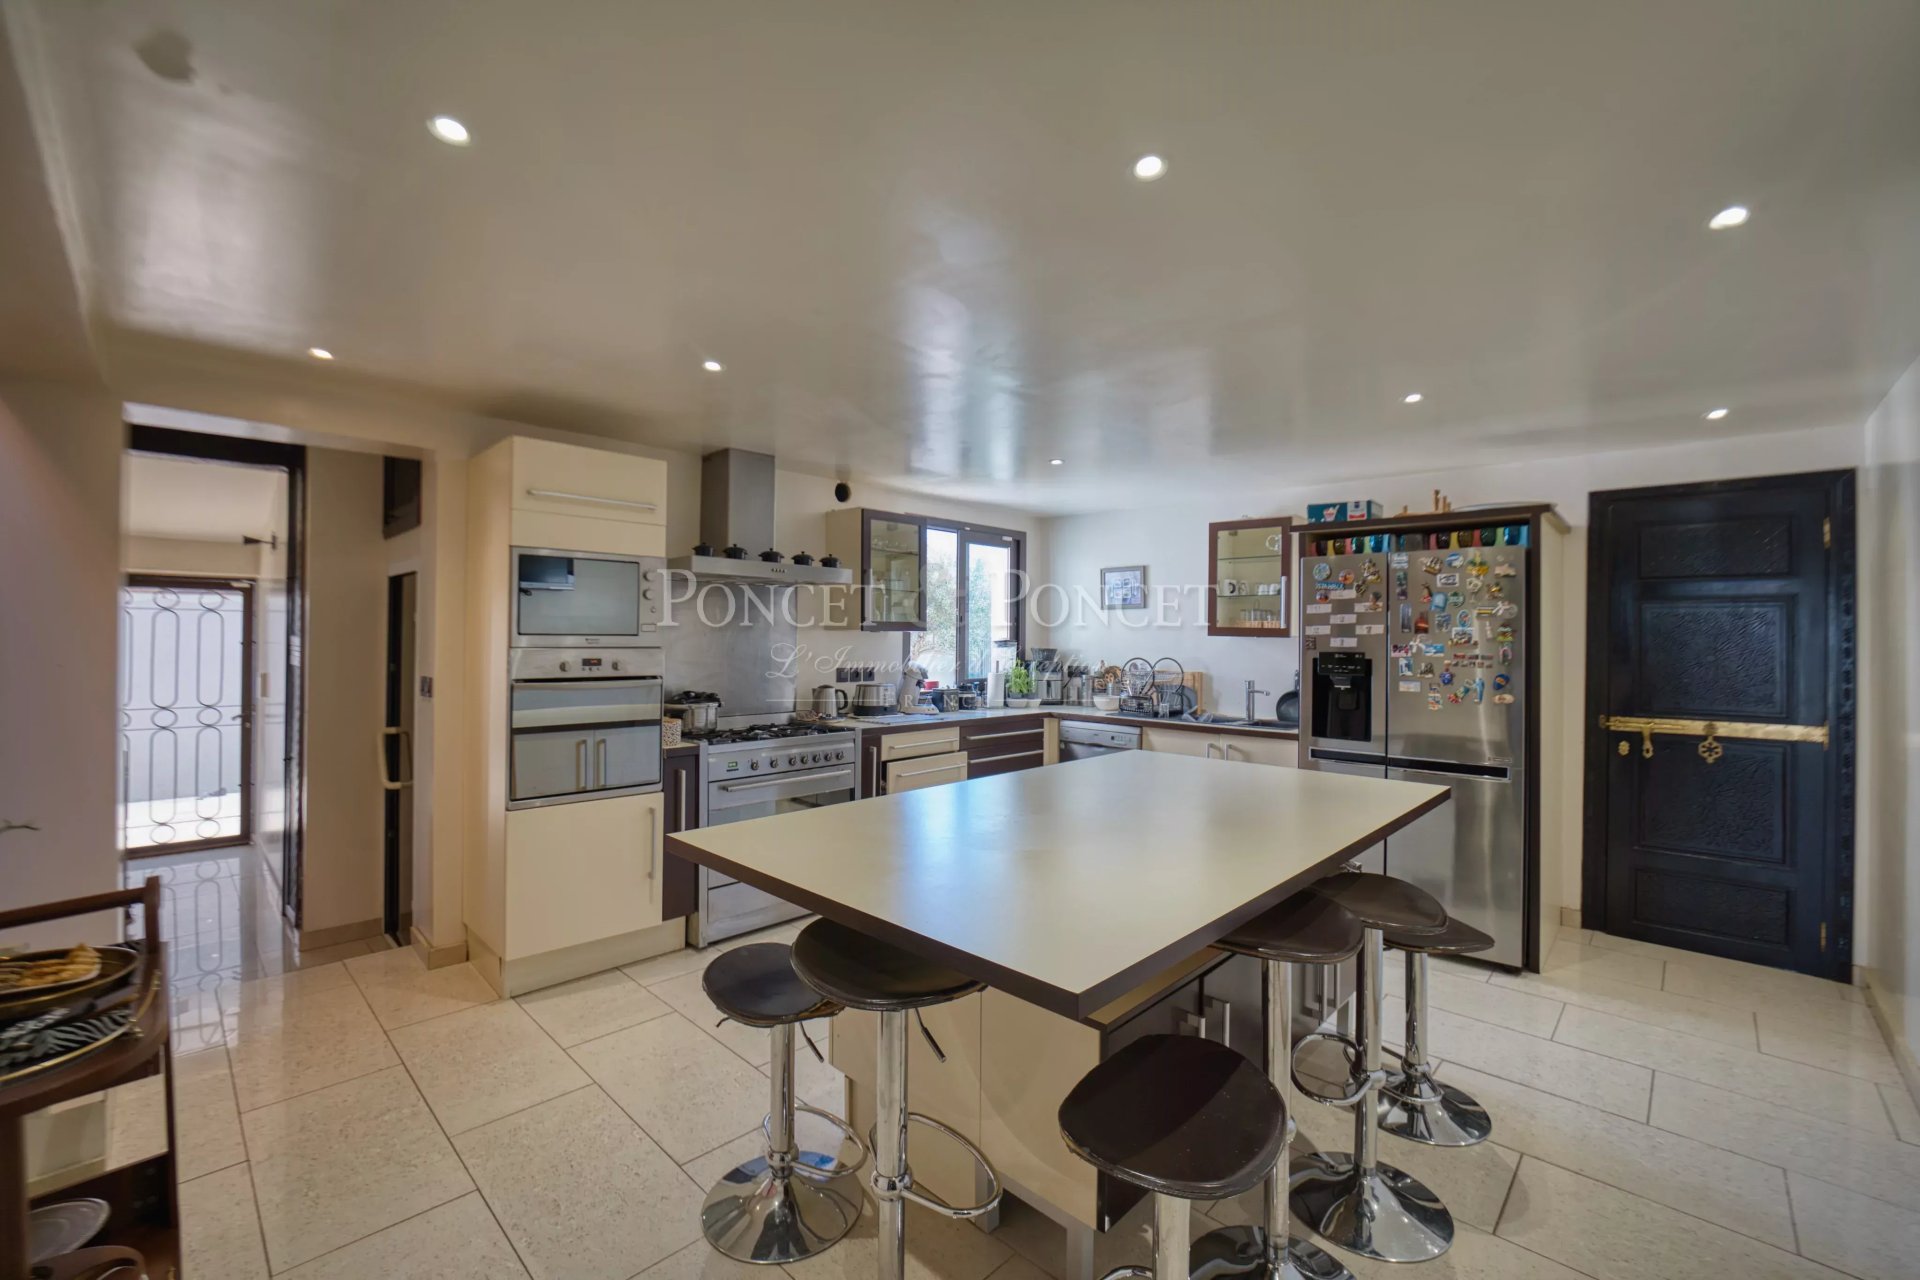
The ground floor hosts a separate kitchen with laundry area, an office, a workshop, and a hammam.
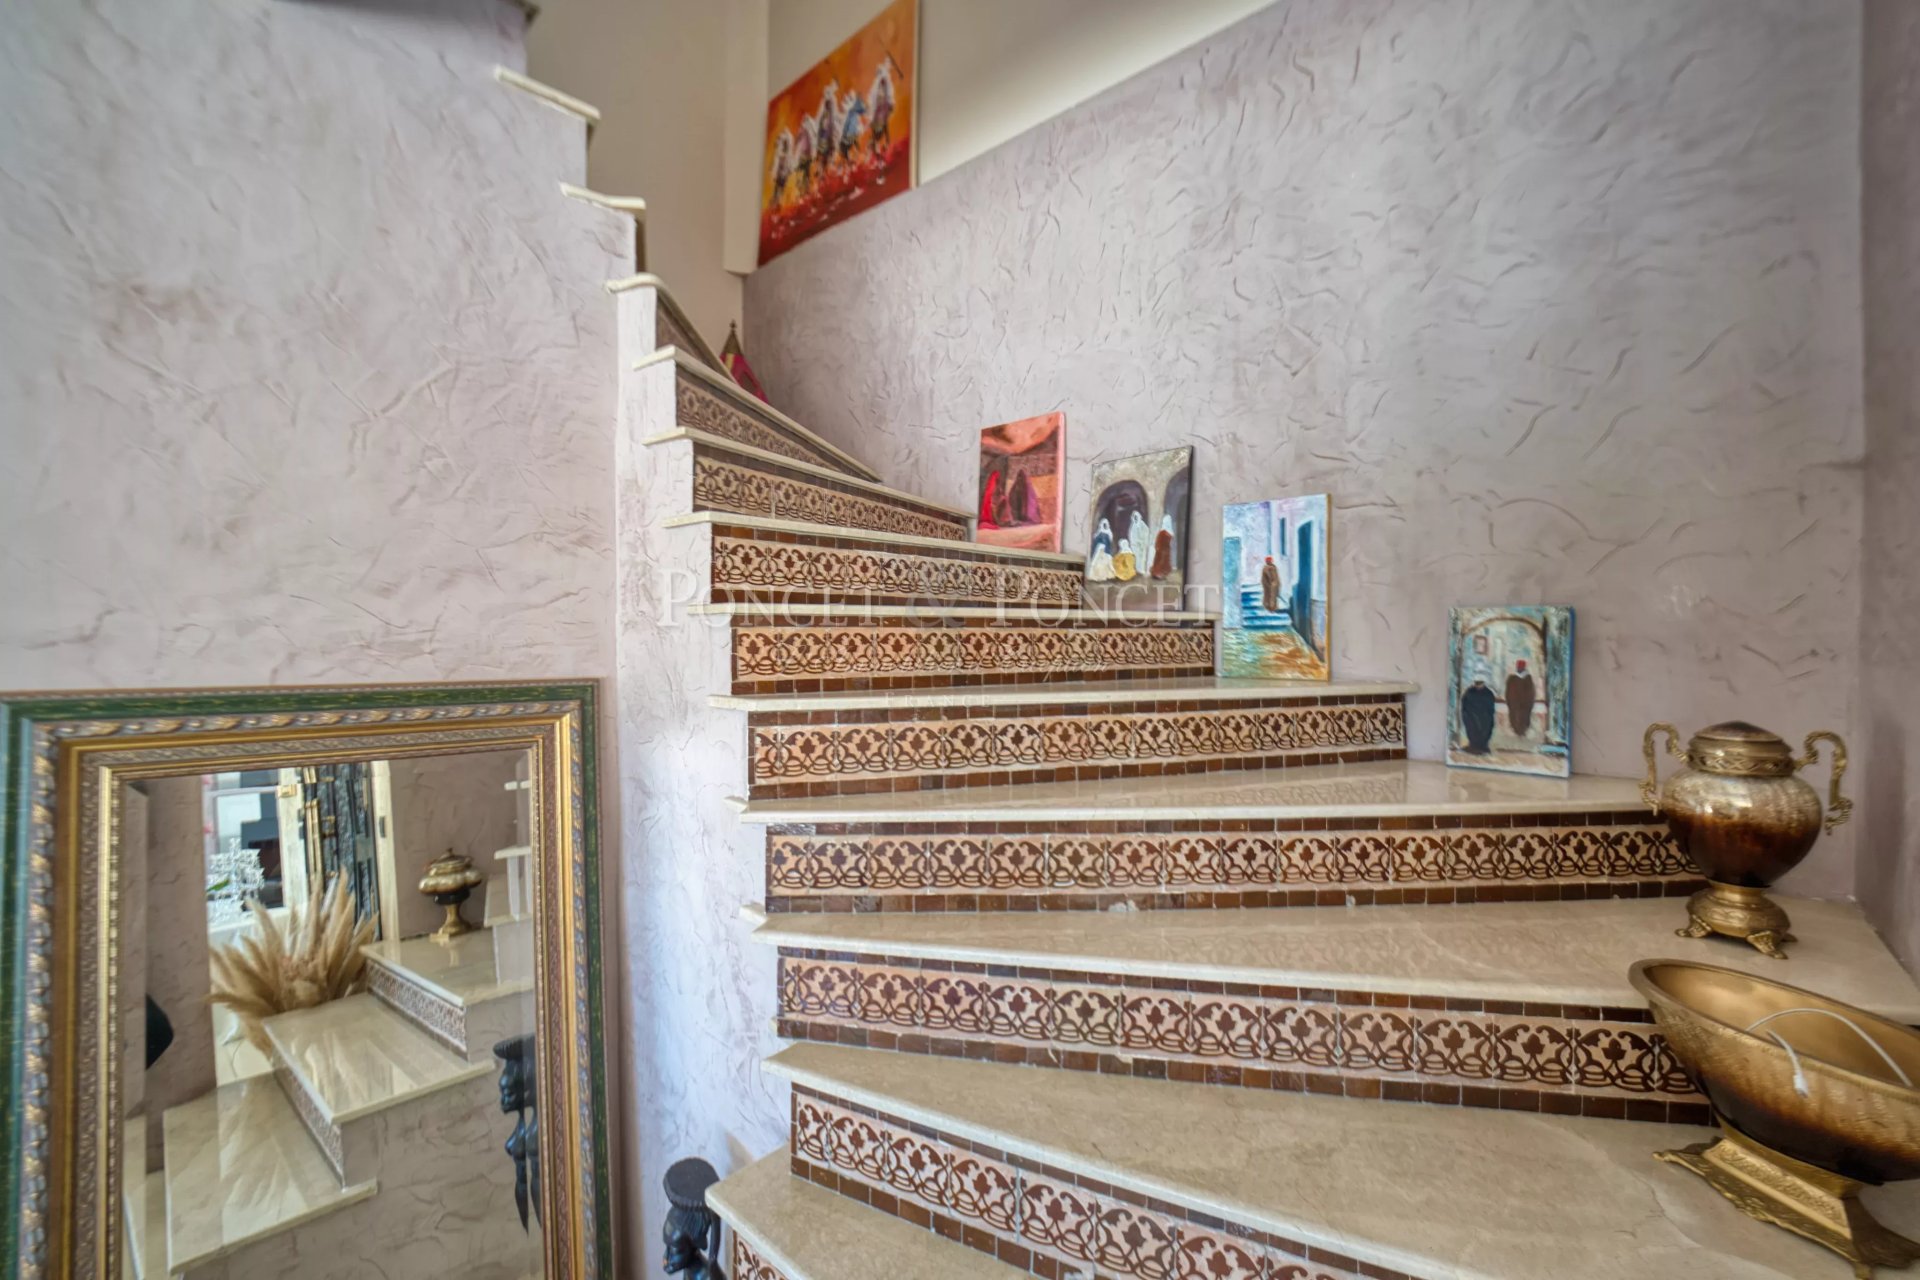
The interior circulation is organized around two staircases, ensuring better flow between levels and different living spaces.
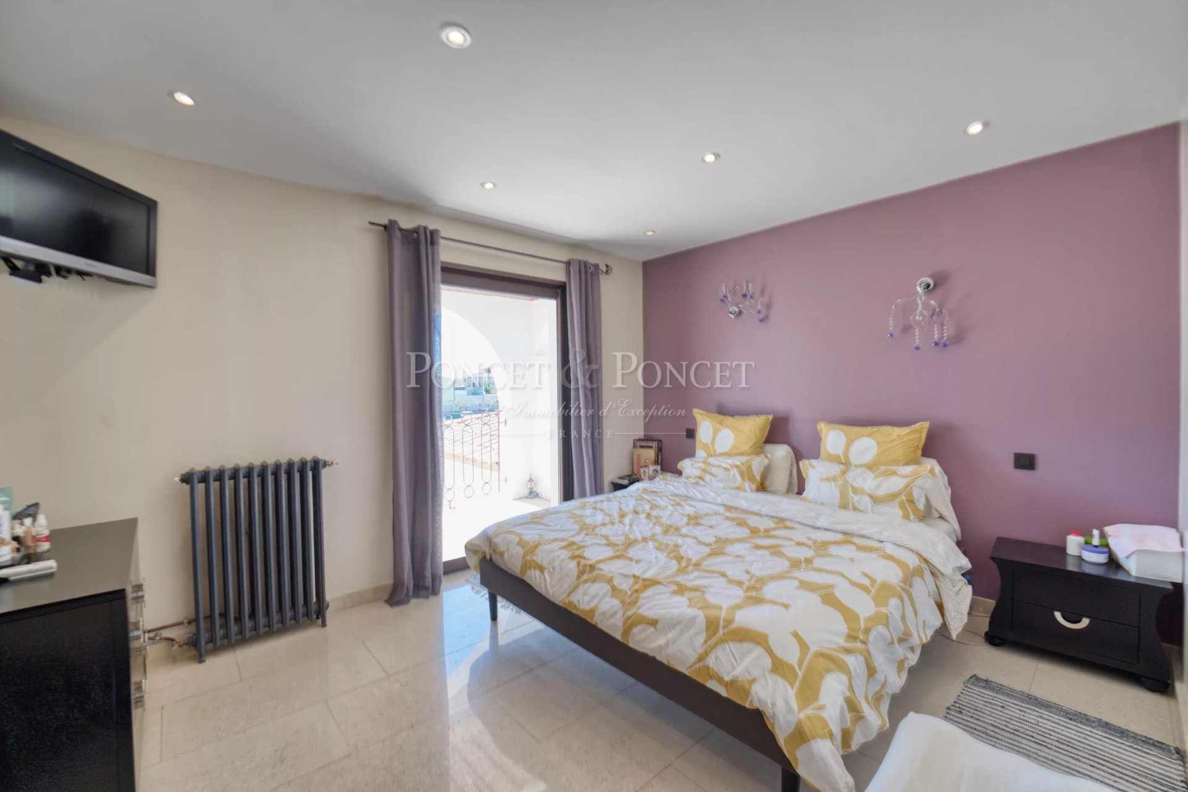
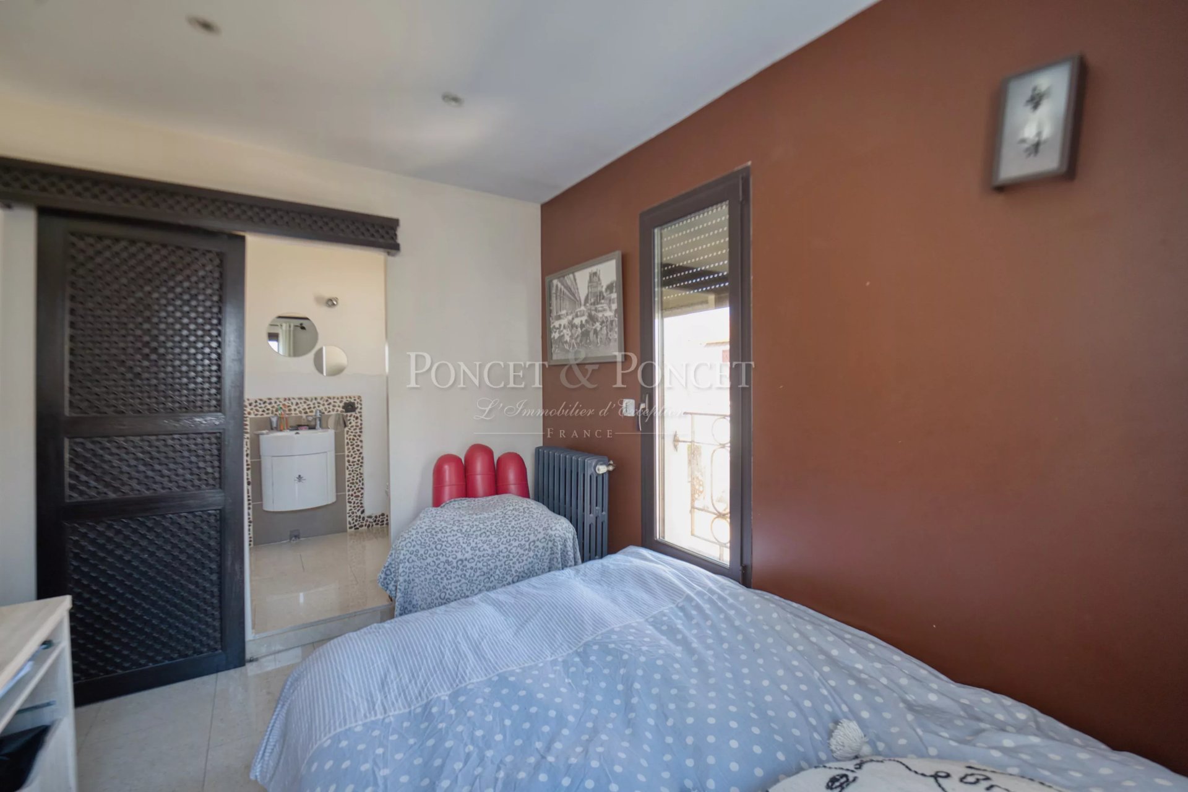
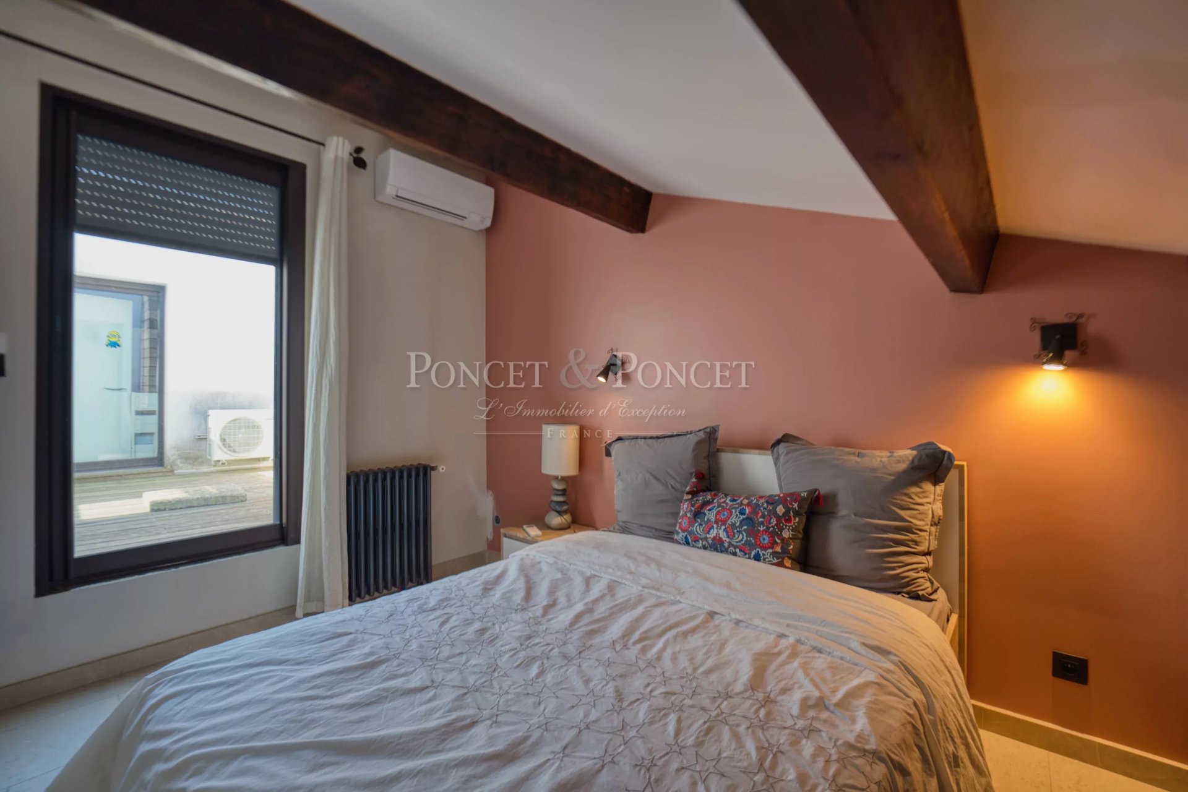
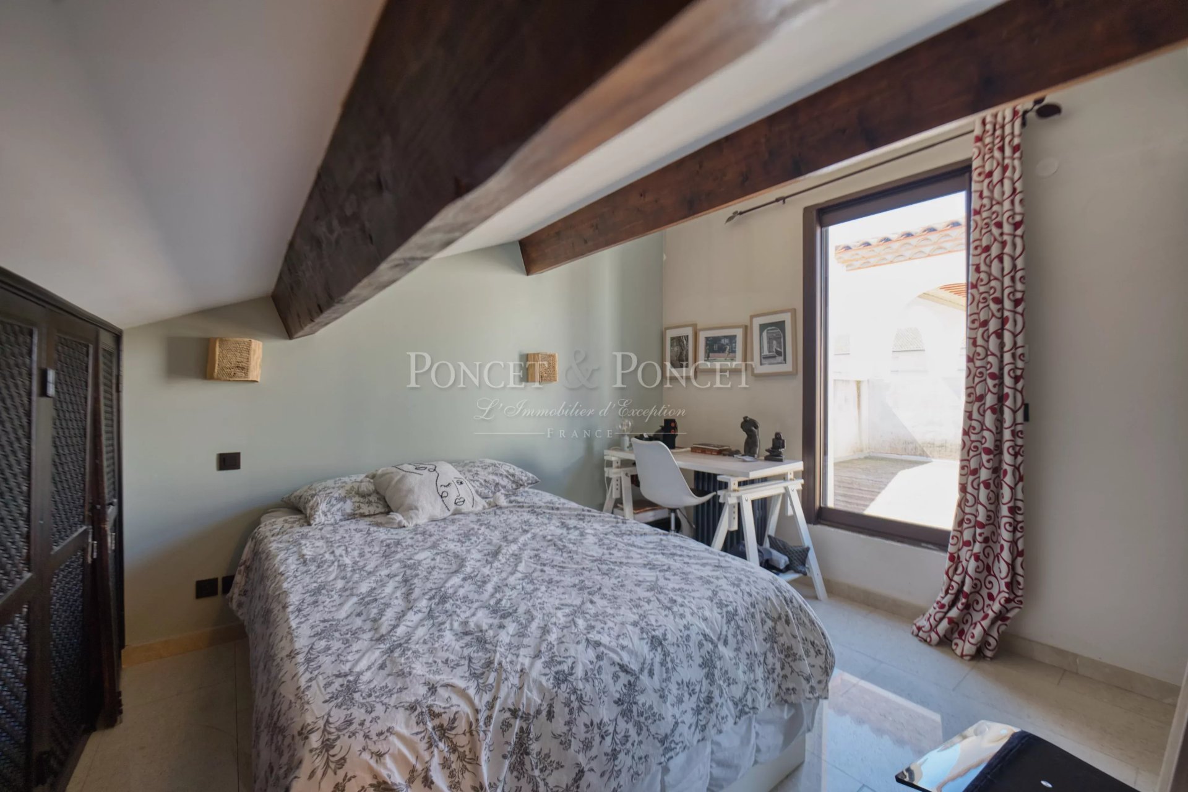
Upstairs, the sleeping area consists of a master suite, a bedroom with a shower room, and two additional bedrooms.
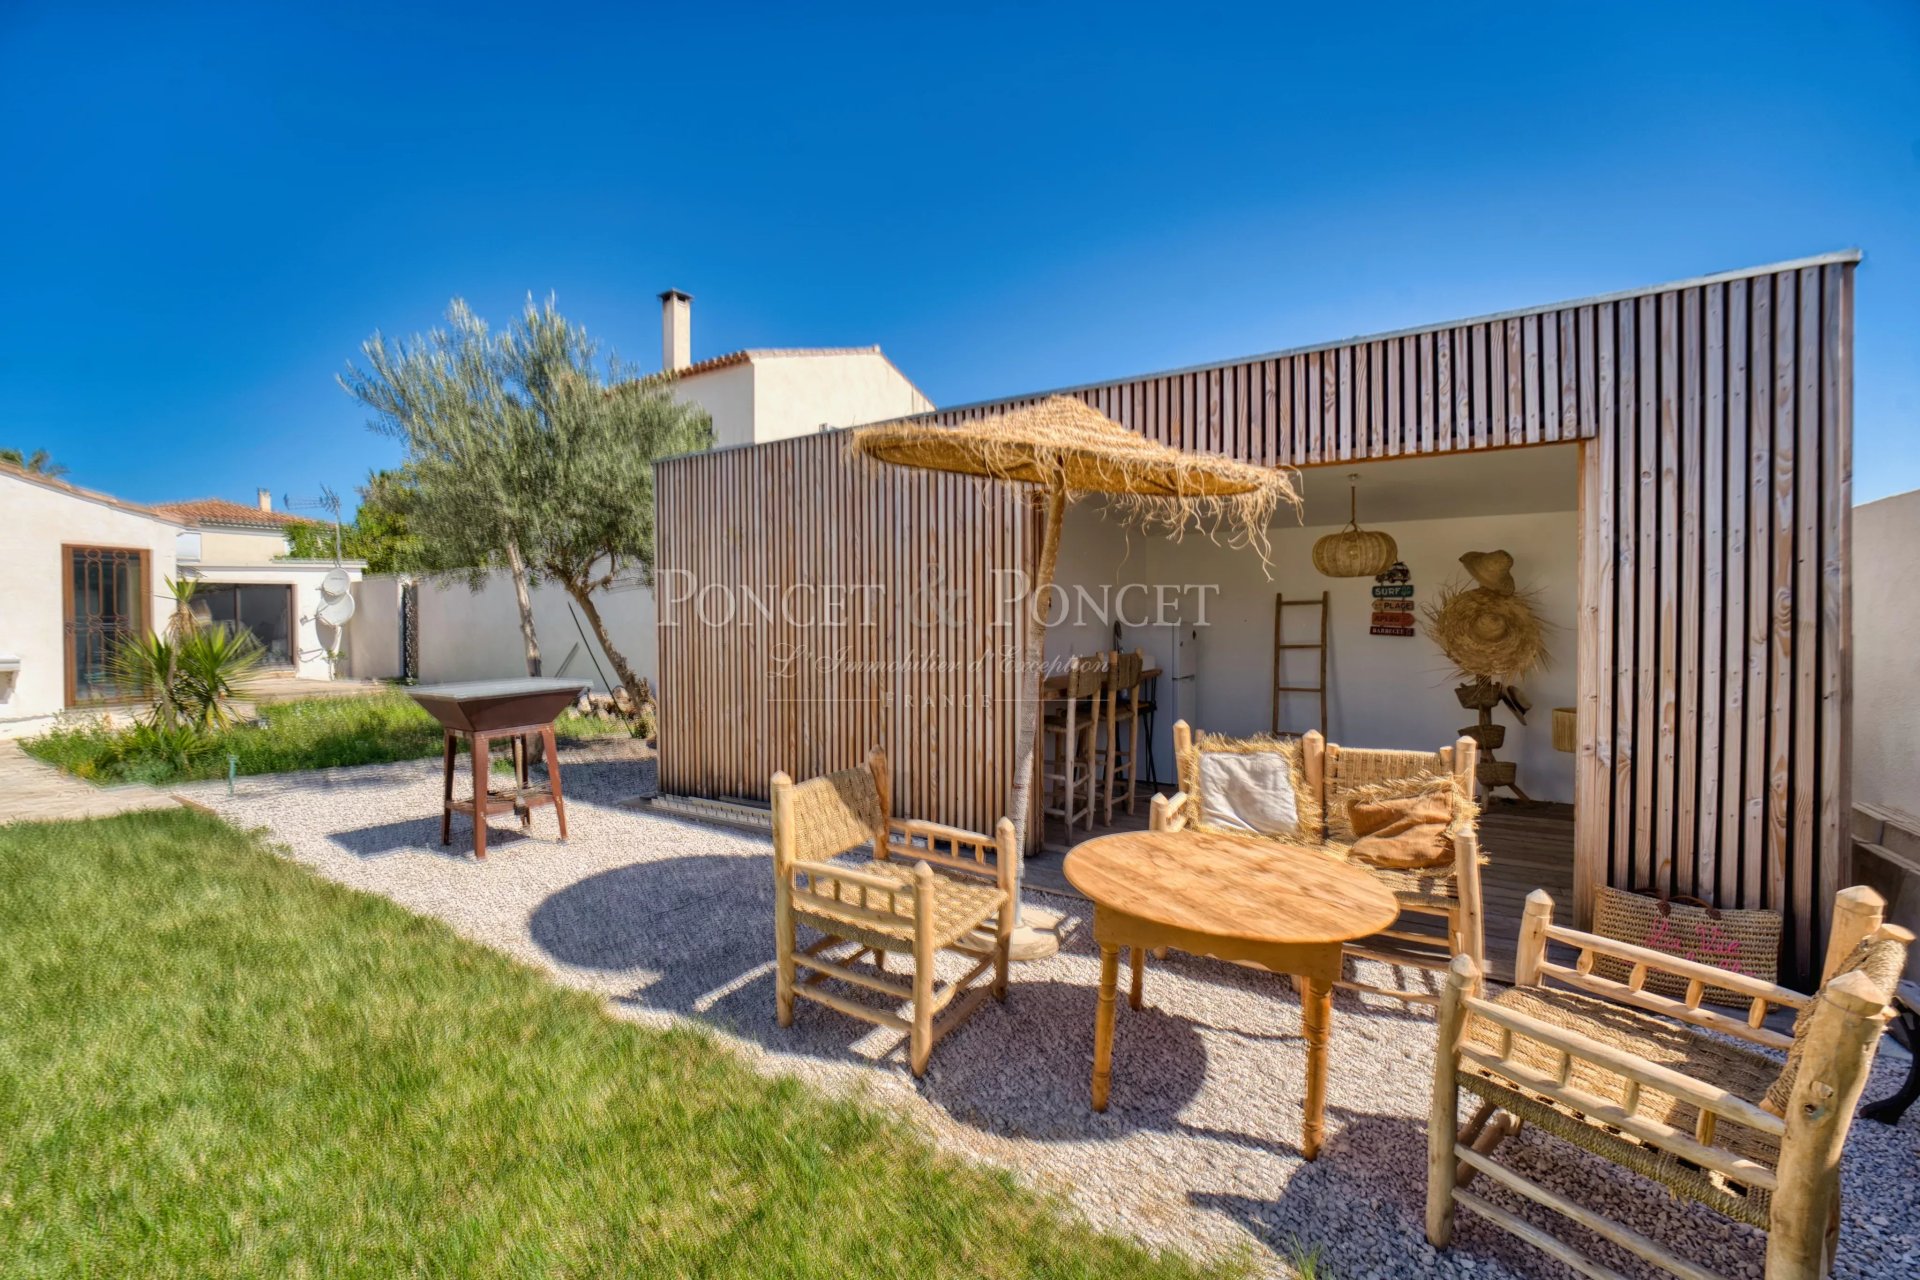
The house includes two independent studios with private access, each with its own terrace, offering various uses: additional income, hosting relatives, or professional activity.