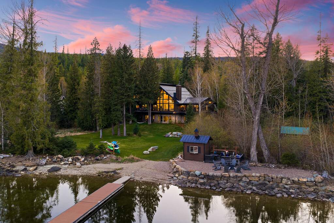
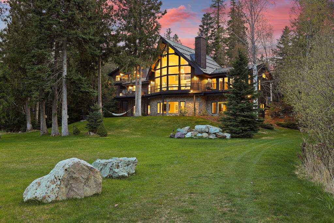
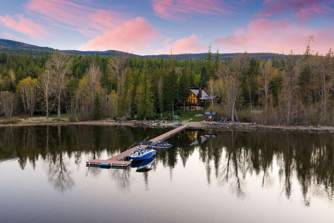
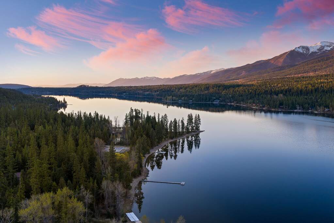
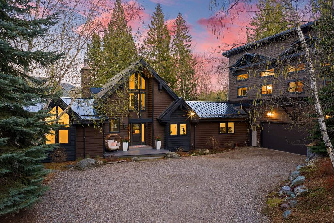
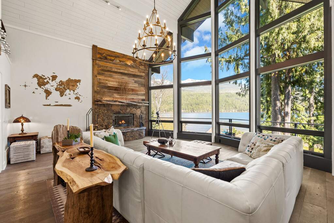
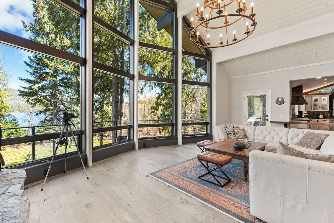
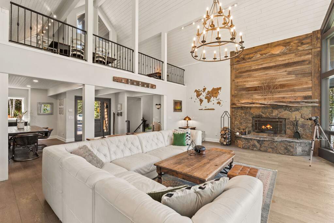
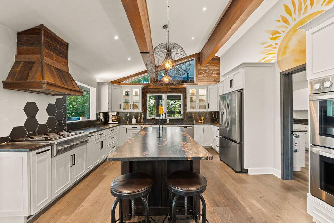
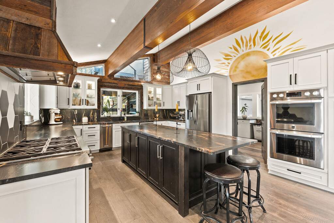
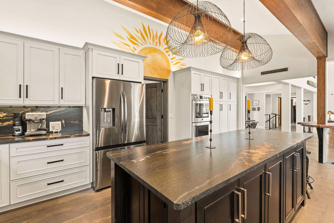
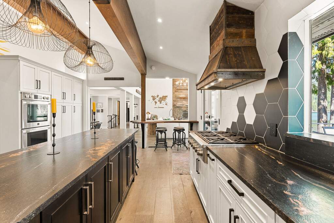
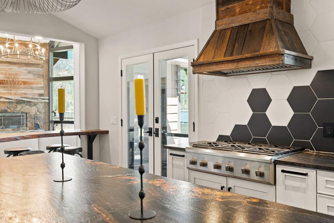
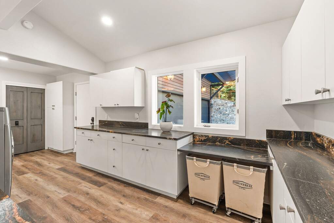
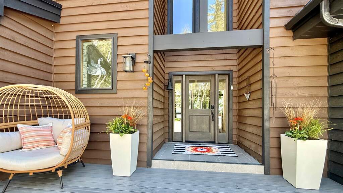
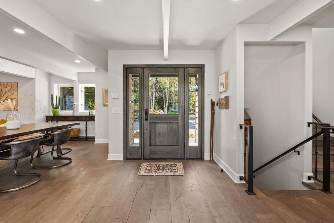
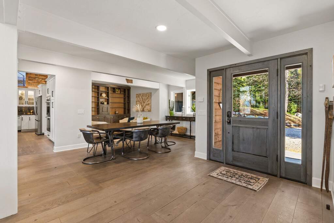
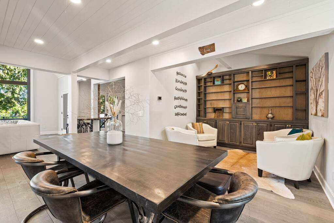
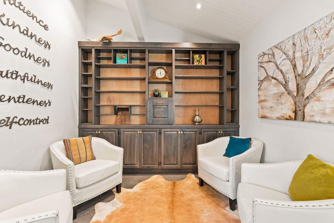
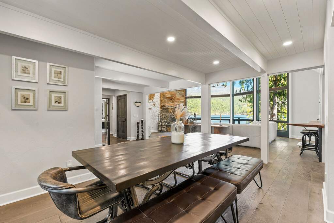
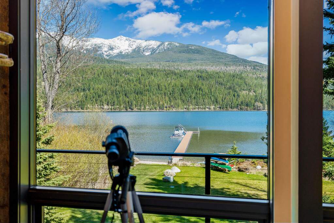
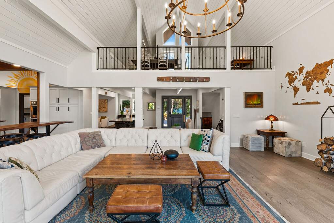
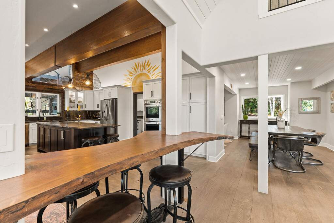
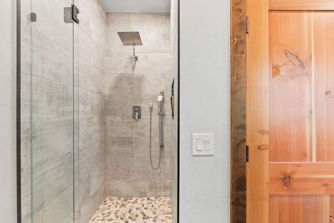
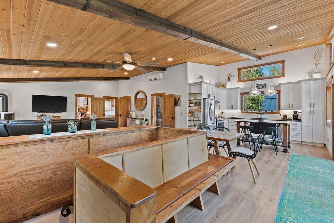
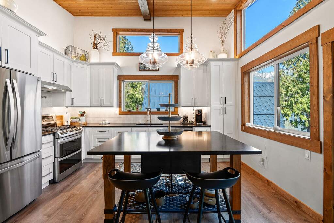
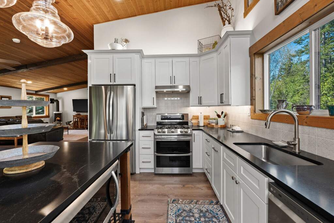
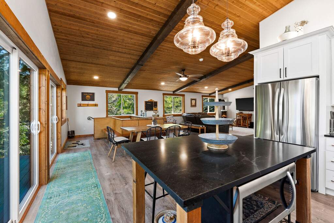
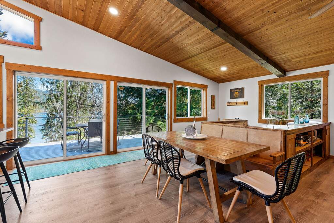
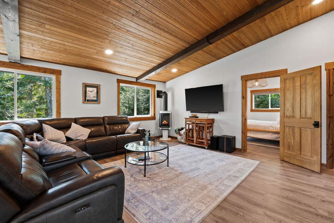
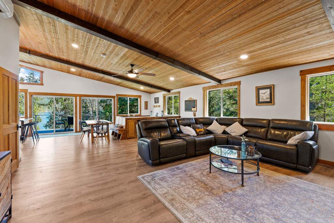
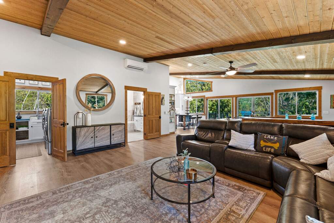
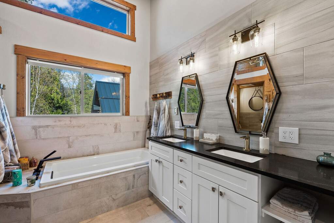
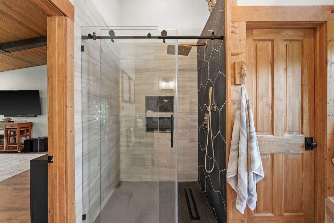
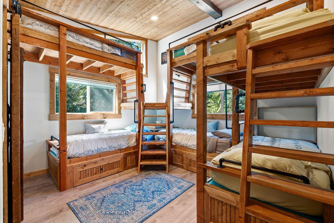
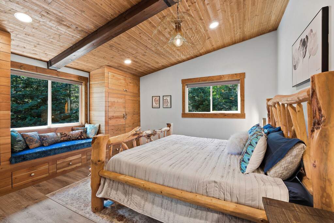
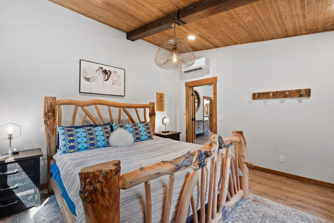
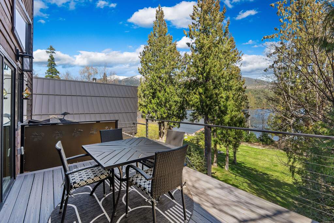
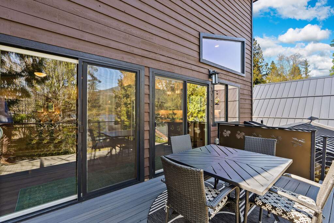
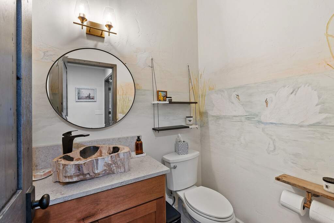
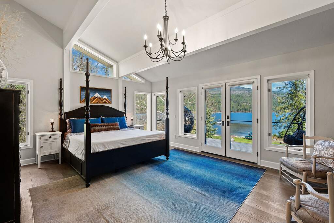
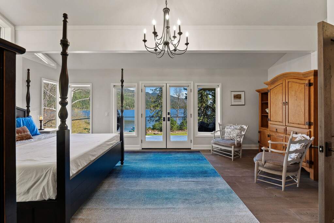
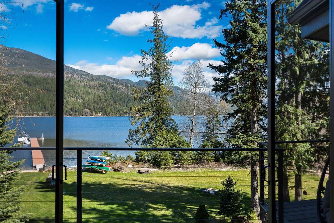
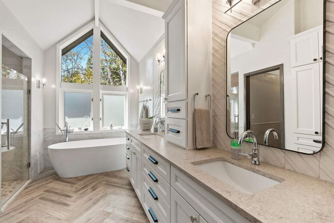
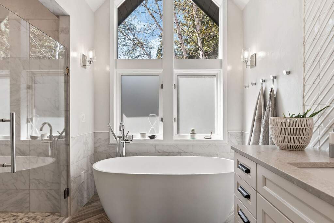
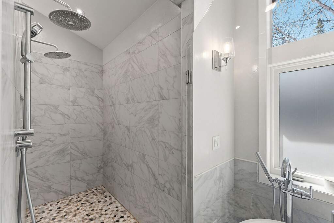
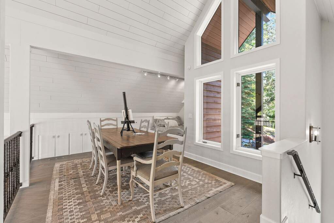
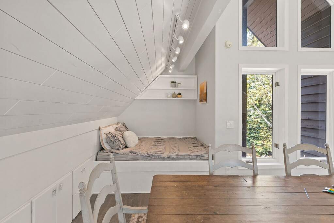
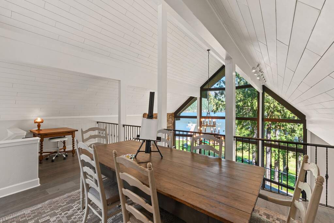
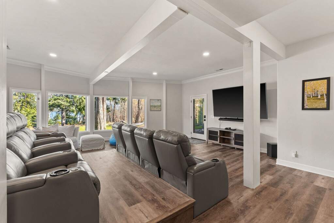
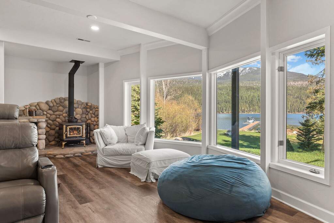
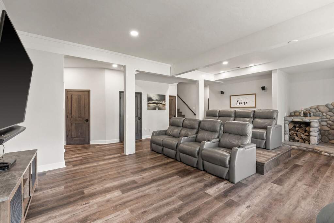
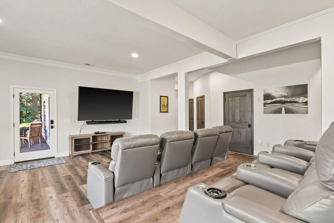
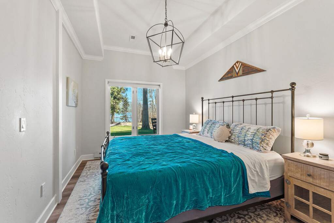
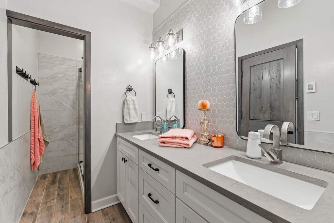
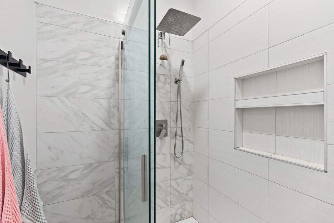
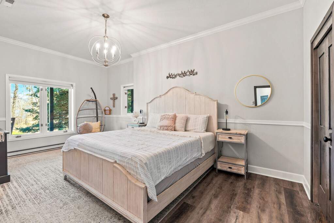
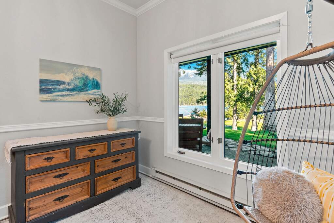
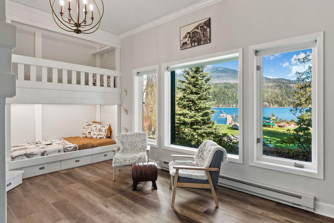
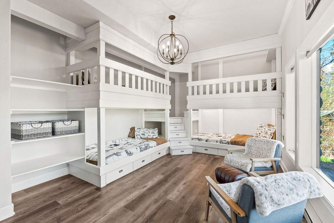
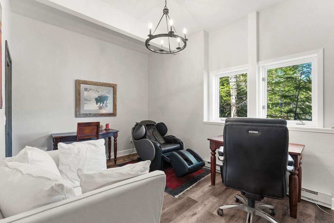
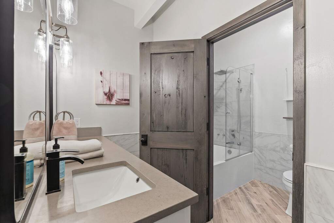
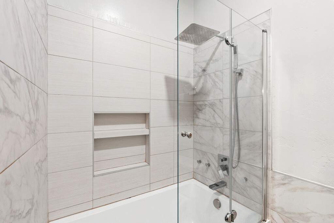
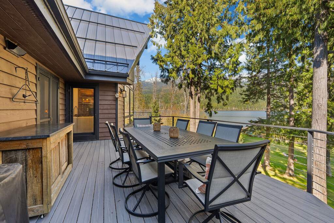
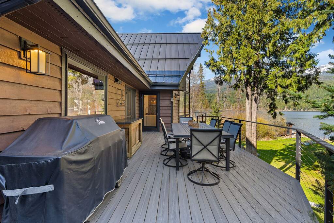
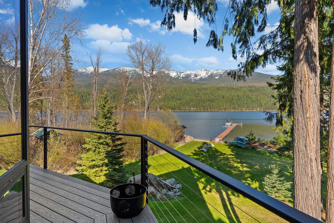
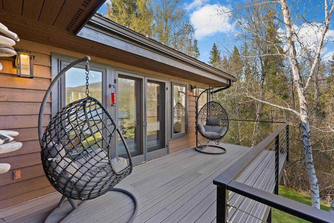
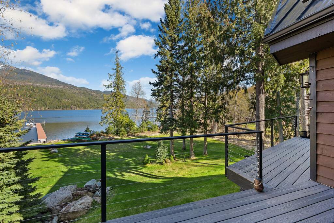
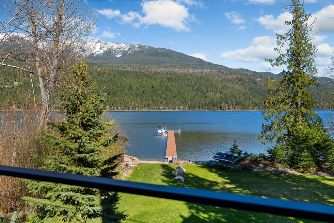
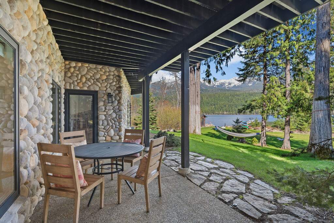
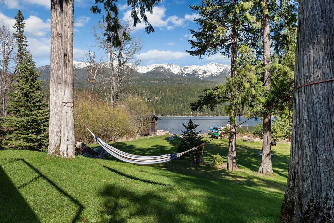
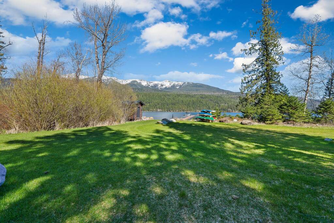
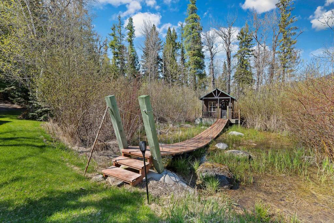
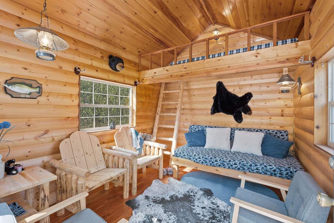
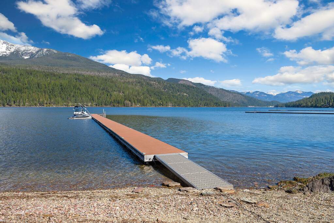
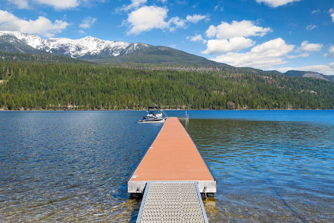
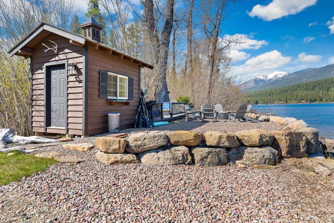
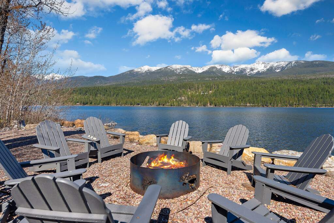
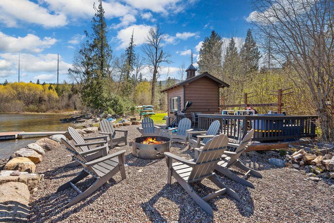
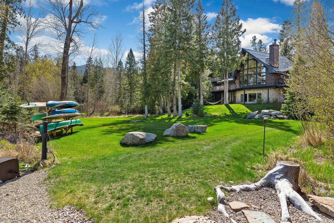
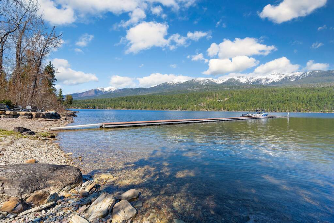
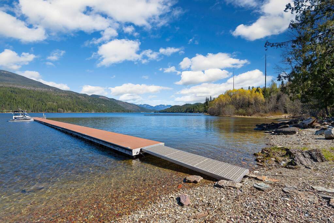
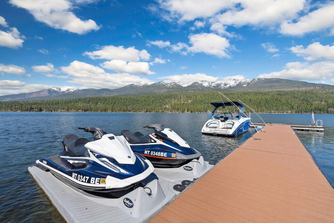
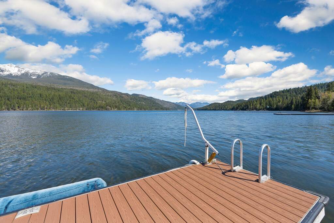
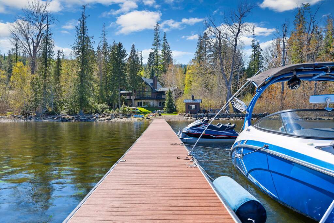
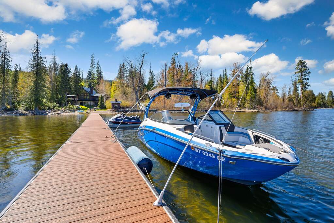
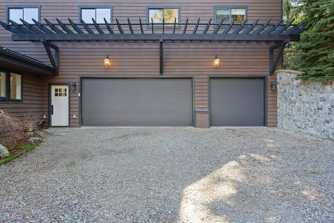
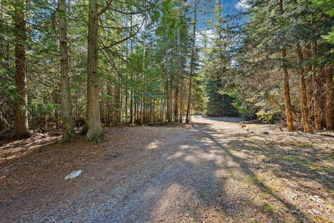
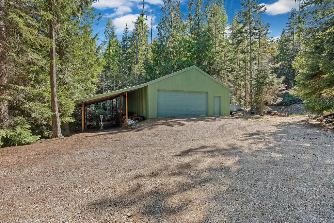
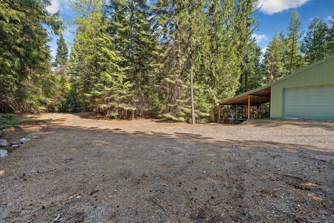
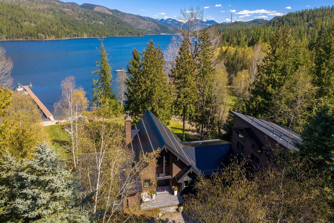
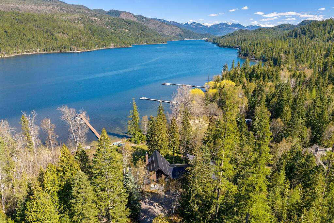
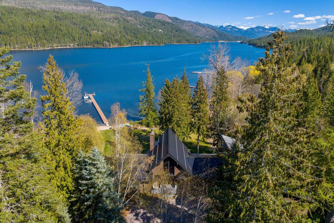
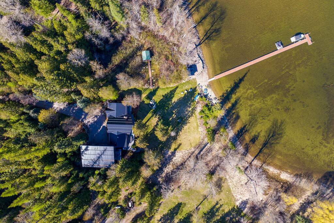
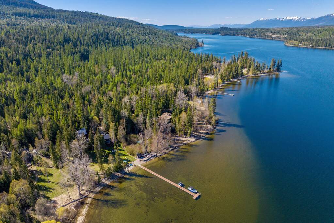
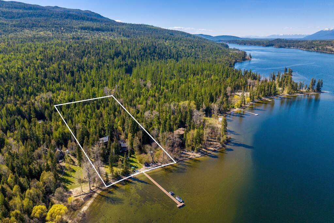
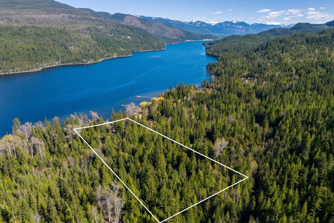
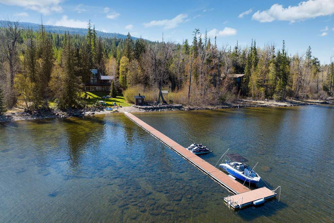
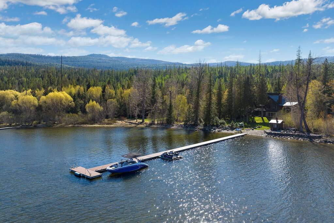
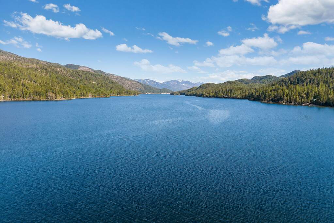
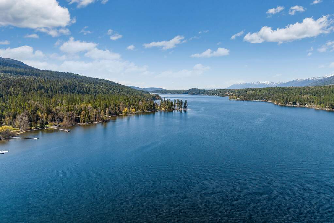
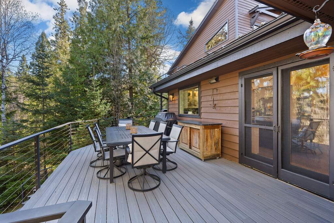
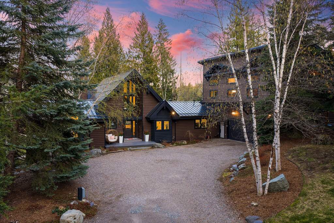
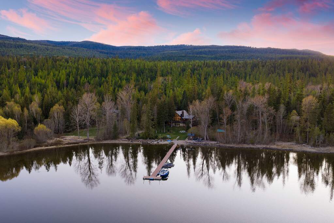
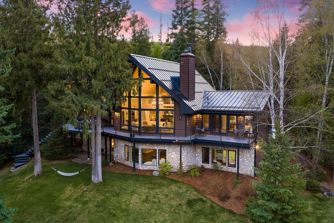
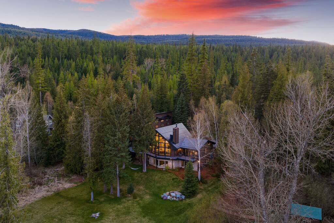
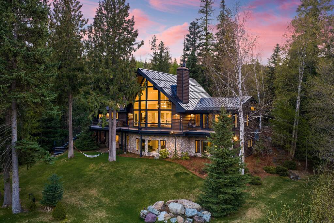
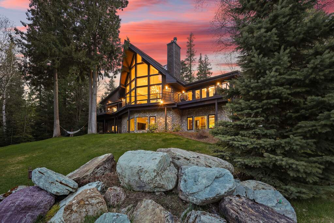
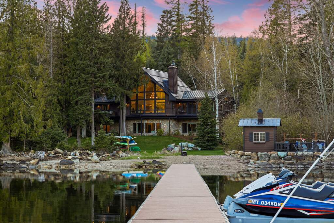
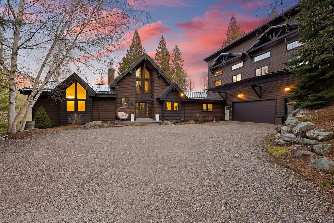
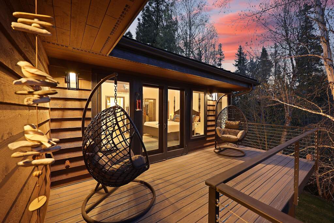
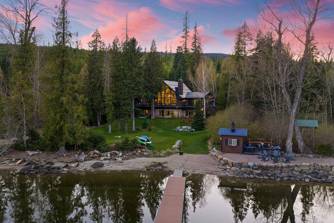
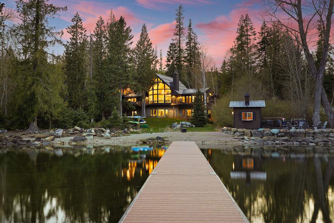
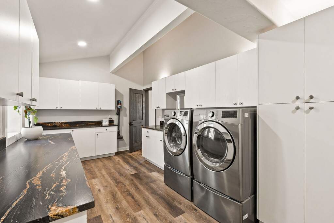
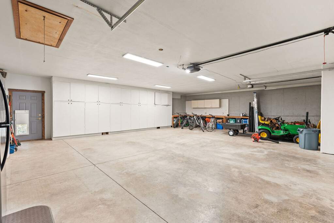
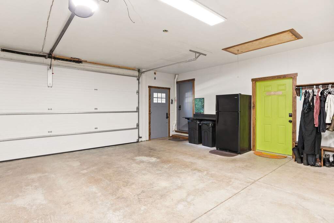
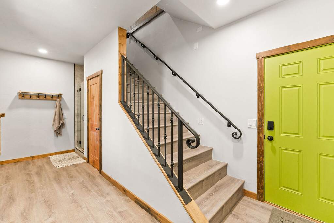
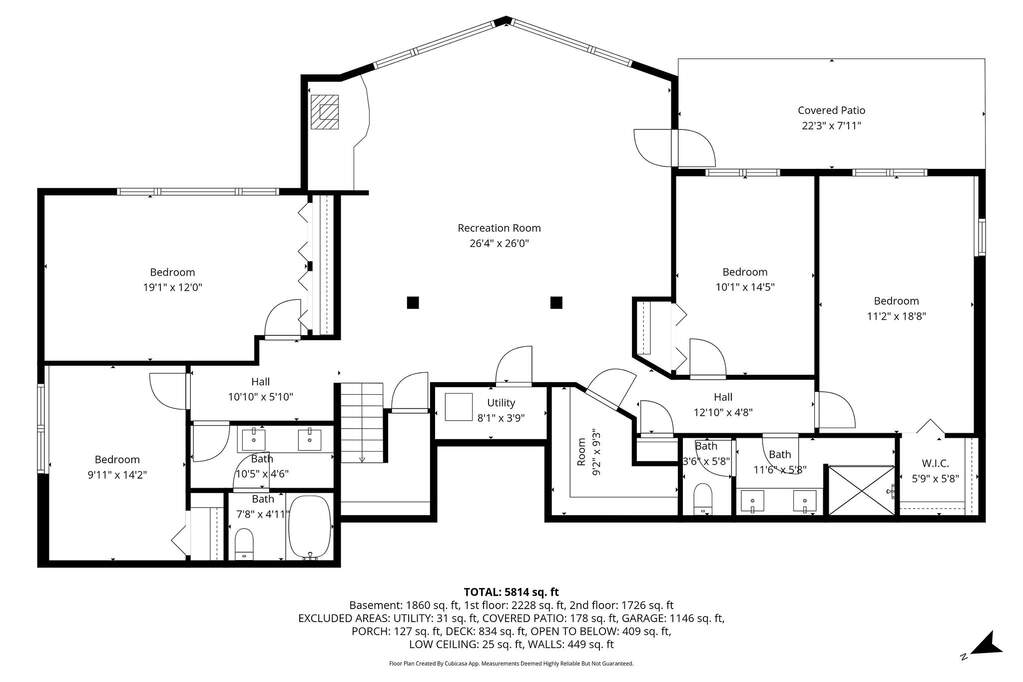
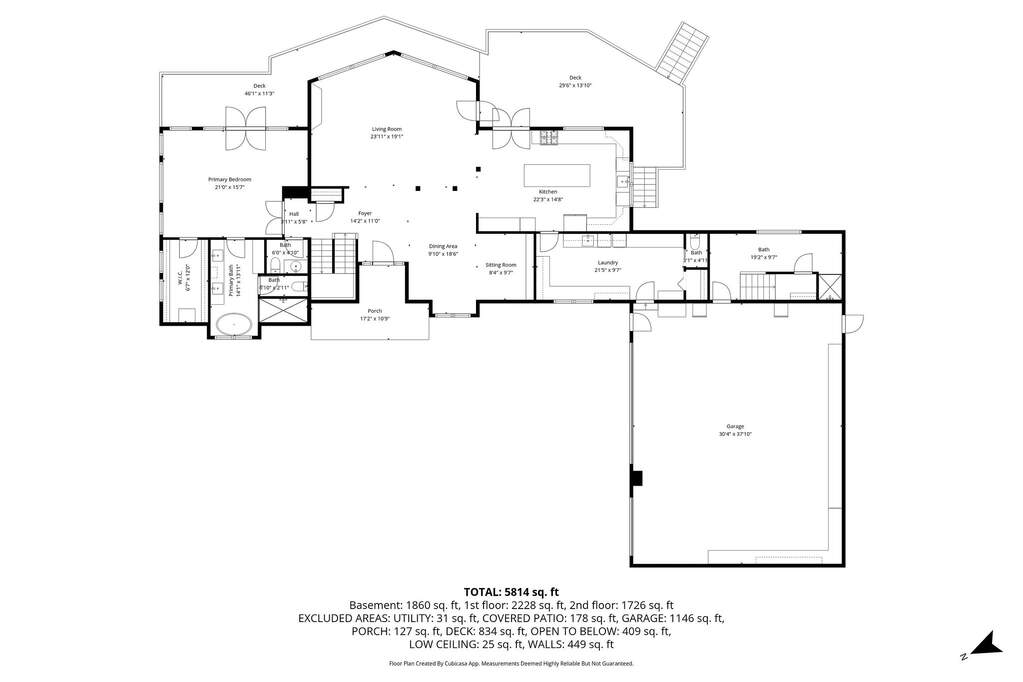
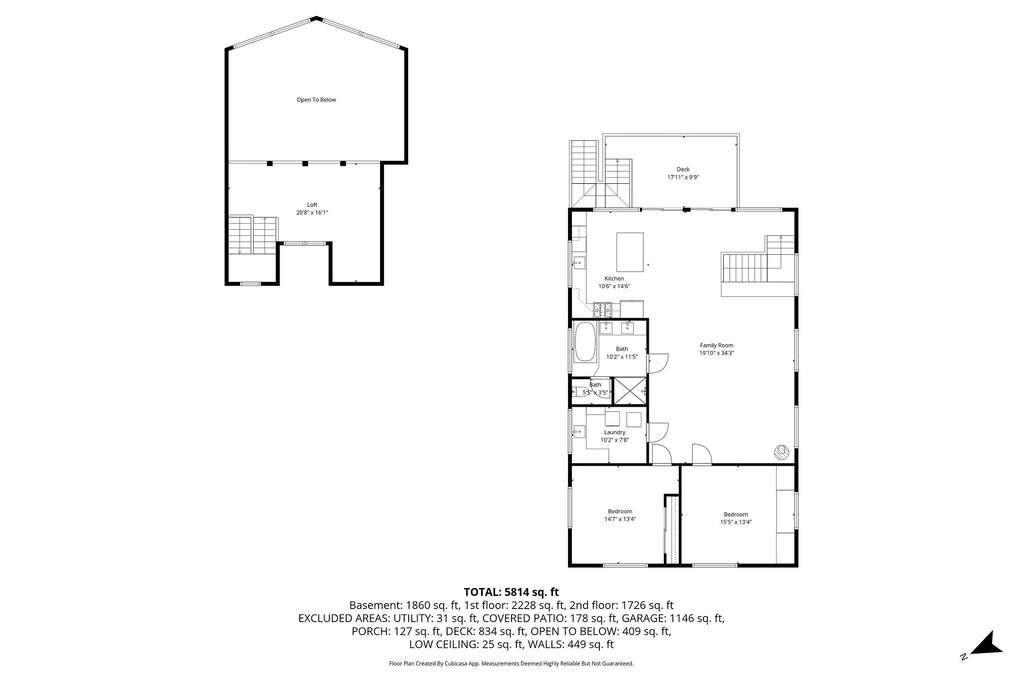
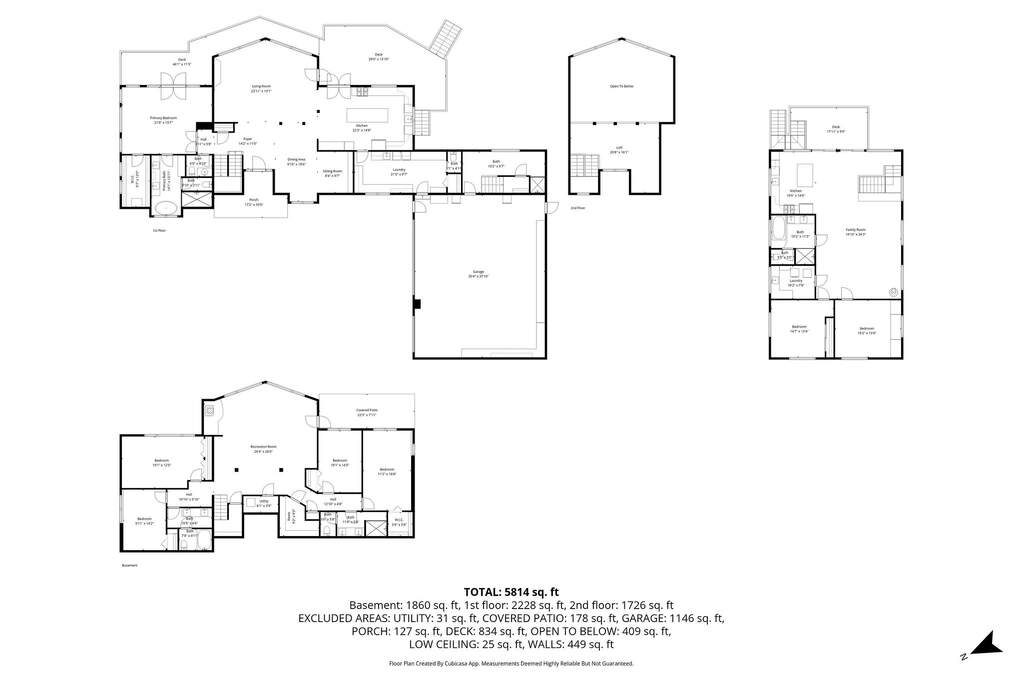
Welcome to a spectacular lakefront estate with sweeping views across Swan Lake to Six Mile Mountain-an outlook that truly exceeds photographs. Set on approximately five pristine waterfront acres within a private luxury community, the property is accessed by a paved road and bordered by expansive Forest Service lands, offering exceptional privacy and recreation. Despite its secluded feel, the home is just 20 minutes from Bigfork, with convenient access to Glacier Park International Airport, Glacier National Park, and Whitefish Mountain Resort. The five-bedroom, four-bath residence spans over 4,600 square feet and showcases a refined mountain contemporary design. Fully remodeled and offered turnkey, the home features 10-inch-wide solid white oak floors, hand-charred in the Japanese Shou Sugi Ban tradition and finished with natural oils for a rich, durable surface. The kitchen and gathering spaces highlight artisan craftsmanship, including a black walnut slab breakfast bar, leathered granite countertops, and a custom iron and barnwood hood. The great room centers on a handcrafted fireplace with copper accents and a driftwood mantel sourced from Flathead Lake. The main-level primary suite captures expansive lake and mountain views, echoed throughout every bedroom. Bathrooms are fully updated with quartz counters, new fixtures, and in-floor heating. Additional features include geothermal heating, instant hot water, built-in concealed outlets, and an eight-seat theater room. Outdoor living is exceptional, with a redesigned deck, over 300 feet of beach frontage, a firepit area, and a custom 200-foot dock. A boathouse and sleep cabin enhance the waterfront experience. A 1,500+ square-foot guest residence with two bedrooms, bunkroom, and full kitchen provides ample space for hosting. The property also includes an attached three-car garage and a substantial toy barn.