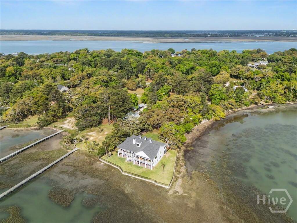
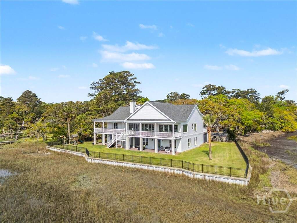
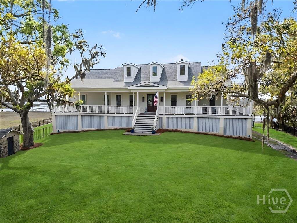
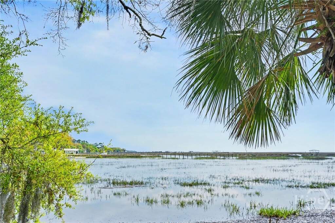
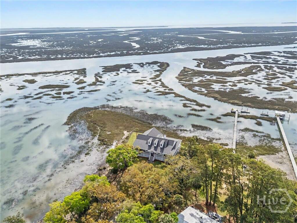
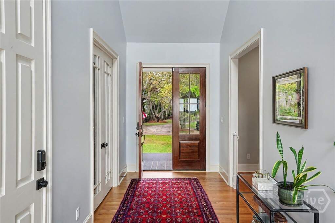
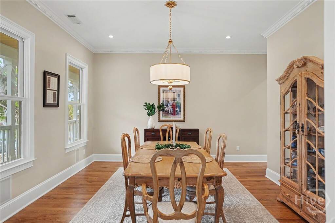
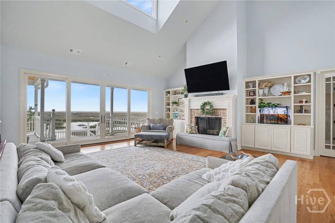
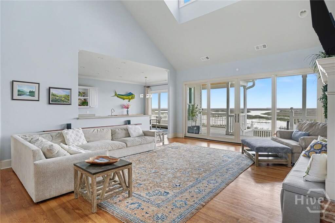
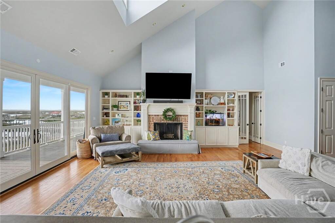
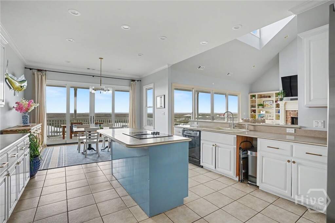
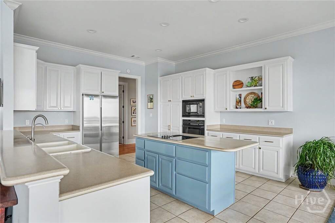
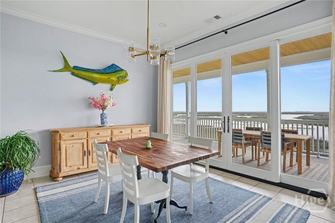
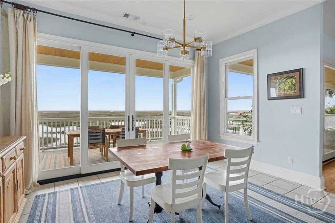
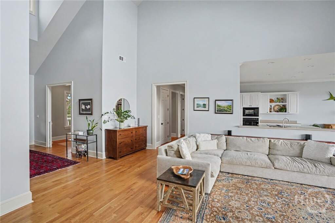
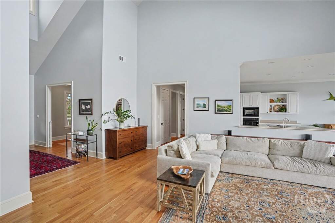
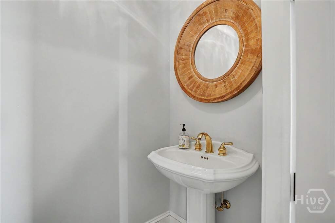
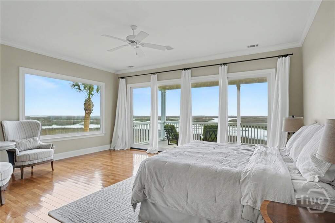
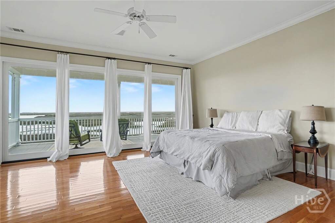
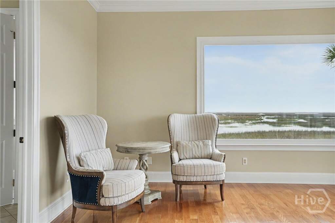
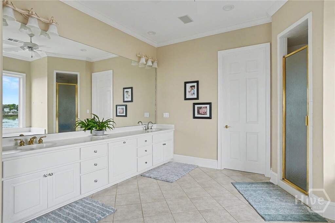
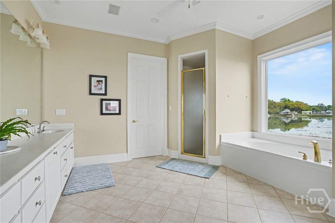
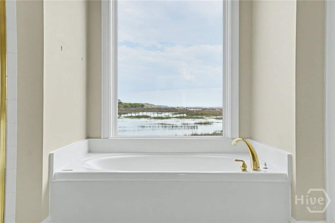
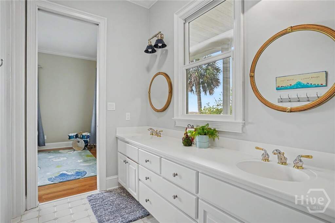
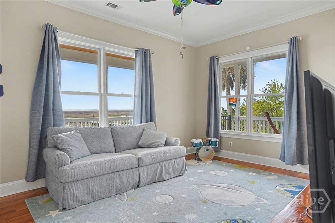
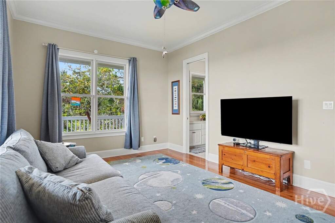
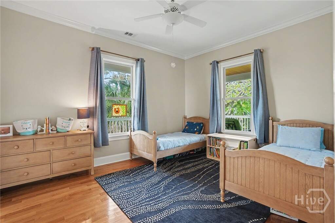
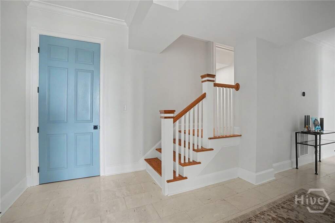
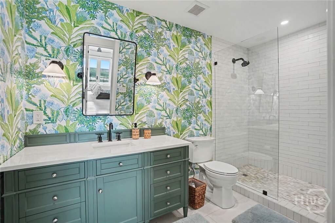
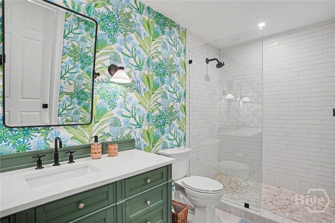
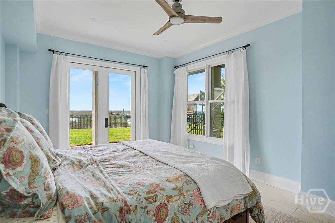
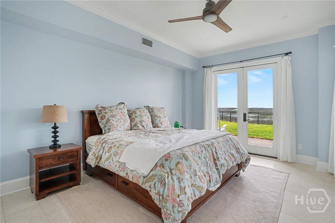
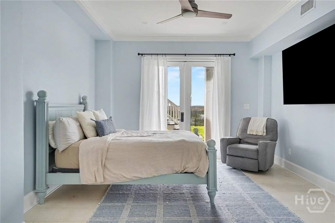
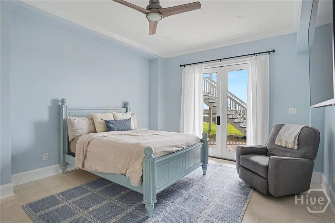
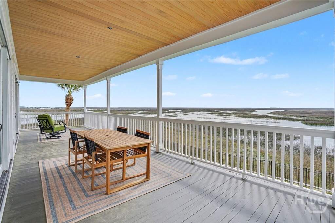
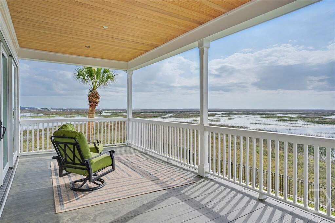
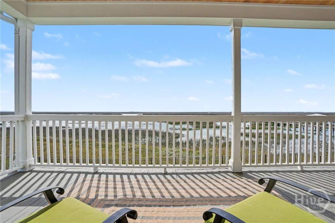
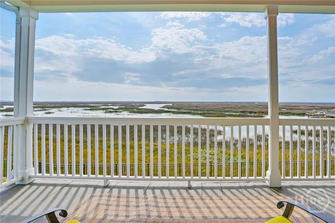
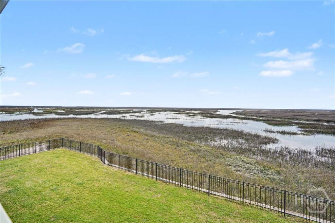
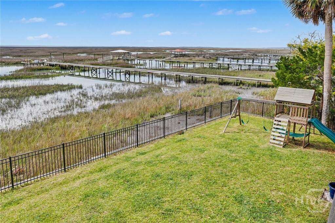
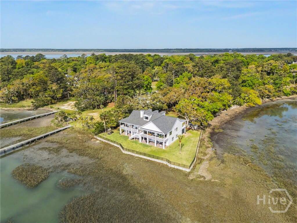
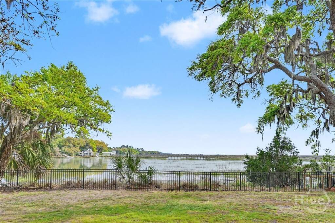
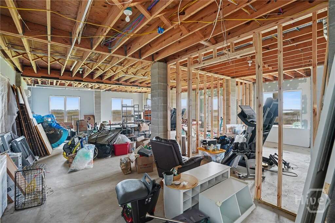
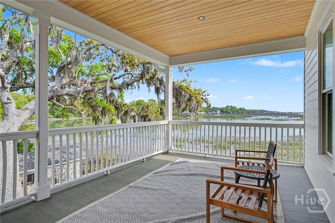
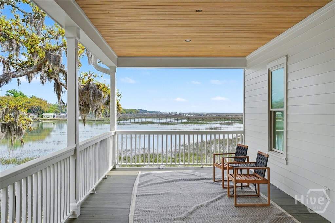
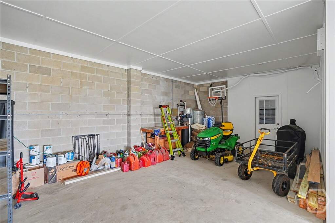
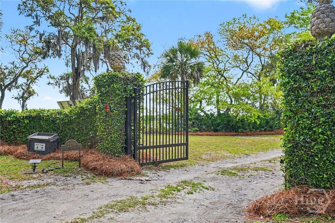
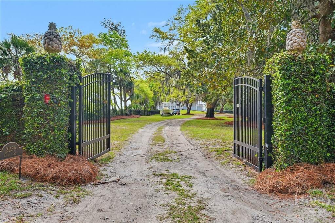
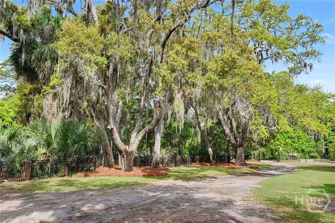
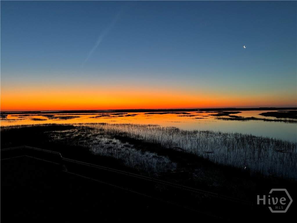
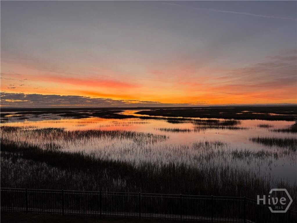
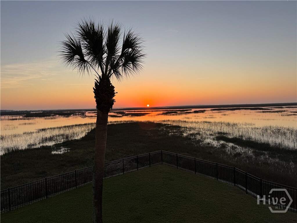
Experience exceptional waterfront living at 2238 Cohen, where a private oak-lined drive leads to a breathtaking estate with nearly 270 degrees of unobstructed river views. Positioned on a rare point along the water, this 2.781-acre property offers an extraordinary level of privacy, exposure, and natural beauty. Spanning over 4,090 square feet, the home blends timeless design with extensive modern upgrades. A grand double-door entry opens to a formal foyer, elegant dining room, and a dramatic great room with soaring 20+ foot ceilings, fireplace, built-ins, and expansive windows framing the water. From your dining table, enjoy stunning sunsets and the peaceful sight of dolphins passing by, all complemented by a steady coastal breeze. The updated kitchen features a new stovetop, freshly painted cabinetry, and flows into a bright breakfast area. A split floor plan offers privacy, with two guest bedrooms and a Jack-and-Jill bath on one side, while the owner's suite captures sweeping 180-degree views and features a spa-like bath with a new tile shower, upgraded fixtures, double vanities, whirlpool tub, and custom closet. Designed for Southern living, wraparound porches and a covered brick patio with cypress ceilings invite you to relax and take in the surroundings. The fully fenced property includes an aluminum fence and private entry gate for added security and presence. Major upgrades include all-new Marvin windows and doors, a new roof with Owens Corning shingles, Hardie board siding, new gutters, exterior lighting, and an Emtek digital front door. Additional space includes two guest bedrooms, full bath, mudroom, storage with dedicated HVAC, and a partially finished climate-controlled basement. A transferable dock permit with covered boat lift completes this rare, turnkey waterfront retreat.