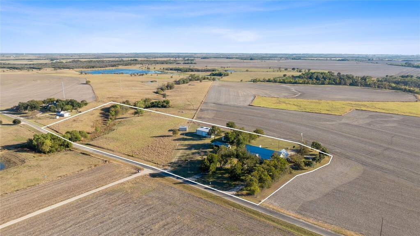
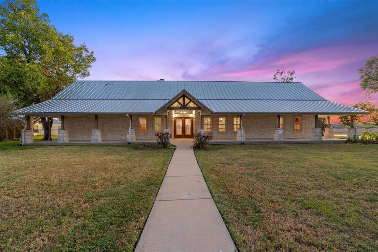
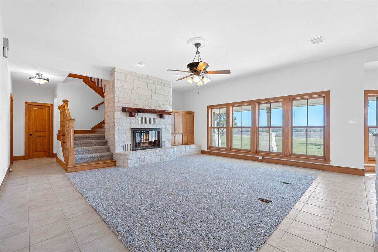
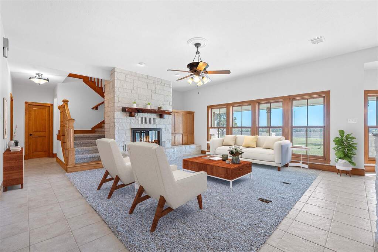
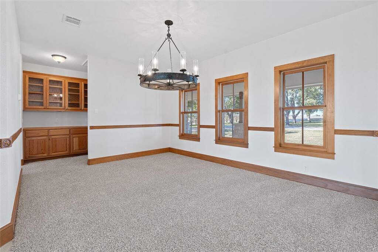
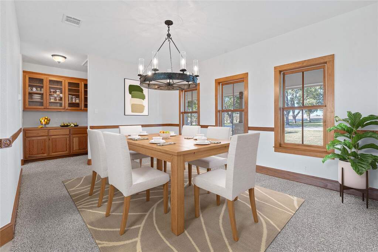
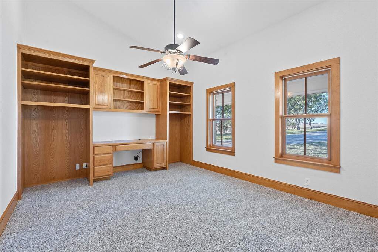
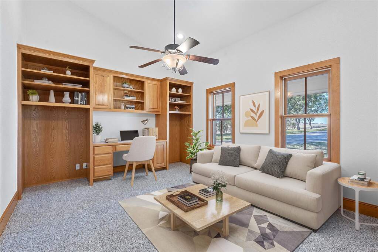
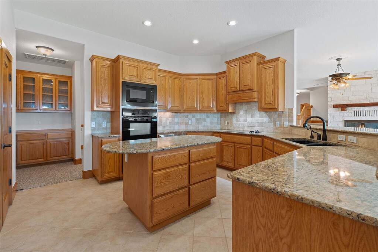
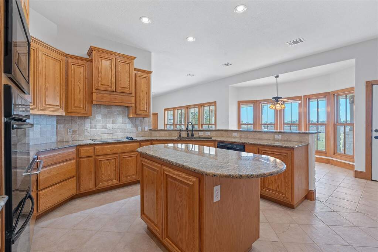
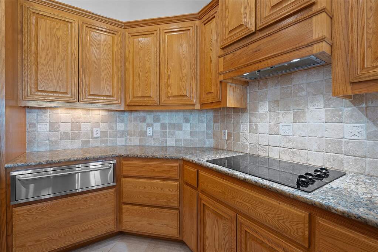
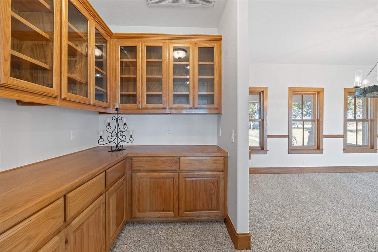
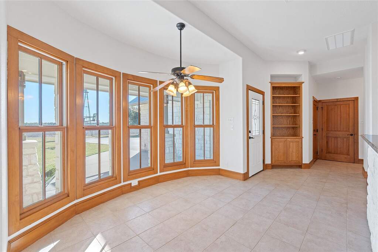
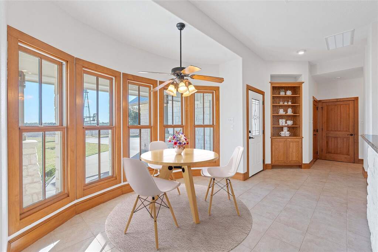
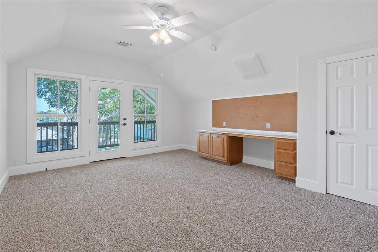
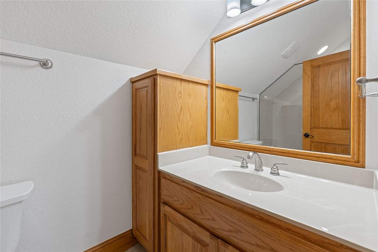
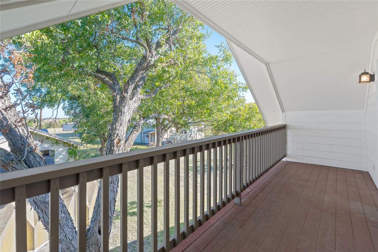
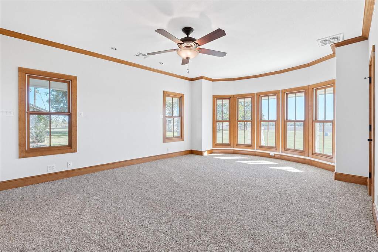
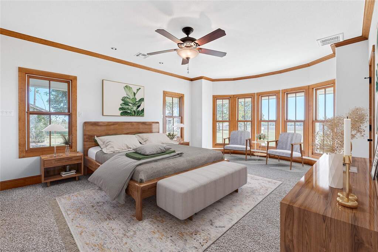
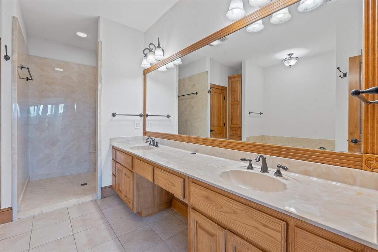
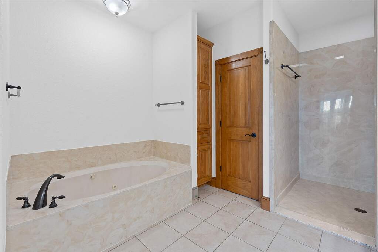
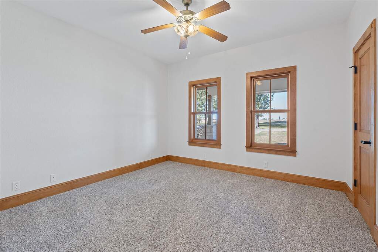
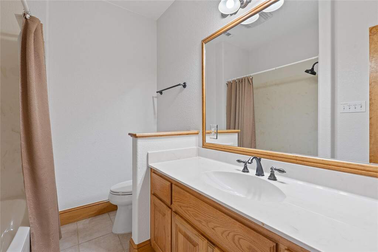
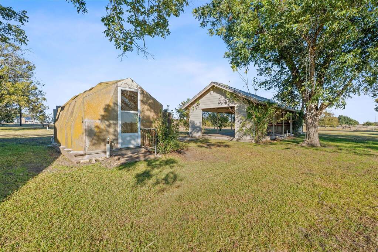
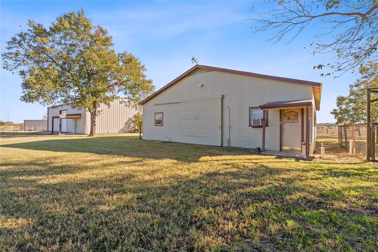
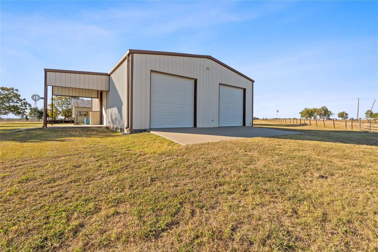
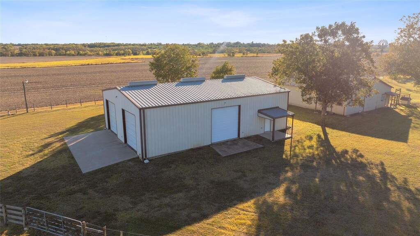
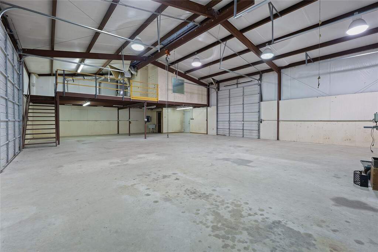
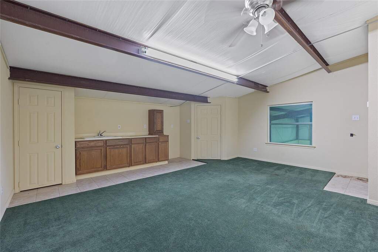
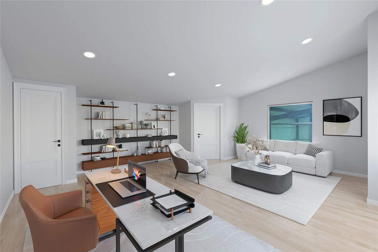
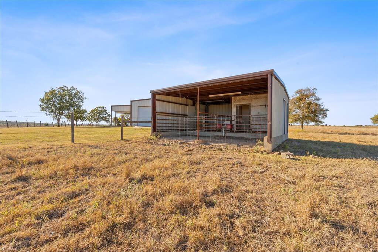
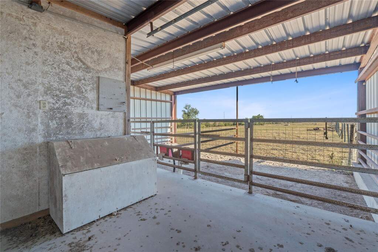
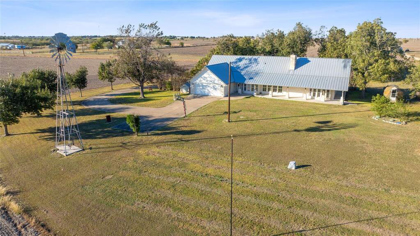
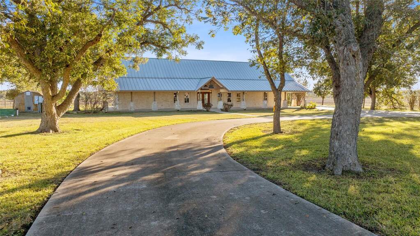
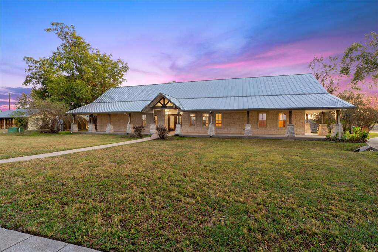
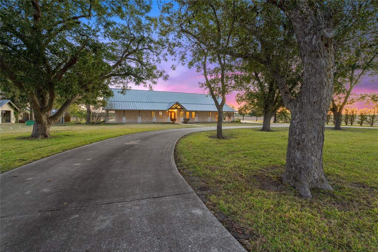
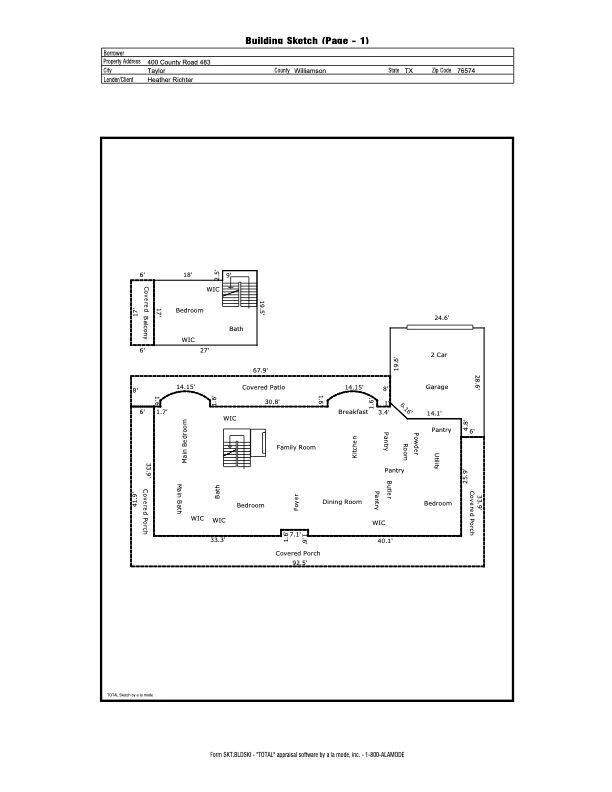
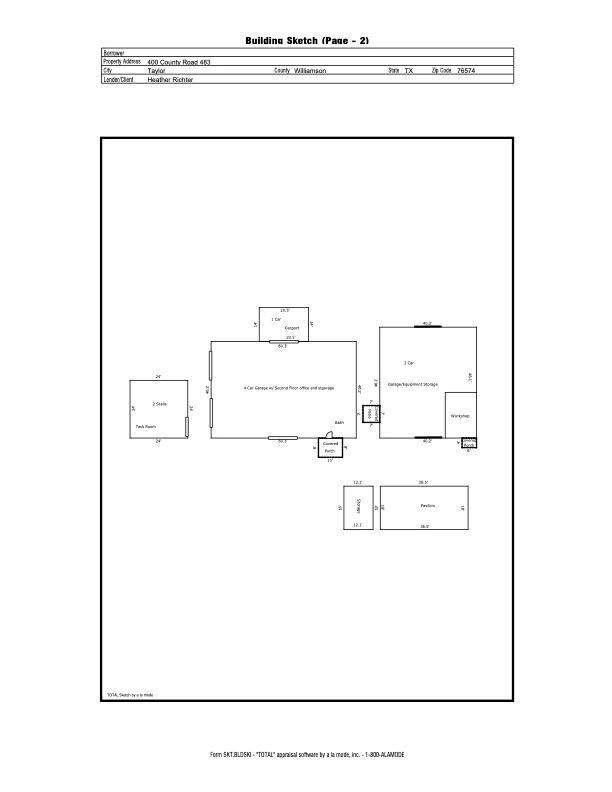
BOM Buyer defaulted. Welcome to 400 County Road 483 in Taylor, Texas - a 10-acre country retreat where modern comfort meets endless opportunity. This beautiful 3,233 sq ft home offers 4 bedrooms, 3.5 baths, and an inviting open floor plan perfect for everyday living or entertaining. High ceilings with natural bead board detail, oversized windows, and solid-surface flooring create a bright and elegant interior. The spacious living area flows into a well-appointed kitchen featuring a center island, ample storage, and generous counter space-ideal for family gatherings or hosting friends. The primary suite is a serene escape with bay windows, dual walk-in closets, and a spa-style bathroom with soaking tub, walk-in shower, and dual vanities. Three additional bedrooms, including an upstairs suite with balcony and private bath, provide flexibility for guests or multi-generational living. Beyond the main home, the property shines with unique amenities: a horse barn, a mechanics shop with loft and living quarters, and a barn office that offers a main work space, a private office with kitchenette, and a full bath-perfect for small business operations or creative projects. Also included are a leather shop, greenhouse, dog kennel with run, and a covered party pavilion ready for gatherings rain or shine. Enjoy the best of both worlds-peaceful country living just minutes from Taylor's growing city center. With proximity to the $17 billion Samsung Project and the SoulBrain expansion, this property is a rare find offering both lifestyle and investment potential. 400 County Road 483 combines space, privacy, and versatility in one of Central Texas's most exciting growth corridors.