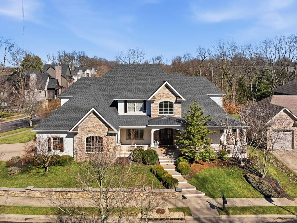
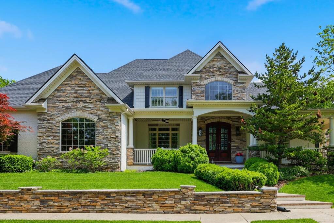
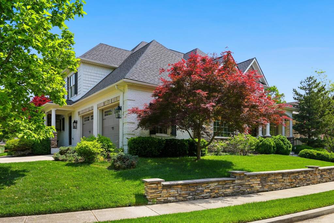
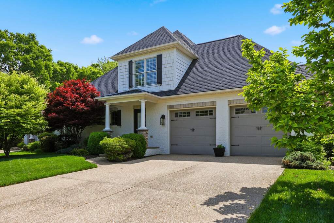
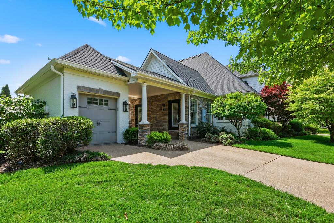
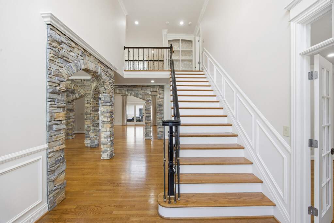
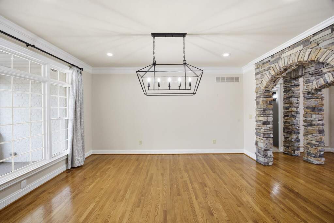
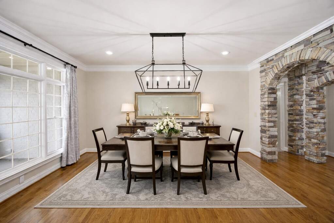
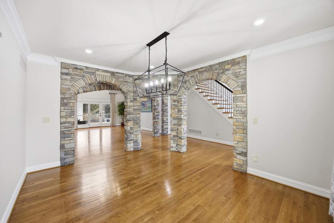
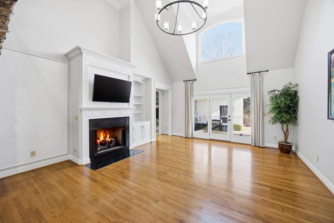
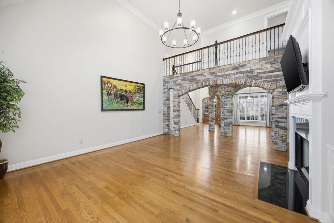
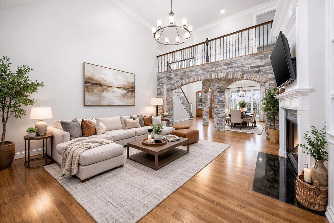
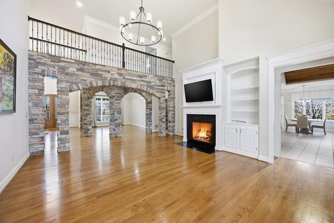
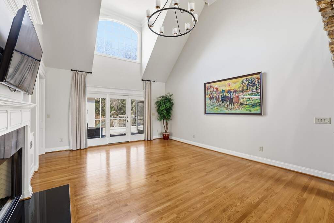
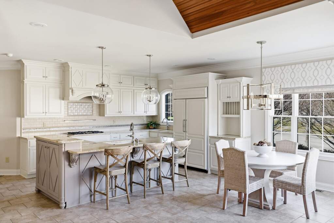
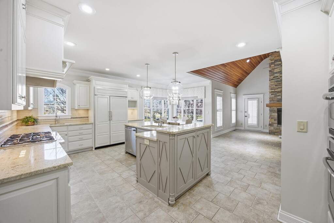
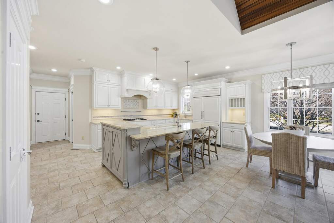
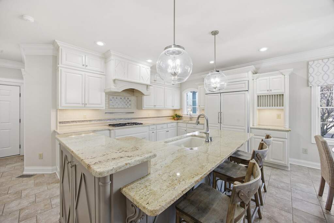
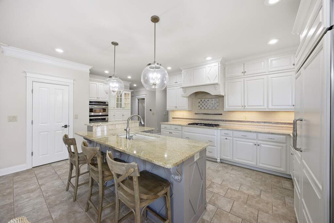
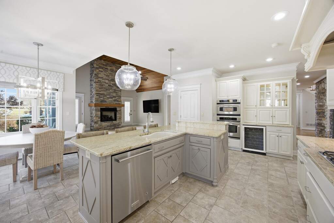
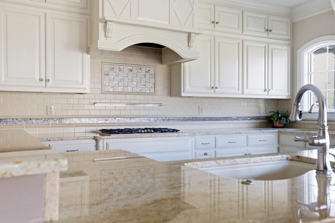
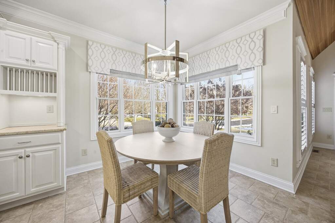
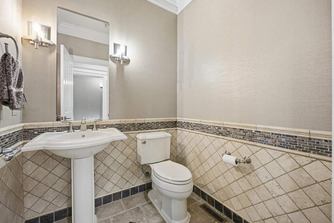
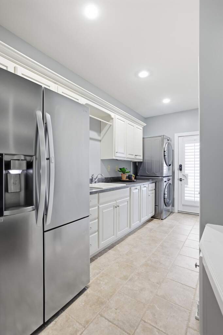
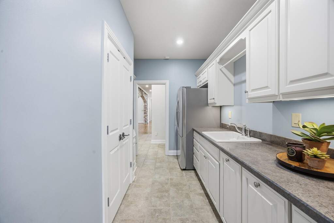
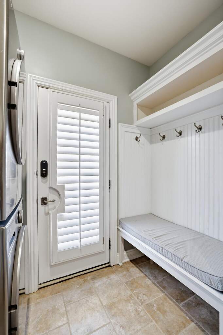
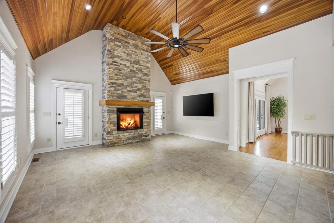
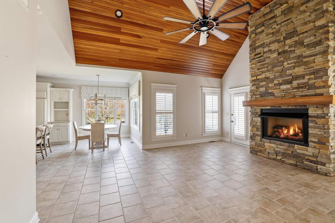
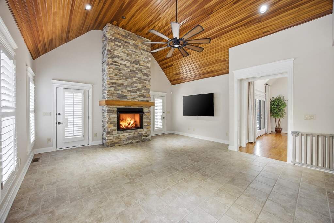
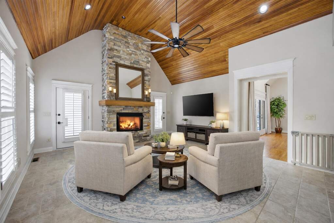
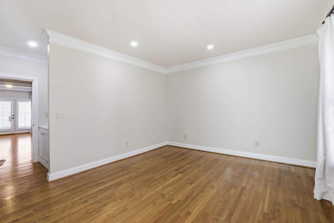
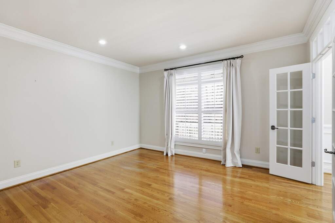
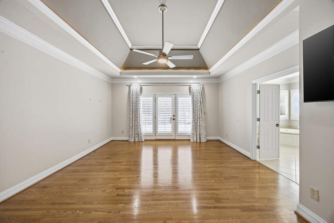
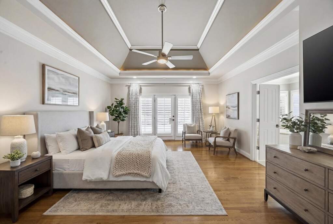
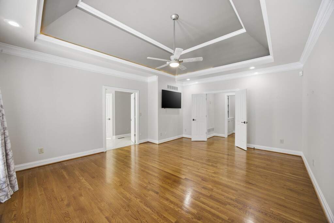
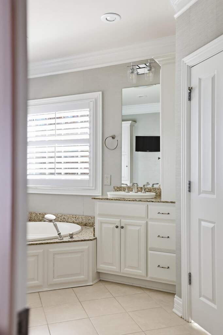
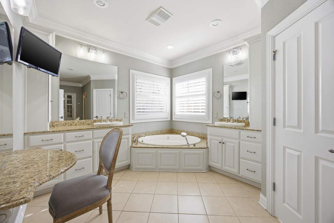
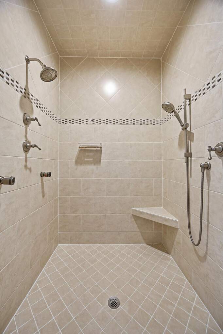
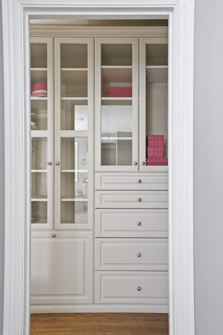
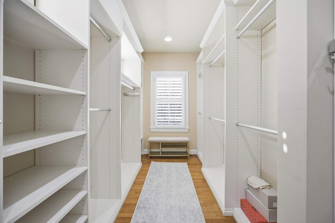
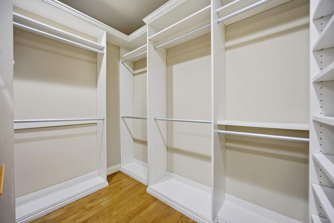
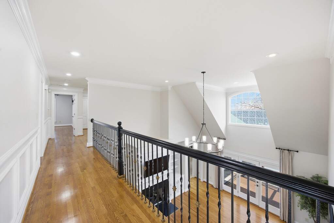
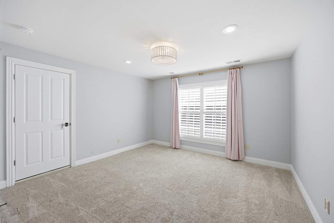
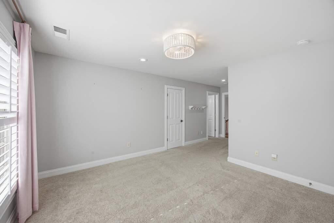
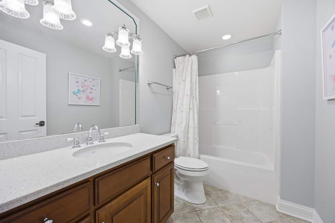
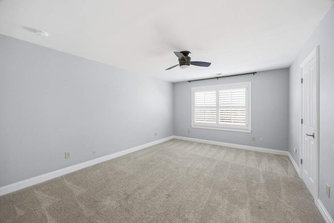
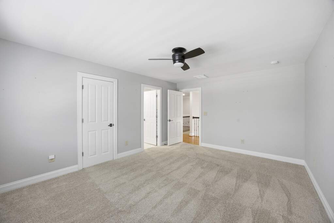
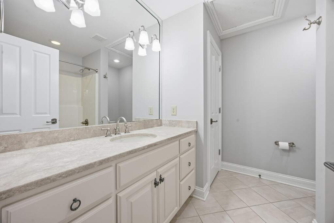
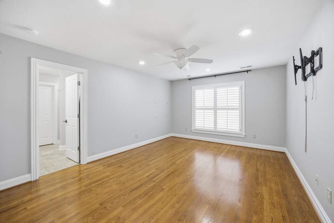
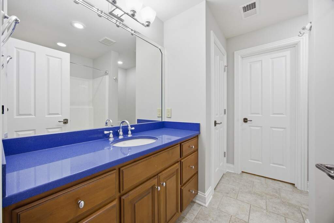
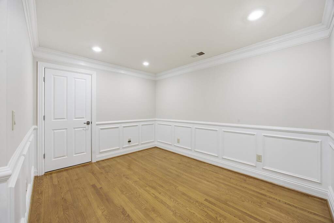
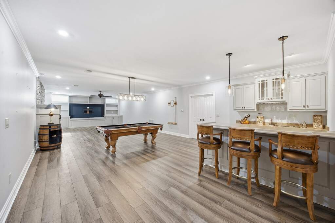
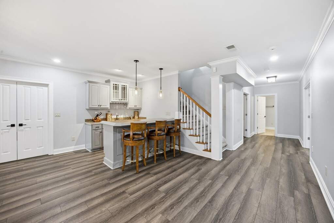
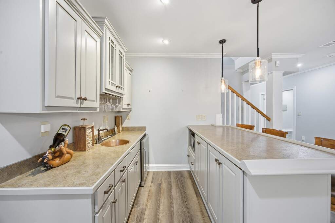
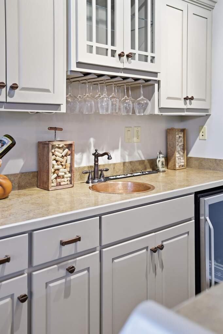
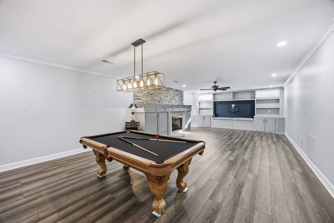
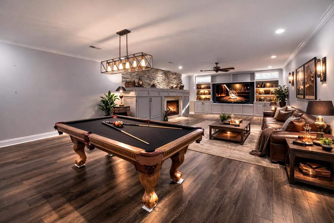
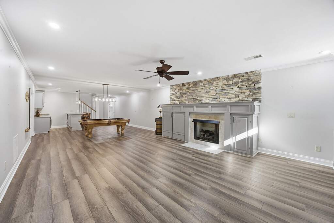
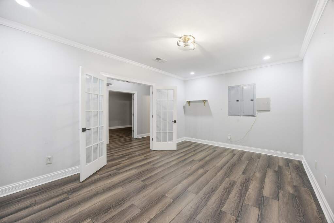
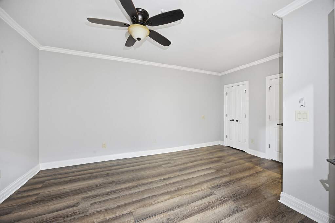
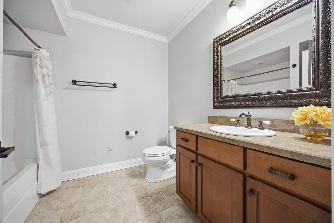
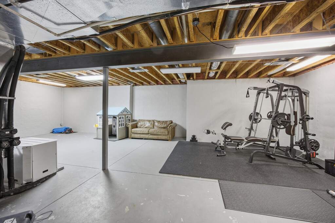
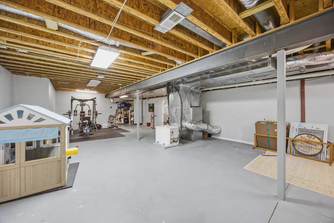
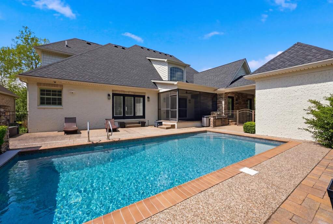
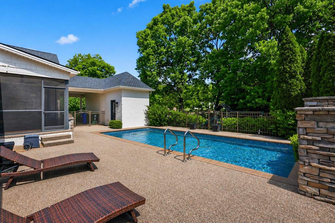
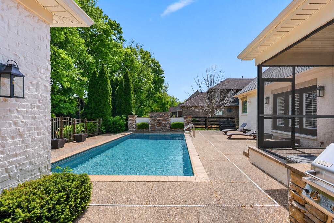
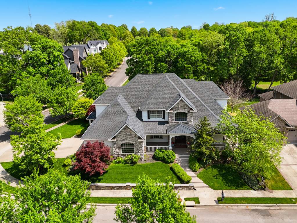
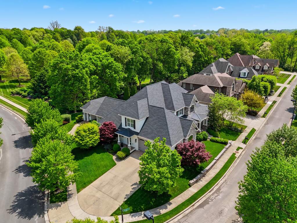
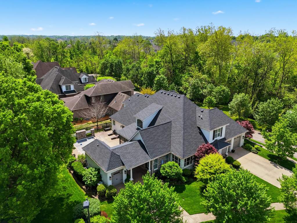
Welcome to this custom-built residence set on a beautifully landscaped corner lot backing to greenspace, offering added privacy and open views. With over 6,000 square feet of finished space, this home seamlessly blends indoor and outdoor living, highlighted by a heated in-ground saltwater pool designed for extended seasonal enjoyment. A wide front porch offers a warm welcome as you step through double doors into a grand two-story foyer. Just off the entry, the formal dining room is framed by elegant stone-stacked archways, and a versatile bonus room provides the perfect space for a home office or additional flex area. The great room features a fireplace, custom built-ins, and direct access to the screened porch, creating an ideal setting for entertaining and everyday living. The gourmet kitchen is equipped with a gas cooktop, wine refrigerator, and a generous island with breakfast area, and flows seamlessly into an inviting den with a vaulted wood ceiling and stone-stacked fireplace. A well-designed mudroom just off the kitchen serves as both a butler's pantry and laundry area, adding everyday function and convenience. The main-level primary suite offers a private retreat, complete with a sitting area and direct access to the pool. The ensuite bath features dual vanities, a jetted tub, spacious tiled walk-in shower, and a custom walk-in closet with built-ins. Upstairs, you'll find three additional bedrooms, each with its own private bath and walk-in closet, along with a flexible living space and easy access to the walk-in attic for excellent storage. The finished lower level is built for gathering, featuring a large recreation room with wet bar, media area with fireplace, ample space for a pool table, and extensive built-ins. This level also includes a full bath, abundant unfinished storage, and several finished bonus rooms well suited for a gym or a fifth guest bedroom. Outdoor living is equally impressive. The heated saltwater pool includes a waterfall feature and power cover, surrounded by a spacious patio, screened porch, and built-in grill. A dedicated pool house provides a convenient half bath and additional storage. An attached carport connects the main residence to both a golf cart garage and pool bath, while the side-entry two-car garage offers direct access to the kitchen for everyday ease. Geothermal HVAC delivers exceptional year-round efficiency, and a full irrigation system and anodized fencing complete the package. Conveniently located near Hamburg Pavilion with easy access to shopping, dining, and the interstate, this home combines space, function, and efficiency in one exceptional setting. Priced at its appraised value, reflecting the quality and thoughtful design throughout.